$207,900
104, 2300 Evanston Square NW
Evanston · Calgary · Alberta
MLS® A2355454 · Active · Single Family
Property photographs
About this property
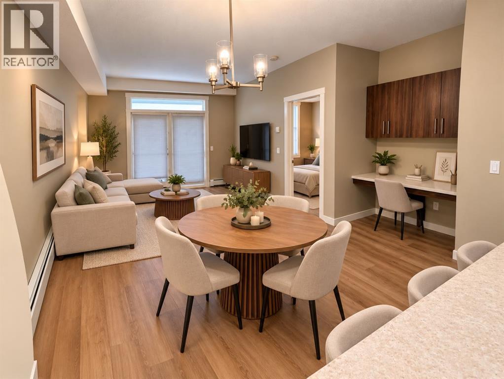
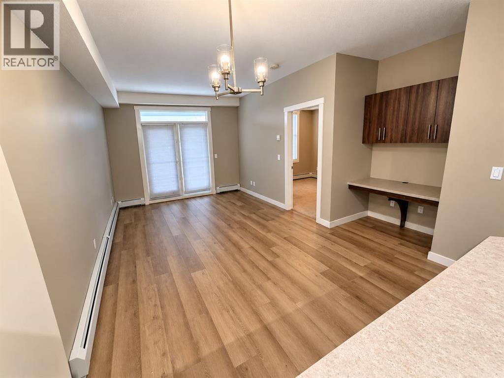
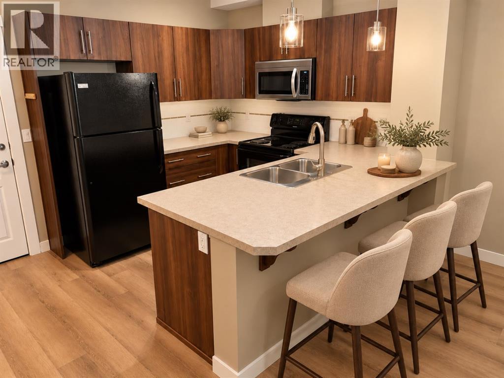
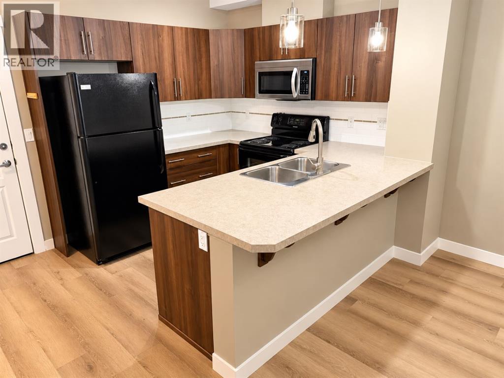
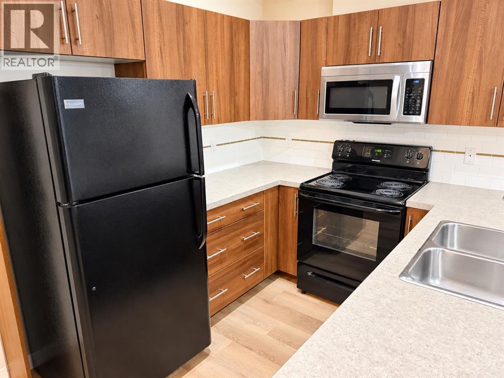
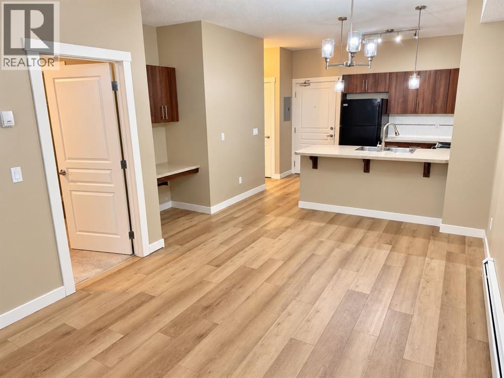
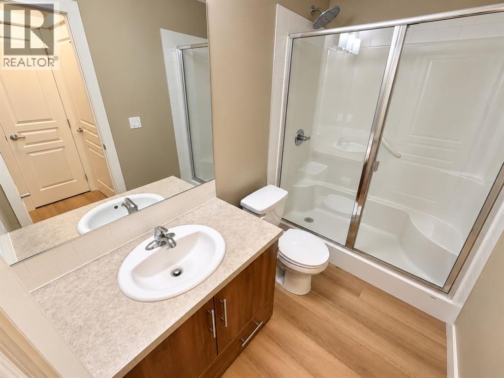
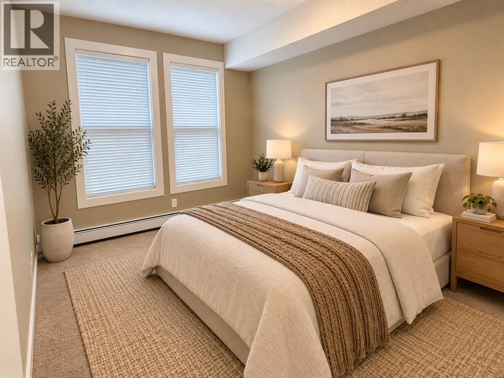
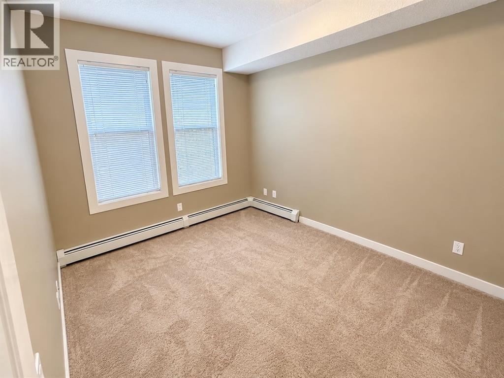
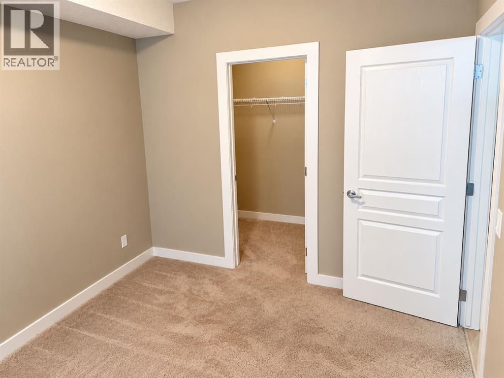
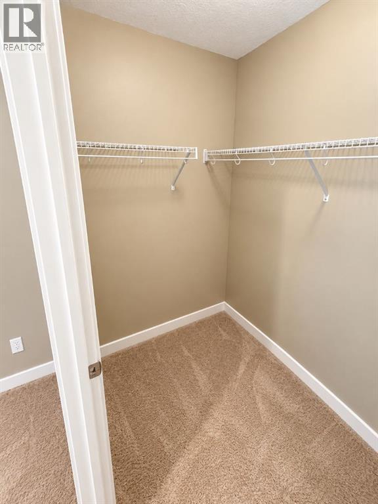
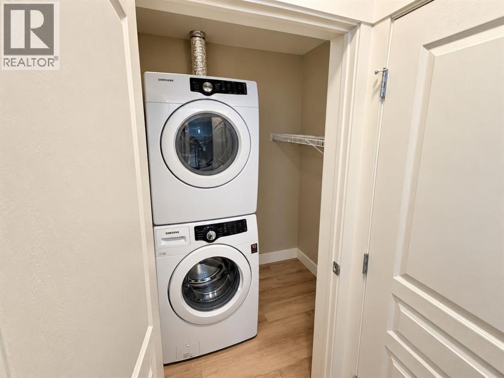
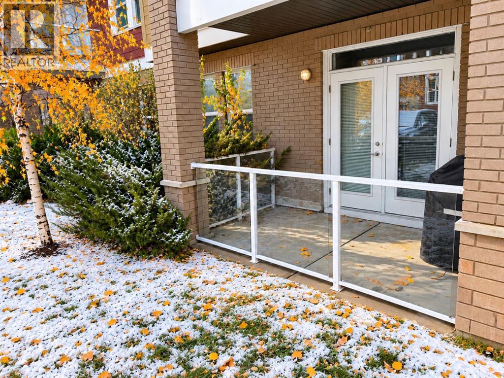
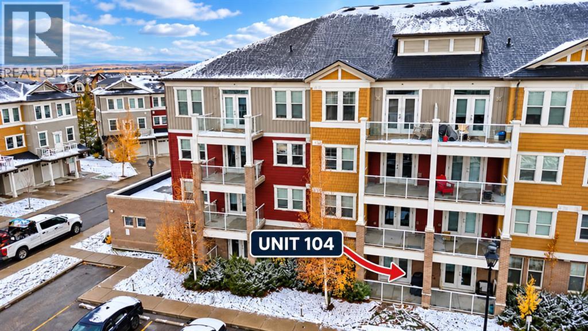
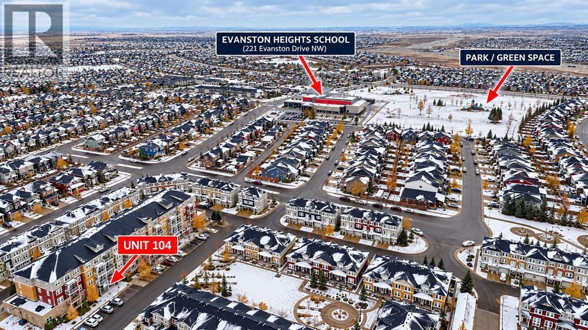
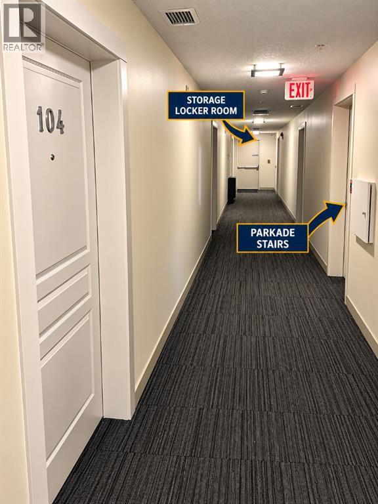
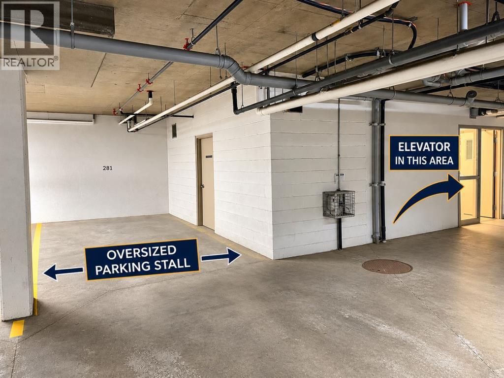
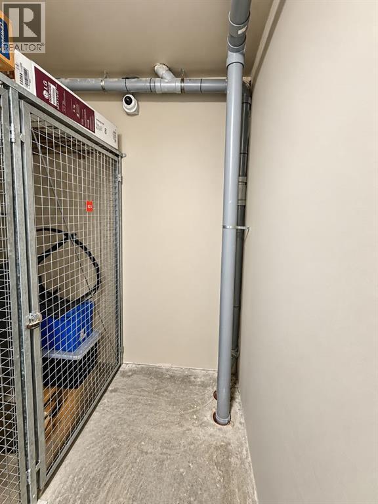
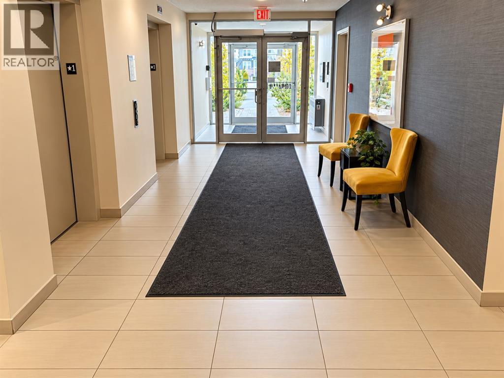
Welcome to Unit 104! This beautifully updated, premium ground-floor unit offers the perfect combination of modern finishes, functional living space, and everyday convenience.Step inside to discover brand-new luxury vinyl plank flooring, updated light fixtures, and impressive 9-foot ceilings that create a bright, open, and inviting atmosphere. The thoughtfully designed open-concept living area features a built-in desk space, perfect for working from home or staying organized.The spacious primary bedroom boasts large south-facing windows, allowing an abundance of natural light to fill the room. The bathroom features a generous walk-in shower with glass doors, while the oversized in-suite laundry room provides exceptional storage and functionality.Enjoy your private outdoor space, complete with a natural gas BBQ connection, perfect for entertaining or relaxing.Convenience is a standout feature of this property! Included is an oversized, separately titled underground parking stall ideally located right next to the elevators, making access to your vehicle incredibly convenient. The unit itself is just steps from the stairwell leading directly to the underground parkade, while your assigned storage locker is conveniently located just down the hallway.Perfectly situated close to shopping, schools, and everyday amenities, this move-in-ready home delivers an exceptional combination of comfort, style, and convenience.Don't miss this fantastic opportunity to own a beautifully updated ground-floor unit complete with oversized titled underground parking!Please note: Some listing photos have been virtually staged for illustrative purposes. (id:65883)
Property summary
- Property type
- Single Family
- Building type
- Apartment
- Neighbourhood
- Evanston
- Postal code
- T3P0G8
- Year built
- 2014
- Living area
- 560 square feet
- Ownership / common interest
- Condo/Strata
Bedrooms & bathrooms
- Bedrooms
- 1
- Above grade
- 1
- Below grade
- 0
- Bathrooms
- 1
- Partial bathrooms
- 0
Fees & taxes
- Association fee
- $302.15
- Fee frequency
- Monthly
- Fee includes
- Common Area Maintenance, Property Management, Waste Removal, Ground Maintenance, Heat, Water, Reserve Fund Contributions, Sewer
- Annual property tax
- $1,536.00
- Tax year
- 2026
Heating & cooling
- Heating
- Baseboard heaters
- Cooling
- None
Building & parking
- Stories
- 4
- Basement
- Foundation
- Roof
- Construction
- Wood frame
- Parking
- Underground
- Parking spaces
- 1
Appliances & services
- Appliances
- Refrigerator, Range - Electric, Dishwasher, Microwave Range Hood Combo, Window Coverings, Washer & Dryer
- Other equipment
- Utilities
- Water
- Sewer
- Zoning description
- M-1
Location
Listing courtesy of Diamond Realty & Associates Ltd. MLS® A2355454.

Listing last updated:
Prices are in Canadian dollars. Confirm sale or lease terms, measurements, fees, taxes and availability. MLS® and REALTOR® are trademarks of CREA.