$649,999
1954 Ainslie LI SW
Edmonton · Alberta
MLS® E4514724 · Active · Single Family
Property photographs
About this property
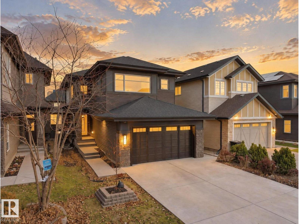
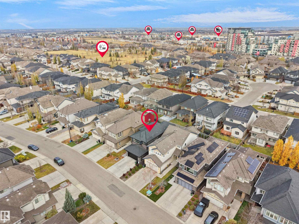
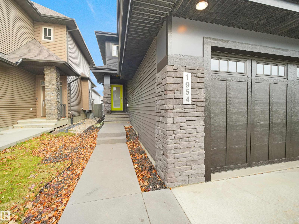
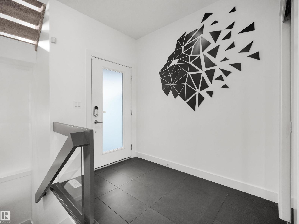
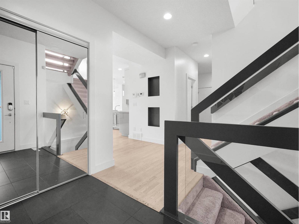
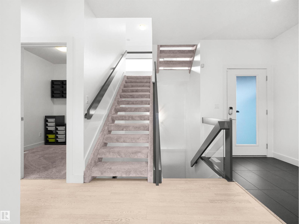
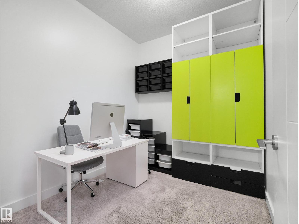
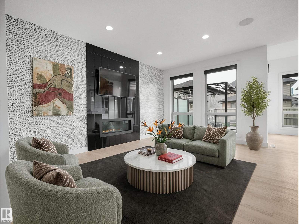
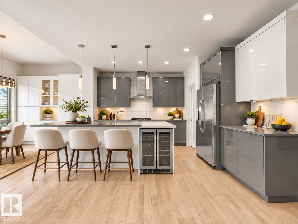
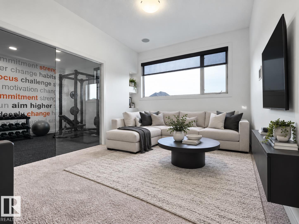
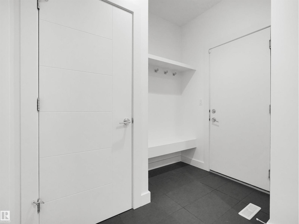
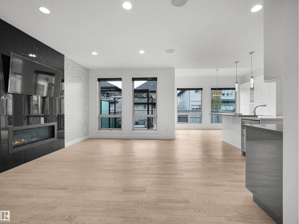
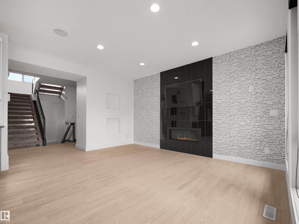
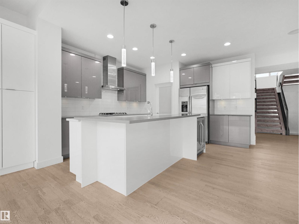
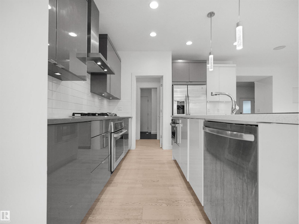
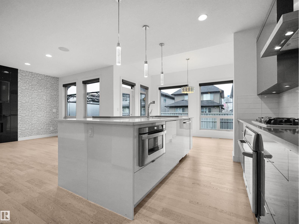
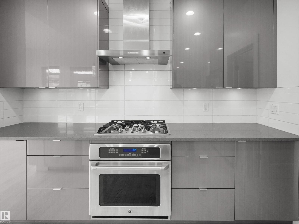
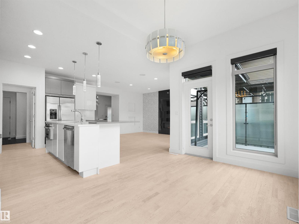
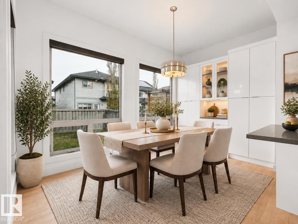
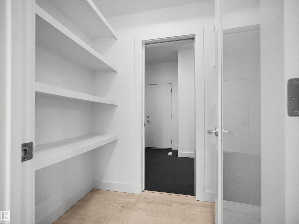
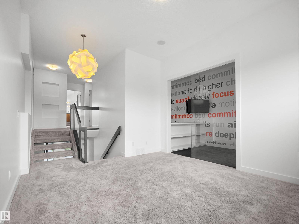
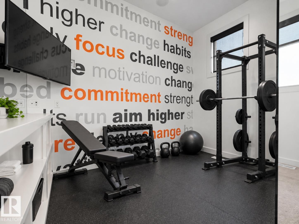
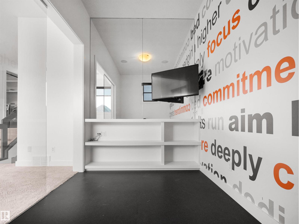
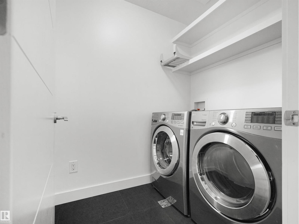
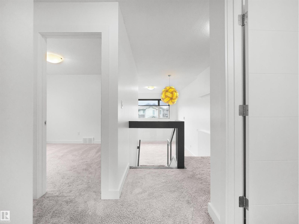
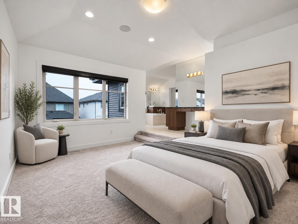
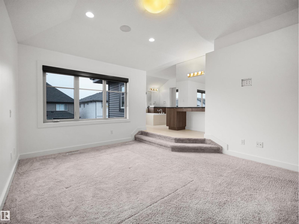
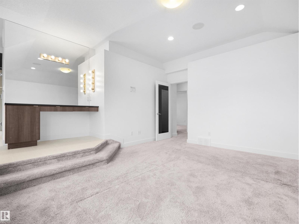
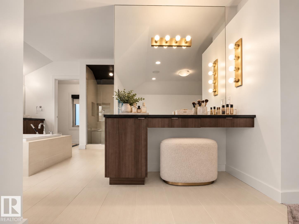
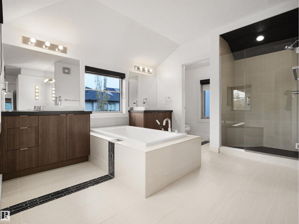
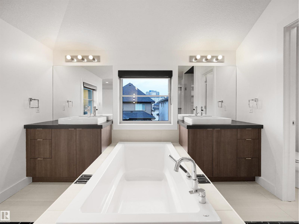
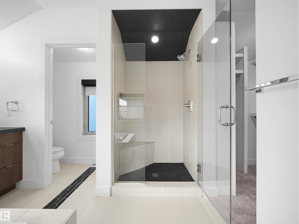
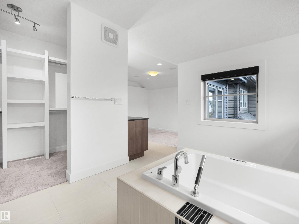
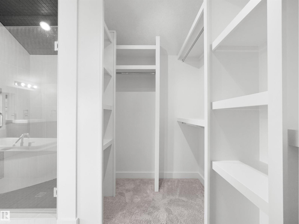
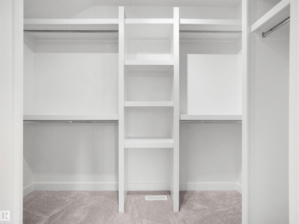
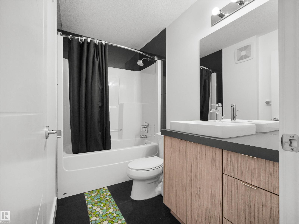
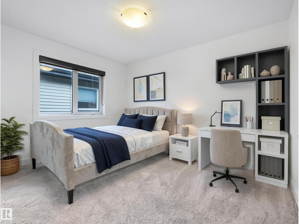
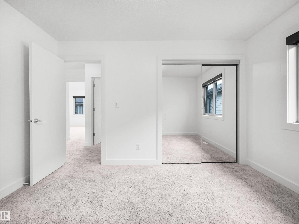
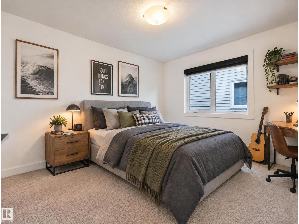
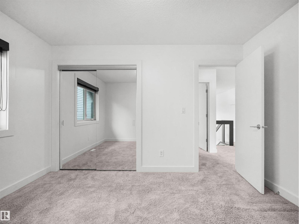
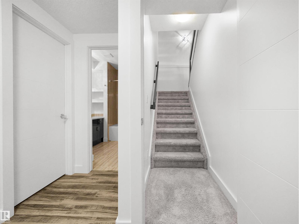
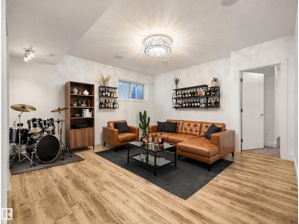
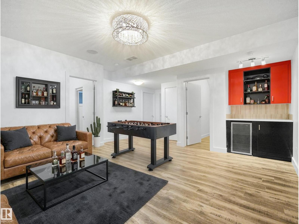
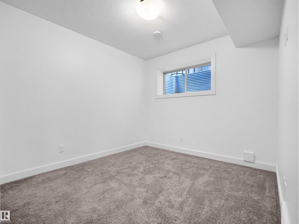
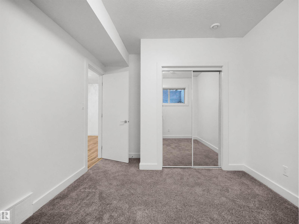
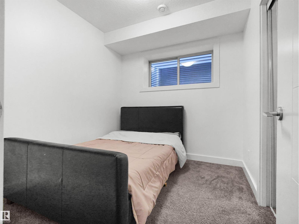
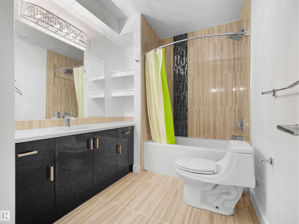
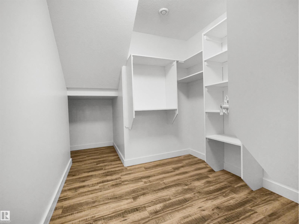
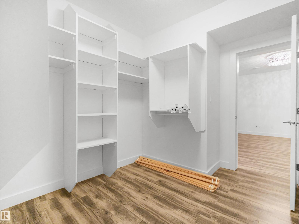
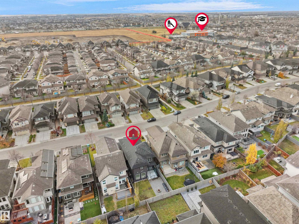
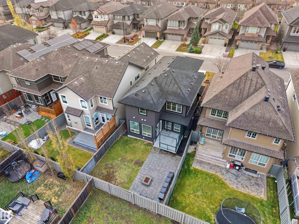
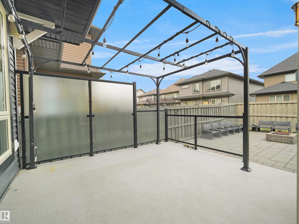
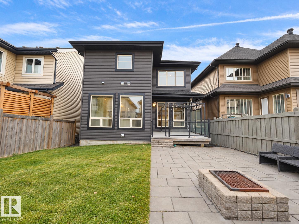
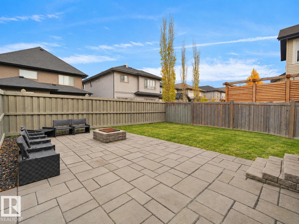
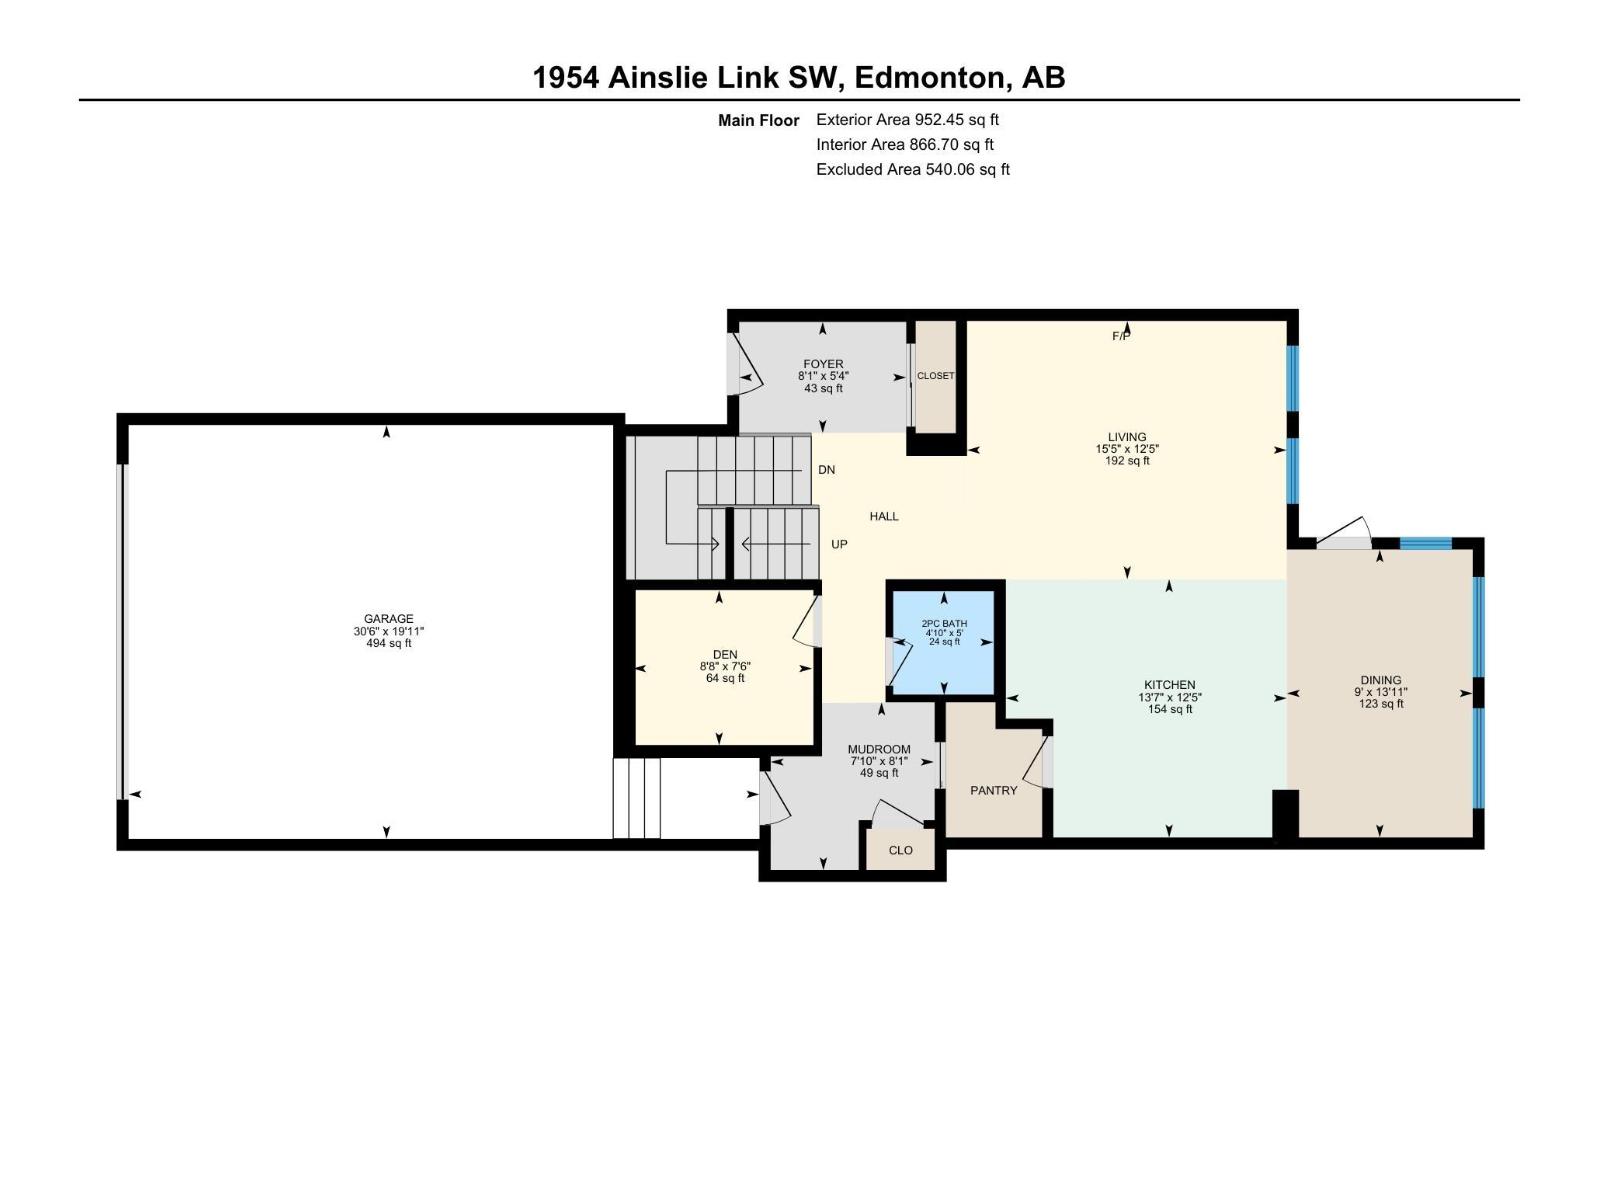
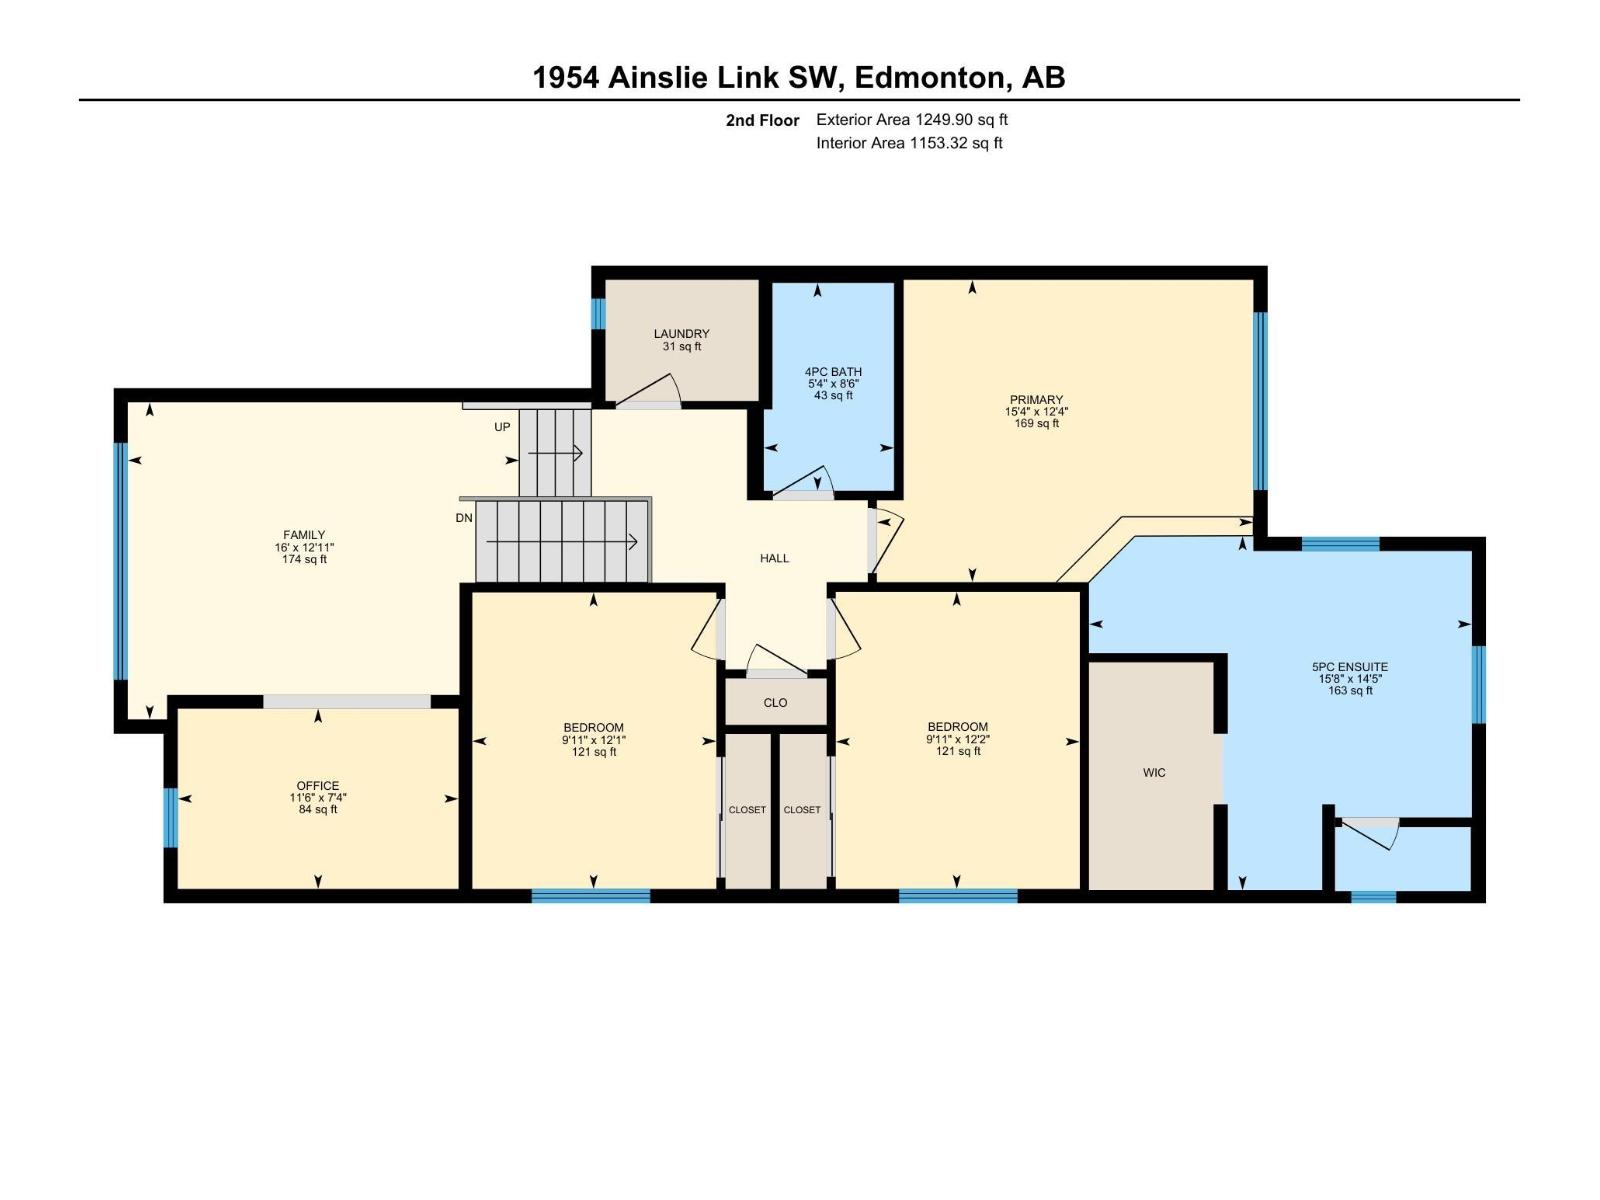
BUILT BY KANVI HOMES! This IMPRESSIVE 5-BEDROOM, 3.5-BATHROOM home features a MAIN FLOOR DEN, 2ND-FLOOR GYM & BONUS ROOM, plus a FULLY FINISHED BSMNT WITH WET BAR! The main floor offers a spacious living room with fireplace, MODERN KITCHEN, WALK-THROUGH PANTRY & generous dining area. Upstairs, the SHOWSTOPPING PRIMARY BEDROOM features a LUXURIOUS 5-PC ENSUITE & WALK-IN CLOSET, plus 2 additional bedrooms, a full bath & UPPER-FLOOR LAUNDRY. The finished basement adds 2 MORE BEDROOMS, a 4-PC BATH, A WET BAR & extra space to entertain. Enjoy the BEAUTIFUL DECK & PATIO, plus an OVERSIZED DBL ATTACHED GARAGE. GREAT LOCATION close to CURRENTS OF WINDERMERE, SCHOOLS, SHOPPING & RESTAURANTS, with EASY ACCESS TO ANTHONY HENDAY. MODERN STYLE, plenty of space & a fantastic location. THIS HOME IS A MUST SEE! (id:65883)
Property summary
- Property type
- Single Family
- Building type
- House
- Postal code
- T6W2L9
- Year built
- 2014
- Living area
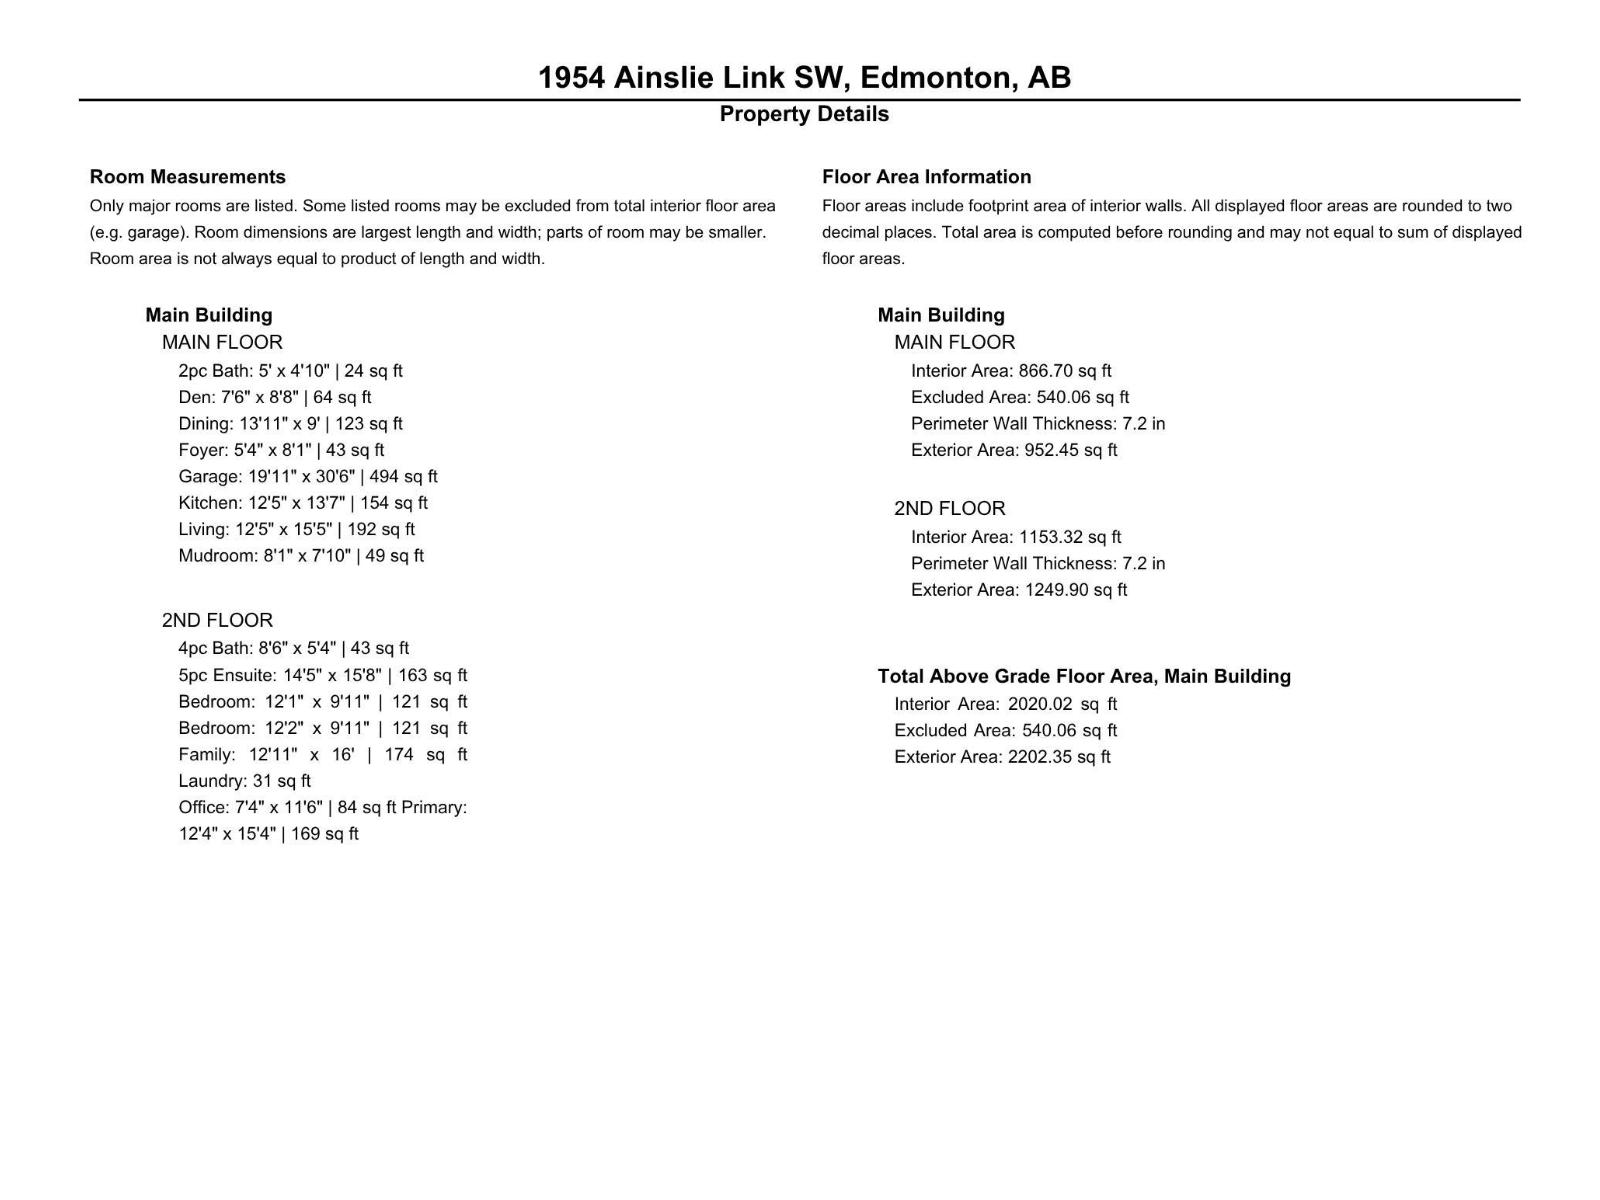
- 2202 square feet
- Lot size
- 366.07 square meters
- Ownership / common interest
- Freehold
Bedrooms & bathrooms
- Bedrooms
- 5
- Bathrooms
- 4
- Partial bathrooms
- 1
Fees & taxes
- Fee includes
Heating & cooling
- Heating
- Forced air
- Cooling
Building & parking
- Stories
- 2
- Basement
- Finished, Full
- Foundation
- Roof
- Construction
- Parking
- Attached Garage, Oversize
- Parking spaces
- 4
Appliances & services
- Appliances
- Washer, Refrigerator, Dishwasher, Stove, Dryer, Window Coverings, Garage door opener, Garage door opener remote(s)
- Other equipment
- Utilities
- Water
- Sewer
Location
Listing courtesy of MaxWell Polaris. MLS® E4514724.

Listing last updated:
Prices are in Canadian dollars. Confirm sale or lease terms, measurements, fees, taxes and availability. MLS® and REALTOR® are trademarks of CREA.