$435,000
3520 38A AV NW
Edmonton · Alberta
MLS® E4514721 · Active · Single Family
Property photographs
About this property
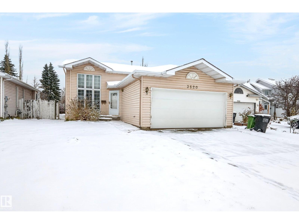
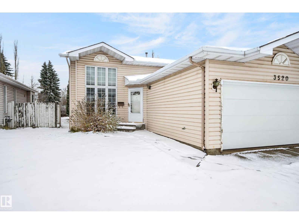
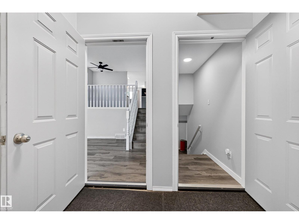
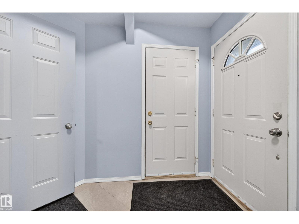
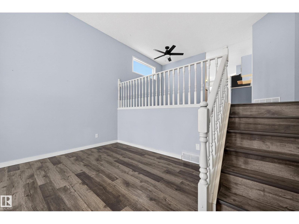
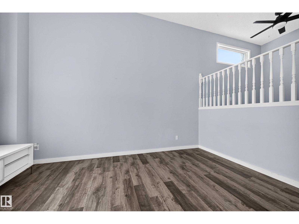
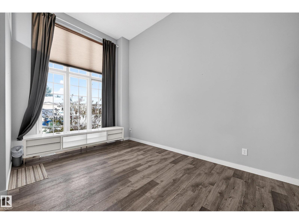
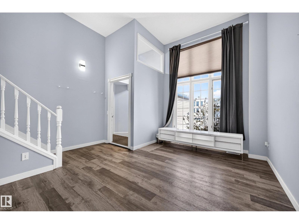
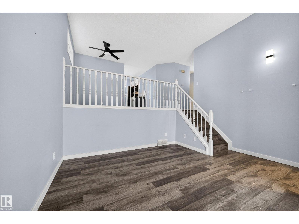
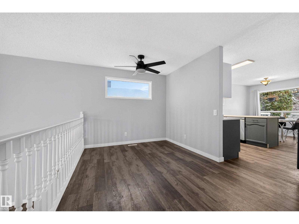
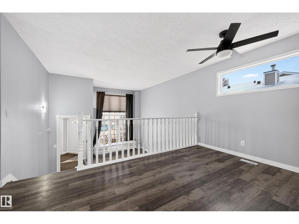
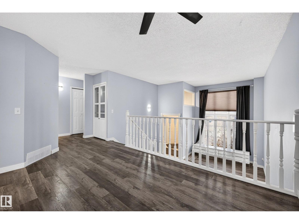
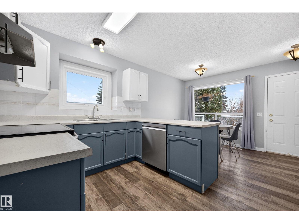
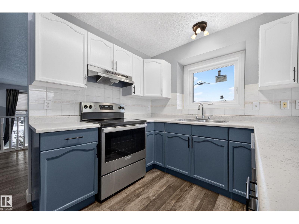
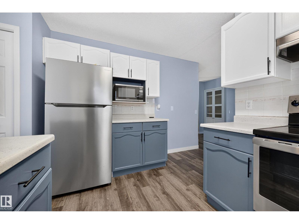
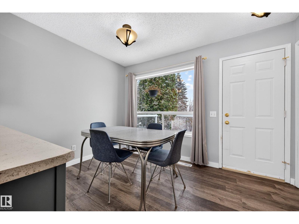
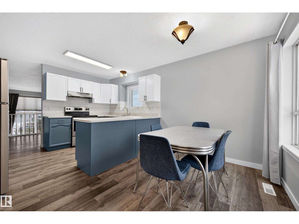
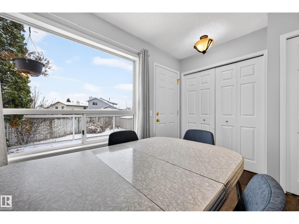
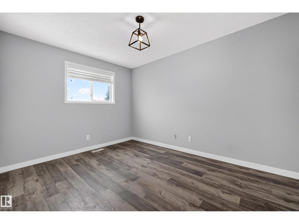
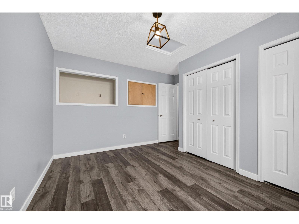
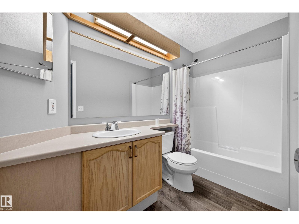
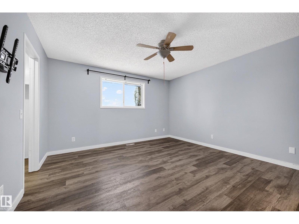
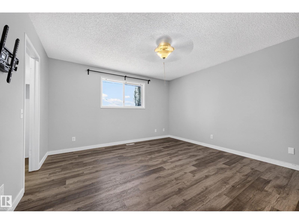
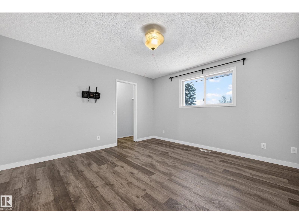
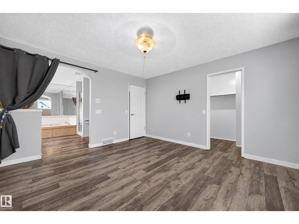
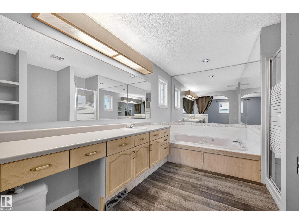
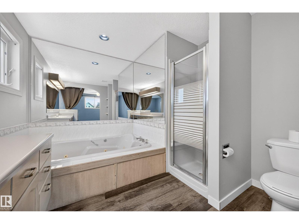
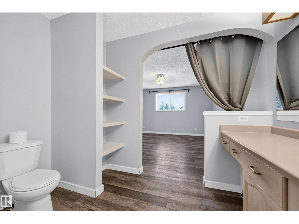
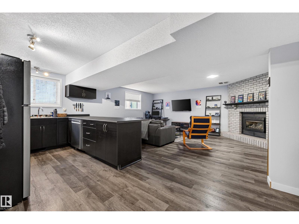
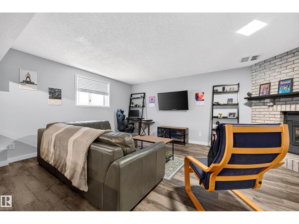
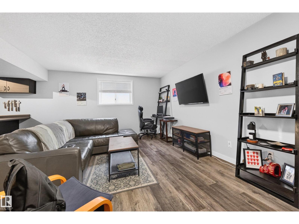
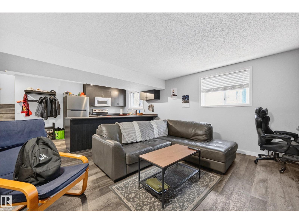
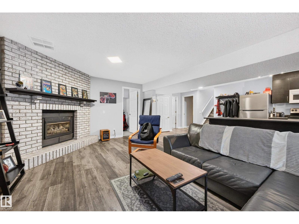
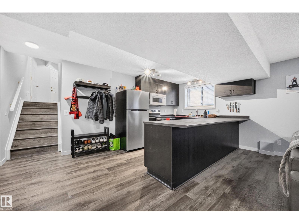
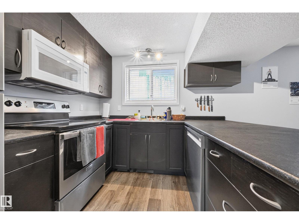
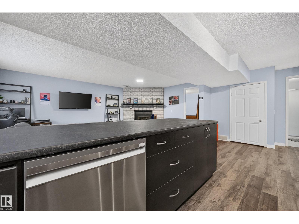
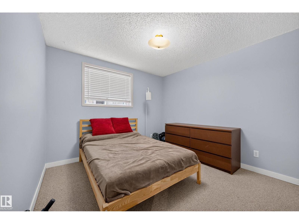
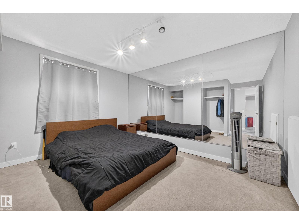
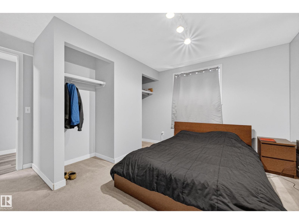
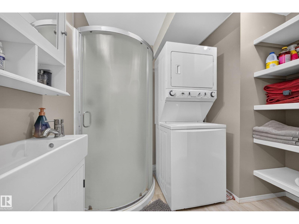
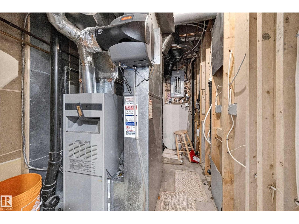
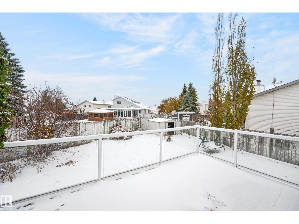
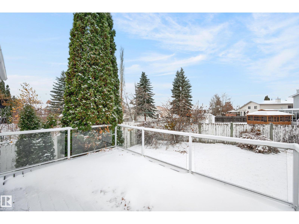
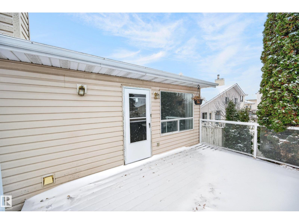
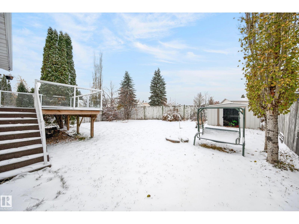
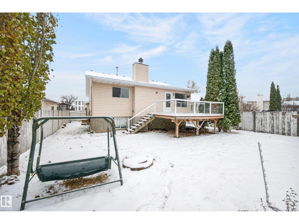
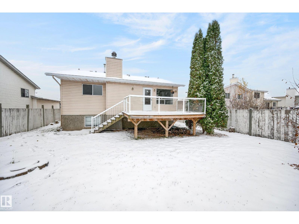
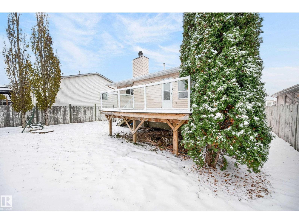
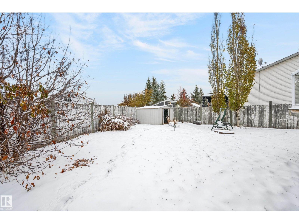
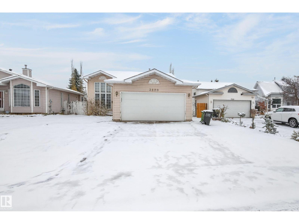
Well-kept bi-level on a quiet cul-de-sac in Kiniski Gardens, with nearly 1,330 sq ft above grade plus a fully developed basement with a separate entrance. The main floor features vinyl plank flooring, a kitchen with freshly painted cabinets, stainless steel fridge, stove and dishwasher, a breakfast nook, and main floor laundry just off the kitchen. From the dining area, a few steps lead down to the living room. Two main floor bedrooms include the primary with walk-in closet and 4 pc ensuite with jetted tub and separate shower, plus a second 4 pc bath. The bright basement, with the larger windows of a bi-level, offers a second kitchen with stainless fridge, electric stove and over-the-range microwave, a rec room with gas fireplace, two more bedrooms and a 3 pc bath with laundry. Outside: a low-maintenance deck with glass railing, a shed, a fenced yard and a double attached garage. New hot water tank. Close to schools, shopping, transit and parks. (id:65883)
Property summary
- Property type
- Single Family
- Building type
- House
- Postal code
- T6L6N9
- Year built
- 1992
- Living area
- 1329 square feet
- Lot size
- 569.63 square meters
- Ownership / common interest
- Freehold
Bedrooms & bathrooms
- Bedrooms
- 4
- Bathrooms
- 3
Fees & taxes
- Fee includes
Heating & cooling
- Heating
- Forced air
- Cooling
Building & parking
- Basement
- Finished, Full
- Foundation
- Roof
- Construction
- Parking
- Attached Garage
- Parking spaces
- 4
Appliances & services
- Appliances
- Dishwasher, Dryer, Microwave Range Hood Combo, Hood Fan, Storage Shed, Two stoves, Window Coverings, Two Washers, Garage door opener, Garage door opener remote(s), Washer/Dryer Stack-Up, Two Refrigerators
- Other equipment
- Utilities
- Water
- Sewer
Location
Listing courtesy of Royal LePage Prestige Realty. MLS® E4514721.

Listing last updated:
Prices are in Canadian dollars. Confirm sale or lease terms, measurements, fees, taxes and availability. MLS® and REALTOR® are trademarks of CREA.