$124,999
606 Tulip Street W
Rosemary · Alberta
MLS® A2354877 · Active · Single Family
Property photographs
About this property
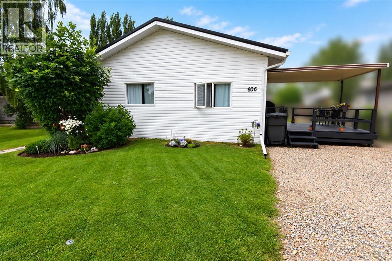
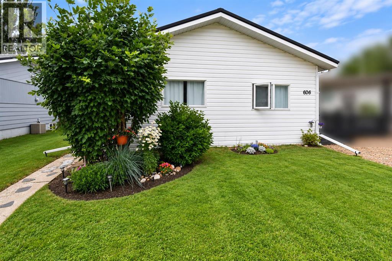
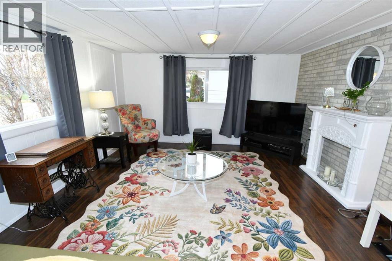
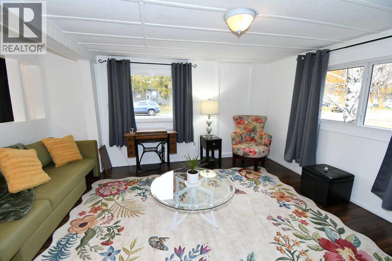
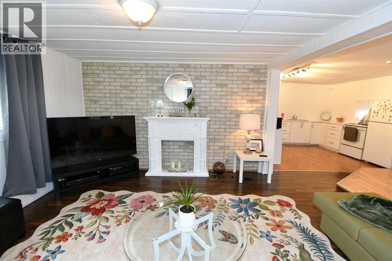
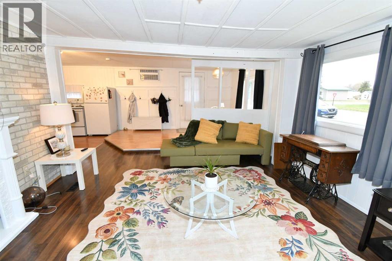
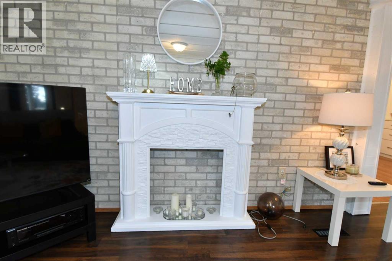
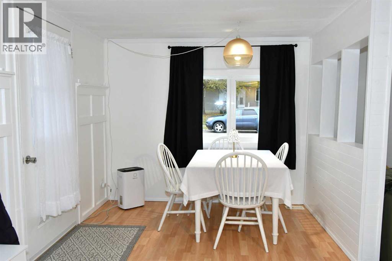
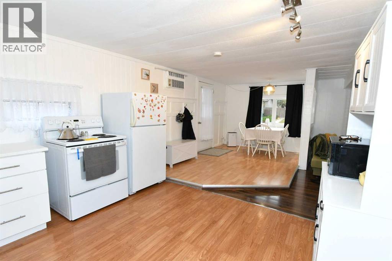
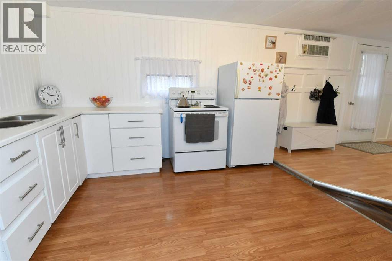
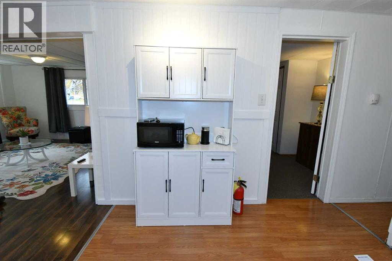
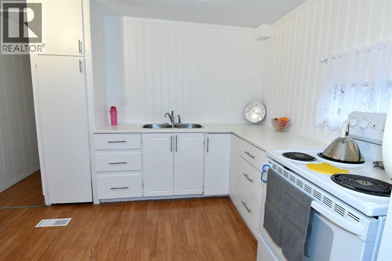
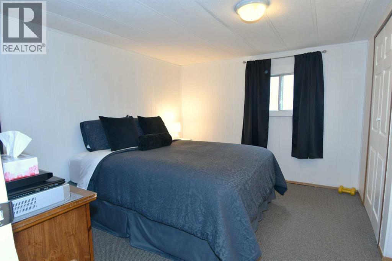
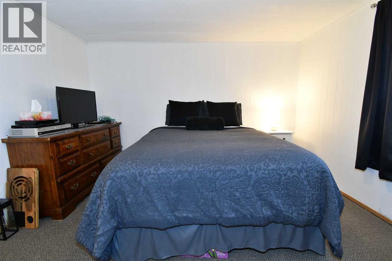
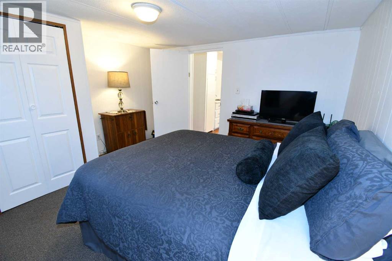
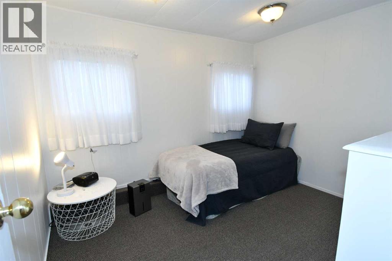
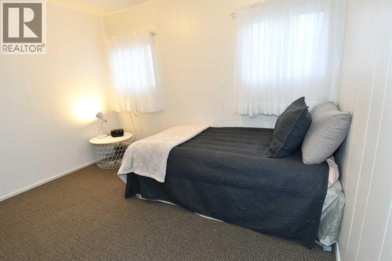
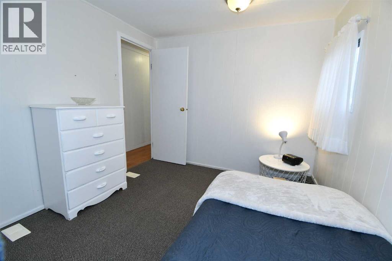
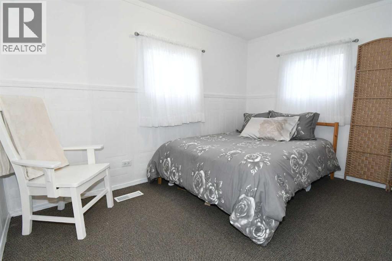
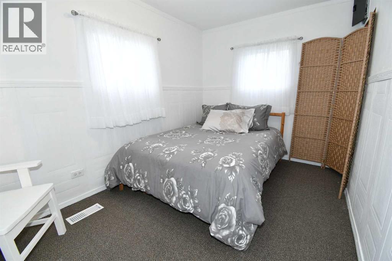
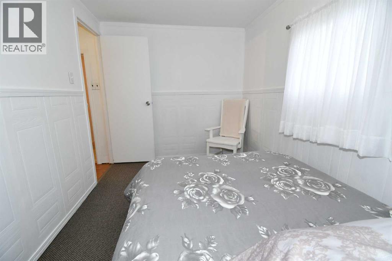
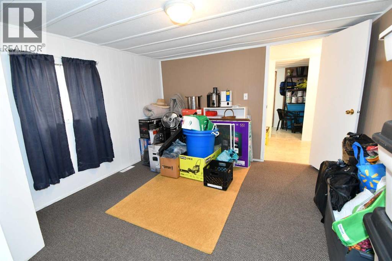
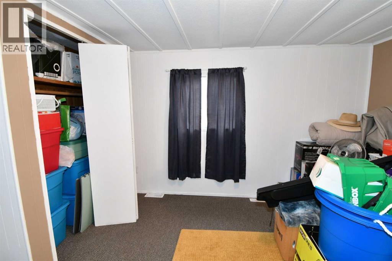
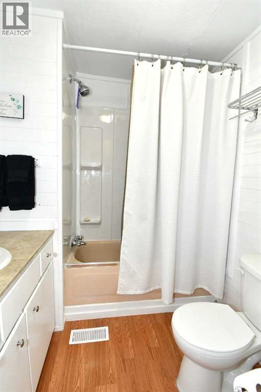
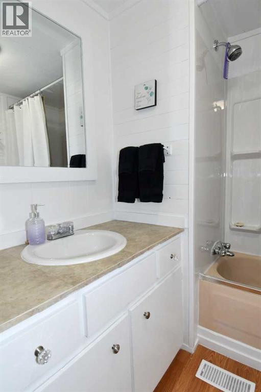
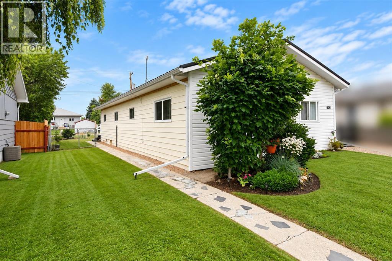
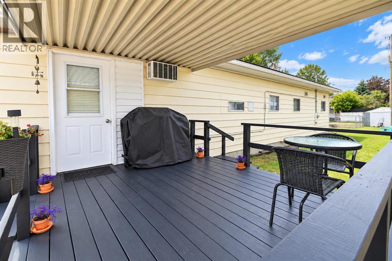
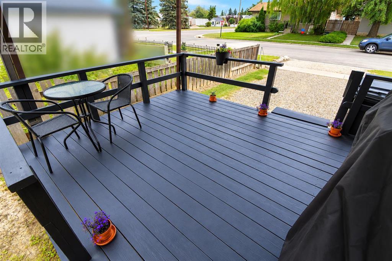
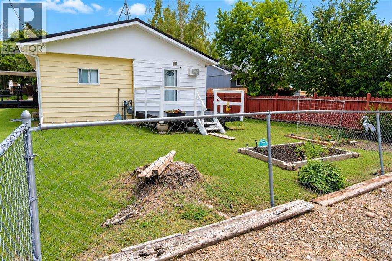
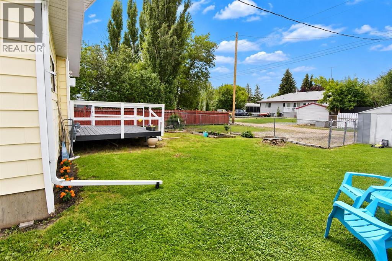
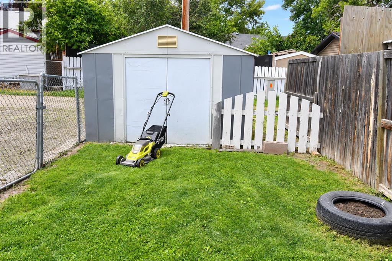
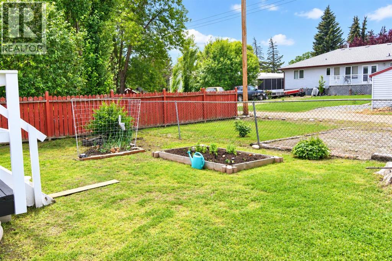
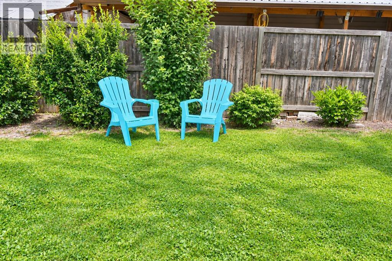
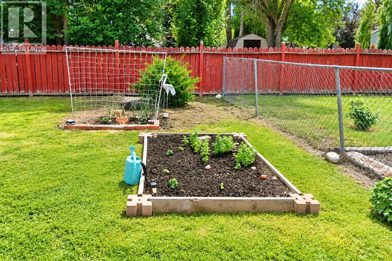
AFFORDABLE HOME OWNERSHIP WITH SPACE, PRIVACY & SMALL-TOWN CHARM! Welcome to 606 Tulip Street in the welcoming community of Rosemary. This well-kept 1,200 sq. ft. manufactured home is situated on its own 50' x 120' landscaped and fully fenced lot, offering an excellent opportunity to enjoy the benefits of home ownership at an affordable price.Inside, you’ll find a spacious and functional layout featuring 4 bedrooms, laminate flooring and plenty of room for family, guests or a home office. Durable vinyl siding adds to the home's easy-care appeal, while the generous yard provides plenty of space to relax, entertain, garden or simply enjoy your own private outdoor retreat.Step outside to a sunny open deck or enjoy the added comfort of the covered deck, providing inviting outdoor living space throughout the seasons. Parking is plentiful with a gravelled front driveway plus additional rear parking conveniently accessed from the alley.Ideally located in the heart of Rosemary, this property is just a short distance from Rosemary School, the hockey rink and grocery store, putting everyday amenities close at hand. Rosemary offers the relaxed pace and friendly atmosphere of small-town living while providing the conveniences families appreciate.Whether you’re a first-time buyer, growing family, downsizing or looking for an affordable alternative to renting, this property delivers exceptional value with the added advantage of owning both the home and the land.Affordable, comfortable and ready to welcome its next owner—call today to book your private viewing! (id:65883)
Property summary
- Property type
- Single Family
- Building type
- Manufactured Home
- Postal code
- T0J2W0
- Year built
- 1970
- Living area
- 1188 square feet
- Lot size
- 6000 square feet
- Ownership / common interest
- Freehold
Bedrooms & bathrooms
- Bedrooms
- 4
- Above grade
- 4
- Below grade
- 0
- Bathrooms
- 1
- Partial bathrooms
- 0
Fees & taxes
- Fee includes
- Annual property tax
- $956.40
- Tax year
- 2026
Heating & cooling
- Heating
- Forced air, Natural gas
- Cooling
- None
Building & parking
- Stories
- 1
- Basement
- None
- Foundation
- Pillars & Posts
- Roof
- Construction
- Wood frame
- Parking
- Other, Gravel
- Parking spaces
- 2
Appliances & services
- Appliances
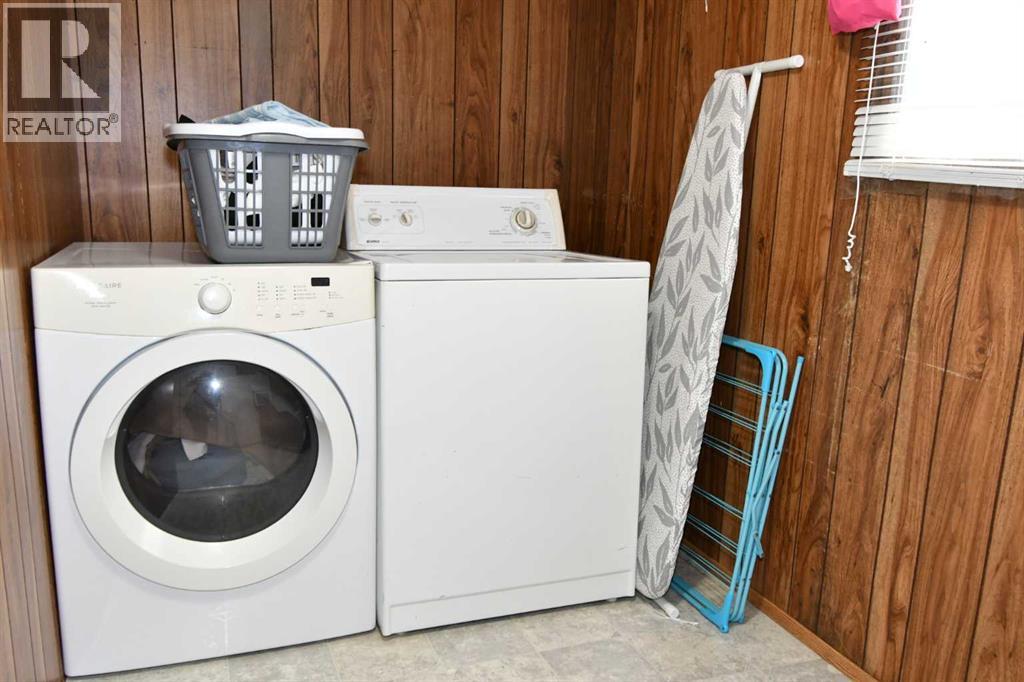
- Washer, Refrigerator, Stove, Dryer
- Other equipment
- Utilities
- Water
- Sewer
- Zoning description
- R1
Location
Listing courtesy of MaxWell Capital Realty - Brooks. MLS® A2354877.

Listing last updated:
Prices are in Canadian dollars. Confirm sale or lease terms, measurements, fees, taxes and availability. MLS® and REALTOR® are trademarks of CREA.