Asking price: 629,900 CAD
6 Covewood Park NE
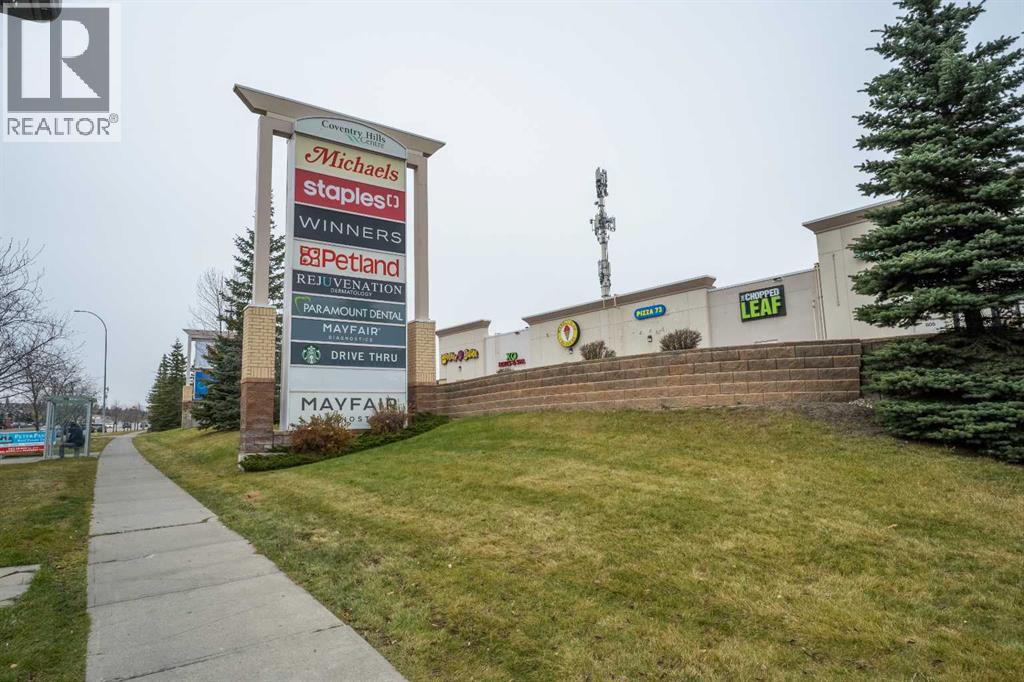
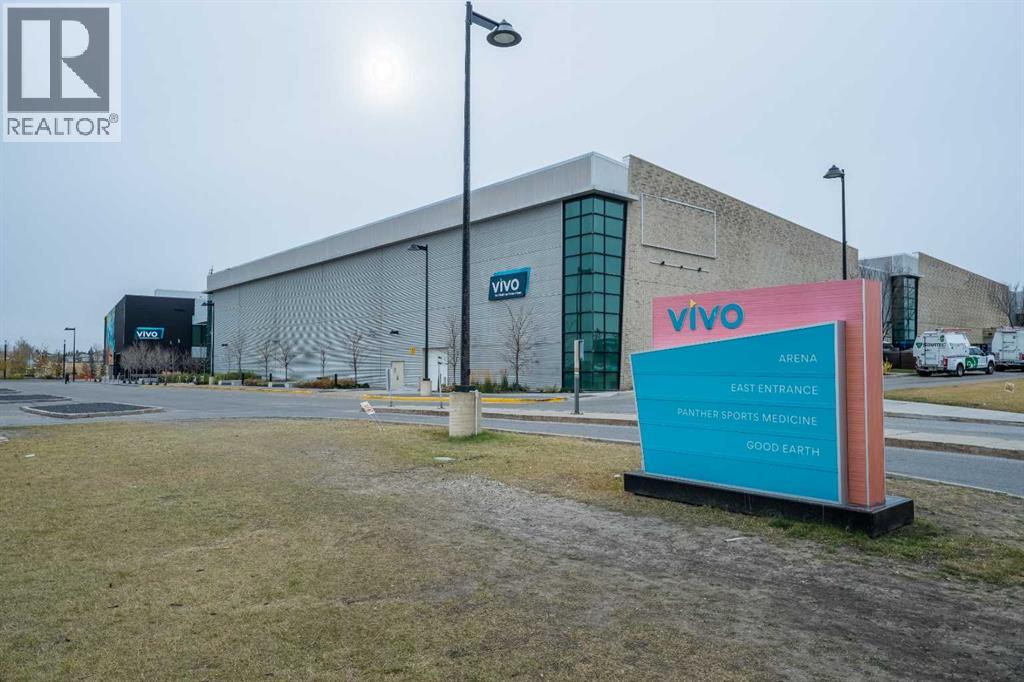
Coventry Hills · Calgary · Alberta
MLS® A2355322 · Active · Single Family
Property photographs
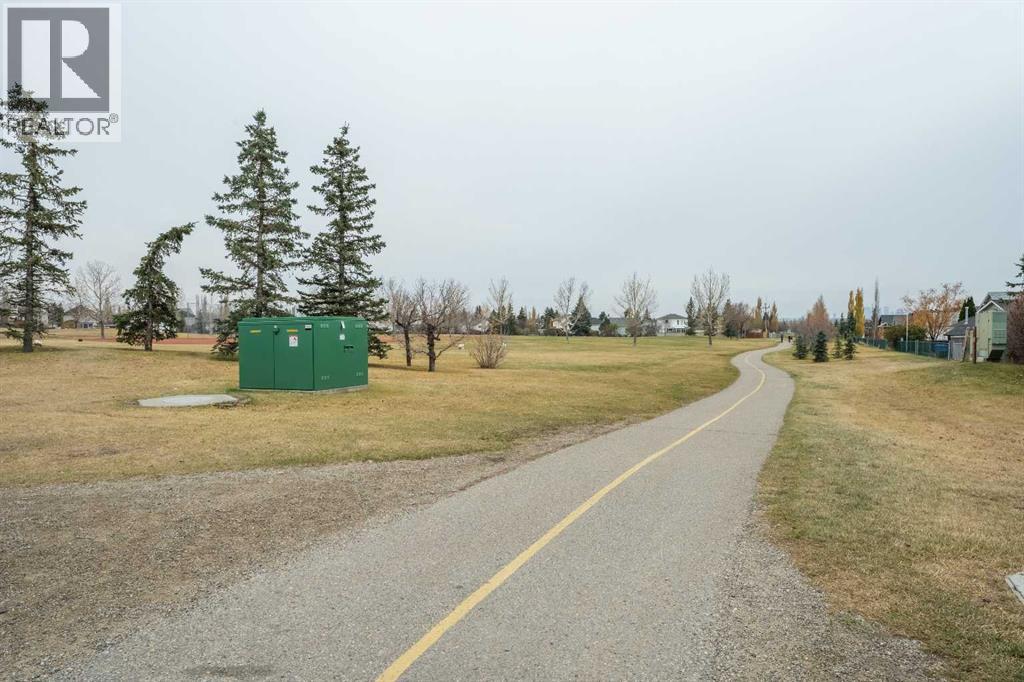
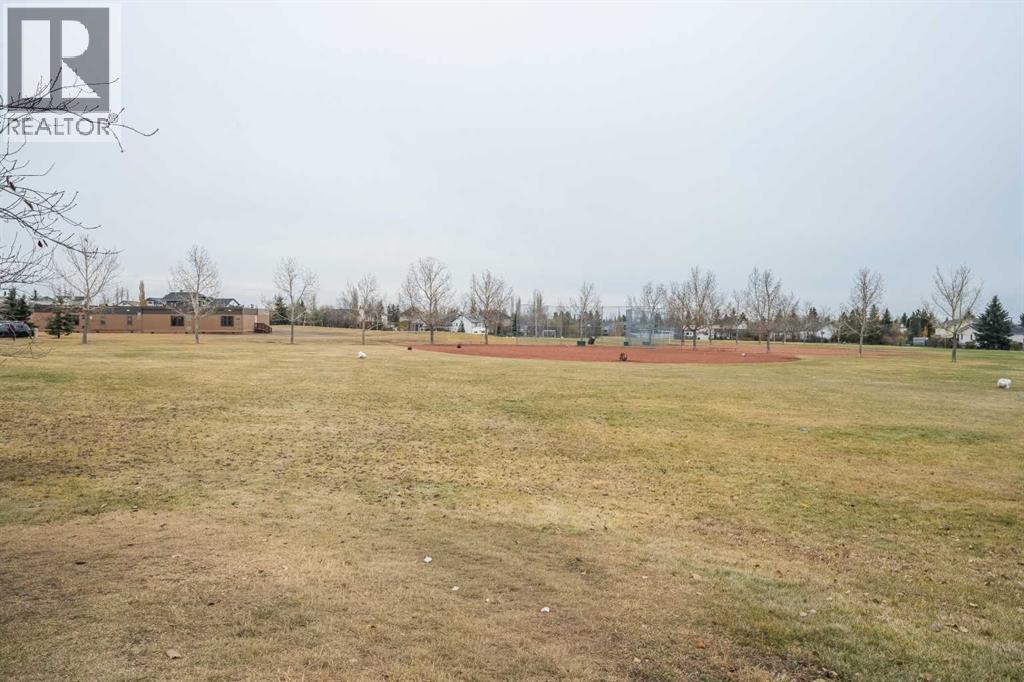
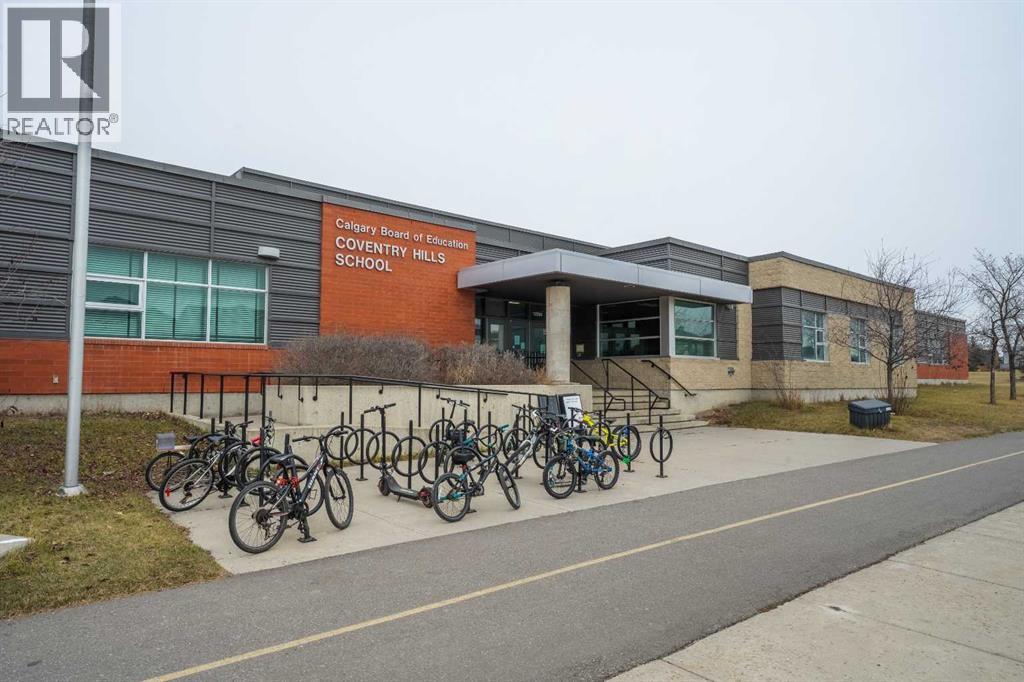
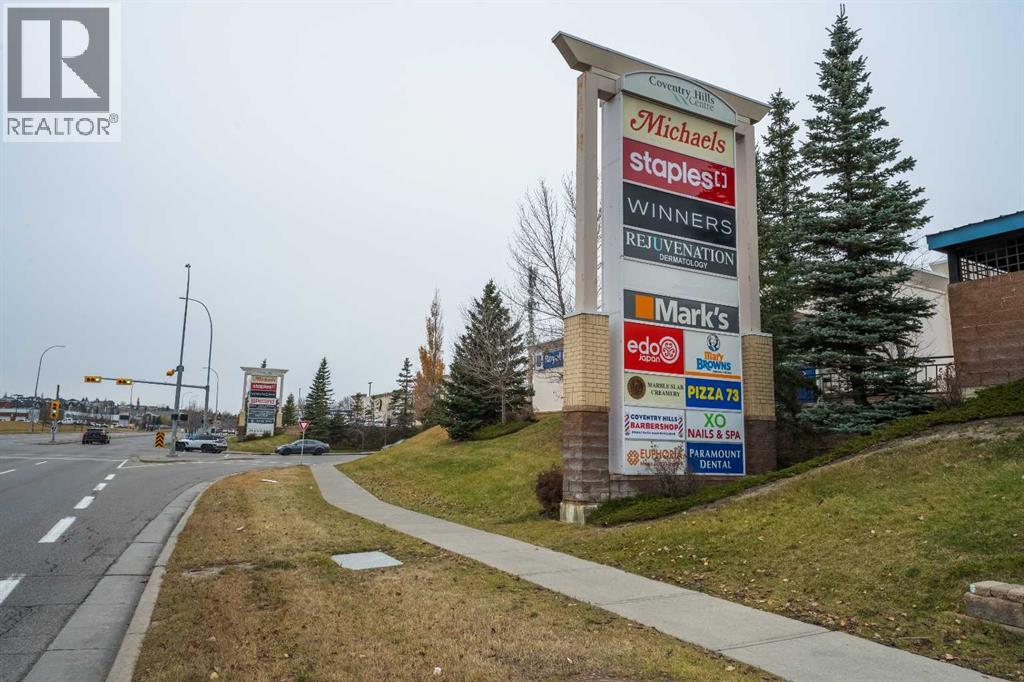
Listing at a glance
6 Covewood Park NE, Calgary. Single Family. MLS® A2355322. Asking price: 629,900 CAD
- Asking price
- 629,900 CAD
- Property category
- Single Family
- Property type
- Single Family
- Building type
- House
- MLS®
- A2355322
- Bedrooms
- 6
- Bathrooms
- 4
- Partial bathrooms
- 1
- Listed living area
- 1,355 sq ft
- Listed lot area
- 342 square meters
- Year built
- 1997
- Parking spaces
- 4
- Parking features
- Attached Garage
- Basement
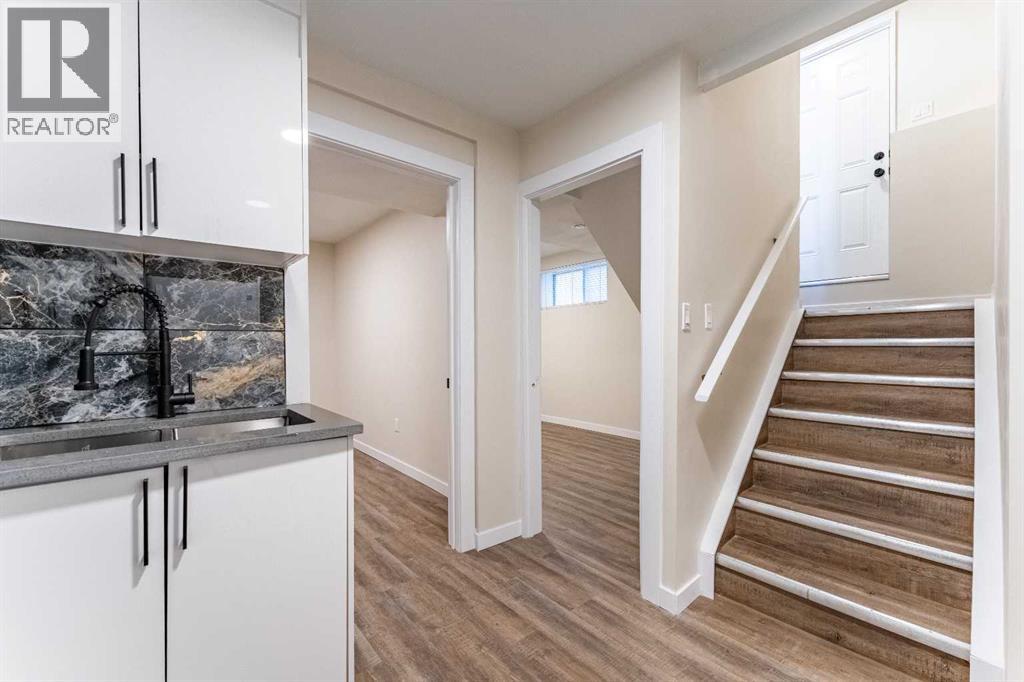
- Finished, Full, Separate entrance, Suite
About this property
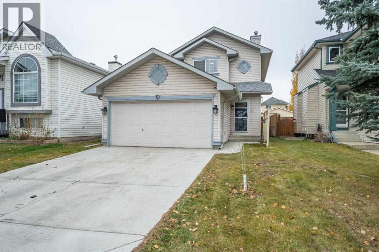
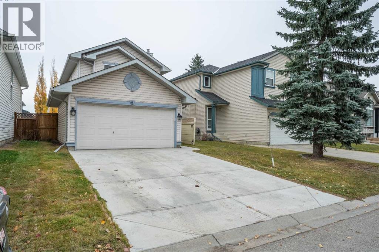
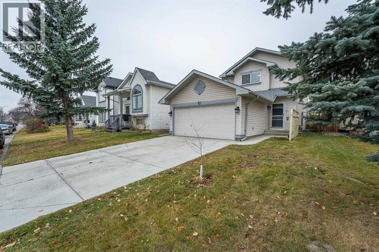
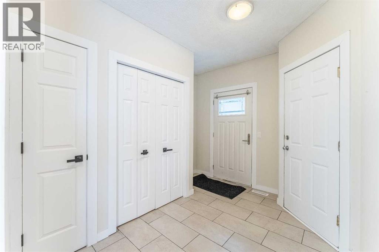
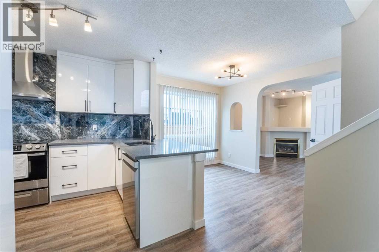
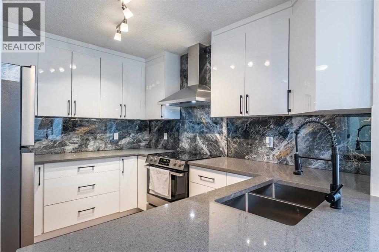
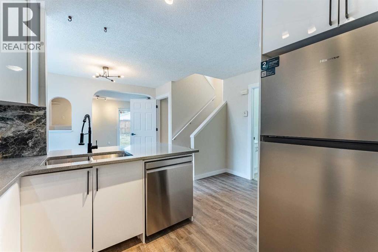
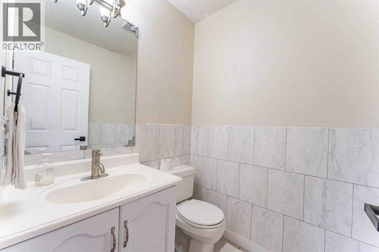
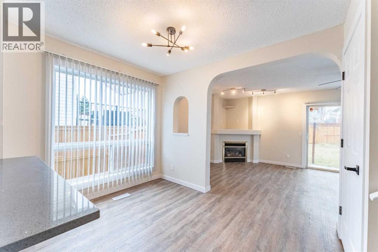
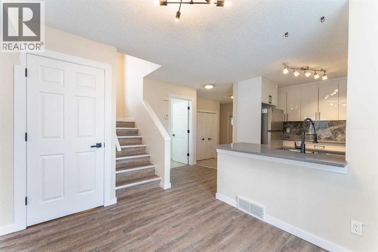
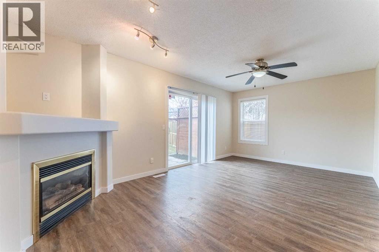
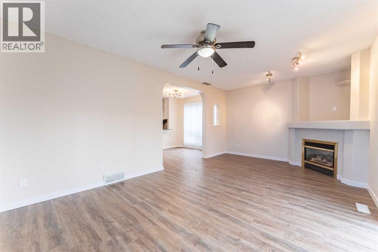
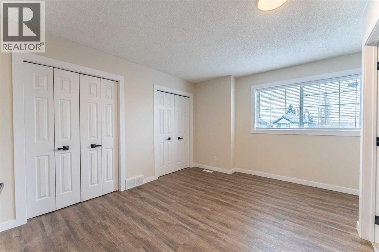
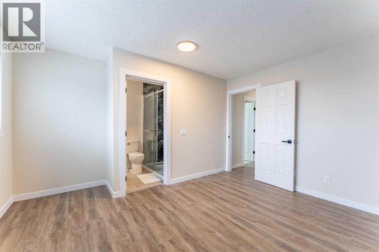
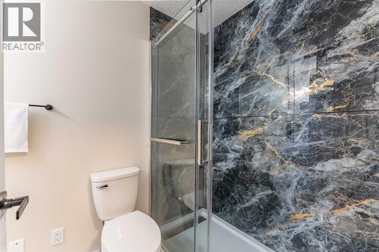
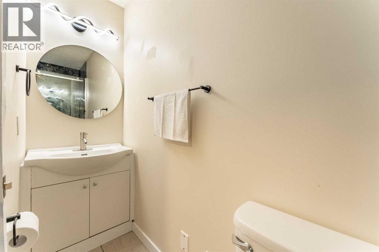
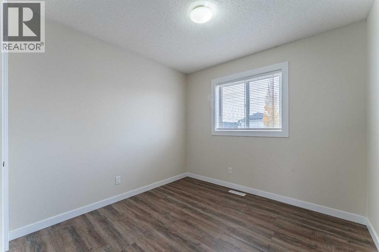
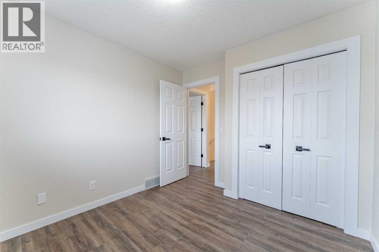
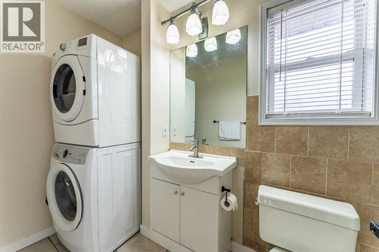
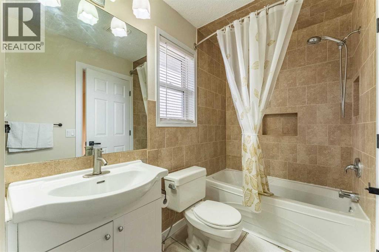
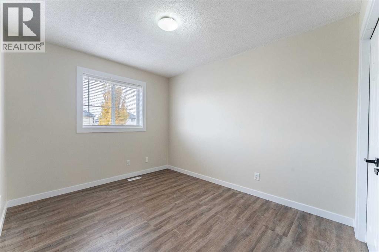
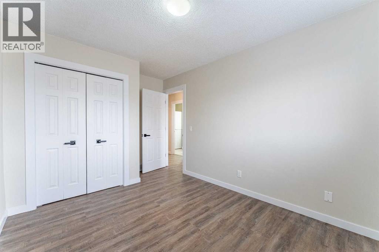
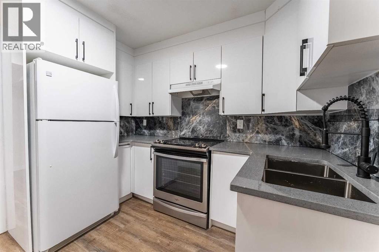
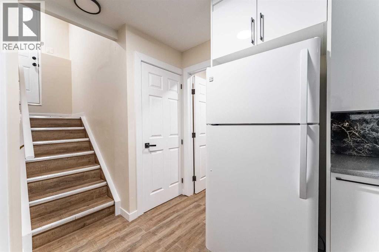
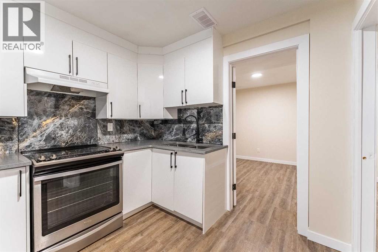
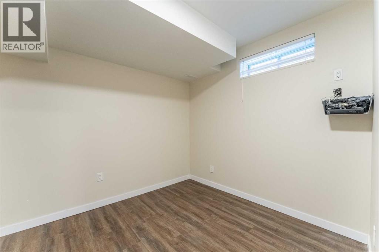
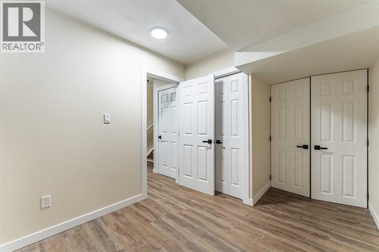
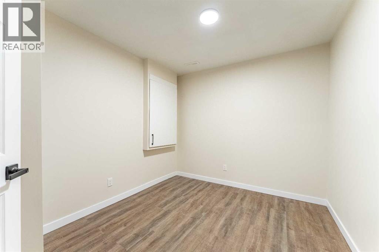
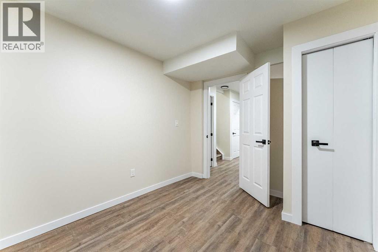
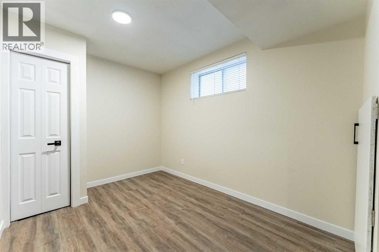
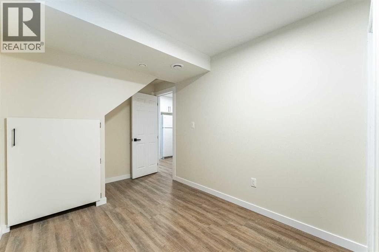
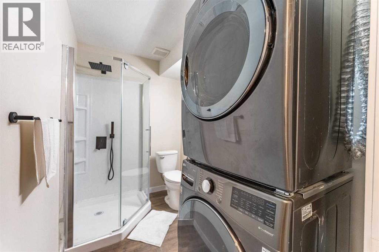
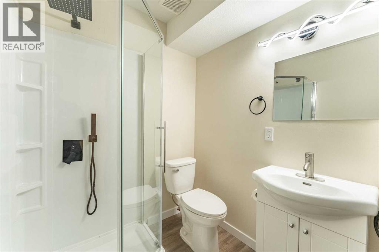
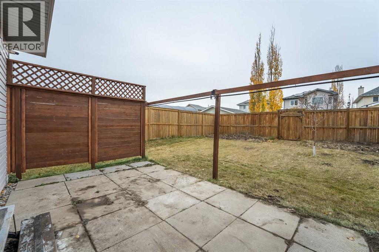
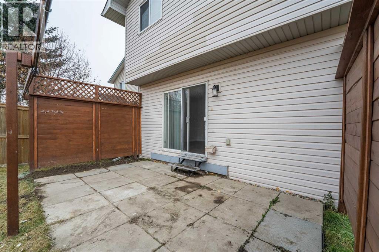
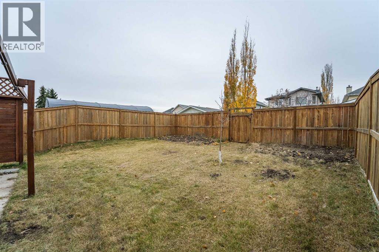
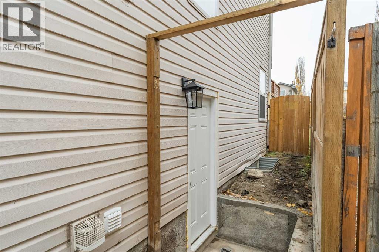
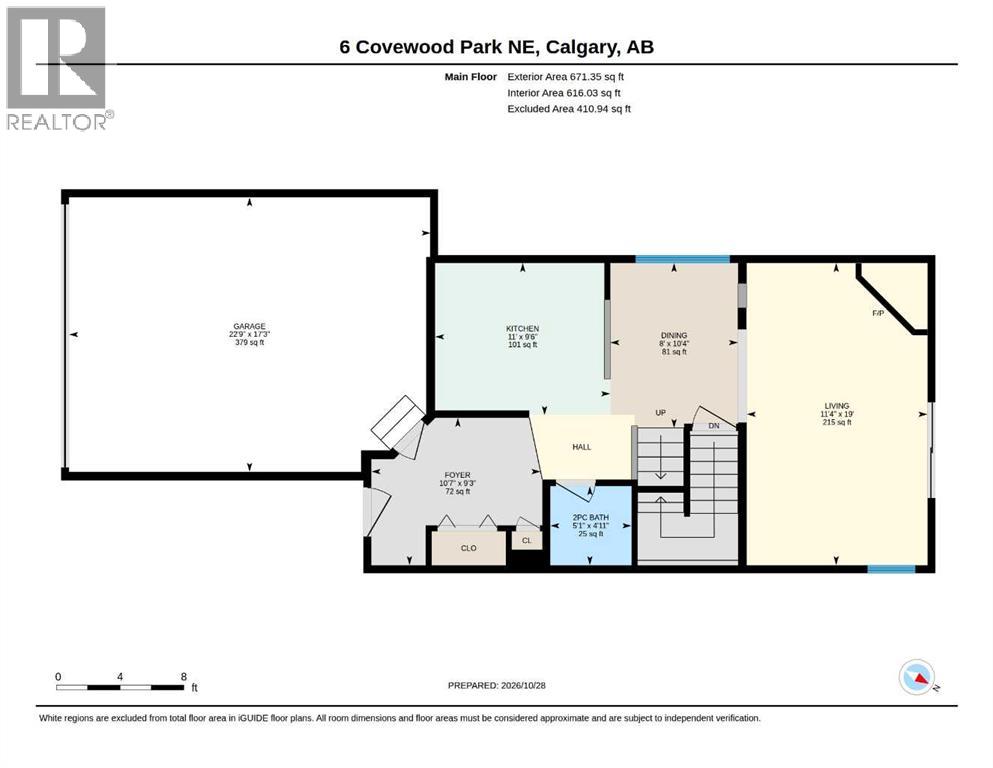
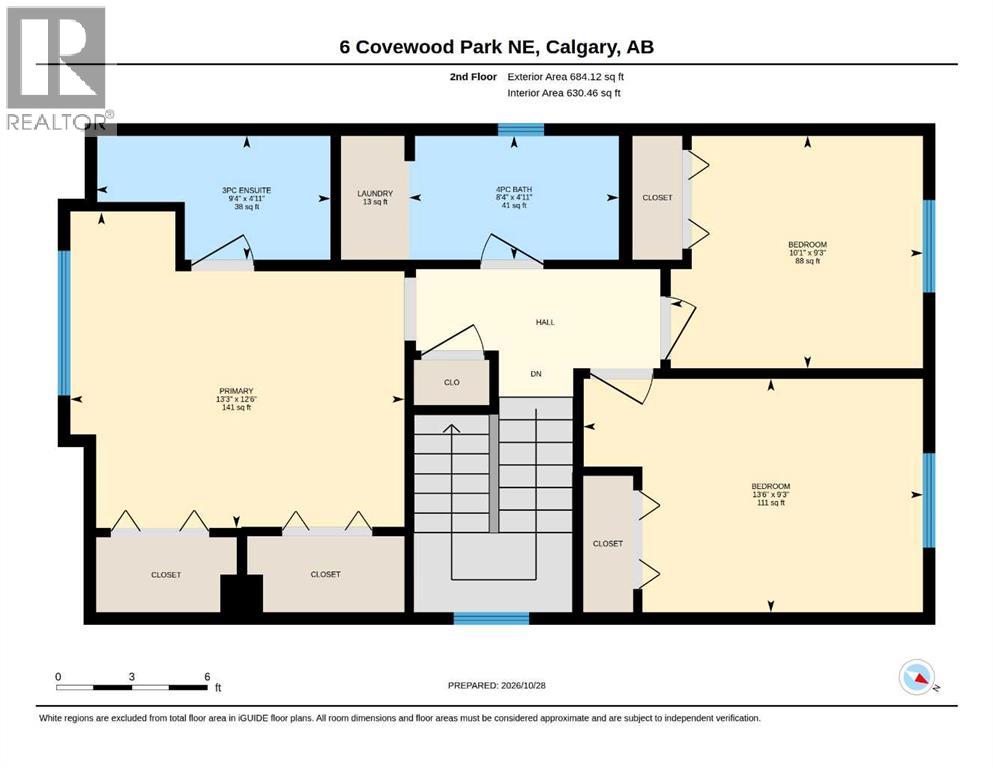
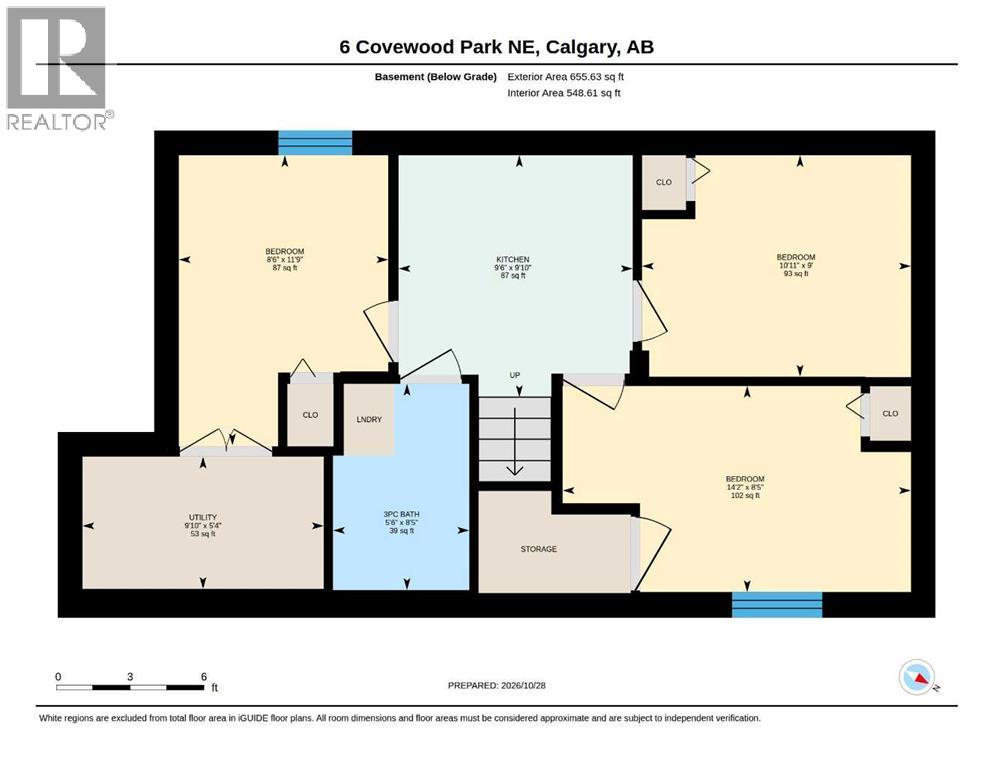
GREAT LOCATION! RENOVATED! ILLEGAL BASEMENT SUITE!-with SEPARATE ENTRANCE & Separate Laundry! With over 2,000 sq ft of finished living space, this SIX-bedroom, 3.5-bathroom detached home offers a comfortable blend of functionality and everyday livability. The thoughtfully designed layout creates a natural flow between the living, dining, and kitchen areas, making the space feel open, welcoming, and ideal for both daily life and entertaining. Large windows & glass patio door allow natural light to fill the home, enhancing the warmth of the interior and highlighting its practical design. The Renovated home also comes Loaded with TONS of UPDATES: NEW water-proof 7mm Vinyl Plank flooring, NEW High End Quartz countertops, new bathroom fixtures, high end LED lighting and fresh paint. The modern KITCHEN boasts of new Quartz countertops With eating bar, Stainless Steel appliances and beautiful Backsplash. The kitchen also offers ample new high gloss cabinetry and workspace to support busy households and casual gatherings alike. The Large basement features it’s own SEPARATE ENTRY, 3 Bedrooms, New complete Second Kitchen, bathroom and it’s own Laundry. To finish up is a Double Attached Garage with a long drive way for storage and the comfort of warm vehicles. Outside, the generous yard creates a private outdoor setting ideal for summer barbecues, gardening, or simply relaxing at the end of the day. The HUGE Backyard also has garden areas for gardening enthusiasts, and with an Alley access to the back street. Set upon a sprawling 3681 square foot lot, this home offers an exceptional opportunity to secure a place within one of Calgary’s most desirable locales—a place where tranquility meets accessibility. The property presents a great opportunity for first-time buyers, growing families, Investors or those seeking to live and live and rent part of the home. Check out our 3D VIRTUAL TOUR to ease your decision making process. (id:68008)
Property summary
- Property type
- Single Family
- Building type
- House
- Neighbourhood
- Coventry Hills
- Postal code
- T3K4T1
- Year built
- 1997
- Living area
- 1,355 sq ft
- Lot size
- 342 square meters
- Ownership / common interest
- Freehold
Bedrooms & bathrooms
- Bedrooms
- 6
- Above grade
- 3
- Below grade
- 3
- Bathrooms
- 4
- Partial bathrooms
- 1
Heating & cooling
- Heating
- Forced air, Natural gas
- Cooling
- None
Building & parking
- Stories
- 2
- Basement
- Finished, Full, Separate entrance, Suite
- Foundation
- Poured Concrete
- Roof
- Construction
- Parking
- Attached Garage
- Parking spaces
- 4
Appliances & services
- Appliances
- Washer, Refrigerator, Dishwasher, Stove, Dryer, Window Coverings
- Zoning description
- R-1N
Location
Listed by Maara Realty Inc. Information is believed reliable but should be independently verified. Measurements and availability may change.
Last updated · Last checked
6 Covewood Park NE
Coventry Hills · Calgary · Alberta
Asking price: 629,900 CAD
MLS® A2355322
GREAT LOCATION! RENOVATED! ILLEGAL BASEMENT SUITE!-with SEPARATE ENTRANCE & Separate Laundry! With over 2,000 sq ft of finished living space, this SIX-bedroom, 3.5-bathroom detached home offers a comfortable blend of functionality and everyday livability. The thoughtfully designed layout creates a natural flow between the living, dining, and kitchen areas, making the space feel open, welcoming, and ideal for both daily life and entertaining. Large windows & glass patio door allow natural light to fill the home, enhancing the warmth of the interior and highlighting its practical design. The Renovated home also comes Loaded with TONS of UPDATES: NEW water-proof 7mm Vinyl Plank flooring, NEW High End Quartz countertops, new bathroom fixtures, high end LED lighting and fresh paint. The modern KITCHEN boasts of new Quartz countertops With eating bar, Stainless Steel appliances and beautiful Backsplash. The kitchen also offers ample new high gloss cabinetry and workspace to support busy households and casual gatherings alike. The Large basement features it’s own SEPARATE ENTRY, 3 Bedrooms, New complete Second Kitchen, bathroom and it’s own Laundry. To finish up is a Double Attached Garage with a long drive way for storage and the comfort of warm vehicles. Outside, the generous yard creates a private outdoor setting ideal for summer barbecues, gardening, or simply relaxing at the end of the day. The HUGE Backyard also has garden areas for gardening enthusiasts, and with an Alley access to the back street. Set upon a sprawling 3681 square foot lot, this home offers an exceptional opportunity to secure a place within one of Calgary’s most desirable locales—a place where tranquility meets accessibility. The property presents a great opportunity for first-time buyers, growing families, Investors or those seeking to live and live and rent part of the home. Check out our 3D VIRTUAL TOUR to ease your decision making process. (id:68008)
- Property type
- Single Family
- Building type
- House
- Year built
- 1997
- Parking spaces
- 4
- Neighbourhood
- Coventry Hills
- Postal code
- T3K4T1
- Living area
- 1,355 sq ft
- Lot size
- 342 square meters
- Ownership / common interest
- Freehold
- Heating
- Forced air, Natural gas
- Cooling
- None
- Parking
- Attached Garage
Listed by Maara Realty Inc. Information is believed reliable but should be independently verified. Measurements and availability may change.
AlbertaSell · eXp Realty · info@albertasell.com
https://www.albertasell.com/listing/30458410
MLS® and REALTOR® are trademarks of CREA.