$539,900
1081 Taradale Drive NE
Taradale · Calgary · Alberta
MLS® A2355543 · Active · Single Family
Property photographs
About this property
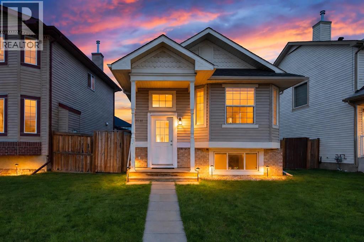
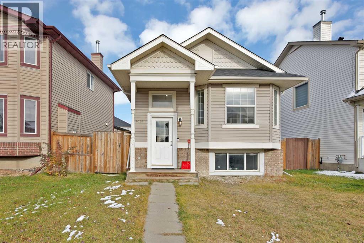
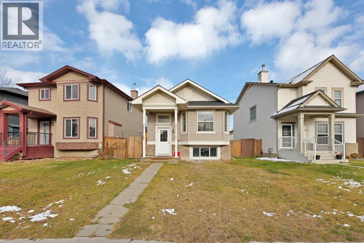
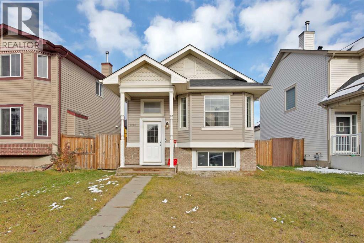
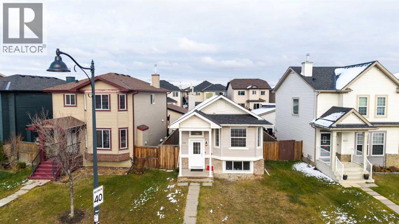
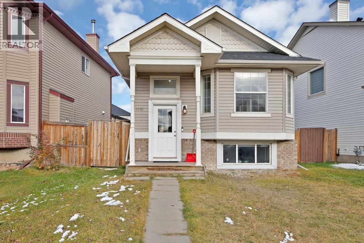
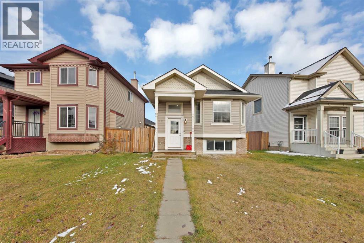
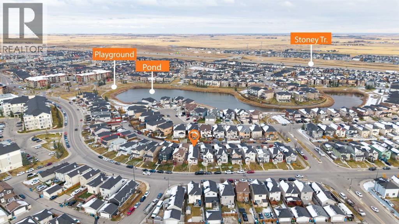
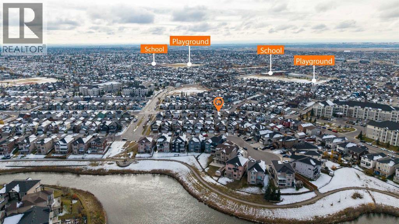
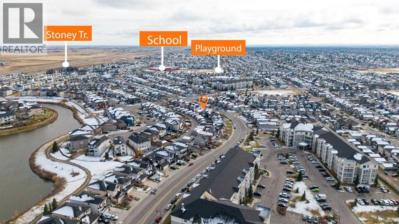
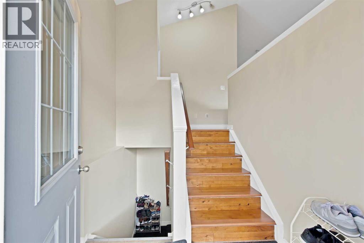
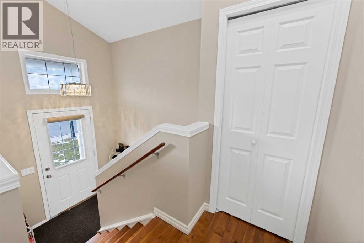
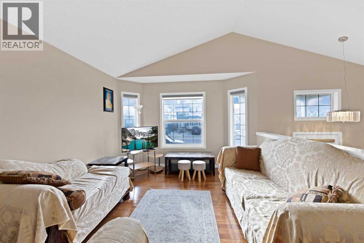
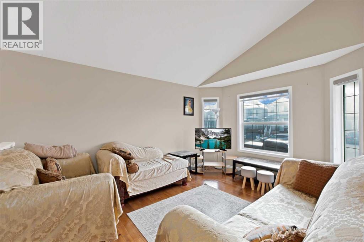
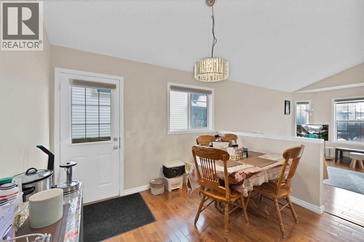
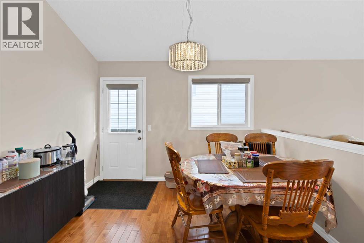
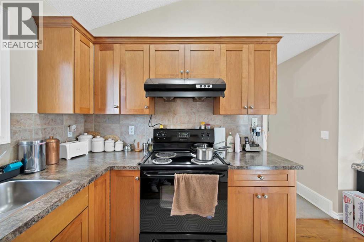
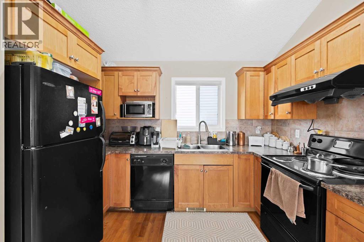
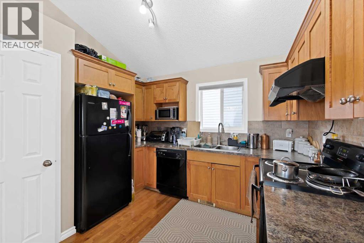
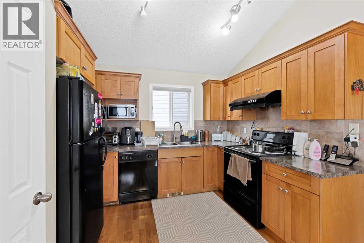
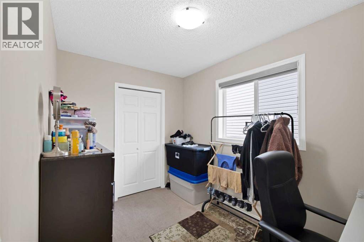
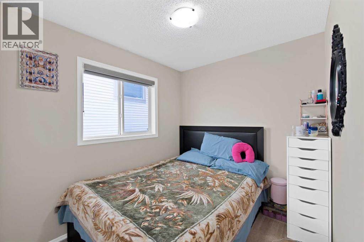
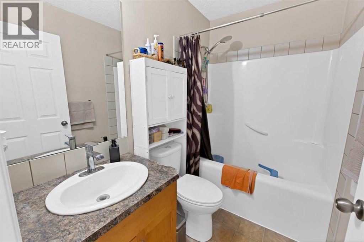
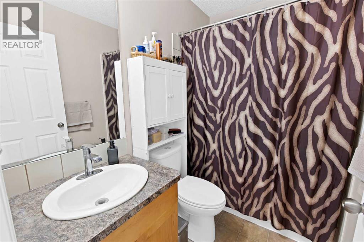
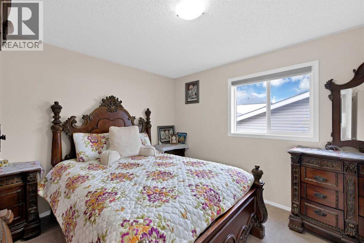
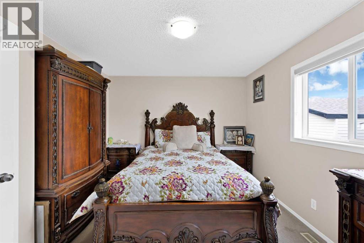
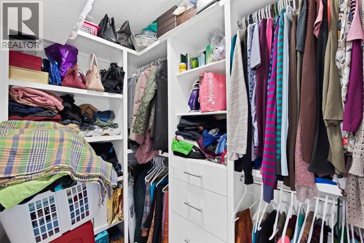
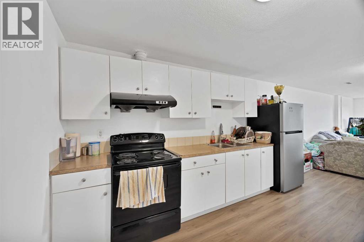
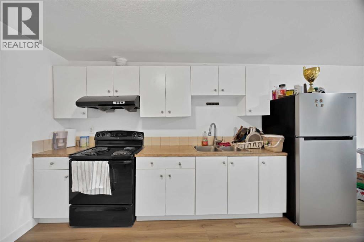
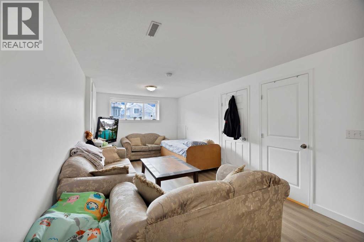
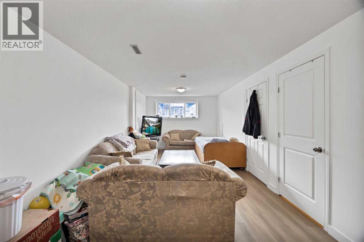
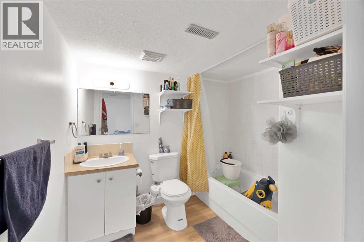
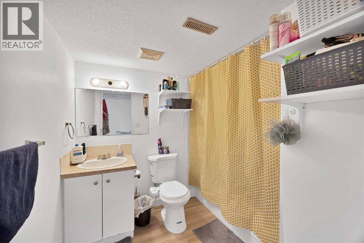
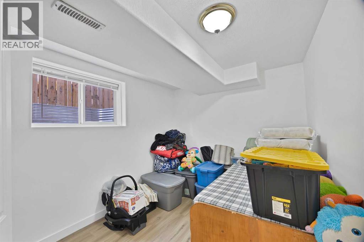
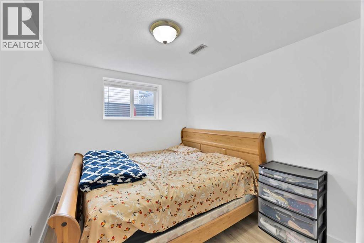
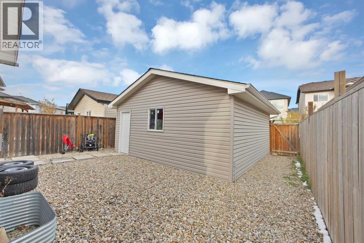
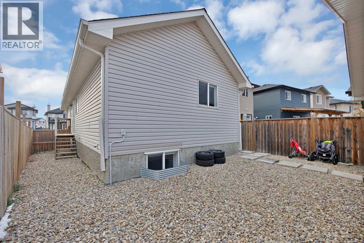
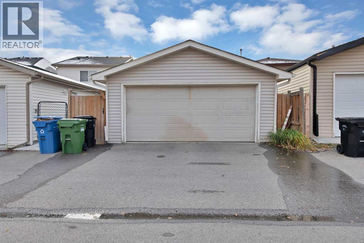
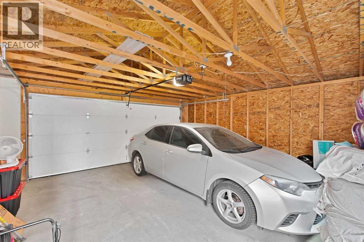
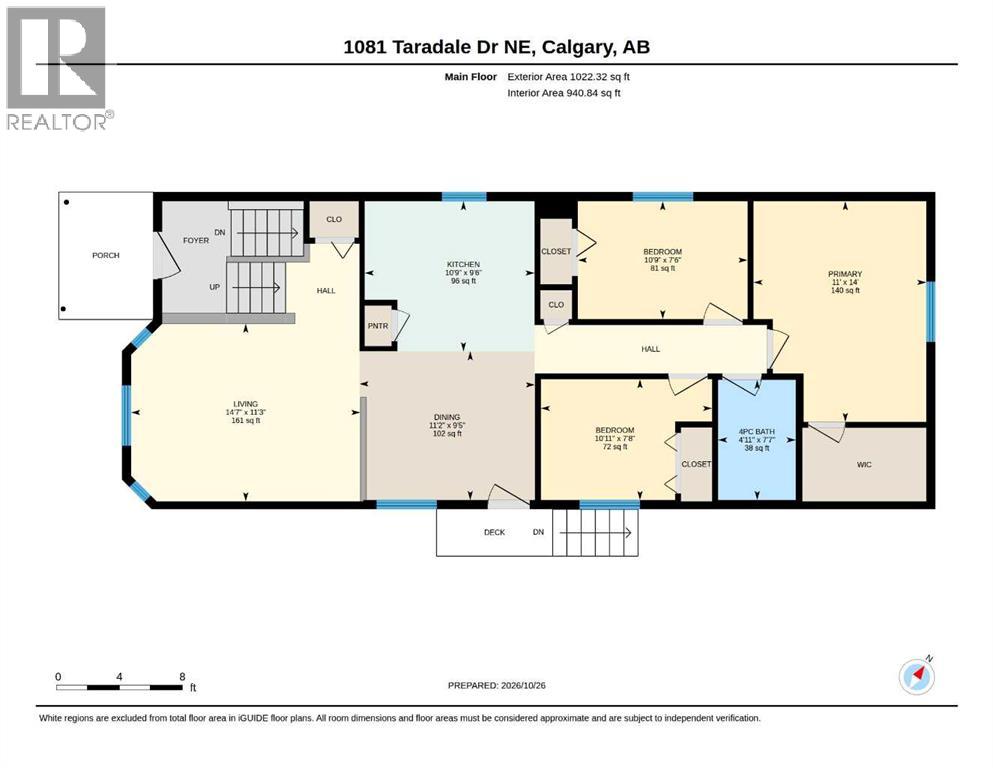
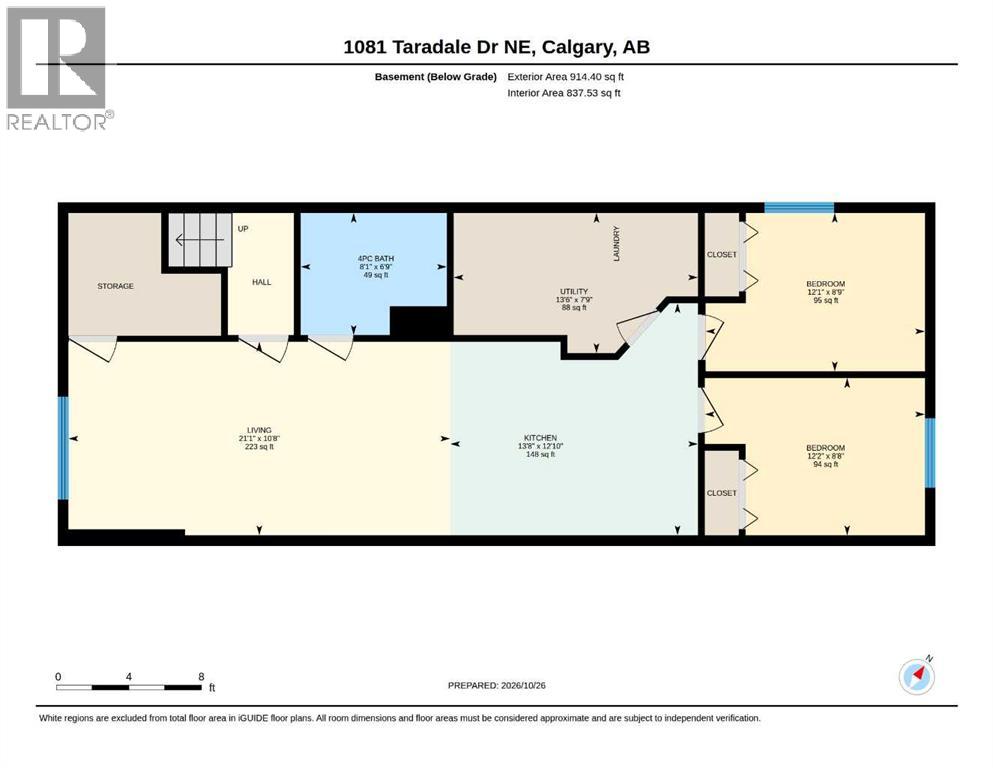
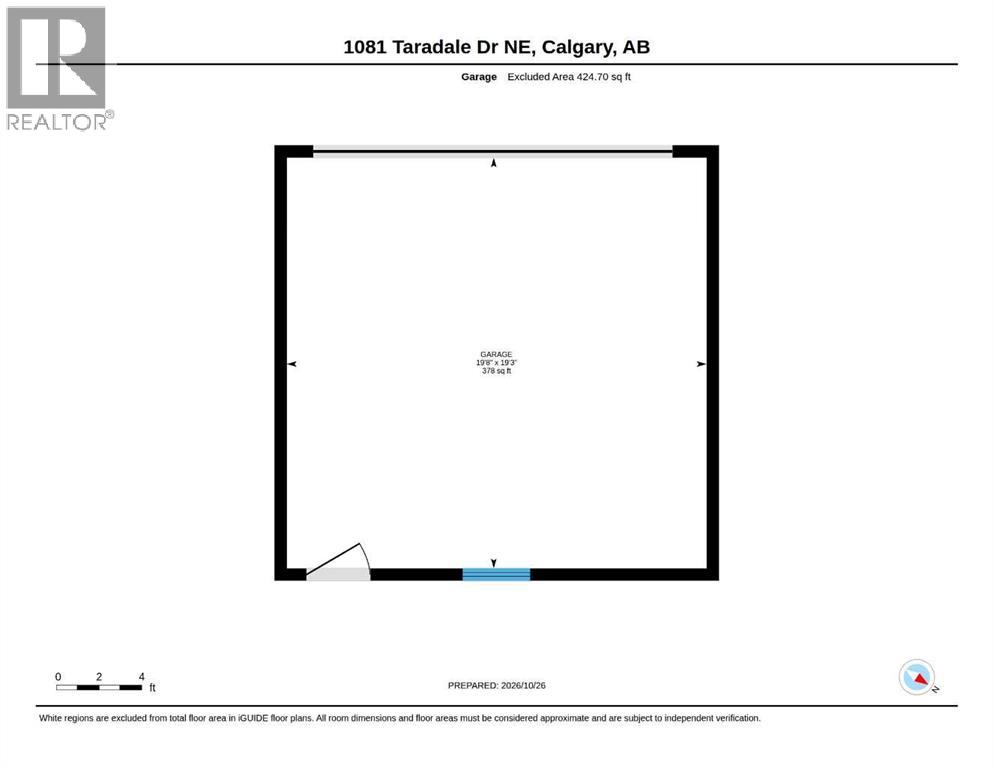
Welcome to 1081 Taradale Drive NE, a versatile 5-bedroom, 2-bathroom home in Taradale, Calgary, with easy access to bus service for convenient everyday commuting. Offering approximately 1,022 sq. ft. above grade, a developed 2-bedroom basement suite and a detached double garage, this property provides options for homeowners and investors alike. The main floor features a spacious living room, a dedicated dining area and a kitchen with pantry storage. Three main-floor bedrooms include a generously sized primary bedroom with a walk-in closet, complemented by a 4-piece bathroom. Downstairs, the basement offers two additional bedrooms, a large living area, a kitchen, a second 4-piece bathroom and laundry facilities. The ILLEGAL basement is currently tenant-occupied. The approximately 19'8" x 19'3" garage provides room for parking and storage. With a practical layout and convenient bus access, this northeast Calgary home is an opportunity worth exploring. Basement suite permits have not been verified; the sellers and their REALTOR® are unaware of any permits relating to the suite. (id:65883)
Property summary
- Property type
- Single Family
- Building type
- House
- Neighbourhood
- Taradale
- Postal code
- T3J0A5
- Year built
- 2006
- Living area
- 1022 square feet
- Lot size
- 317 square meters
- Ownership / common interest
- Freehold
Bedrooms & bathrooms
- Bedrooms
- 5
- Above grade
- 3
- Below grade
- 2
- Bathrooms
- 2
- Partial bathrooms
- 0
Fees & taxes
- Fee includes
- Annual property tax
- $3,956.00
- Tax year
- 2026
Heating & cooling
- Heating
- Forced air, Natural gas
- Cooling
- None
Building & parking
- Basement
- Finished, Full, Suite
- Foundation
- Poured Concrete
- Roof
- Construction
- Wood frame
- Parking
- Detached Garage, Covered, Other, Street
- Parking spaces
- 2
Appliances & services
- Appliances
- Washer, Refrigerator, Range - Electric, Dishwasher, Dryer, Microwave, Hood Fan
- Other equipment
- Utilities
- Water
- Sewer
- Zoning description
- R-1N
Location
Listing courtesy of Royal LePage METRO. MLS® A2355543.

Listing last updated:
Prices are in Canadian dollars. Confirm sale or lease terms, measurements, fees, taxes and availability. MLS® and REALTOR® are trademarks of CREA.