$220,000
1817 MILL WOODS RD E NW
Edmonton · Alberta
MLS® E4514683 · Active · Single Family
Property photographs
About this property
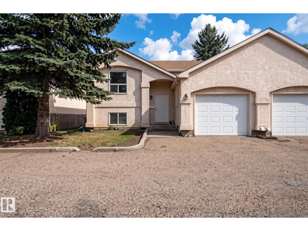
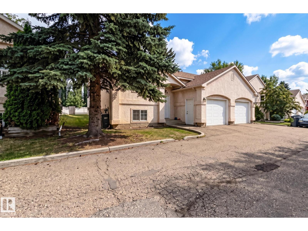
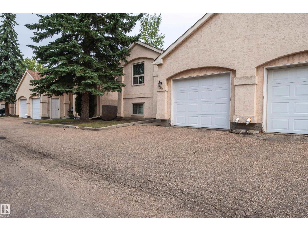
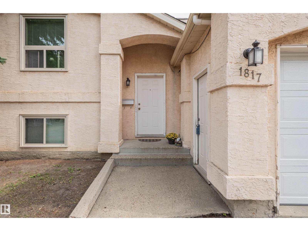
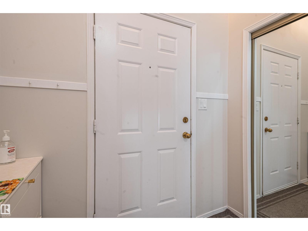
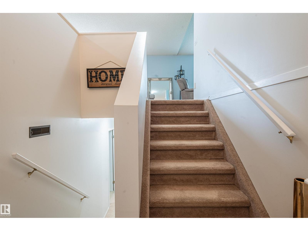
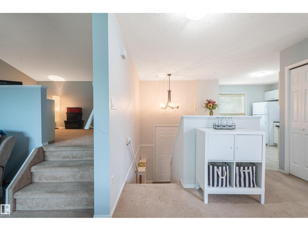
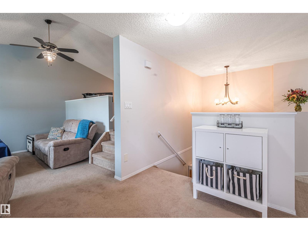
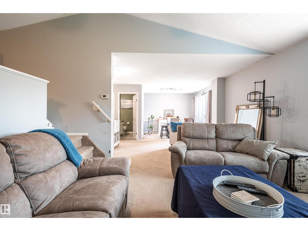
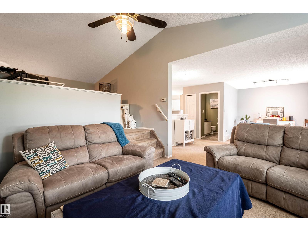
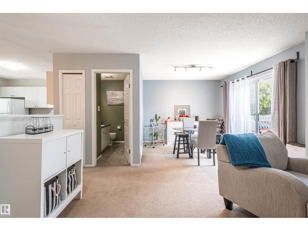
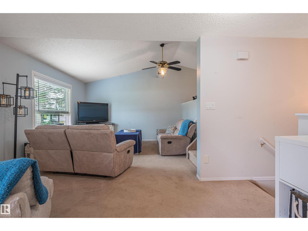
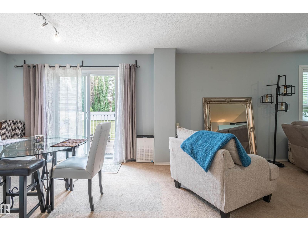
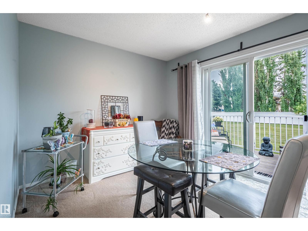
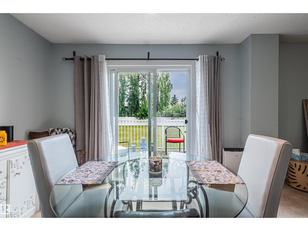
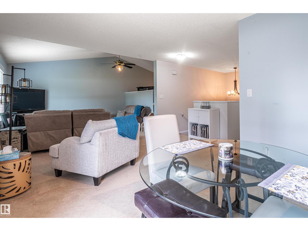
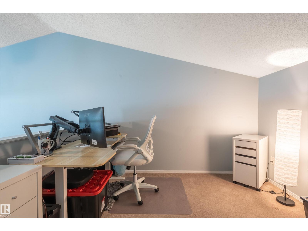
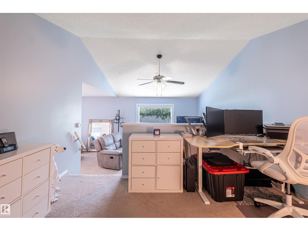
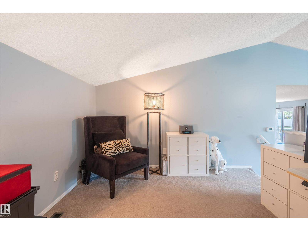
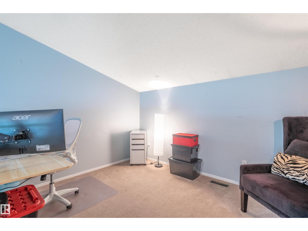
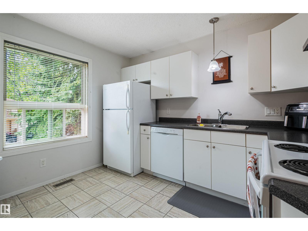
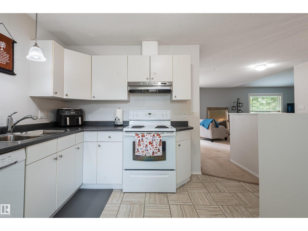
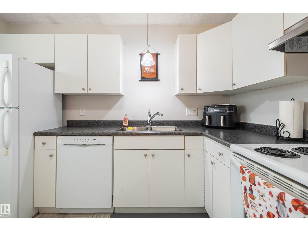
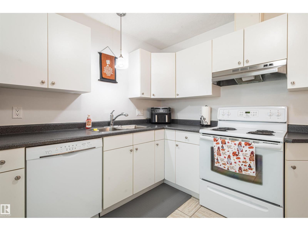
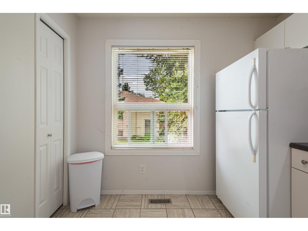
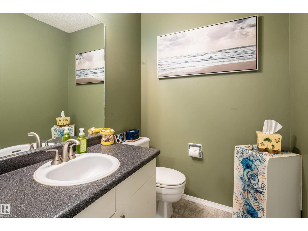
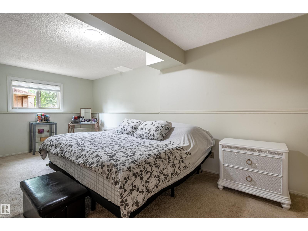
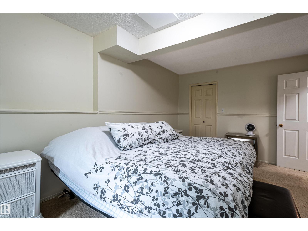
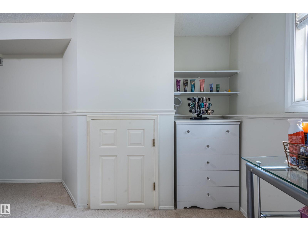
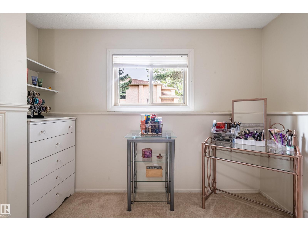
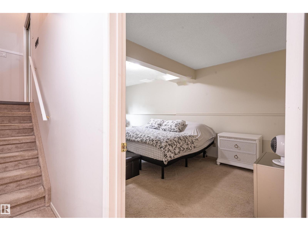
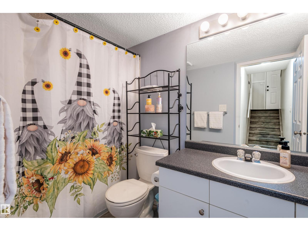
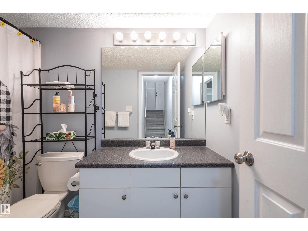
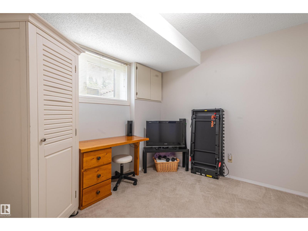
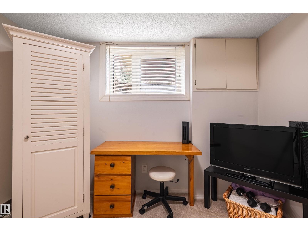
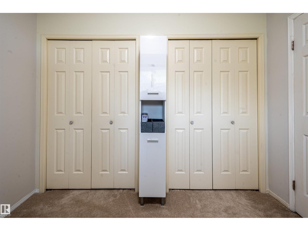
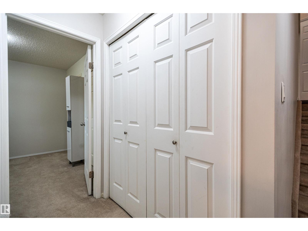
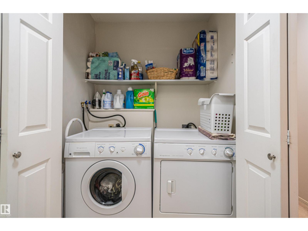
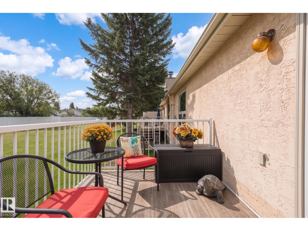
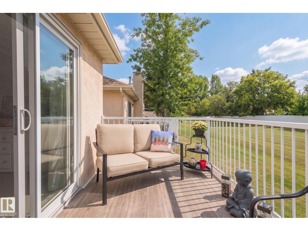
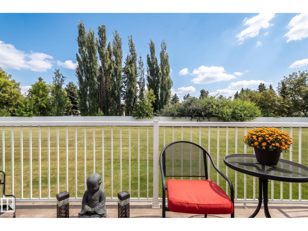
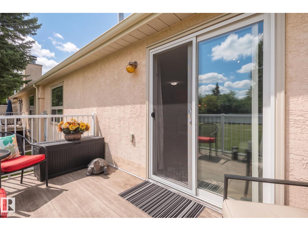
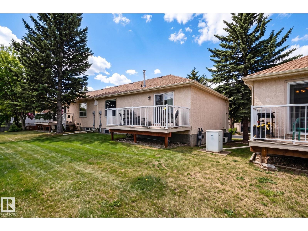
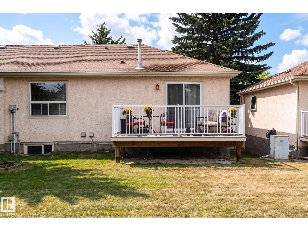
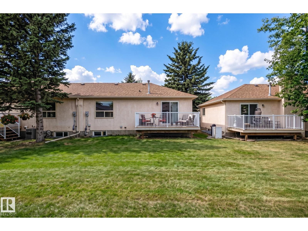
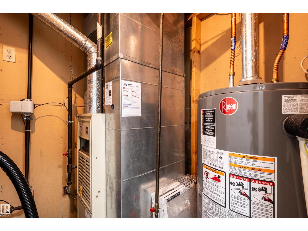
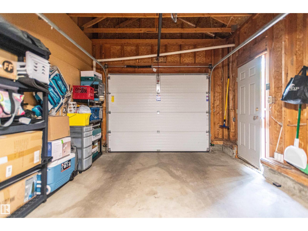
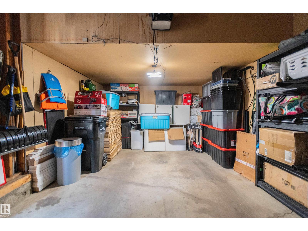
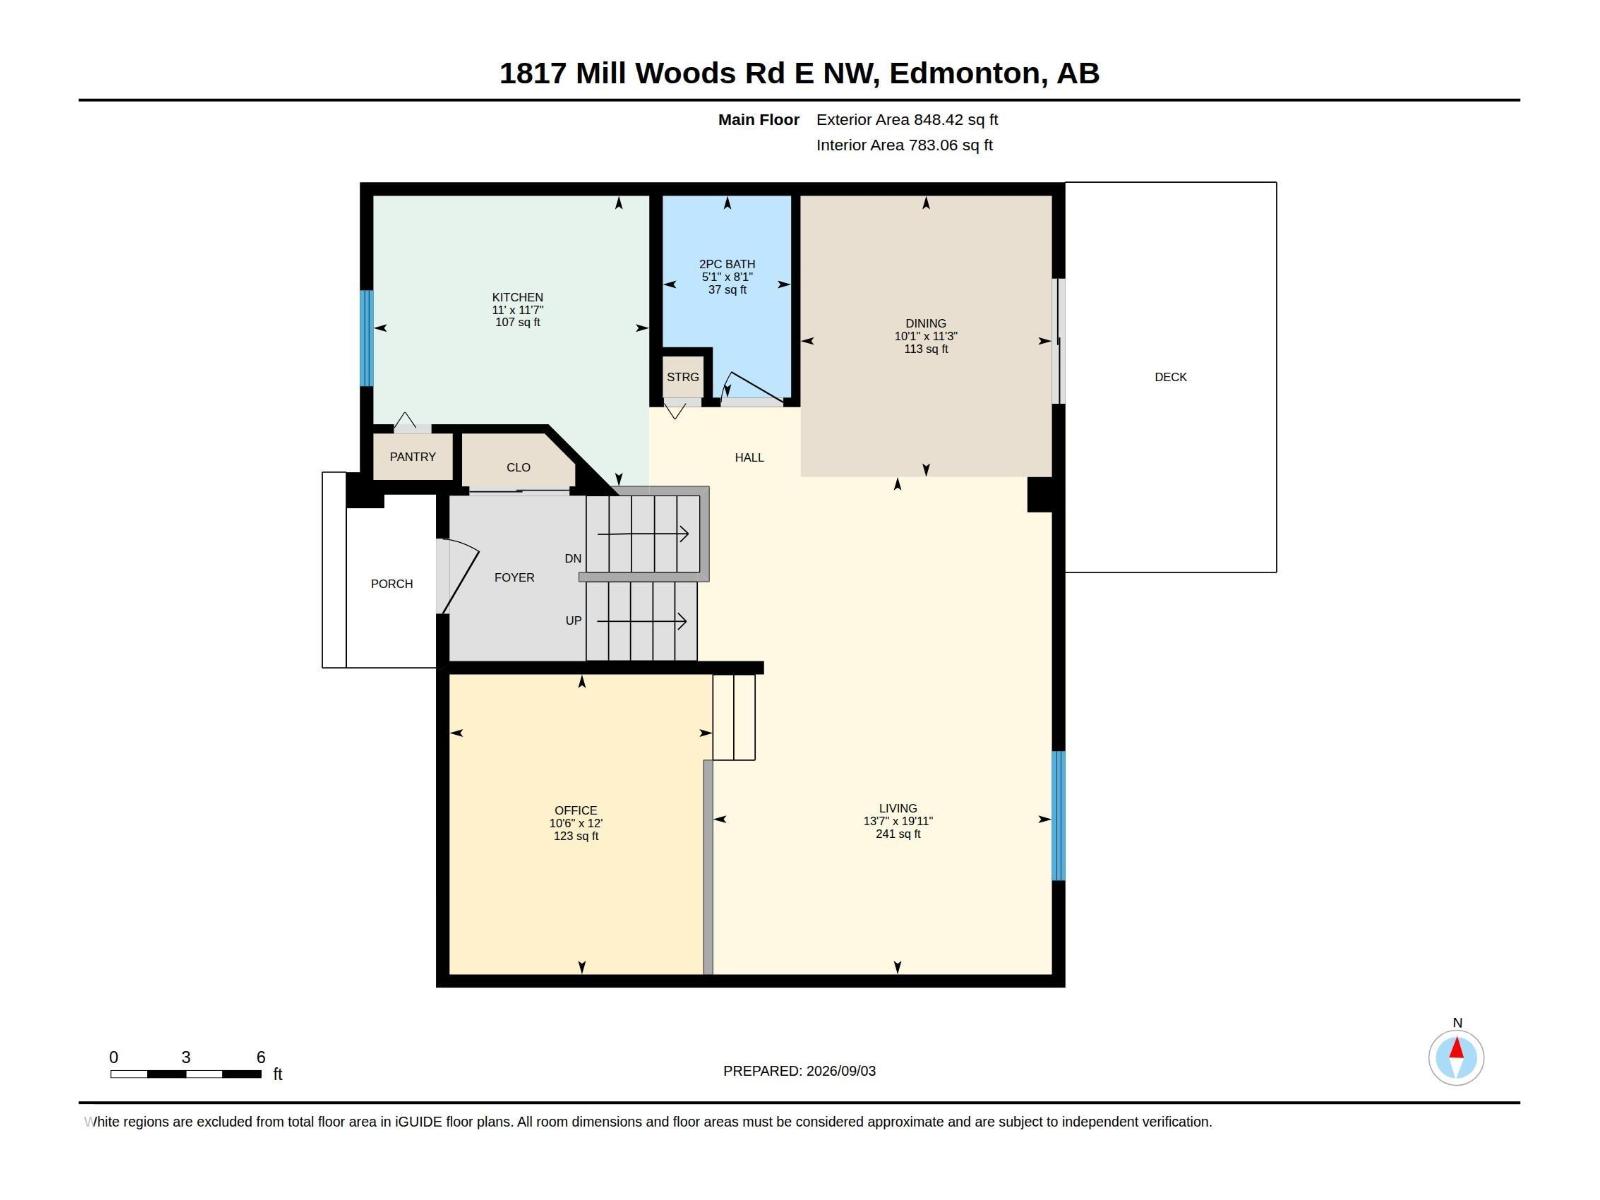
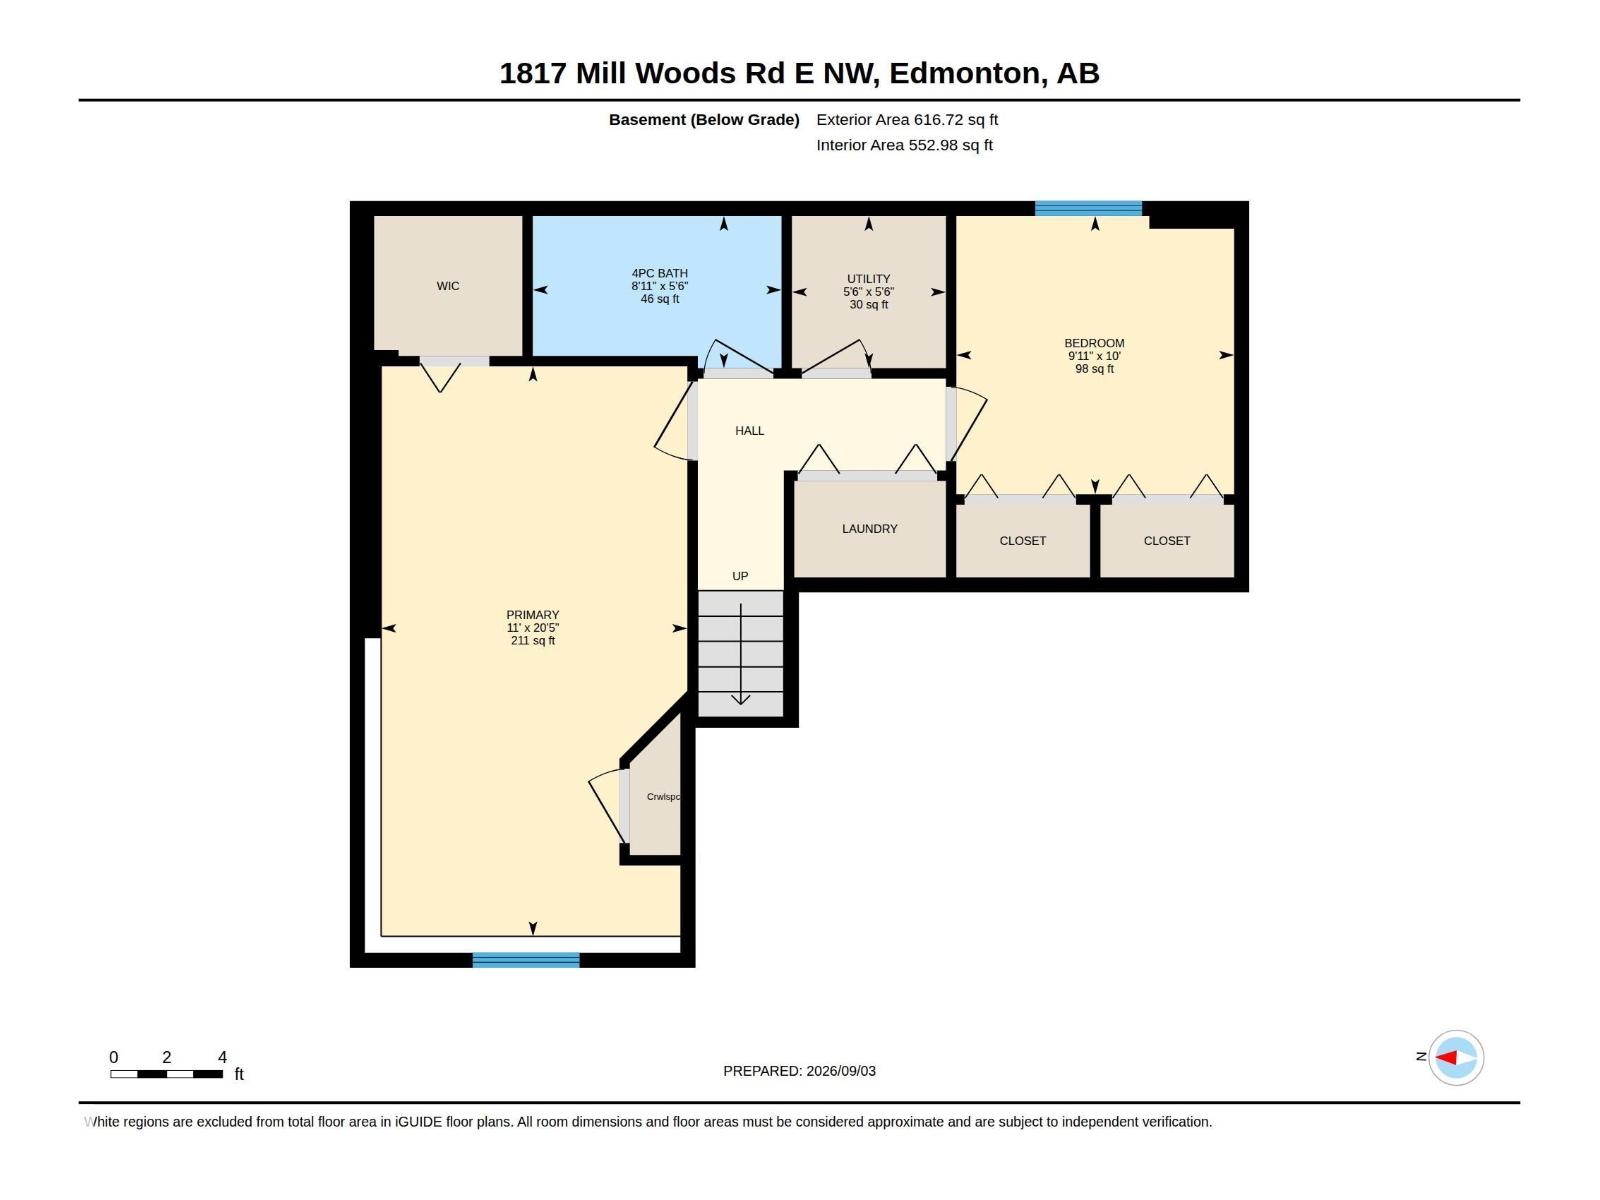
Discover comfortable living in a bright, spacious home backing onto peaceful green space! This well-maintained end-unit bi-level offers over 1,400 sq. ft. of developed living space, an attached single garage and an open layout with vaulted ceilings. The main floor features a spacious living room, dining area, kitchen, 2-piece bath and a versatile loft-style area ideal for a home office, reading nook or hobby space. The lower level is bright with large windows and offers a generous primary suite with walk-in closet, a second bedroom, 4-piece bath and laundry. Enjoy your morning coffee on the private east-facing deck overlooking the quiet green space behind, a lovely setting for relaxing mornings and summer evenings. Updates include windows, roof (2014), Poly B removal (2024), paint and hot water tank (2025), plus furnace circuit board (2025). Conveniently located close to schools, shopping and transportation, this home offers a great blend of space, comfort and convenience! (id:65883)
Property summary
- Property type
- Single Family
- Building type
- Row / Townhouse
- Postal code
- T6L6K2
- Year built
- 1990
- Living area
- 848 square feet
- Ownership / common interest
- Condo/Strata
Bedrooms & bathrooms
- Bedrooms
- 2
- Bathrooms
- 2
- Partial bathrooms
- 1
Fees & taxes
- Association fee
- $442.24
- Fee frequency
- Monthly
- Fee includes
- Exterior Maintenance, Property Management, Insurance, Other, See Remarks
Heating & cooling
- Heating
- Forced air
- Cooling
Building & parking
- Basement
- Finished, Full
- Foundation
- Roof
- Construction
- Parking
- Attached Garage
Appliances & services
- Appliances
- Washer, Refrigerator, Dishwasher, Stove, Dryer, Hood Fan, Window Coverings, Garage door opener, Garage door opener remote(s), Fan
- Other equipment
- Utilities
- Water
- Sewer
Location
Listing courtesy of Exp Realty. MLS® E4514683.

Listing last updated:
Prices are in Canadian dollars. Confirm sale or lease terms, measurements, fees, taxes and availability. MLS® and REALTOR® are trademarks of CREA.