Asking price: 570,000 CAD
604, 201 Cooperswood Green SW
Coopers Crossing · Airdrie · Alberta
MLS® A2353920 · Active · Single Family
Property photographs
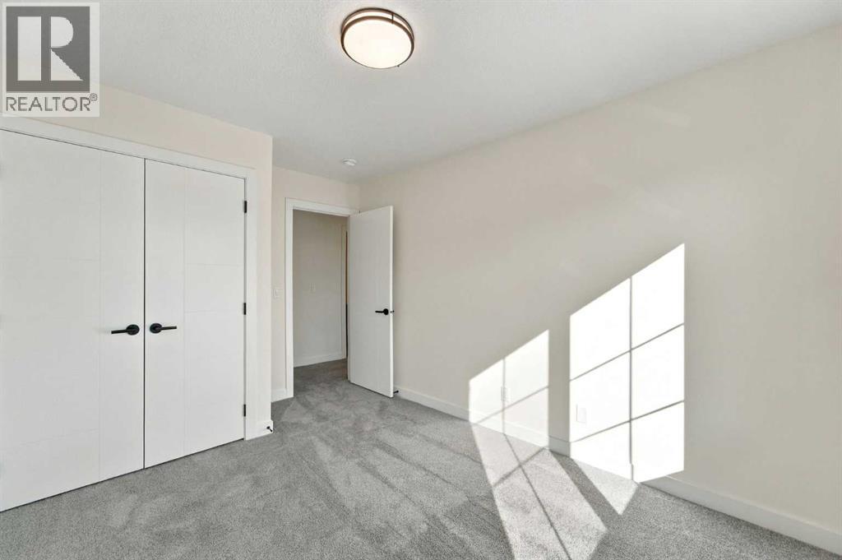
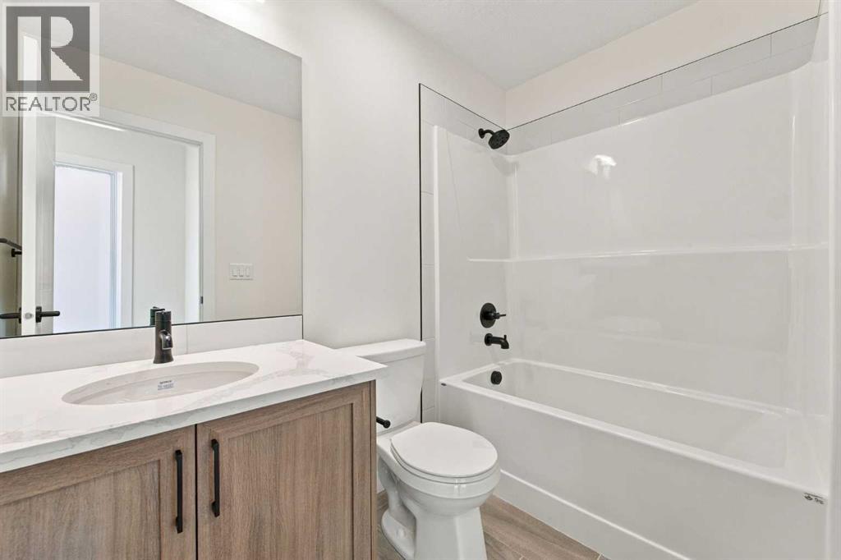
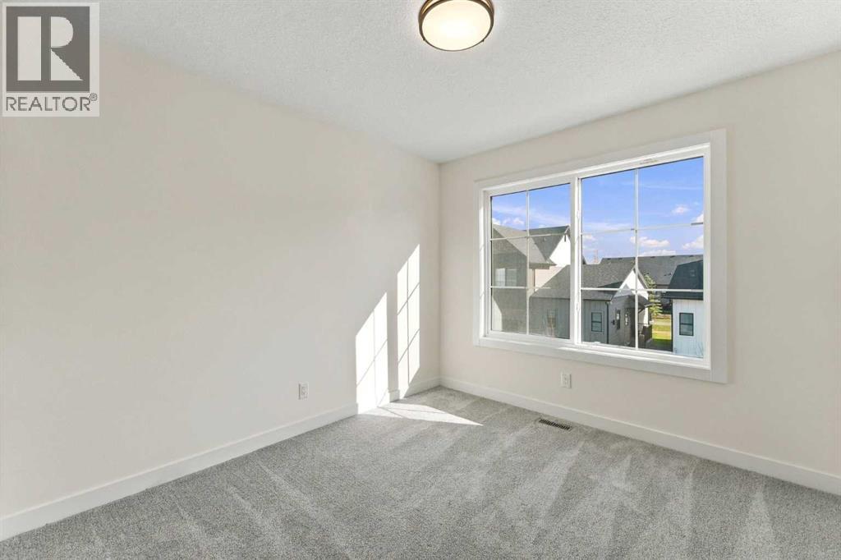
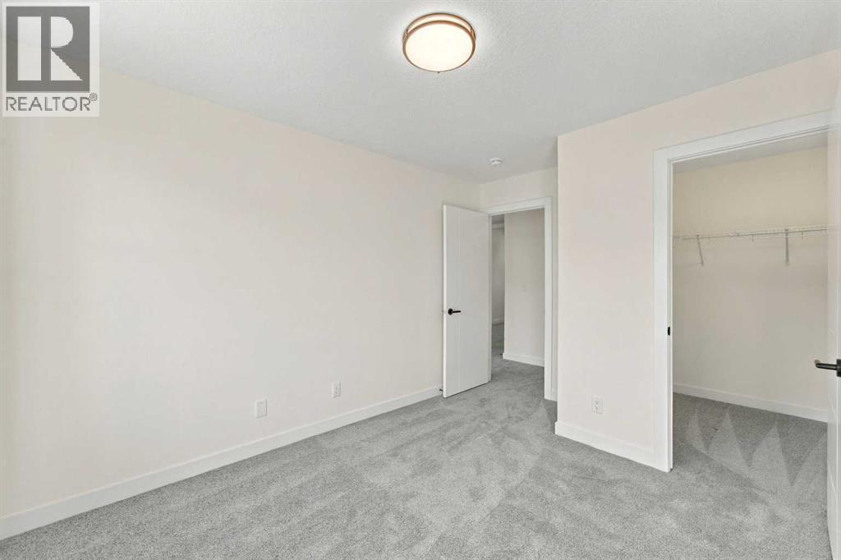
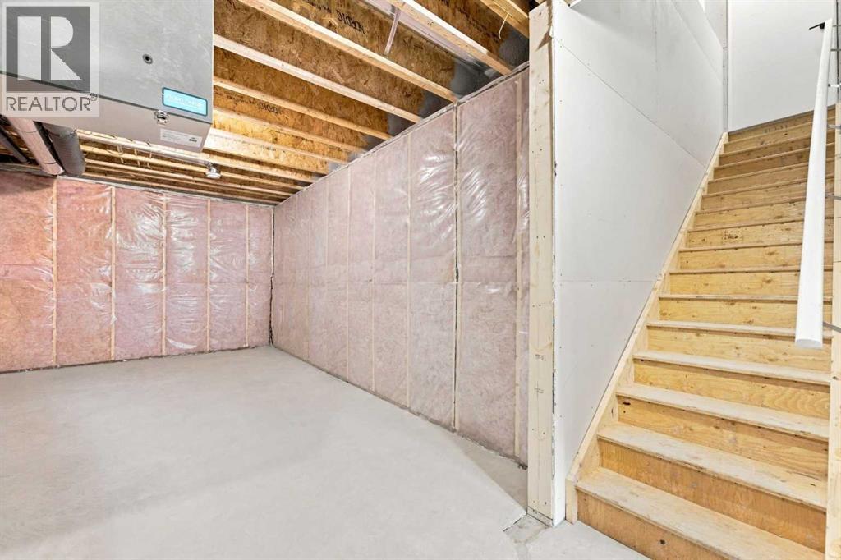
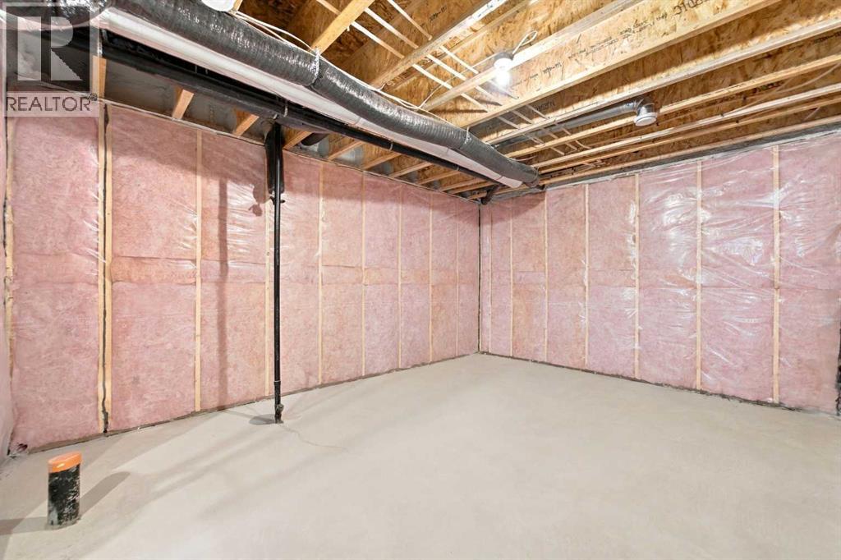
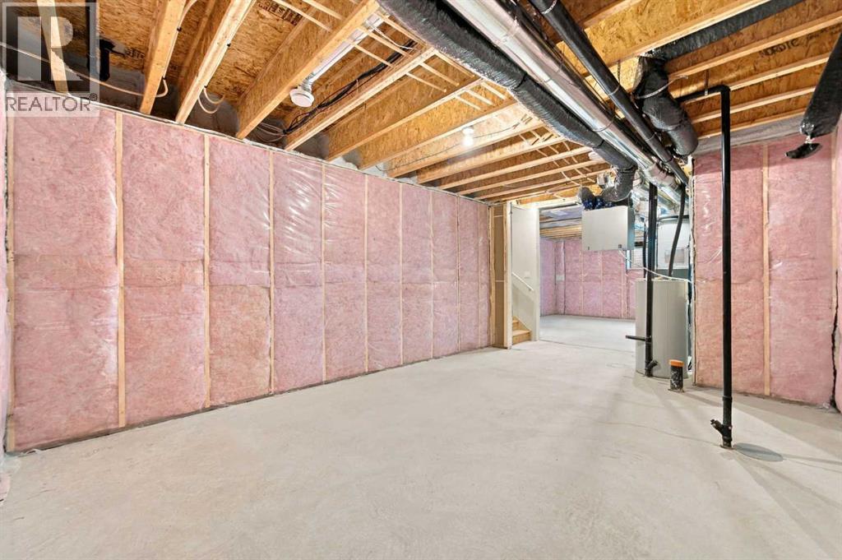
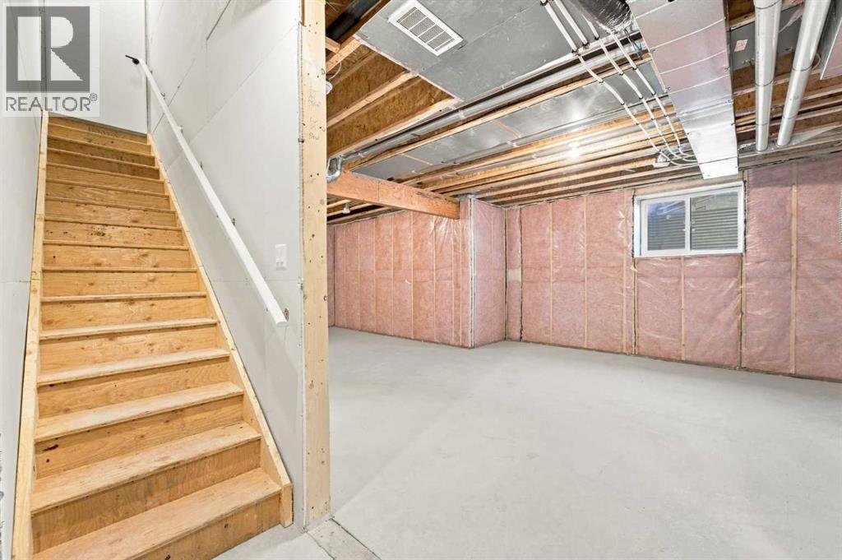
Listing at a glance
604, 201 Cooperswood Green SW, Airdrie. Single Family. MLS® A2353920. Asking price: 570,000 CAD
- Asking price
- 570,000 CAD
- Property category
- Single Family
- Property type
- Single Family
- Building type
- Row / Townhouse
- MLS®
- A2353920
- Bedrooms
- 3
- Bathrooms
- 3
- Partial bathrooms
- 1
- Listed living area
- 1,845 sq ft
- Listed lot area
- 280.5 square meters
- Year built
- 2025
- Parking spaces
- 4
- Parking features
- Attached Garage
- Basement
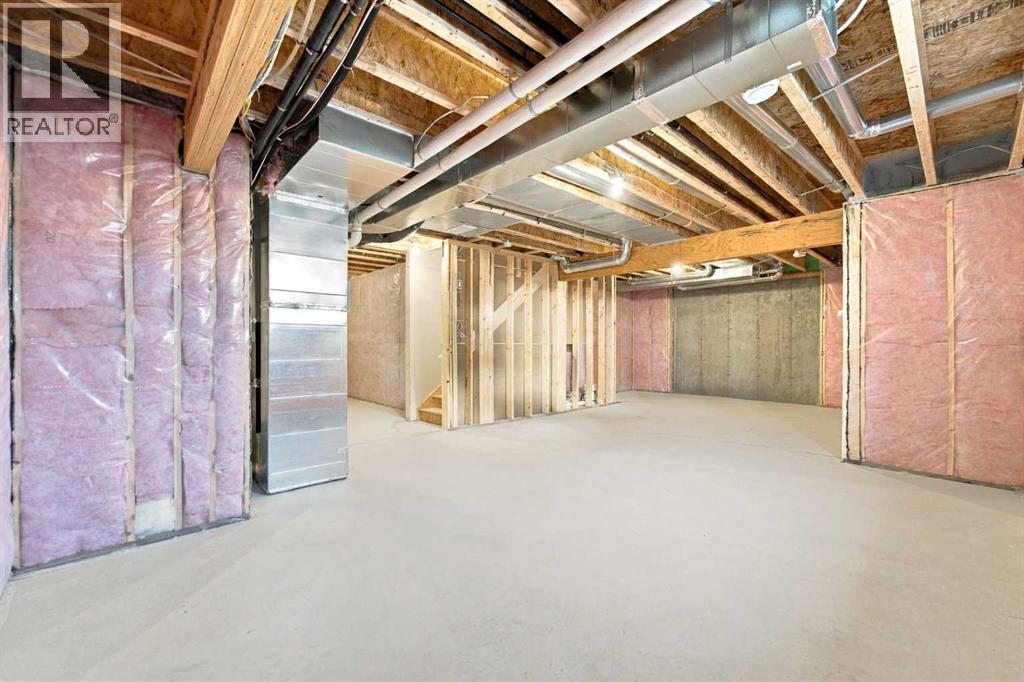
- Unfinished, Full
About this property
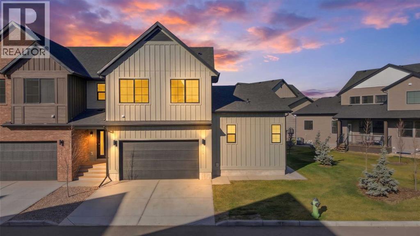
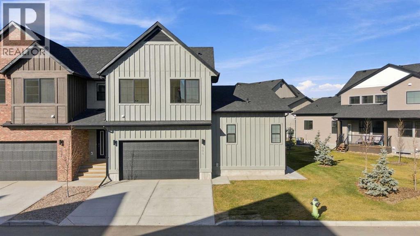
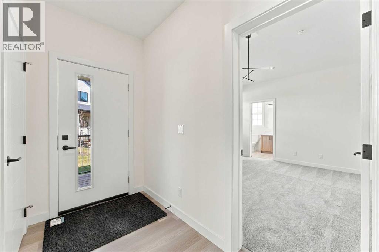
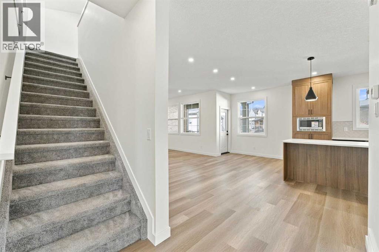
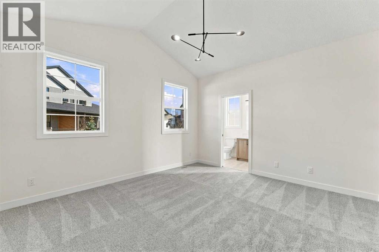
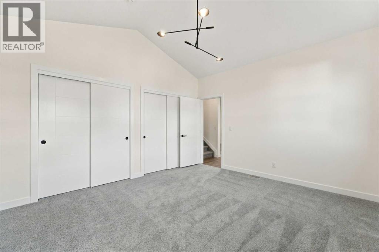
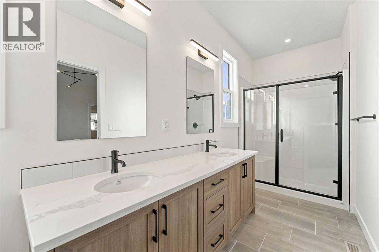
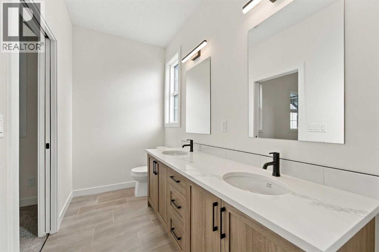
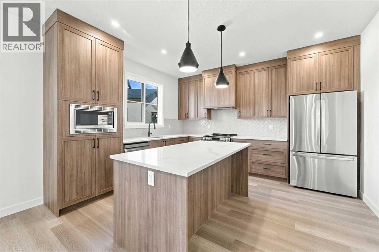
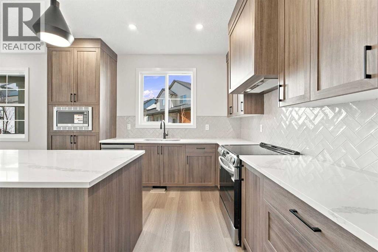
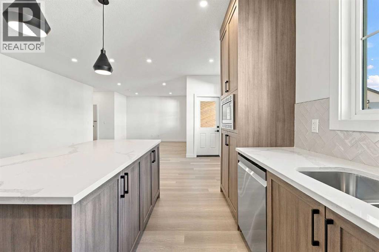
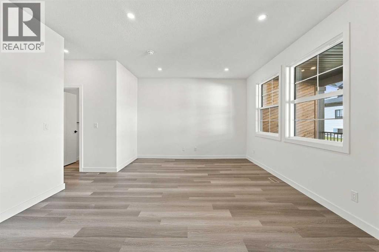
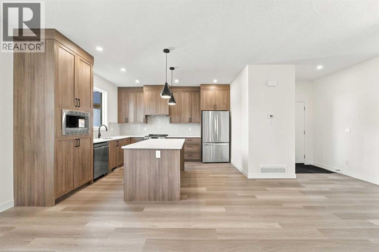
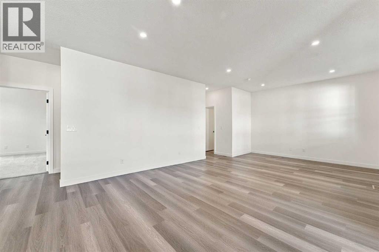
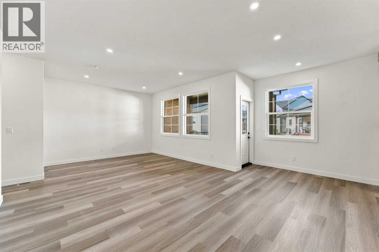
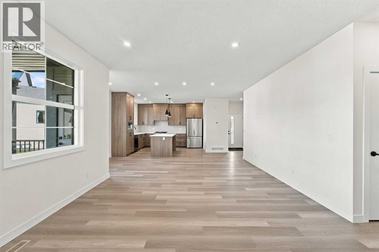
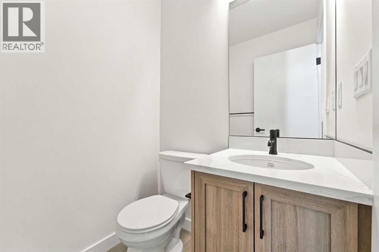
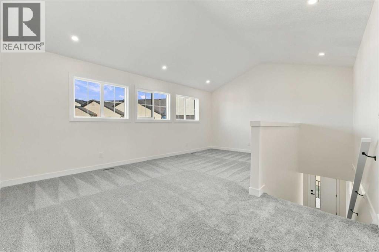
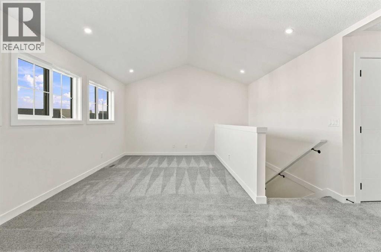
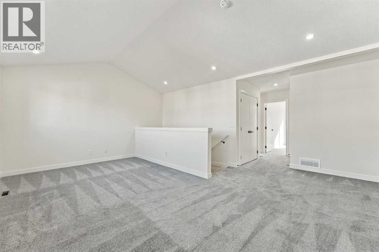
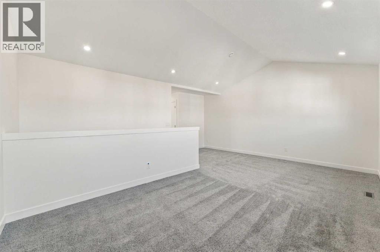
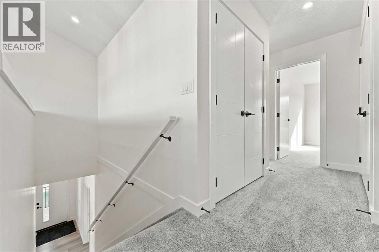
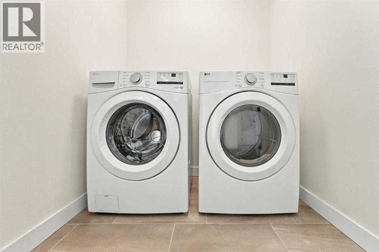
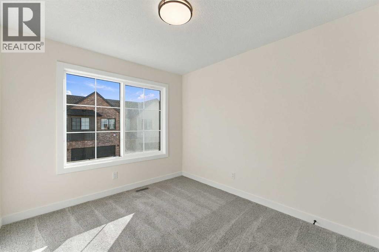
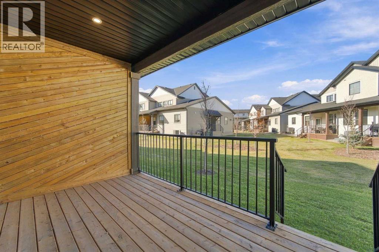
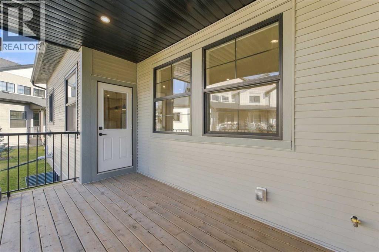
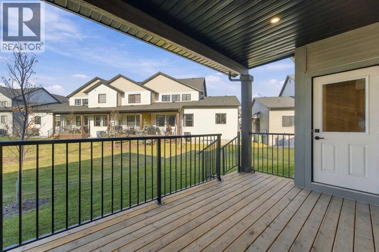
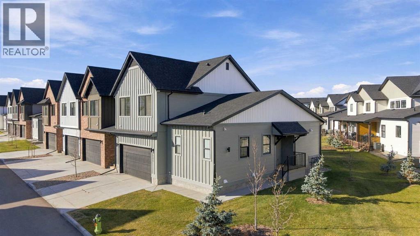
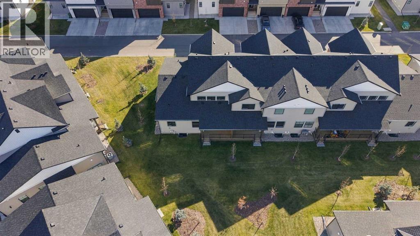
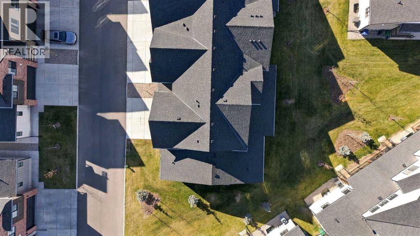
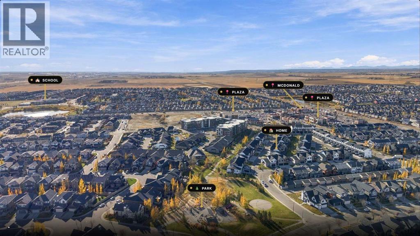
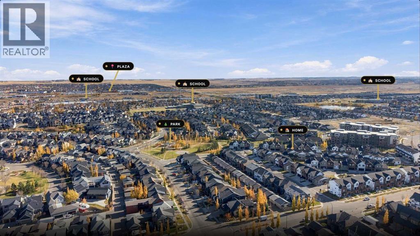
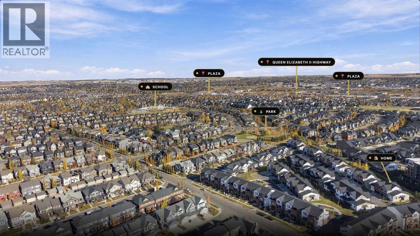
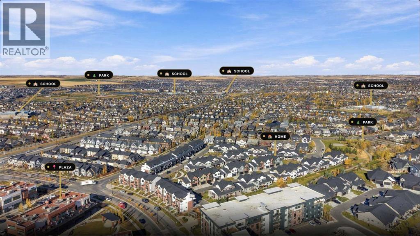
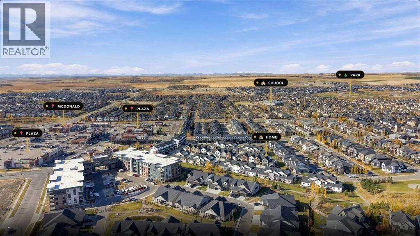
Be the first owner of this new-construction corner-unit townhome at Elevate at Coopers Crossing! Its unique design combines the convenience of a main-floor primary bedroom with the flexibility of an upper level. The primary bedroom features a vaulted ceiling and 4-piece ensuite, while upstairs offers two additional bedrooms, a 4-piece bathroom, vaulted bonus room and laundry room. The bright, open main floor showcases a kitchen with cabinets extended to the ceiling, an oversized island and stainless steel appliances. Nine-foot ceilings on the main floor and an unfinished basement add space and future potential. Enjoy a covered west-facing balcony with a BBQ gas line overlooking landscaped green space, plus a double attached garage. Nestled on a quiet cul-de-sac just steps from Cooper's Town Promenade, grocery shopping, restaurants, cafés and everyday amenities are all within easy reach. Walking distance to Coopers Crossing School and St. Veronica School, along with quick access to major commuter routes, completes a home that blends luxury, comfort and an exceptionally connected lifestyle. (id:65883)
Property summary
- Property type
- Single Family
- Building type
- Row / Townhouse
- Neighbourhood
- Coopers Crossing
- Postal code
- T4B5R2
- Year built
- 2025
- Living area
- 1,845 sq ft
- Lot size
- 280.5 square meters
- Ownership / common interest
- Condo/Strata
Bedrooms & bathrooms
- Bedrooms
- 3
- Above grade
- 3
- Below grade
- 0
- Bathrooms
- 3
- Partial bathrooms
- 1
Heating & cooling
- Heating
- Forced air, Natural gas
- Cooling
- See Remarks
Building & parking
- Stories
- 2
- Basement
- Unfinished, Full
- Foundation
- Poured Concrete
- Roof
- Construction
- Wood frame
- Parking
- Attached Garage
- Parking spaces
- 4
Appliances & services
- Appliances
- Washer, Refrigerator, Range - Electric, Dishwasher, Dryer, Microwave, Hood Fan
- Zoning description
- R3
Location
Listed by Real Broker. Information is believed reliable but should be independently verified. Measurements and availability may change.
Last updated · Last checked