$689,900
201 Creekstone Path SW
Pine Creek · Calgary · Alberta
MLS® A2355506 · Active · Single Family
Property photographs
About this property
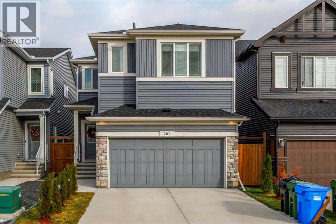
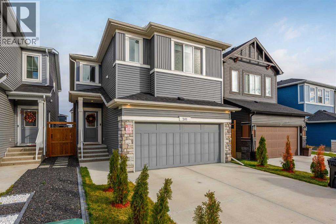
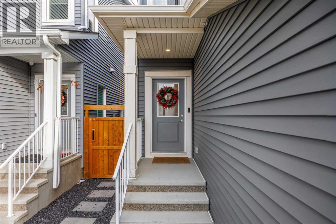
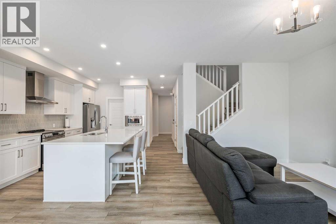
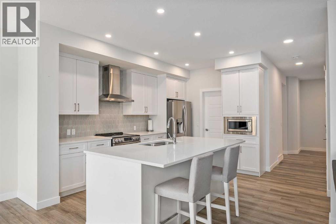
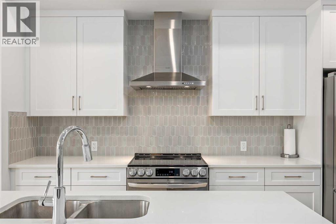
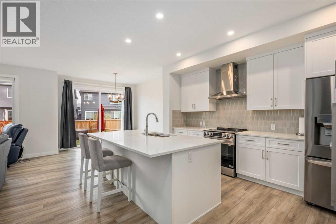
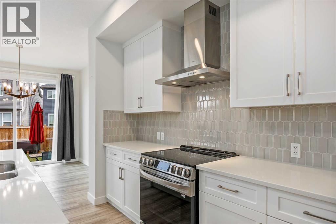
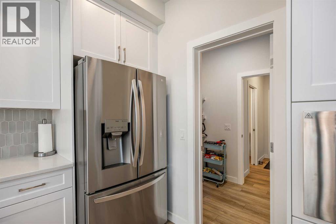
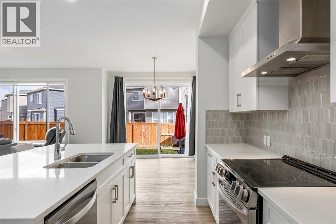
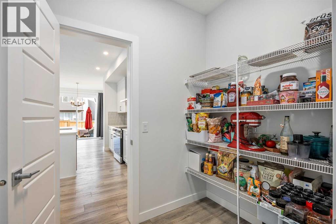
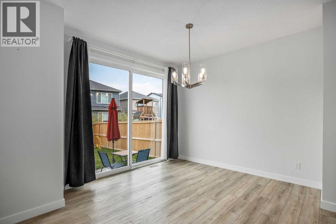
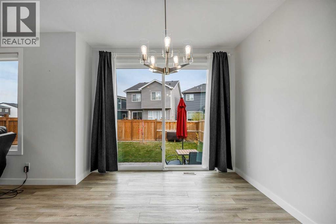
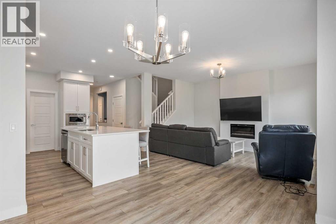
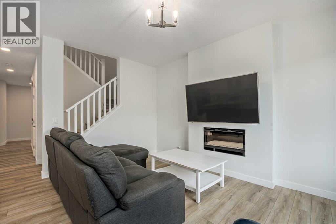
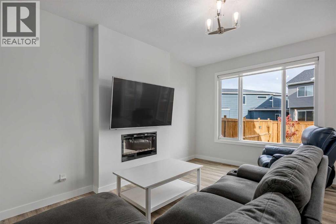
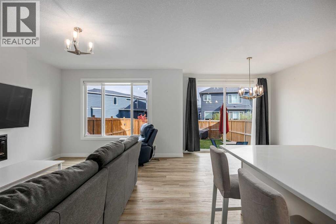
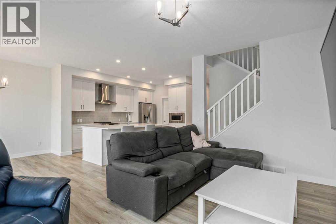
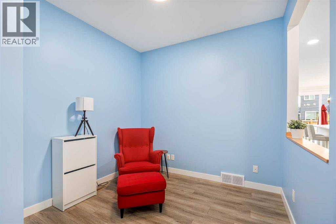
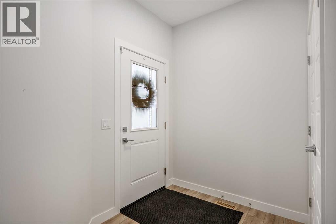
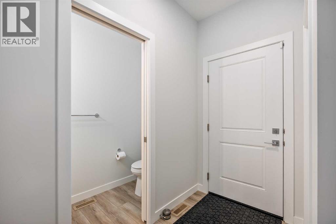
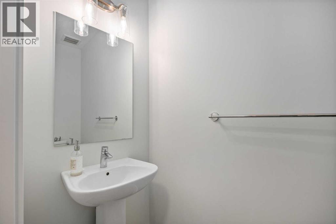
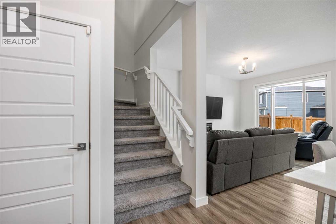
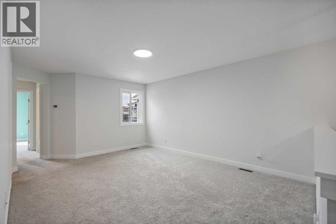
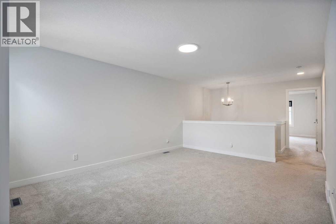
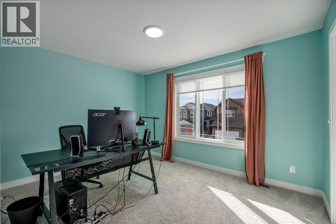
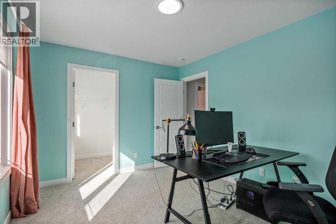
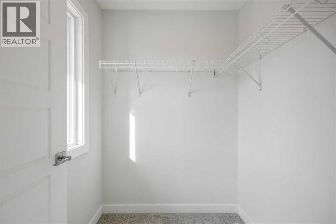
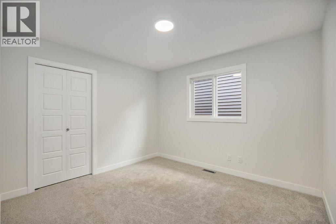
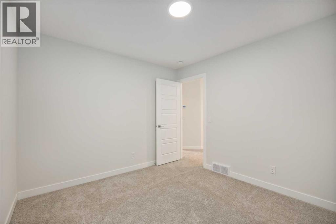
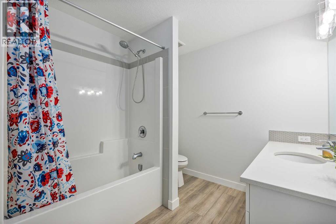
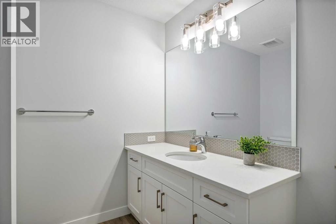
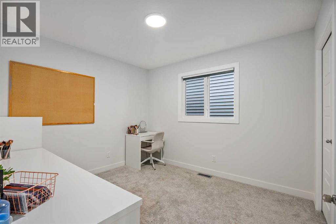
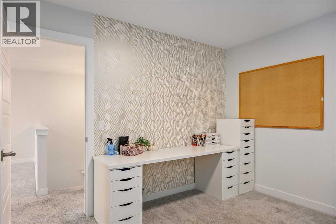
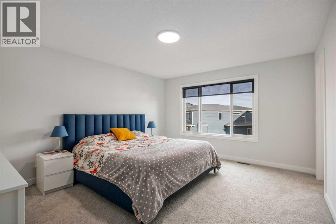
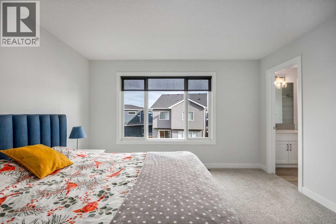
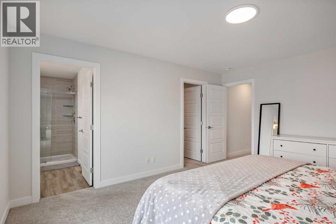
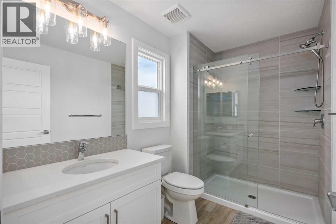
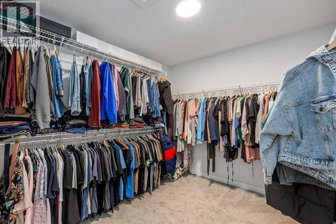
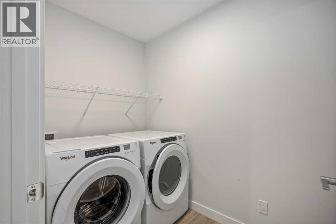
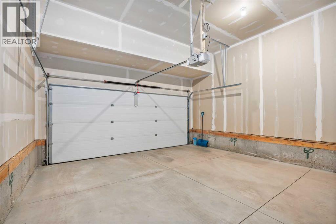
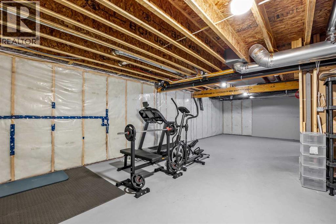
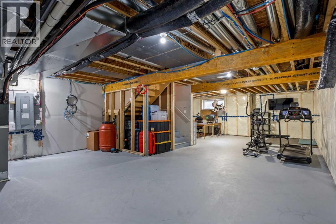
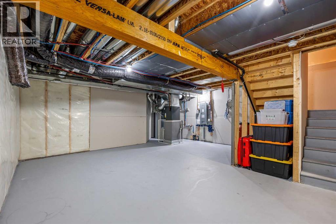
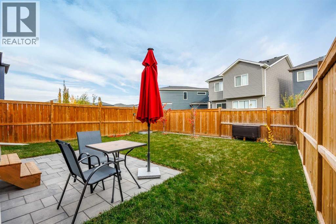
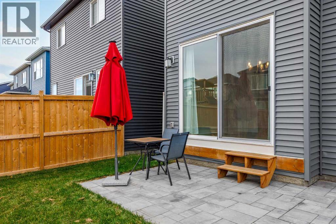
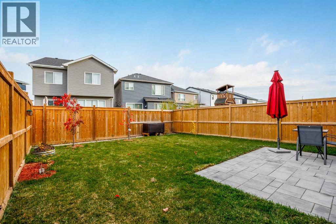
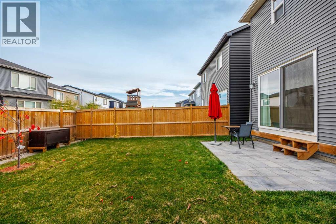
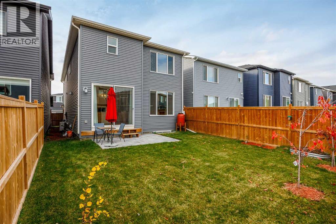
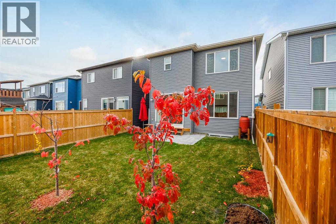
OPEN HOUSE Sunday Nov 1, 12:00 - 3:00. Welcome to 201 Creekstone Path SW, a 2023 Sterling Homes Denali offering over 2,290 sq ft above grade, 4 bedrooms, a bonus room and a double attached garage in the growing community of Creekstone. The main floor features 9' knockdown ceilings, a front office that's ideal for working from home, and an open living and dining area anchored by an electric fireplace. The kitchen offers quartz counters, a large island, a chimney hood fan, a built-in microwave and a walk-through pantry to the mudroom and garage. Upstairs, a spacious bonus room separates the primary suite, with its walk-in closet and 3-piece ensuite, from three more bedrooms, a 4-piece bath and the laundry room. The unfinished basement is a blank canvas, currently set up as a home gym. Out back is a fully fenced yard with a stone patio. West-facing front, and close to parks, pathways, schools, shopping and quick access to Stoney Trail and Macleod Trail. (id:65883)
Property summary
- Property type
- Single Family
- Building type
- House
- Neighbourhood
- Pine Creek
- Postal code
- T2X4Z4
- Year built
- 2023
- Living area
- 2298 square feet
- Lot size
- 313 square meters
- Ownership / common interest
- Freehold
Bedrooms & bathrooms
- Bedrooms
- 4
- Above grade
- 4
- Below grade
- 0
- Bathrooms
- 3
- Partial bathrooms
- 1
Fees & taxes
- Fee includes
- Annual property tax
- $5,233.00
- Tax year
- 2026
Heating & cooling
- Heating
- Forced air, Natural gas
- Cooling
- Central air conditioning
Building & parking
- Stories
- 2
- Basement
- Unfinished, Full
- Foundation
- Poured Concrete
- Roof
- Construction
- Wood frame
- Parking
- Attached Garage
- Parking spaces
- 4
Appliances & services
- Appliances
- Washer, Refrigerator, Dishwasher, Range, Dryer, Microwave, Hood Fan, Window Coverings, Garage door opener
- Other equipment
- Utilities
- Water
- Sewer
- Zoning description
- R-G
Location
Listing courtesy of CIR Realty. MLS® A2355506.

Listing last updated:
Prices are in Canadian dollars. Confirm sale or lease terms, measurements, fees, taxes and availability. MLS® and REALTOR® are trademarks of CREA.