Asking price: 629,900 CAD
62 Skyview Ranch Street NE
Skyview Ranch · Calgary · Alberta
MLS® A2355077 · Active · Single Family
Property photographs
Listing at a glance
62 Skyview Ranch Street NE, Calgary. Single Family. MLS® A2355077. Asking price: 629,900 CAD
- Asking price
- 629,900 CAD
- Property category
- Single Family
- Property type
- Single Family
- Building type
- House
- MLS®
- A2355077
- Bedrooms
- 4
- Bathrooms
- 3
- Partial bathrooms
- 1
- Listed living area
- 1,911 sq ft
- Listed lot area
- 460 square meters
- Year built
- 2012
- Parking spaces
- 4
- Parking features
- Attached Garage
- Basement
- Finished, Full, Separate entrance
About this property
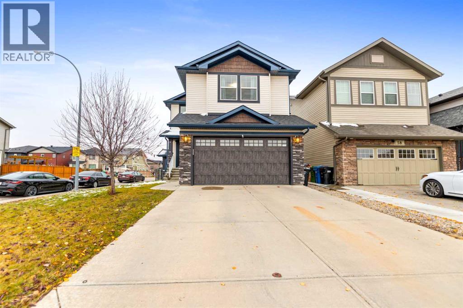
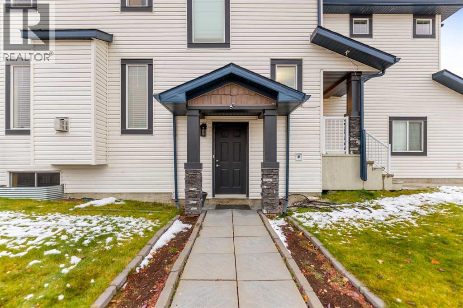
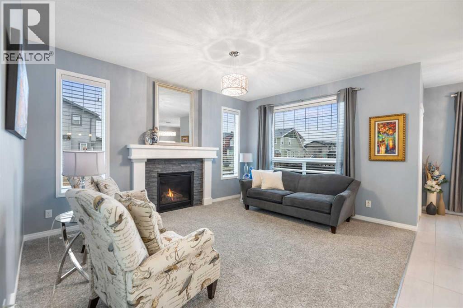
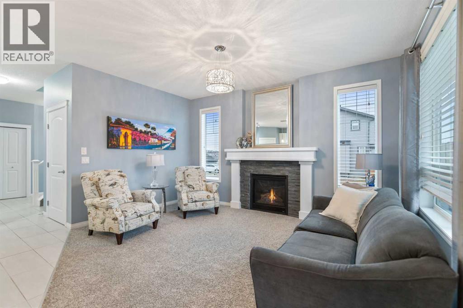
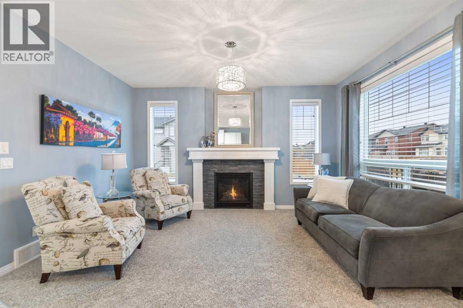
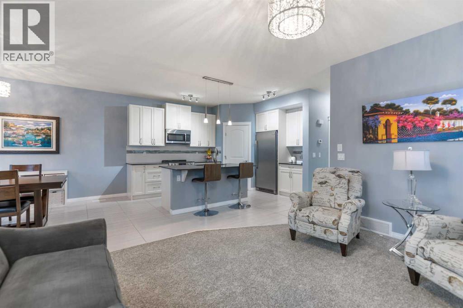
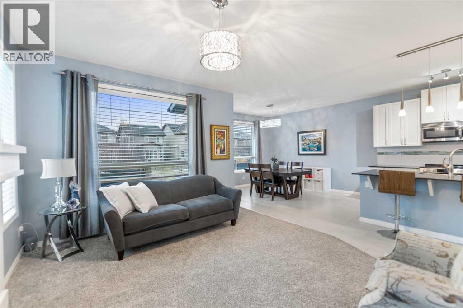
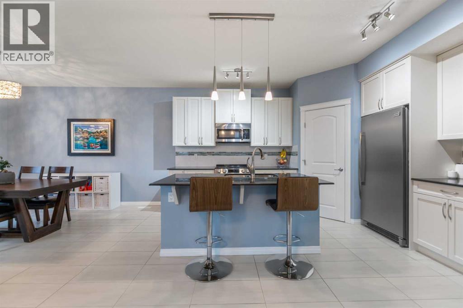
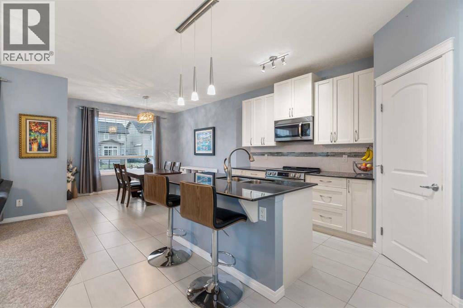
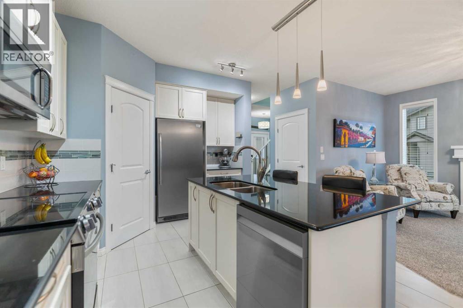
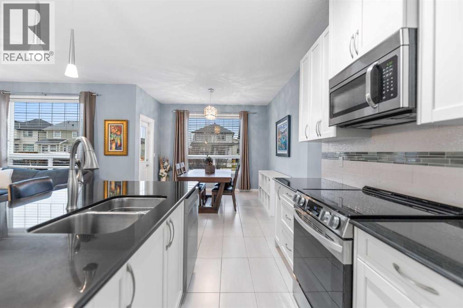
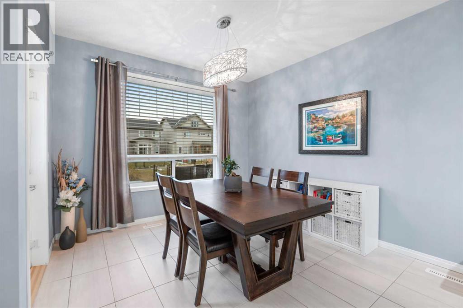
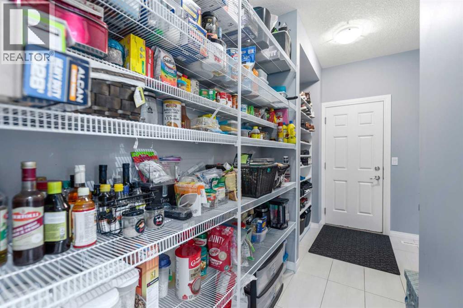
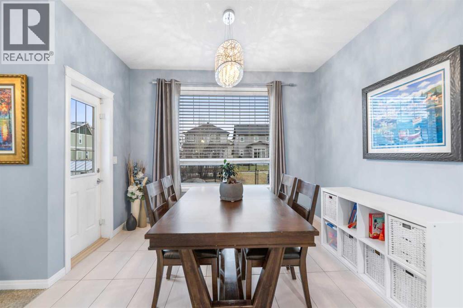
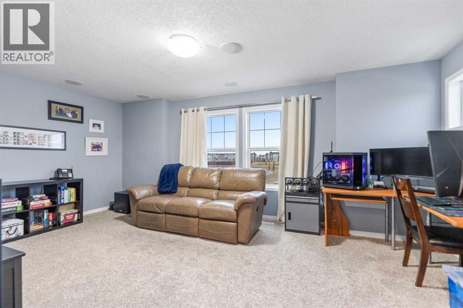
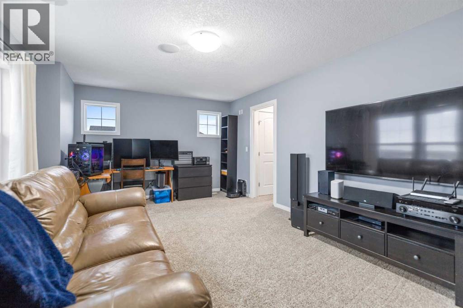
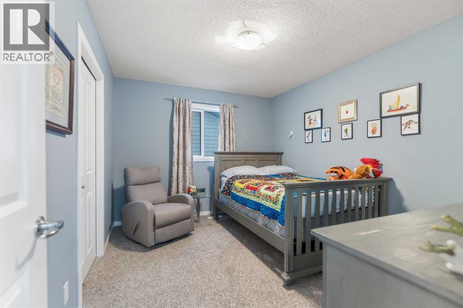
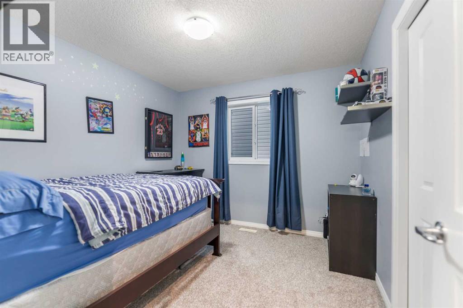
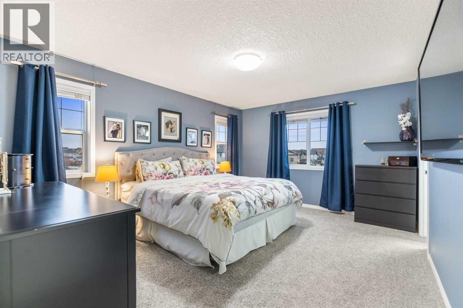
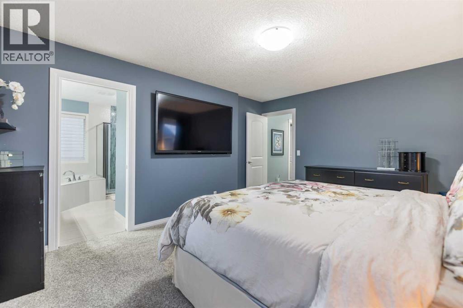
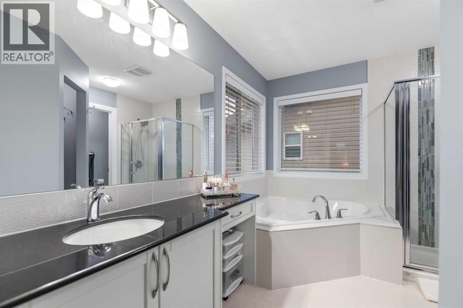
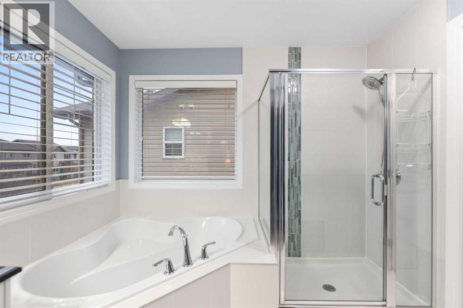
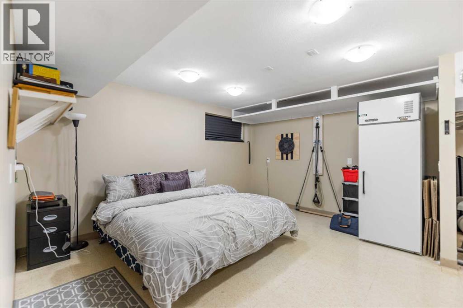
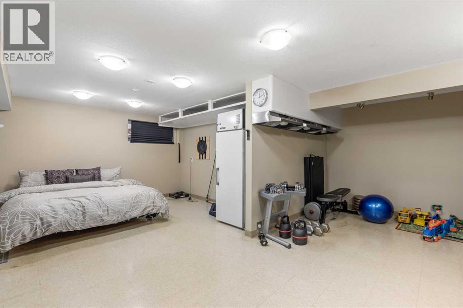
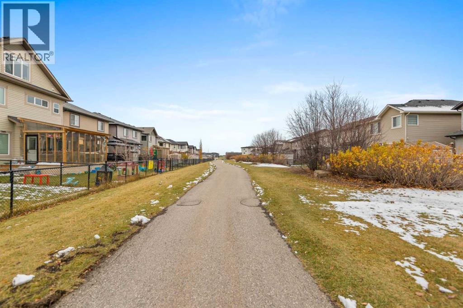
Welcome to this beautifully maintained 4-bedroom home in the family-friendly community of Skyview Ranch! Situated on a desirable corner lot directly across from two schools, this home offers over 2,600 sq. ft. of developed living space, a double attached garage, and a developed basement with a separate entrance—providing plenty of room for growing families and entertaining.The bright and welcoming main floor is filled with natural light and features a spacious family room with a cozy fireplace. The well-appointed kitchen offers a large island, pantry, and ample workspace, flowing into a generous dining area with access to the large rear deck. Whether hosting family and friends or enjoying a quiet evening outdoors, this layout is designed for comfortable everyday living.Upstairs, the spacious primary bedroom offers a walk-in closet and private 4-piece ensuite. Three additional bedrooms provide flexibility for children, guests, or a home office, with one currently being used as a bonus room. A full 4-piece bathroom and convenient upper-floor laundry complete this functional family layout.The developed basement adds valuable extra living space and features a separate entrance, an industrial-style hood fan, a stove/oven outlet already installed, and a designated area roughed in for a future bathroom. Whether you envision a recreation space, extended-family area, or a basement suite (contingent upon city approval) the existing features provide a great starting point for your plans.Recent updates offer added peace of mind, including new shingles (2025), a new 50 gal hot water tank (2023), a new washer (2025), and a new dishwasher and range stove (2024). A water softener and spacious rear deck add to the home's everyday convenience.Location is another standout feature, with Prairie Sky School (K–9) and Apostles of Jesus School (K–9) directly across the street. Enjoy nearby playgrounds, soccer fields, and an extensive network of walking and biking pathways, along with convenient access to Stoney Trail and Métis Trail.Offering generous living space, a versatile basement, and an exceptional family-oriented location, at a fantastic price point, this Skyview Ranch home is an opportunity you won't want to miss. Call to book your private showing today! (id:65883)
Property summary
- Property type
- Single Family
- Building type
- House
- Neighbourhood
- Skyview Ranch
- Postal code
- T3N0G9
- Year built
- 2012
- Living area
- 1,911 sq ft
- Lot size
- 460 square meters
- Ownership / common interest
- Freehold
Bedrooms & bathrooms
- Bedrooms
- 4
- Above grade
- 4
- Below grade
- 0
- Bathrooms
- 3
- Partial bathrooms
- 1
Heating & cooling
- Heating
- Forced air
- Cooling
- None
Building & parking
- Stories
- 2
- Basement
- Finished, Full, Separate entrance
- Foundation
- Poured Concrete
- Roof
- Construction
- Wood frame
- Parking
- Attached Garage
- Parking spaces
- 4
Appliances & services
- Appliances
- Refrigerator, Water softener, Range - Electric, Dishwasher, Microwave Range Hood Combo, Washer & Dryer
- Zoning description
- R-1N
Location
Listed by eXp Realty. Information is believed reliable but should be independently verified. Measurements and availability may change.
Last updated · Last checked