Asking price: 424,999 CAD
314, 338 Seton Circle
Seton · Calgary · Alberta
MLS® A2354418 · Active · Single Family
Property photographs
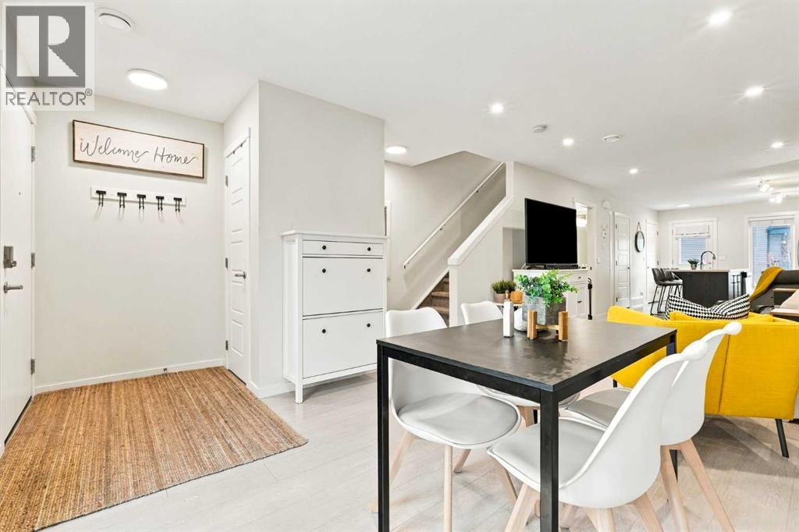
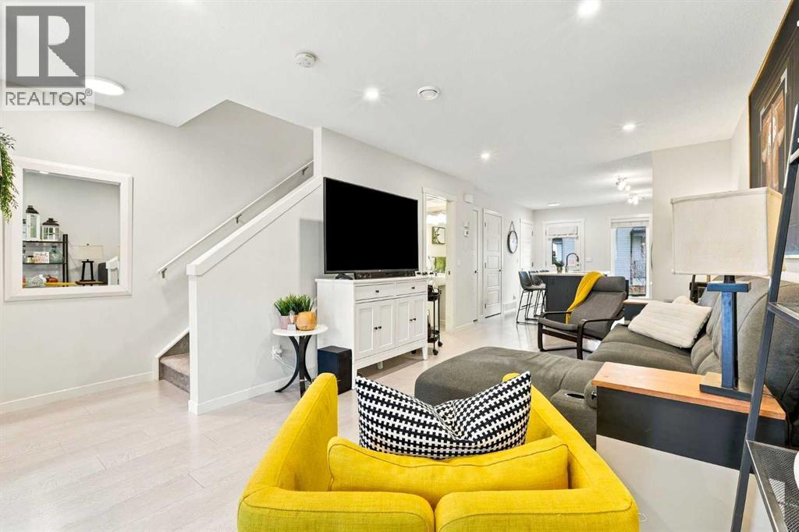
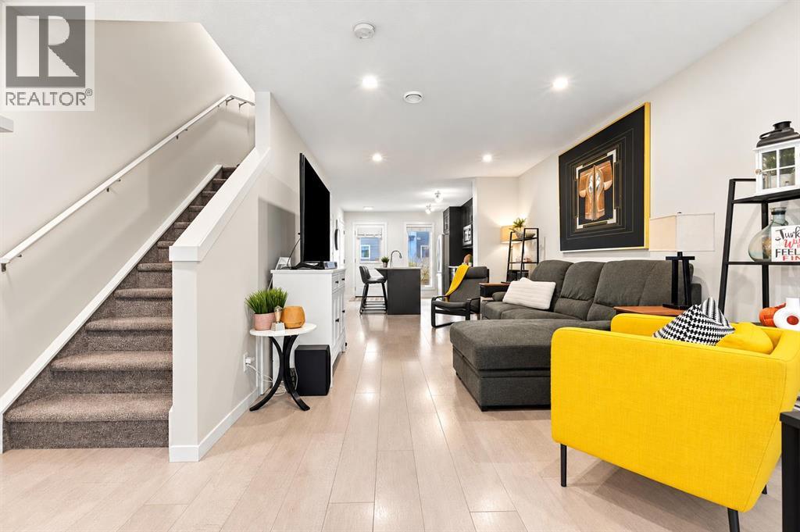
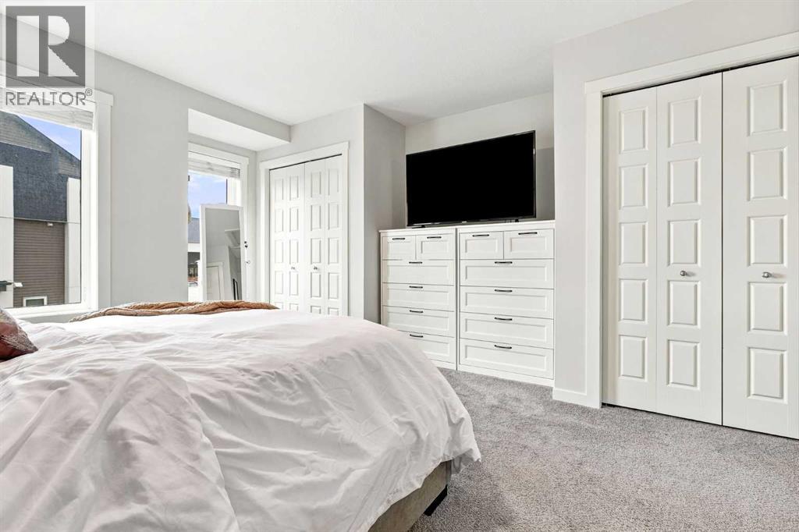
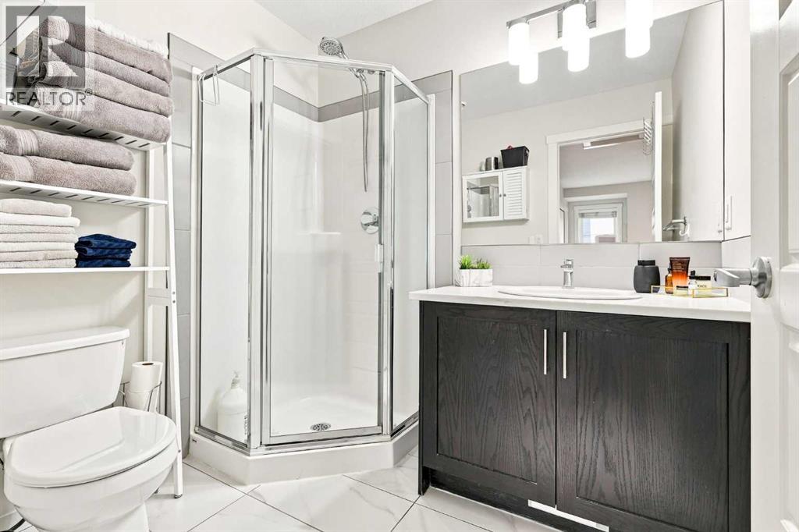
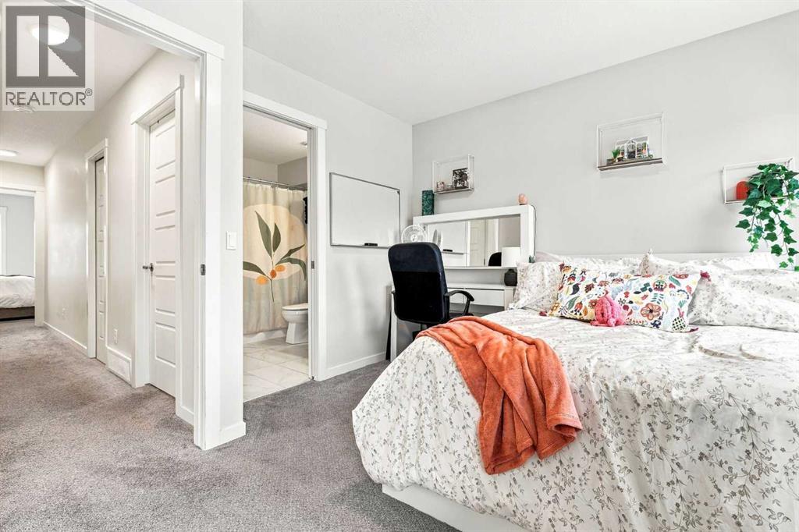
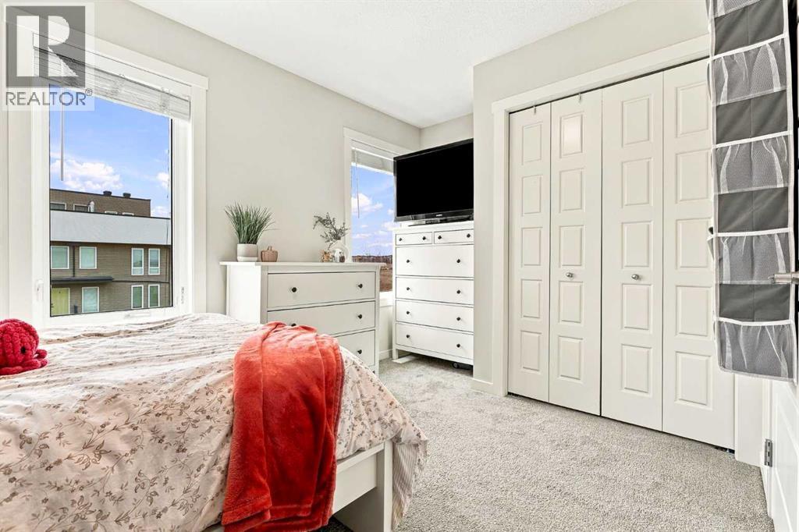
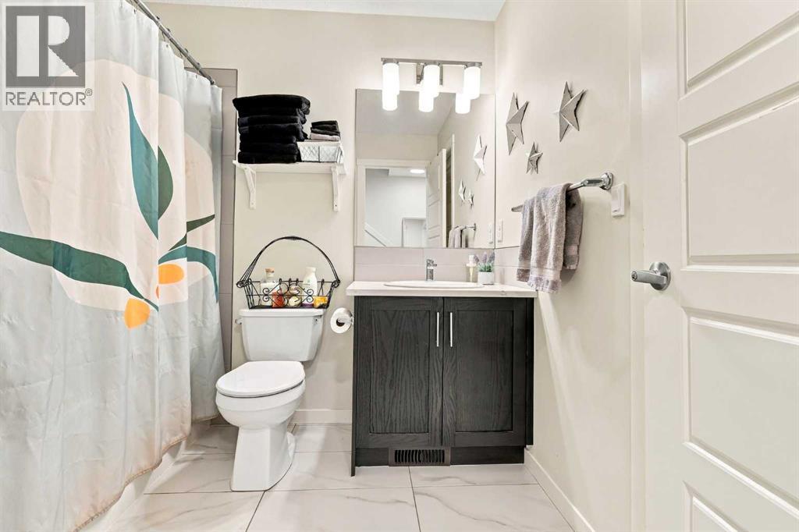
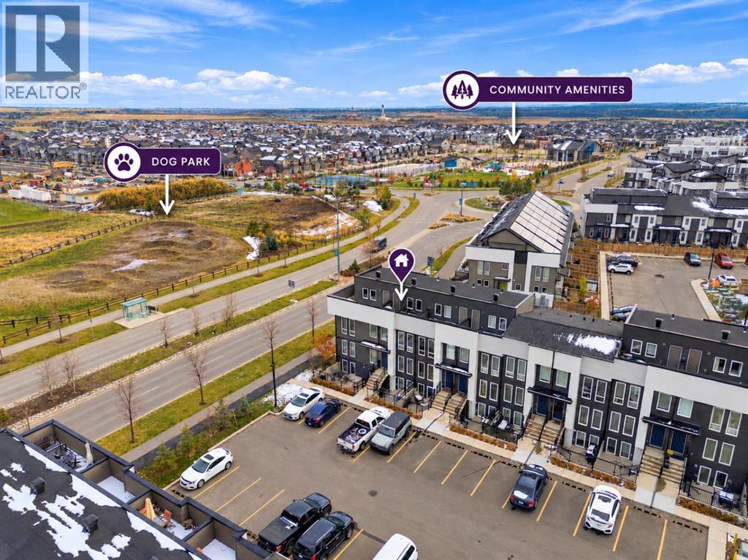
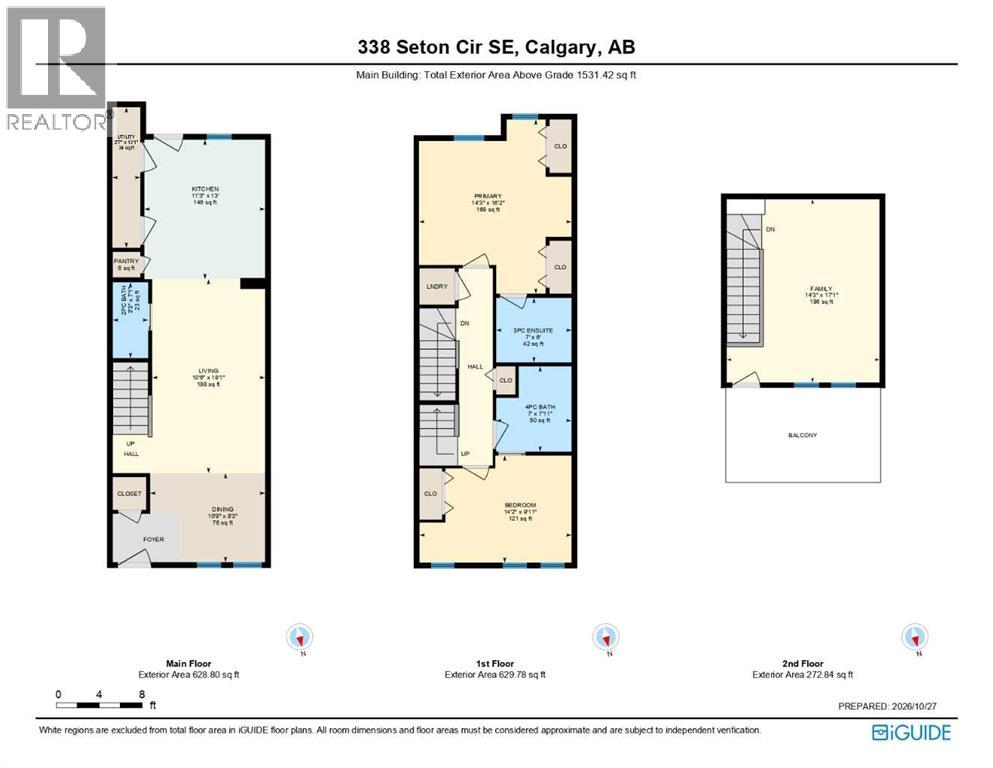
Listing at a glance
314, 338 Seton Circle, Calgary. Single Family. MLS® A2354418. Asking price: 424,999 CAD
- Asking price
- 424,999 CAD
- Property category
- Single Family
- Property type
- Single Family
- Building type
- Row / Townhouse
- MLS®
- A2354418
- Bedrooms
- 2
- Bathrooms
- 3
- Partial bathrooms
- 1
- Listed living area
- 1,531 sq ft
- Listed lot area
- 1,020 square meters
- Year built
- 2020
- Parking spaces
- 2
- Basement
- None
About this property
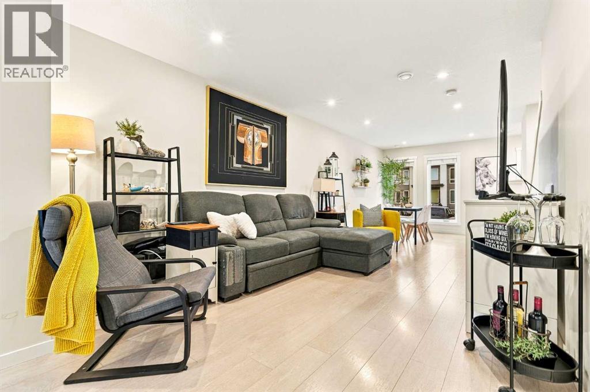
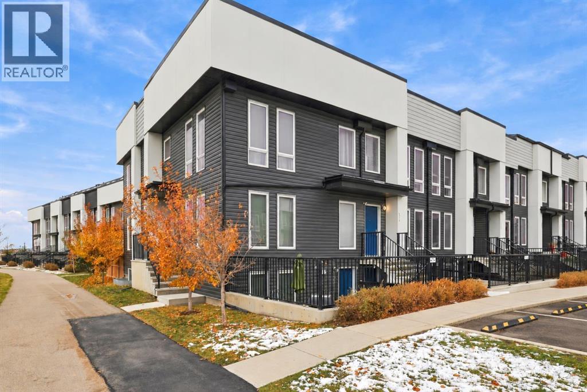
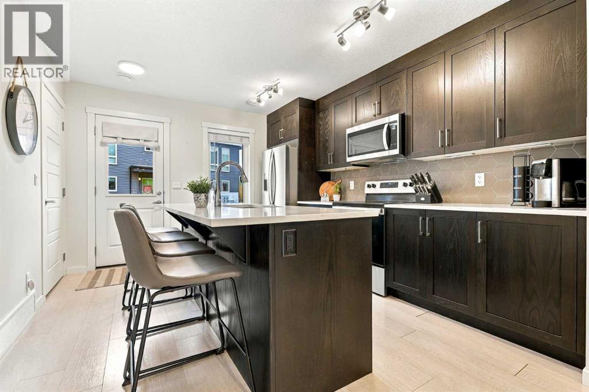
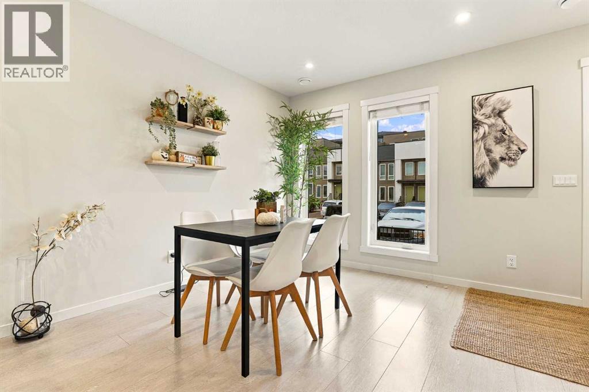
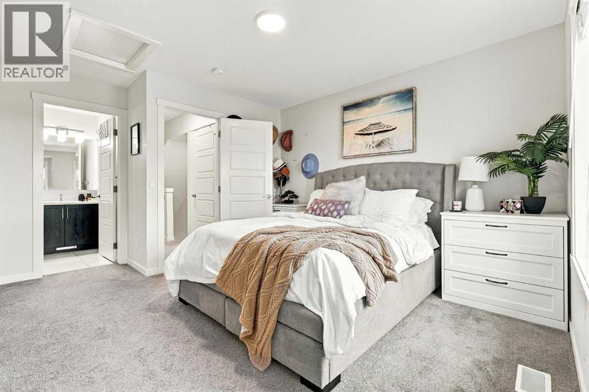
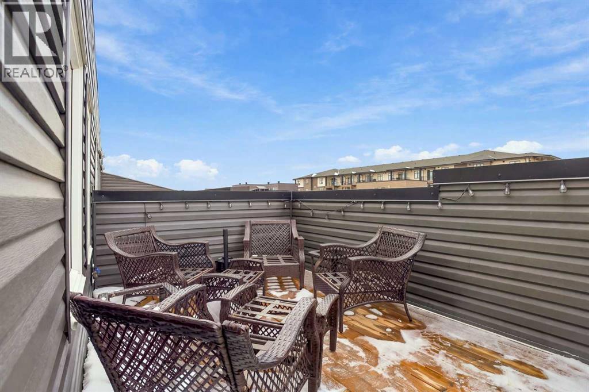
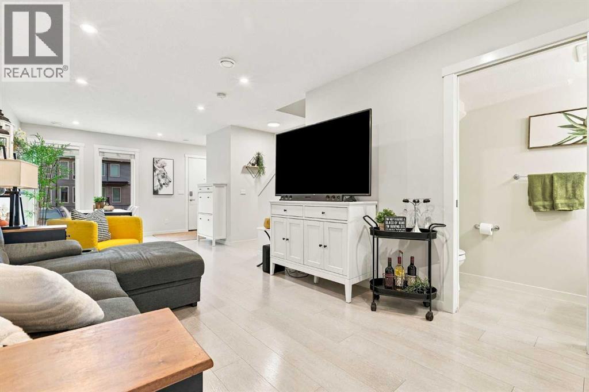
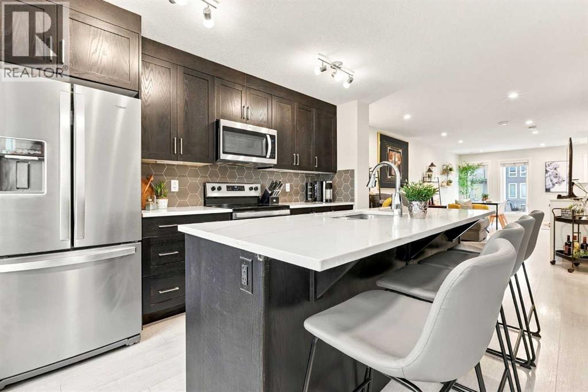
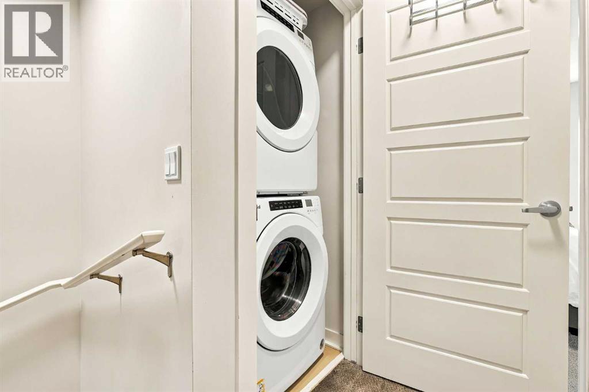
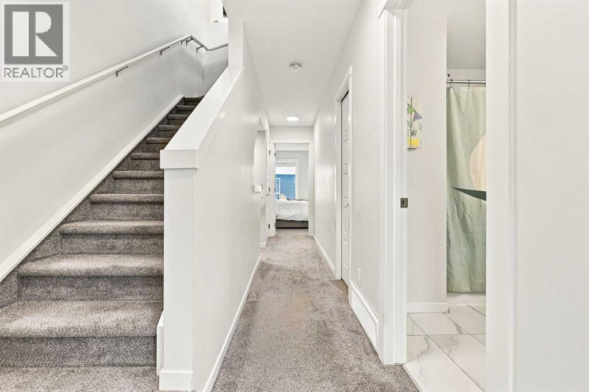
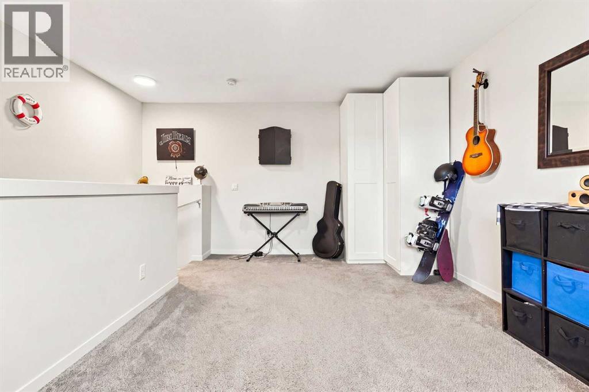
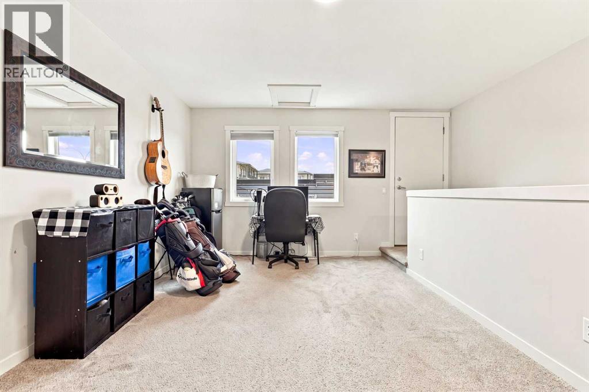
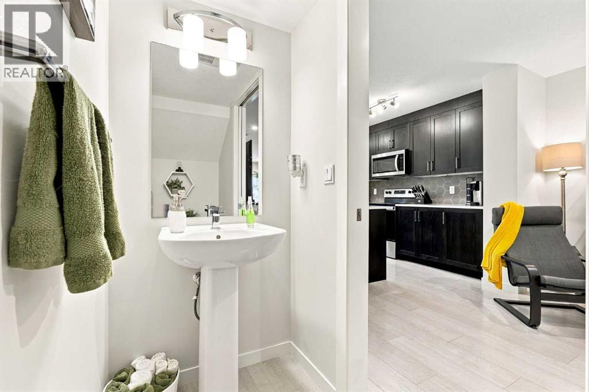
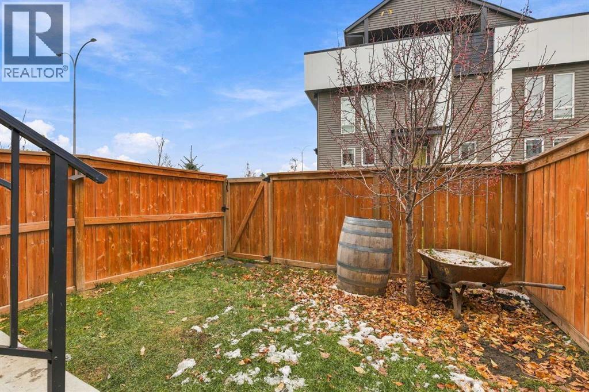
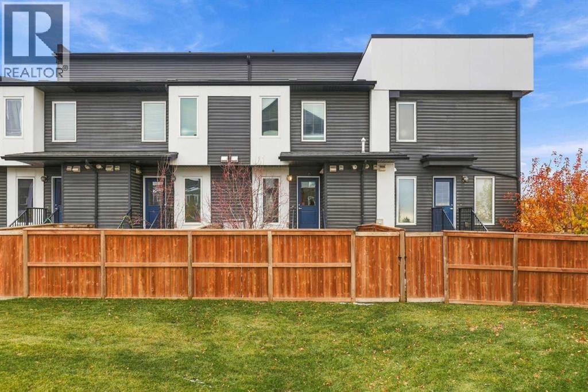
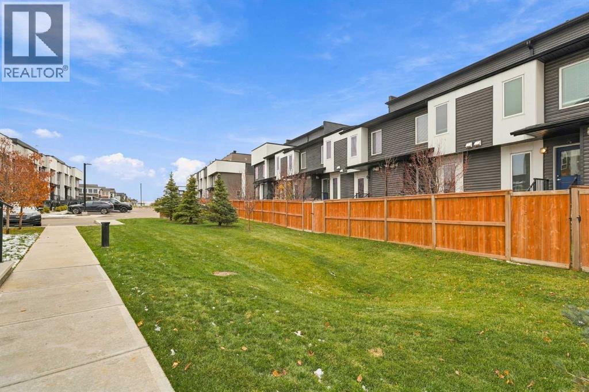
WELCOME TO ZEN SEQUEL IN THE HEART OF SETON! This beautifully designed 3-storey townhouse offers the perfect blend of modern style, comfort, and functionality, complete with 2 BEDROOMS, 2.5 BATHROOMS, A PRIVATE ROOFTOP PATIO, AND TWO PARKING STALLS!Step inside to discover a bright and inviting open-concept main floor, thoughtfully designed for both everyday living and entertaining. The stylish kitchen features quartz countertops, a spacious central island, contemporary backsplash, stainless steel appliances, and a convenient pantry, offering plenty of storage and prep space. The adjoining dining and living areas create a warm and welcoming atmosphere, while direct access to your private, fenced backyard makes outdoor entertaining a breeze. A storage shed is also included for added convenience!Upstairs, you'll find TWO generously sized primary bedrooms, each complete with its own private ensuite bathroom. Positioned at opposite ends of the second level, these bedrooms offer exceptional privacy, making this layout ideal for roommates, guests, or a home office setup. Convenient upper-level laundry adds to the home's thoughtful design.The third level is where this home truly shines! A versatile bonus room provides the perfect space for a cozy family room, home office, or additional entertaining area. Already roughed-in and ready for a future wet bar, this space offers exciting possibilities for creating your own entertainment retreat. Step outside onto your PRIVATE ROOFTOP PATIO, an incredible extension of your living space where you can soak up the sunshine, unwind after a long day, or enjoy warmer evenings with friends and family.Additional highlights include smart home features, ample storage throughout, and the convenience of TWO PARKING STALLS — a valuable feature in this vibrant community!Located in the sought-after community of Seton, you'll enjoy incredible access to everyday amenities, including the South Health Campus, Brookfield Residential YMCA, Ci neplex Cinemas, restaurants, shopping, parks, and pathways. With everything you need just minutes away, Seton offers the perfect combination of urban convenience and community living.DON'T MISS YOUR OPPORTUNITY TO CALL THIS FANTASTIC TOWNHOME YOUR OWN! (id:65883)
Property summary
- Property type
- Single Family
- Building type
- Row / Townhouse
- Neighbourhood
- Seton
- Postal code
- T3M3H1
- Year built
- 2020
- Living area
- 1,531 sq ft
- Lot size
- 1020 square meters
- Ownership / common interest
- Freehold
Bedrooms & bathrooms
- Bedrooms
- 2
- Above grade
- 2
- Below grade
- 0
- Bathrooms
- 3
- Partial bathrooms
- 1
Heating & cooling
- Heating
- Forced air, Natural gas
- Cooling
- None
Building & parking
- Stories
- 3
- Basement
- None
- Foundation
- Poured Concrete
- Roof
- Construction
- Poured concrete, Wood frame
- Parking
- Parking spaces
- 2
Appliances & services
- Appliances
- Washer, Refrigerator, Range - Electric, Dishwasher, Dryer, Microwave Range Hood Combo
- Zoning description
- M-1
Location
Listed by eXp Realty. Information is believed reliable but should be independently verified. Measurements and availability may change.
Last updated · Last checked