$734,900
11363 10 AV NW
Edmonton · Alberta
MLS® E4514641 · Active · Single Family
Property photographs
About this property
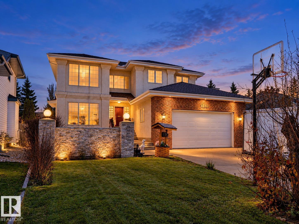
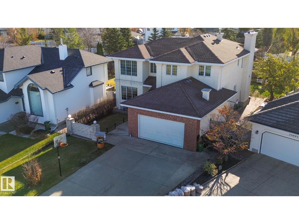
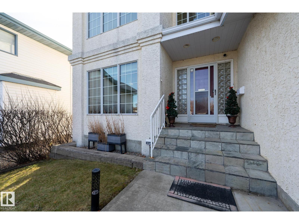
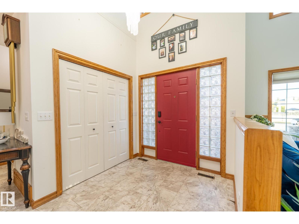
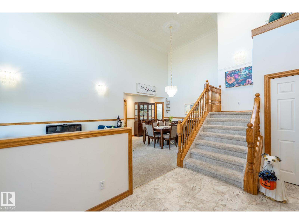
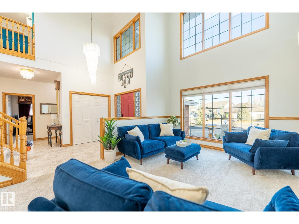
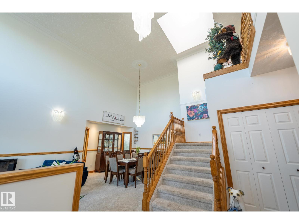
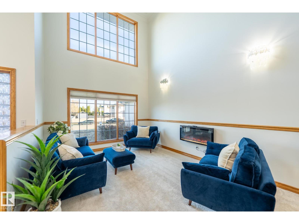
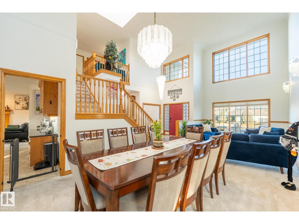
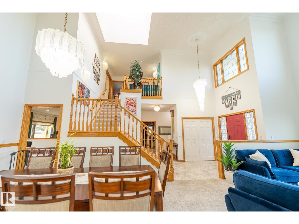
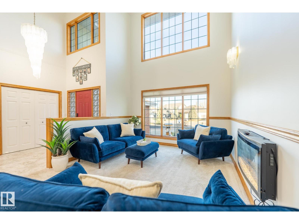
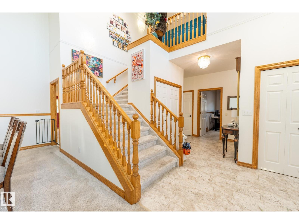
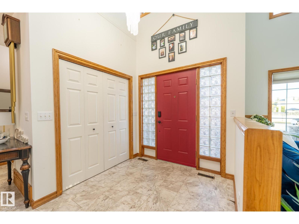
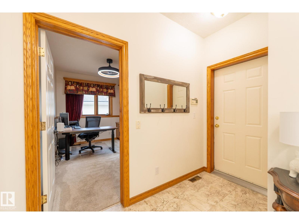
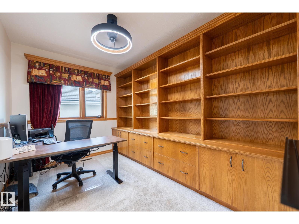
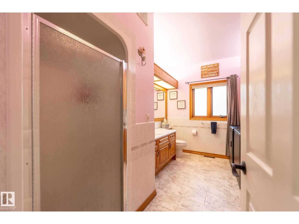
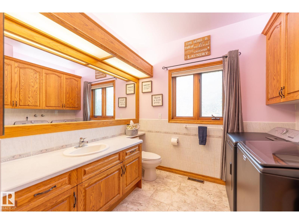
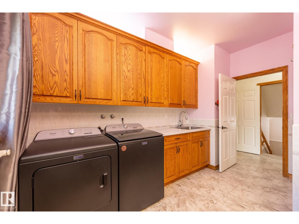
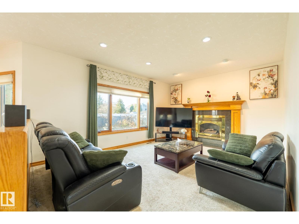
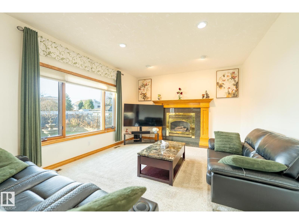
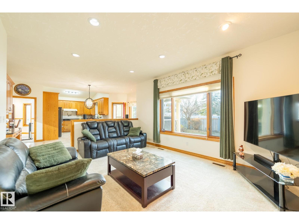
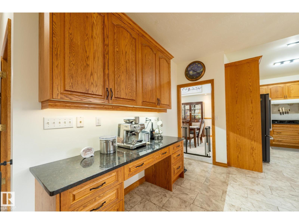
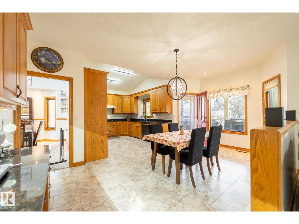
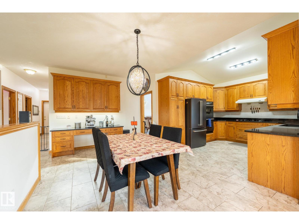
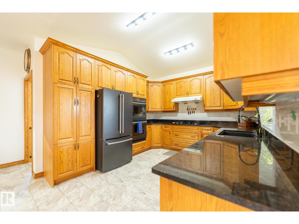
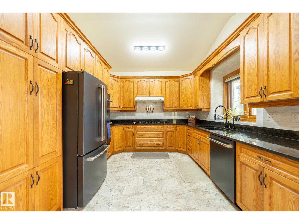
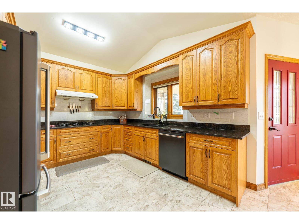
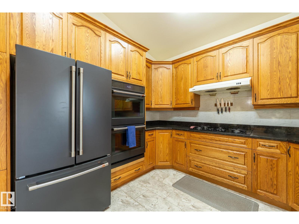
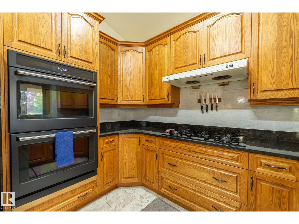
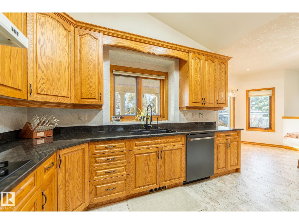
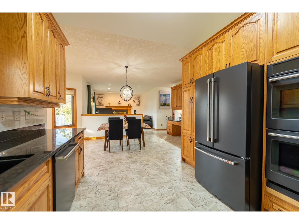
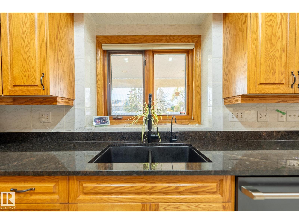
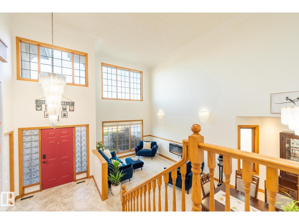
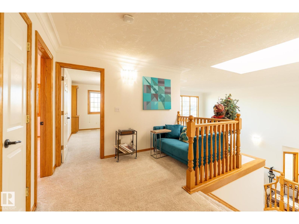
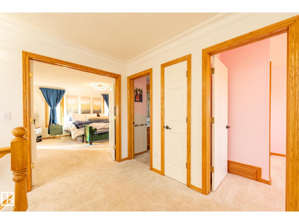
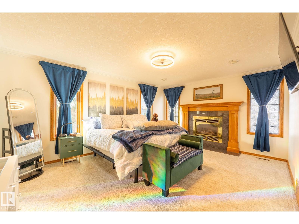
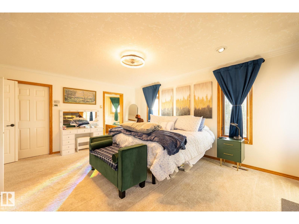
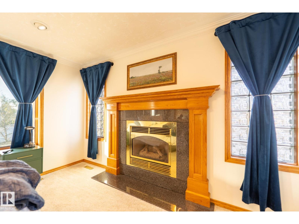
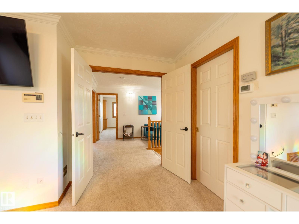
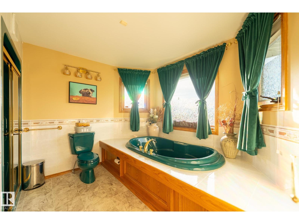
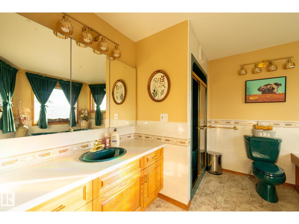
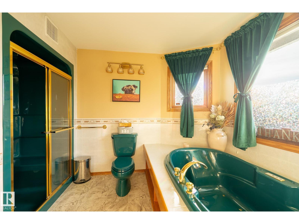
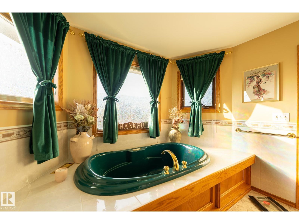
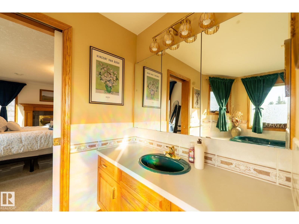
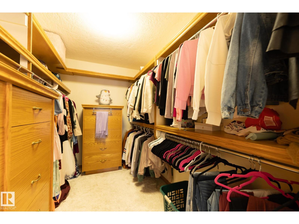
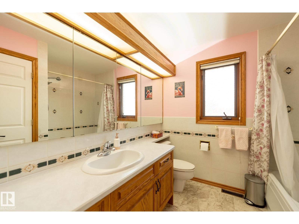
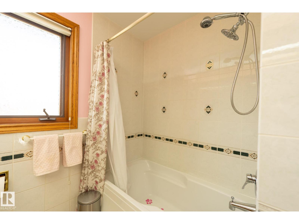
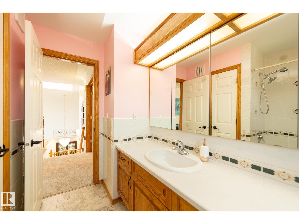
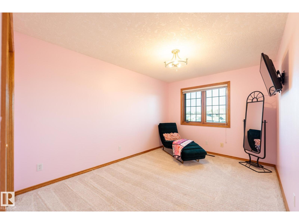
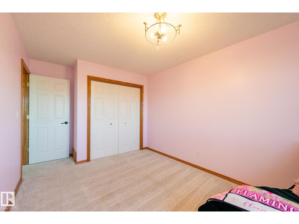
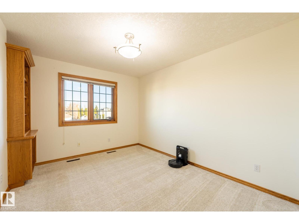
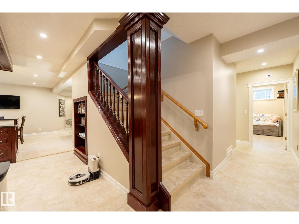
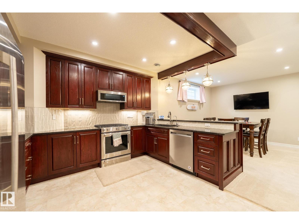
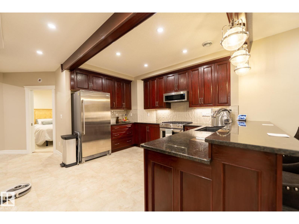
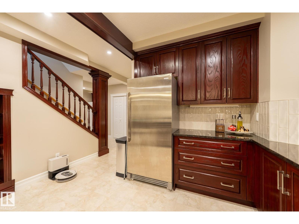
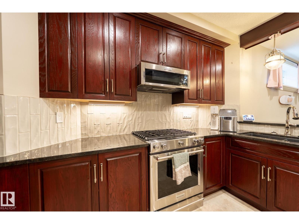
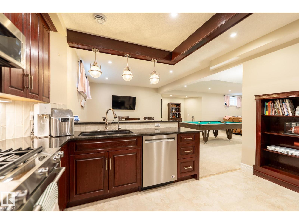
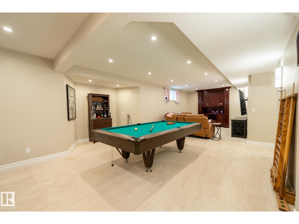
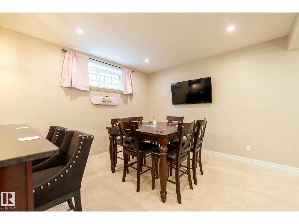
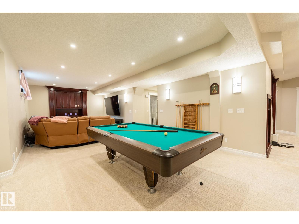
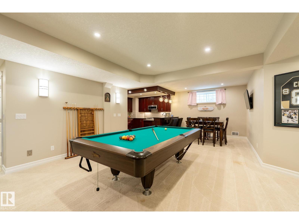
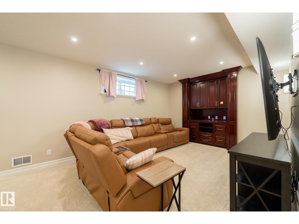
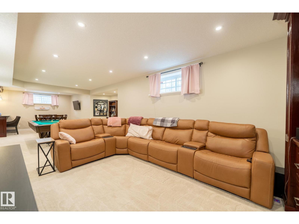
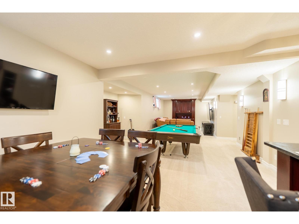
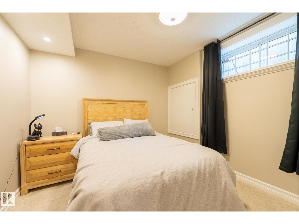
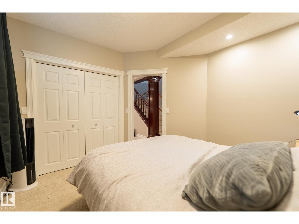
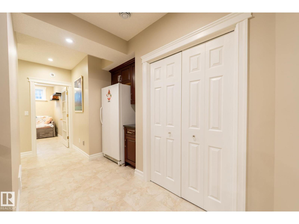
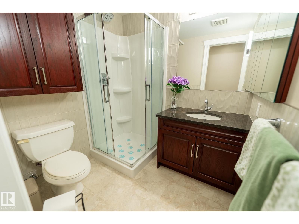
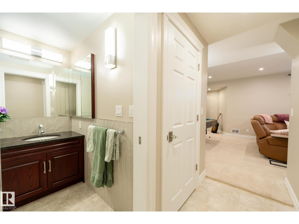
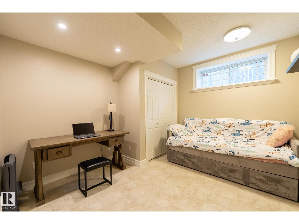
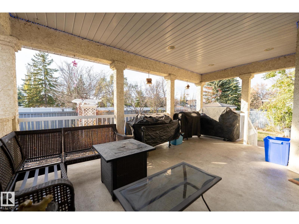
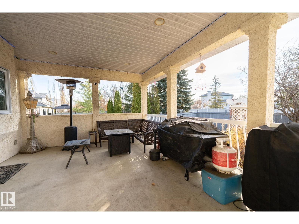
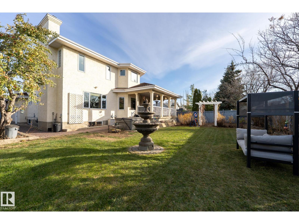
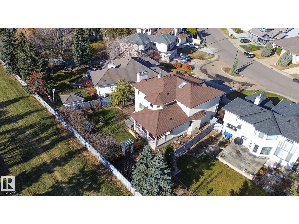
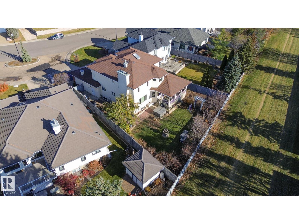
Built like no other! Built by a builder, for a builder, this distinctive 3+2 bedroom home offers quality craftsmanship that goes beyond square footage. A bright, vaulted entry welcomes you, with living and dining rooms to the left. The spacious custom kitchen features brand-new matte black Café appliances and opens to the dinette and family room. A 3-piece bath, laundry and office complete the main floor. Upstairs, find two generous bedrooms, a main bath and the Primary Suite with custom W.I. closet and huge soaker tub. The basement offers a full 2nd kitchen, two bedrooms, an expansive living room and 3 pc bathroom, creating possibilities for multigenerational living. Outside, enjoy a landscaped backyard with a large covered concrete patio backing onto a greenbelt increasing your privacy. With a double attached heated garage and more parking on the driveway. A rare opportunity to own a thoughtfully built home you’ll be proud to share with family and friends. (id:65883)
Property summary
- Property type
- Single Family
- Building type
- House
- Postal code
- T6J6S9
- Year built
- 1993
- Living area
- 2578 square feet
- Lot size
- 776.6 square meters
- Ownership / common interest
- Freehold
Bedrooms & bathrooms
- Bedrooms
- 5
- Bathrooms
- 4
Fees & taxes
- Fee includes
Heating & cooling
- Heating
- Forced air
- Cooling
Building & parking
- Stories
- 2
- Basement
- Finished, Full
- Foundation
- Roof
- Construction
- Parking
- Attached Garage
- Parking spaces
- 4
Appliances & services
- Appliances
- Washer, Water softener, Gas stove(s), Dishwasher, Stove, Dryer, Garburator, Microwave Range Hood Combo, Hood Fan, Window Coverings, Garage door opener, Garage door opener remote(s), Two Refrigerators
- Other equipment
- Utilities
- Water
- Sewer
Location
Listing courtesy of Blackmore Real Estate. MLS® E4514641.

Listing last updated:
Prices are in Canadian dollars. Confirm sale or lease terms, measurements, fees, taxes and availability. MLS® and REALTOR® are trademarks of CREA.