$334,900
709 GRANDIN DR
Morinville · Alberta
MLS® E4514599 · Active · Single Family
Property photographs
About this property
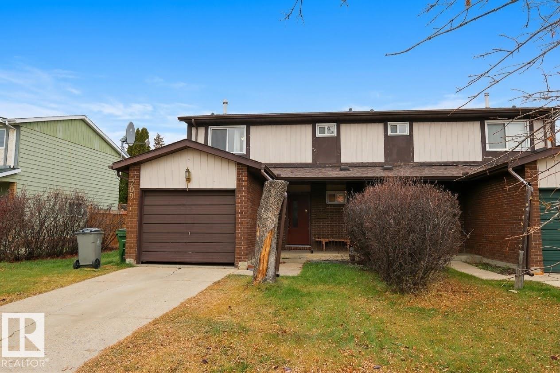
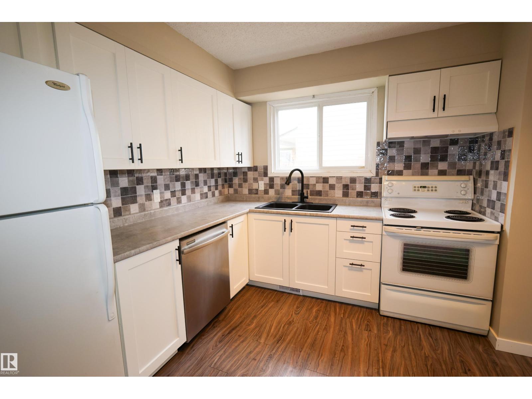
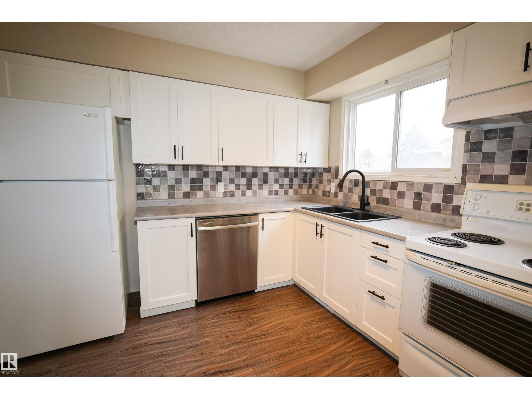
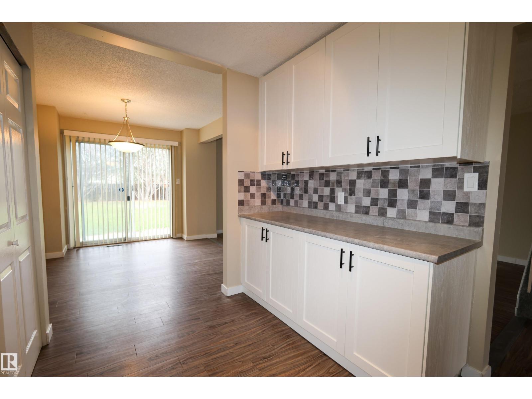
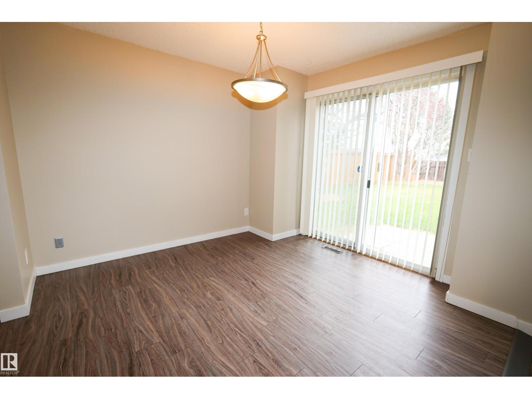
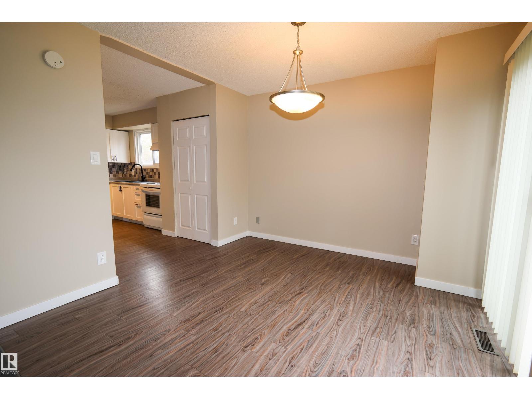
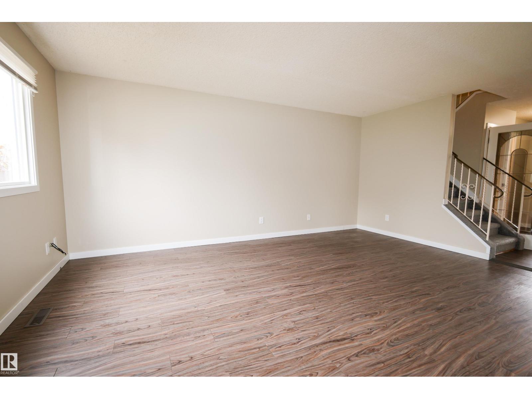
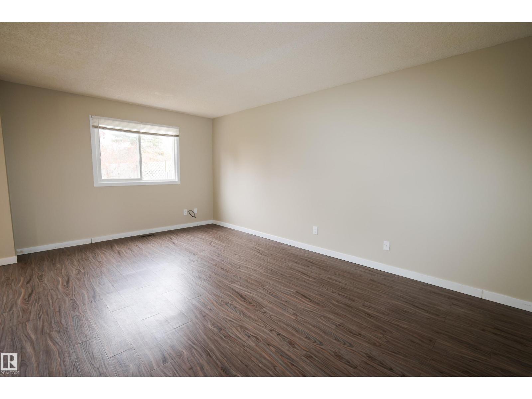
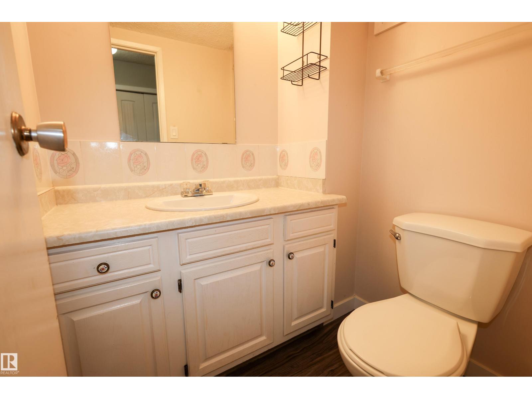
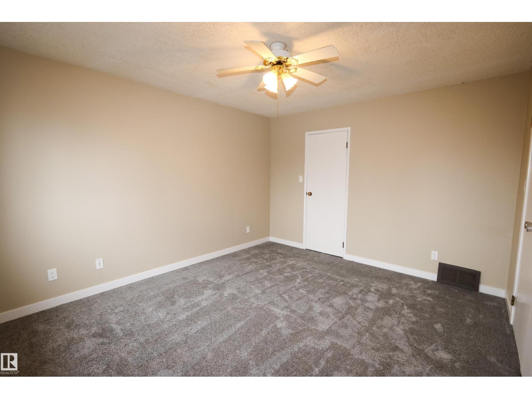
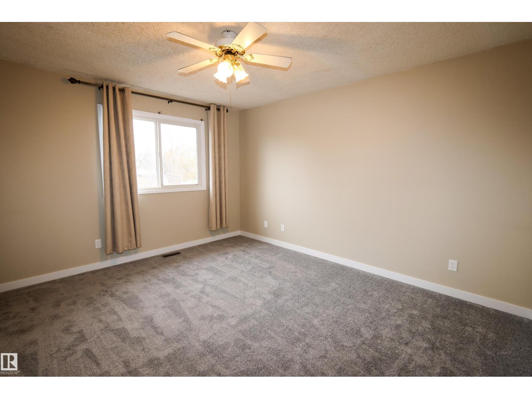
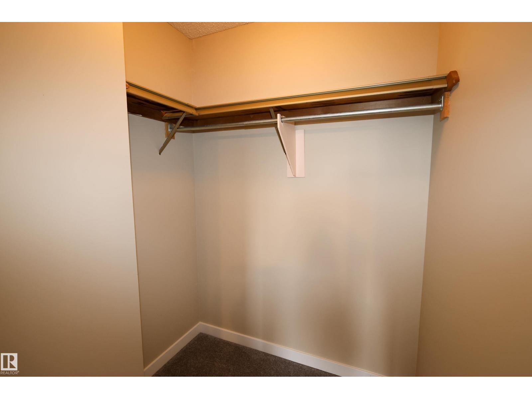
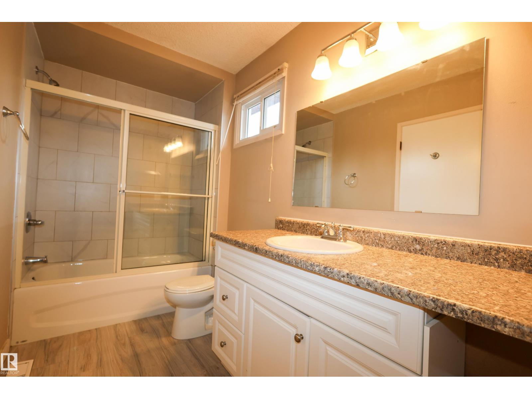
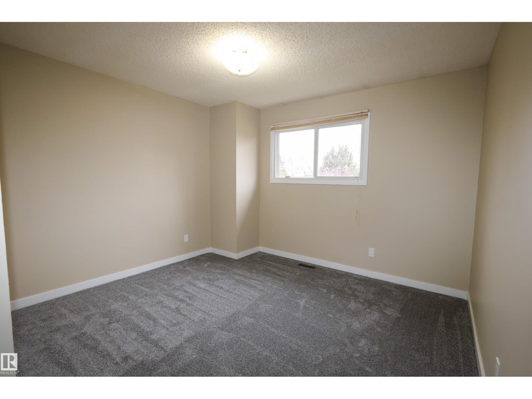
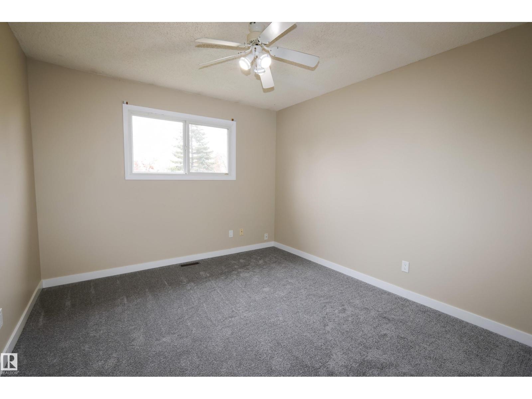
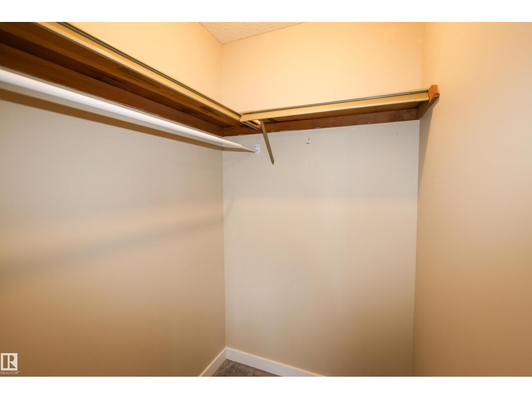
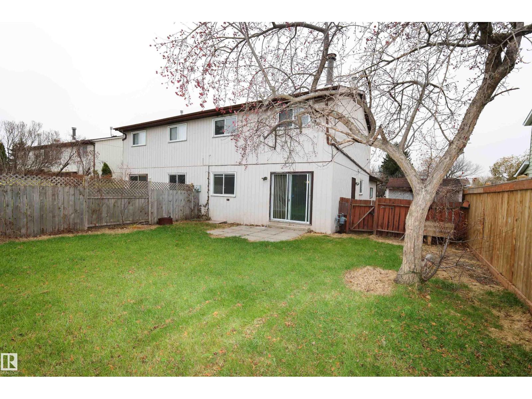
Welcome home to this clean, move-in-ready duplex featuring modern updates and durable finishes throughout. Features an inviting open layout with contemporary, warm wood-grain flooring seamlessly connecting the main living and dining areas. New updated kitchen is designed for efficiency and style, showcasing crisp white shaker cabinets, sleek black hardware, a bold tile backsplash, and a deep double-basin sink. An integrated stainless steel dishwasher and generous counter/cabinet space make everyday meal prep a breeze.The adjoining dining space features a walkout patio door fitted with vertical blinds, new flooring on the main floor with natural light while providing easy access to the backyard. Upstairs, retreat to 3 spacious bedrooms with fresh, brand new plush carpeting, generous closet space. A well-appointed bathroom offers a wide vanity with ample drawer storage and counter space. Freshly painted in a neutral palette with clean white trim, this home is ready for you to simply move in and enjoy! (id:65883)
Property summary
- Property type
- Single Family
- Building type
- Duplex
- Postal code
- T8R1P0
- Year built
- 1977
- Living area
- 1398 square feet
- Lot size
- 413.14 square meters
- Ownership / common interest
- Freehold
Bedrooms & bathrooms
- Bedrooms
- 3
- Bathrooms
- 2
- Partial bathrooms
- 1
Fees & taxes
- Fee includes
Heating & cooling
- Heating
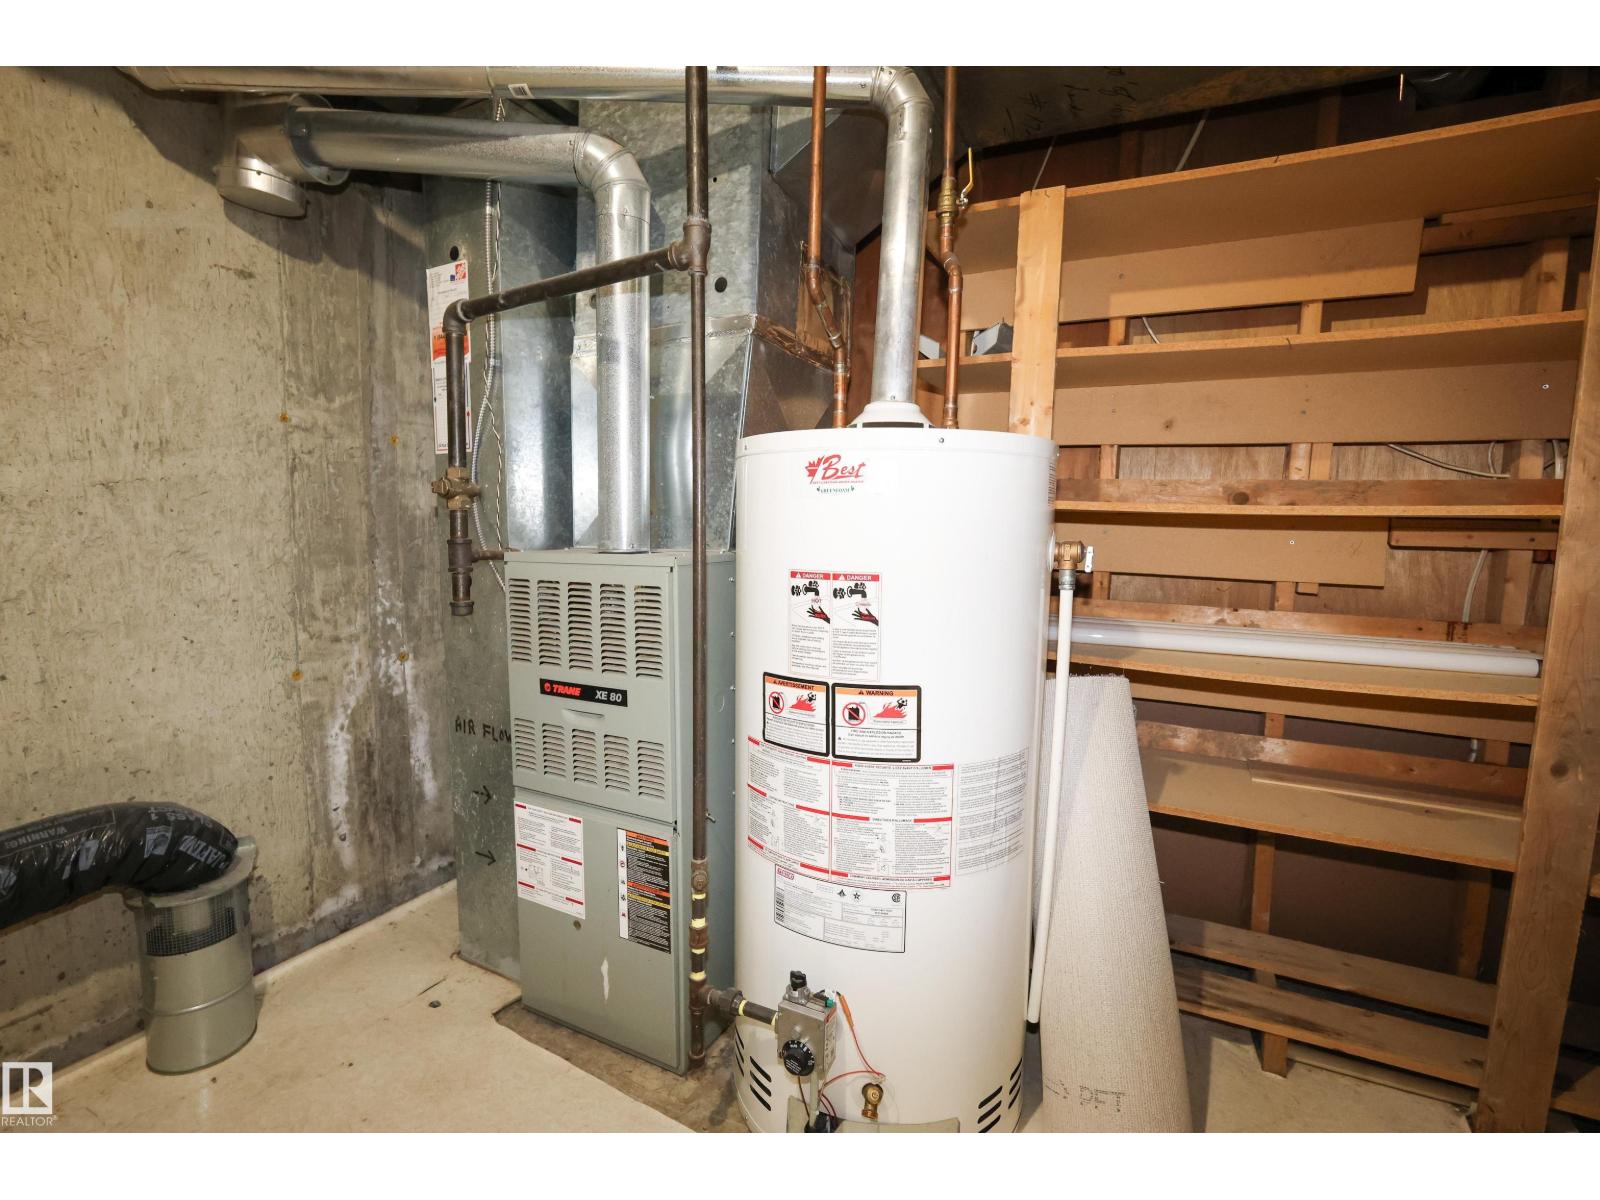
- Forced air
- Cooling
Building & parking
- Stories
- 2
- Basement
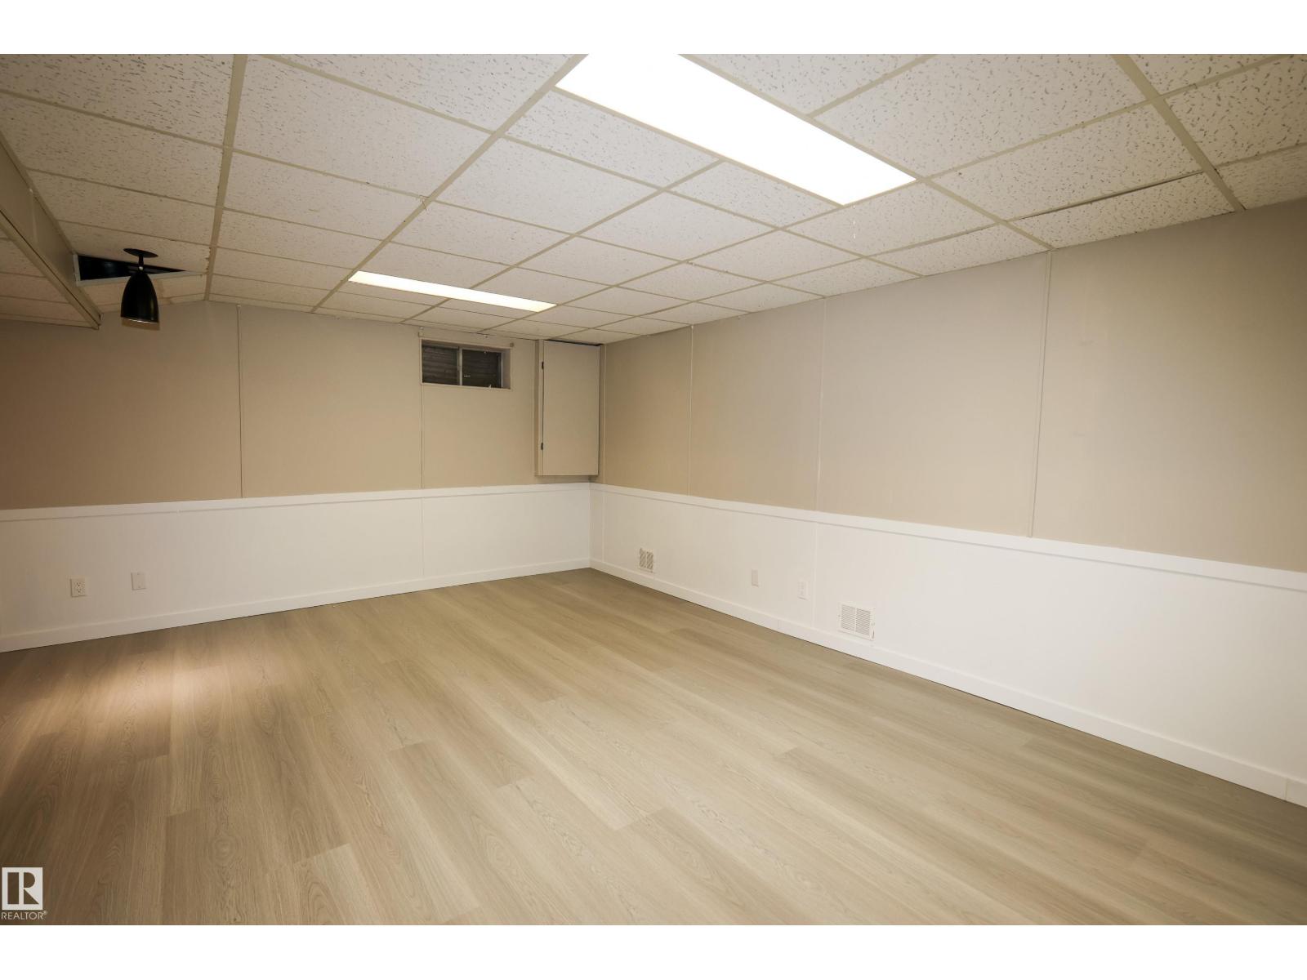
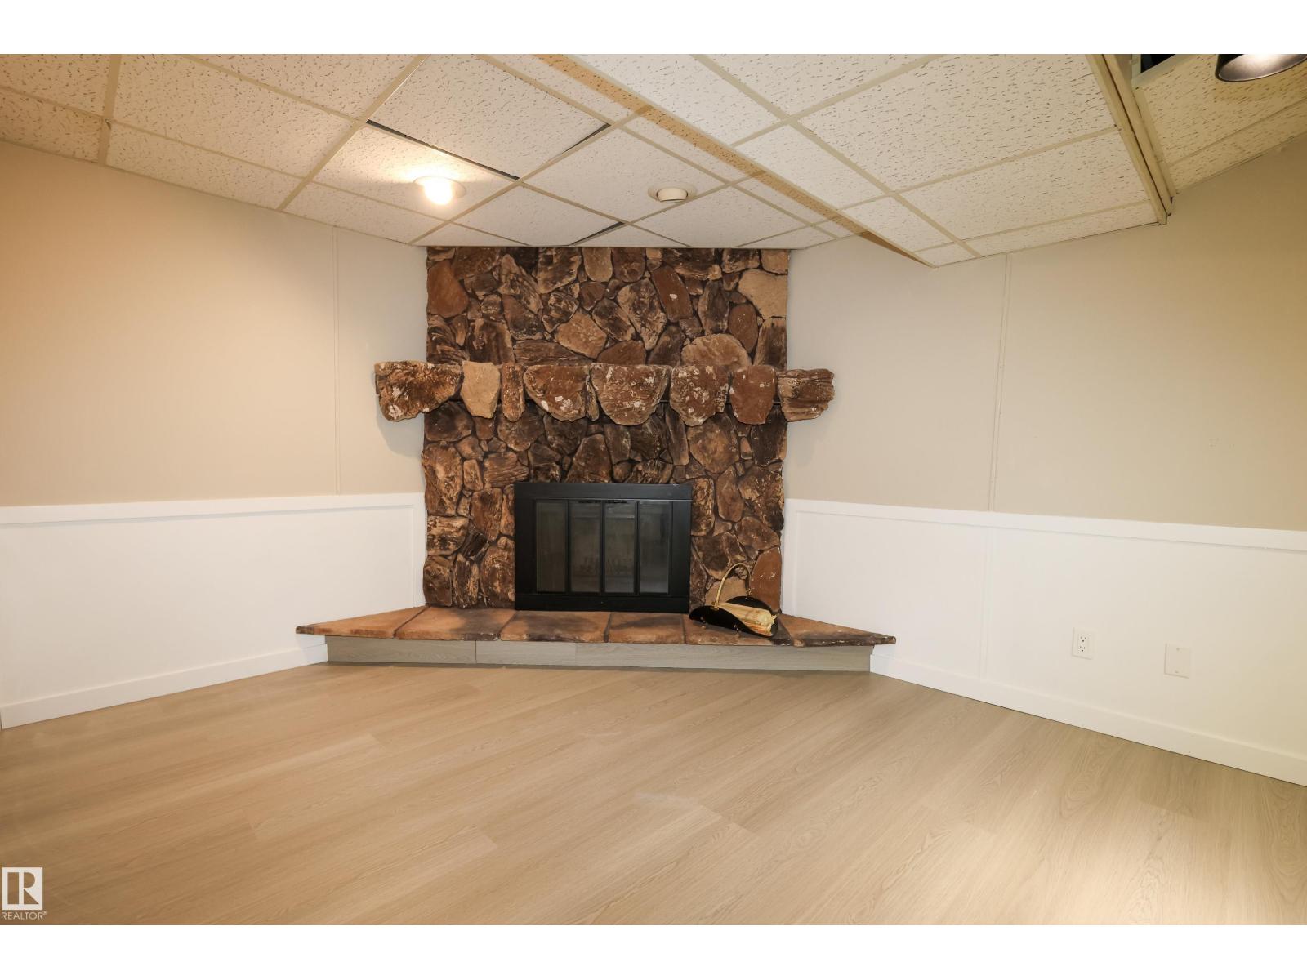
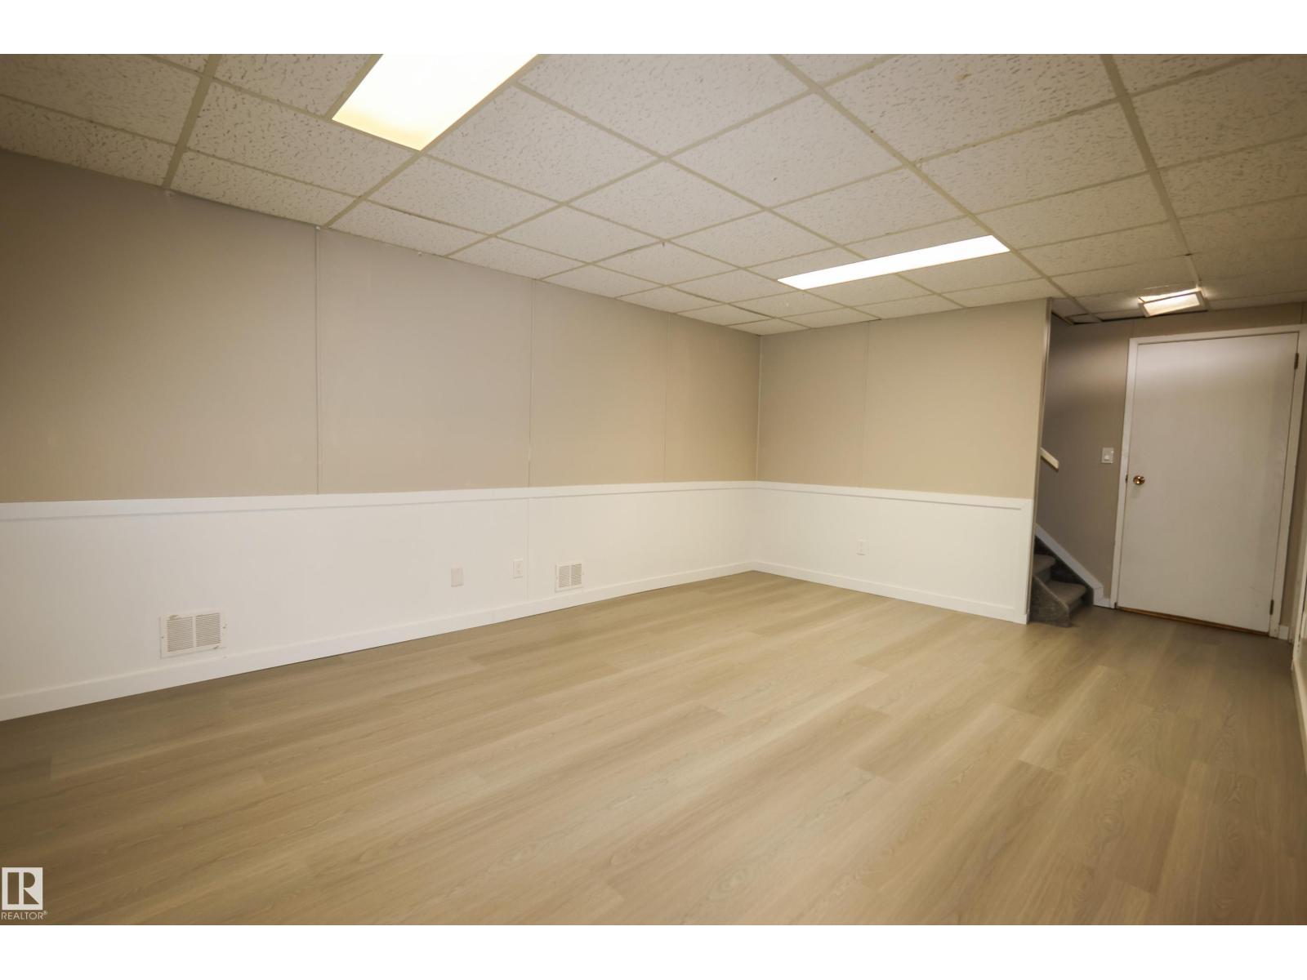
- Finished, Full
- Foundation
- Roof
- Construction
- Parking
- Attached Garage
- Parking spaces
- 1
Appliances & services
- Appliances
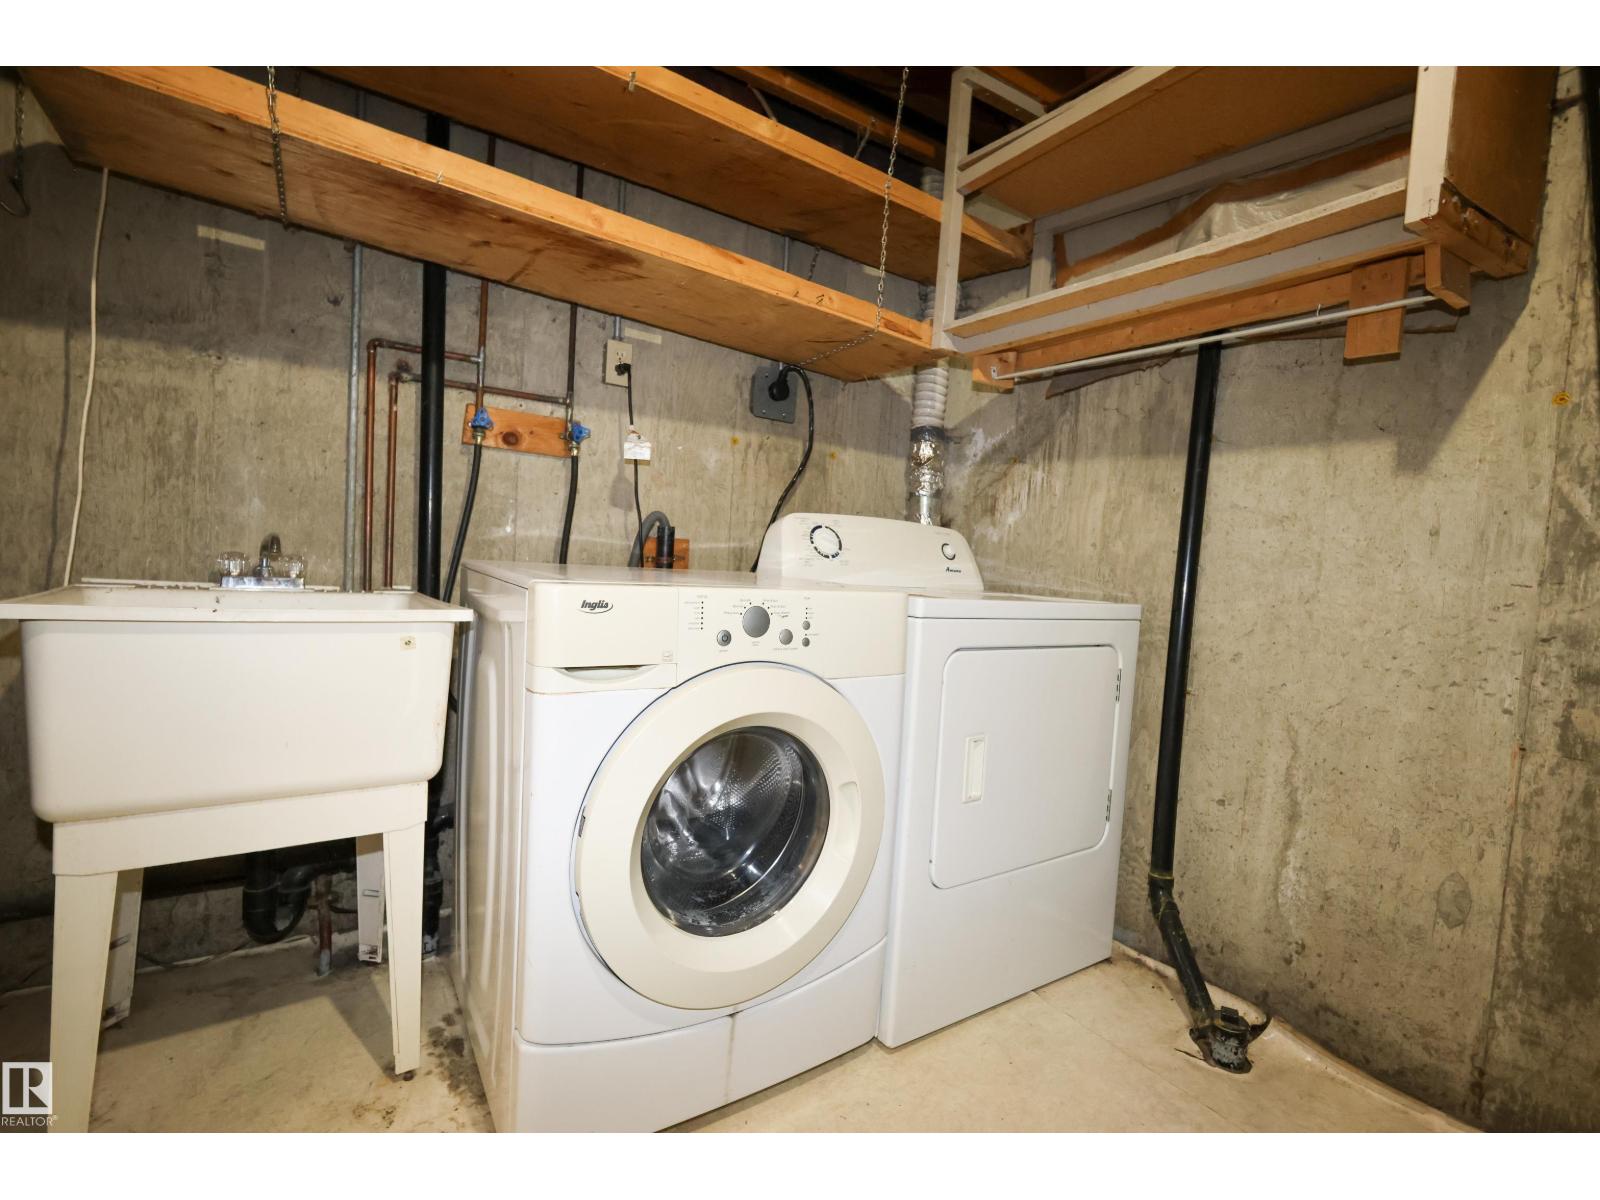
- Washer, Refrigerator, Dishwasher, Stove, Dryer, Window Coverings
- Other equipment
- Utilities
- Water
- Sewer
Location
Listing courtesy of RE/MAX Real Estate. MLS® E4514599.

Listing last updated:
Prices are in Canadian dollars. Confirm sale or lease terms, measurements, fees, taxes and availability. MLS® and REALTOR® are trademarks of CREA.