Asking price: 734,895 CAD
355 Heartwood Gardens SE
Rangeview · Calgary · Alberta
MLS® A2355328 · Active · Single Family
Property photographs
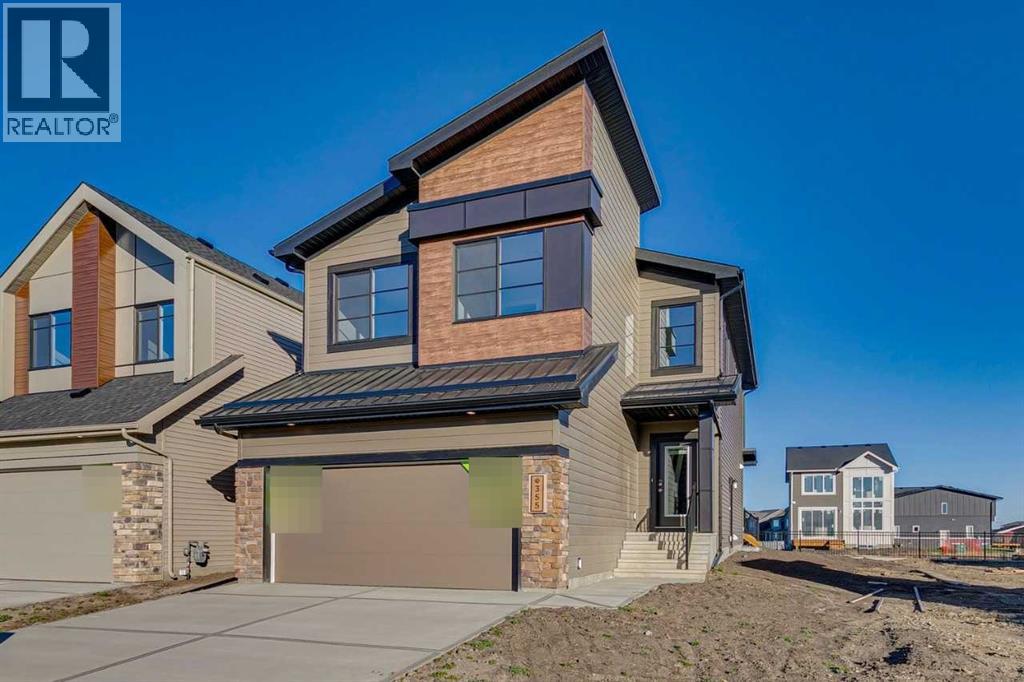
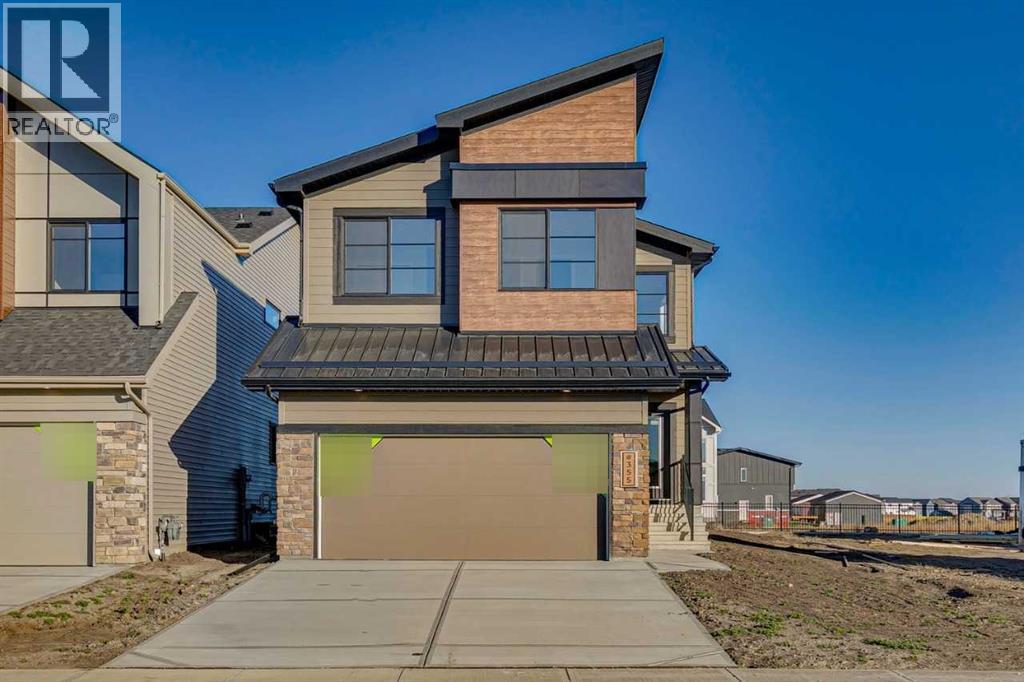
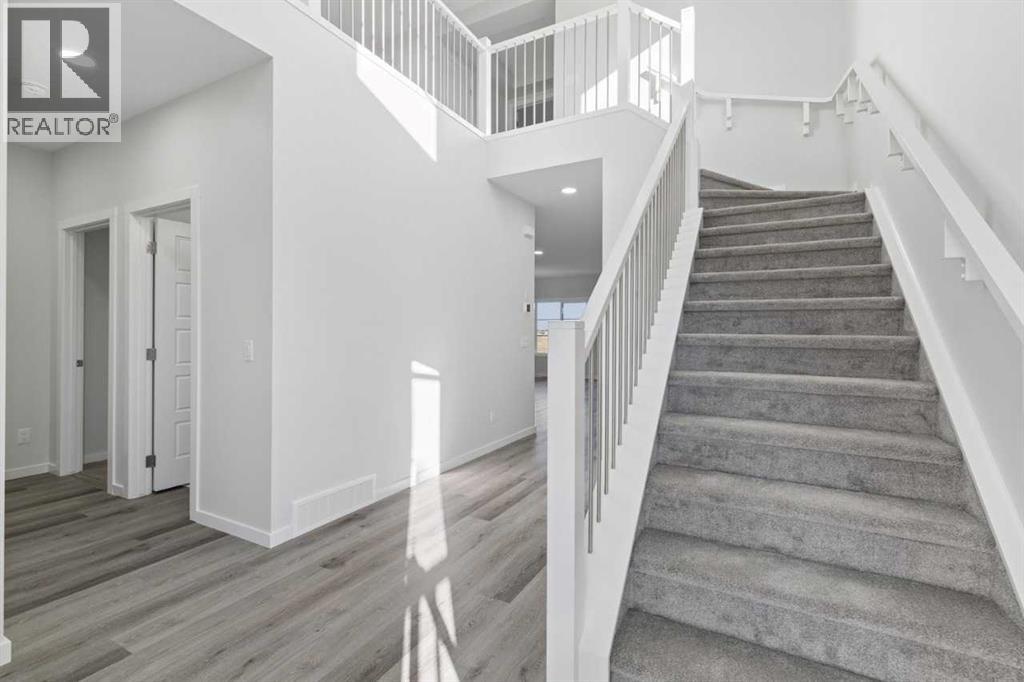
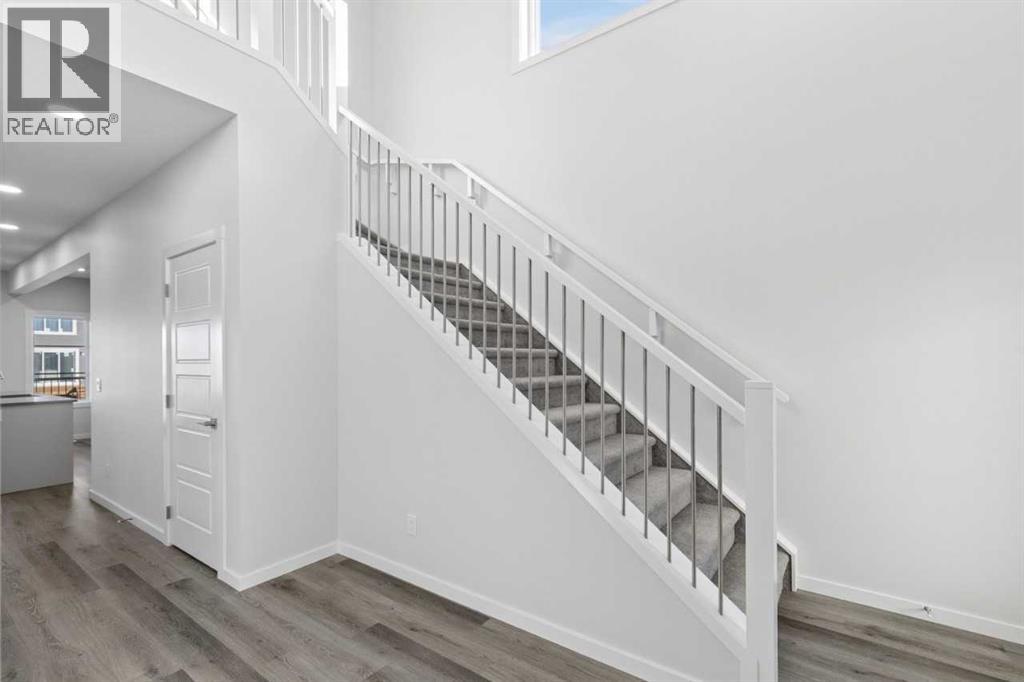
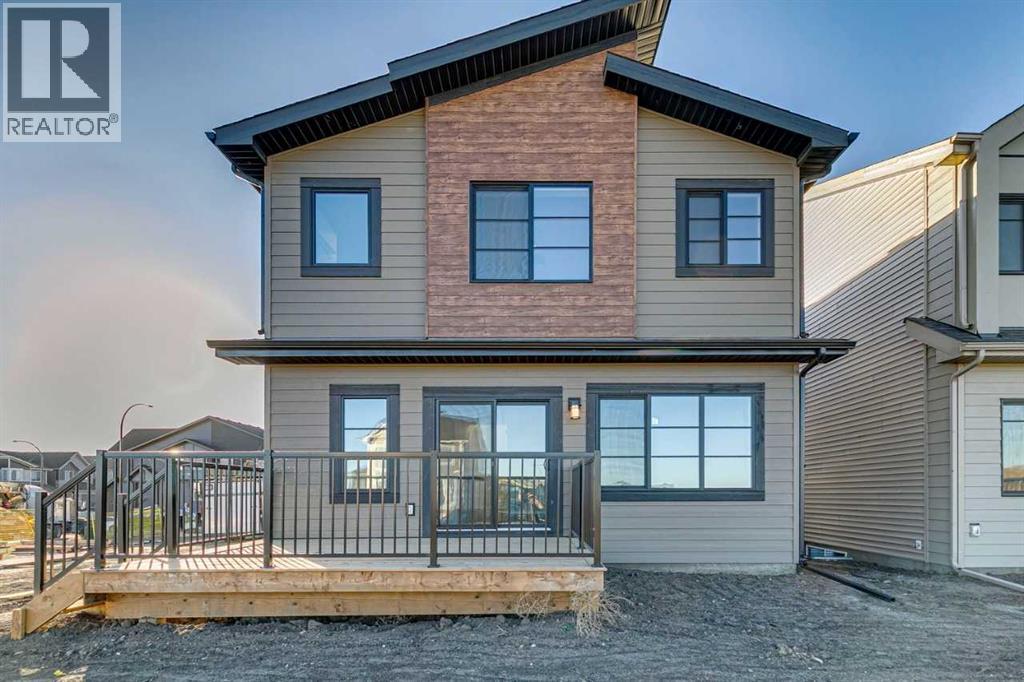
Listing at a glance
355 Heartwood Gardens SE, Calgary. Single Family. MLS® A2355328. Asking price: 734,895 CAD
- Asking price
- 734,895 CAD
- Property category
- Single Family
- Property type
- Single Family
- Building type
- House
- MLS®
- A2355328
- Bedrooms
- 3
- Bathrooms
- 3
- Partial bathrooms
- 0
- Listed living area
- 2,299 sq ft
- Listed lot area
- 343 square meters
- Year built
- 2025
- Parking spaces
- 4
- Parking features
- Attached Garage
- Basement
- Unfinished, Full
About this property
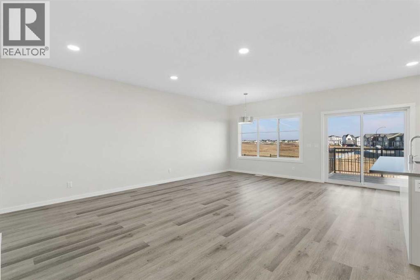
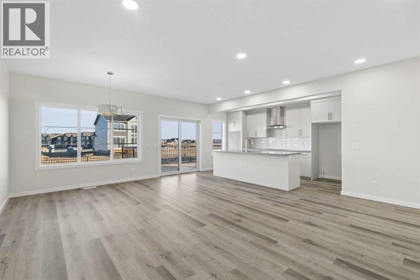
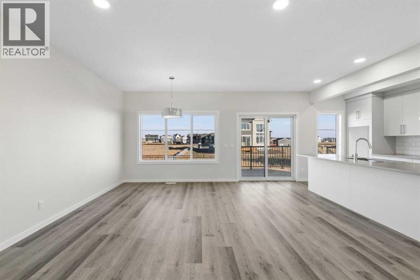
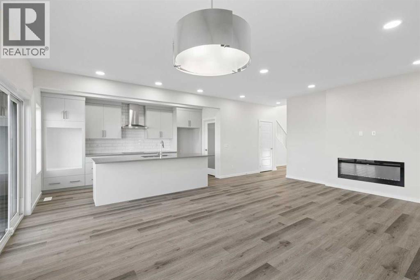
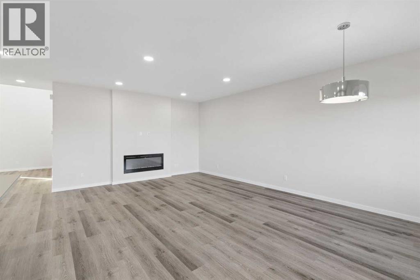
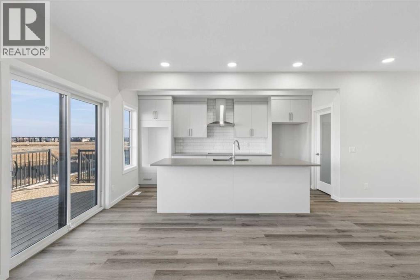
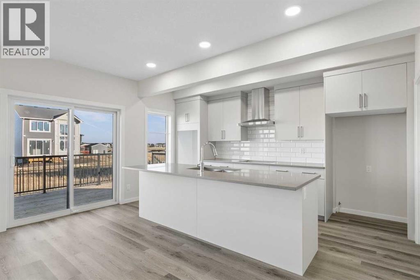
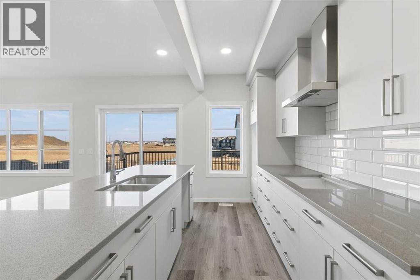
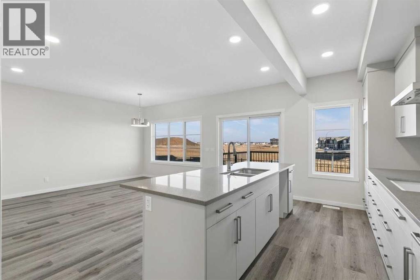
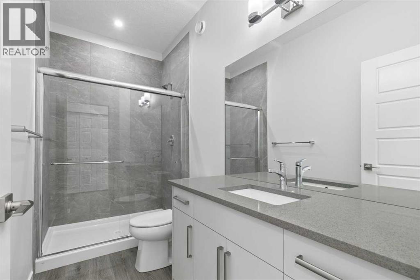
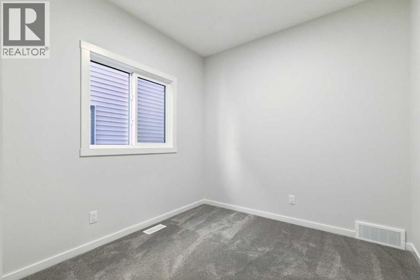
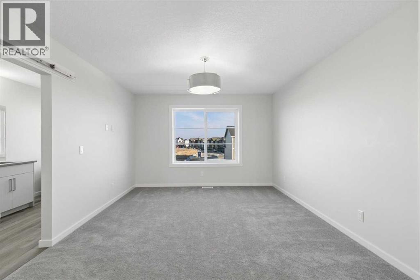
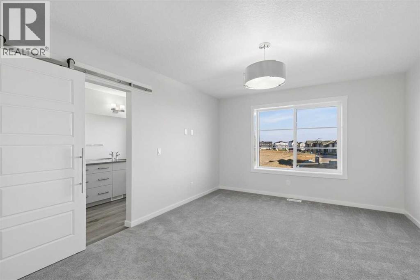
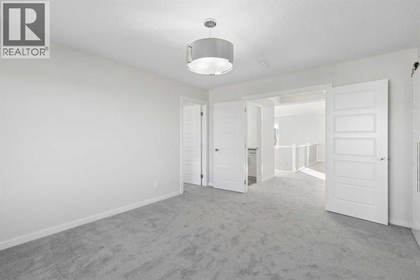
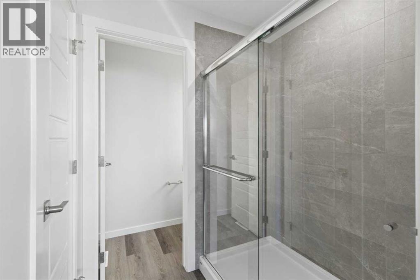
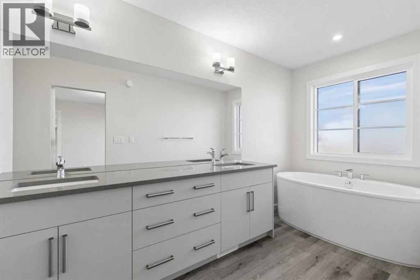
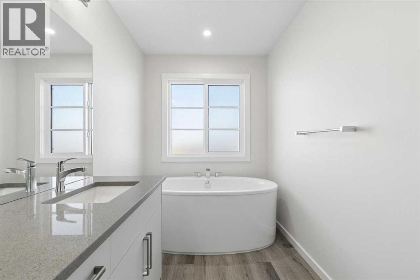
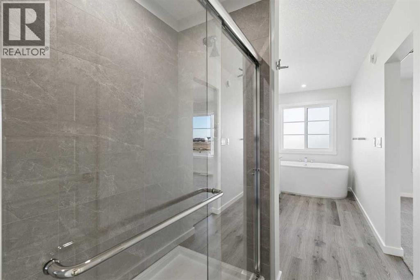
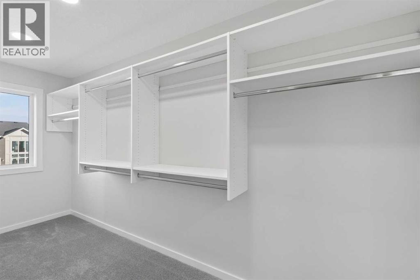
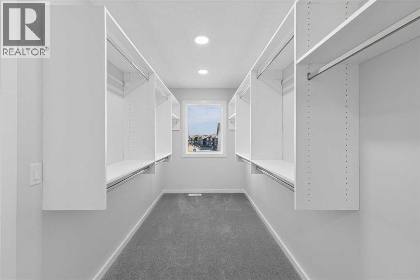
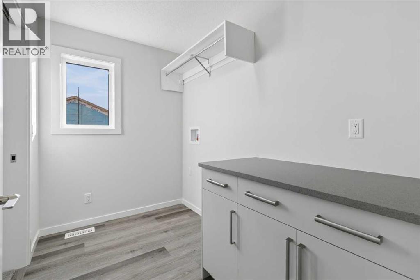
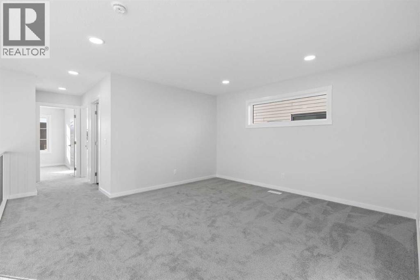
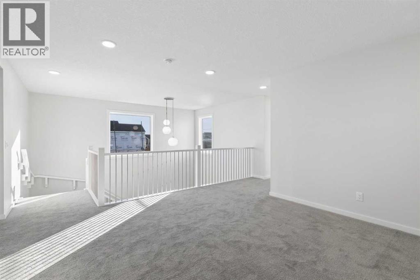
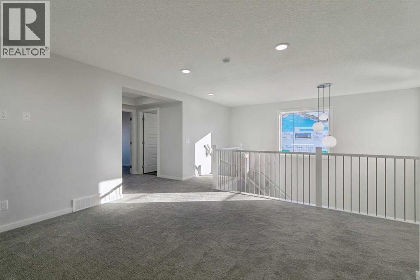
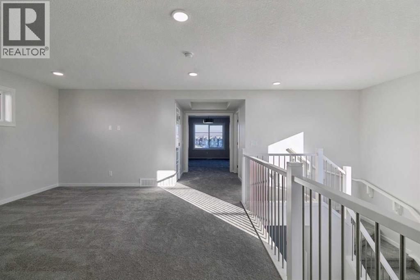
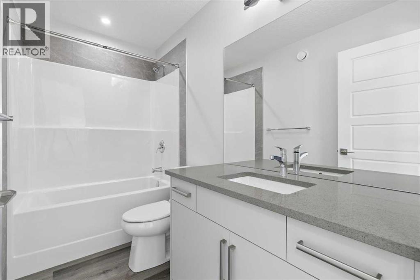
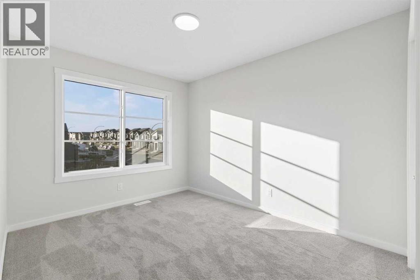
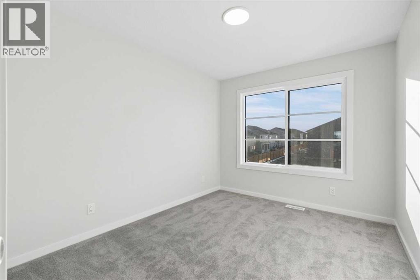
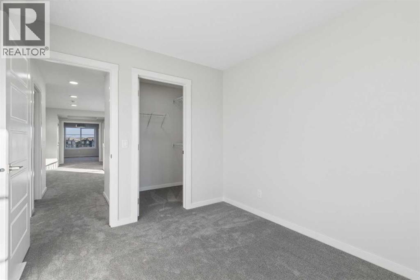
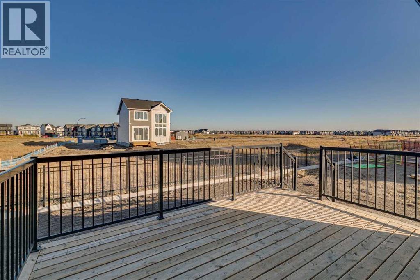
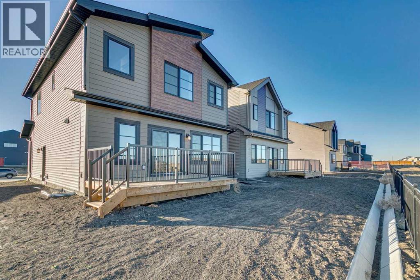
Welcome to the Freya by Bedrock Homes. Located in Heartwood, this beautifully designed 2,245 sq. ft. home backs onto green space with no rear neighbors. Offering the perfect balance of space, comfort, and versatility, this home features 4 bedrooms, including a main floor bedroom and full bath, an open-to-above foyer, and a bright open-concept layout filled with natural light. The gourmet kitchen showcases built-in appliances, ceiling-height cabinetry, soft-close drawers, and a spacious island perfect for entertaining. Upstairs, enjoy a bonus room and a luxurious primary retreat with a 5-piece ensuite. A separate side entrance and 9' basement provide future development potential. With convenient access to Stoney Trail, Deerfoot Trail, South Health Campus, the Seton YMCA, shopping, restaurants, parks, and schools, this home combines green space views, premium finishes, and exceptional convenience. (id:68008)
Property summary
- Property type
- Single Family
- Building type
- House
- Neighbourhood
- Rangeview
- Postal code
- T3M2K1
- Year built
- 2025
- Living area
- 2,299 sq ft
- Lot size
- 343 square meters
- Ownership / common interest
- Freehold
Bedrooms & bathrooms
- Bedrooms
- 3
- Above grade
- 3
- Below grade
- 0
- Bathrooms
- 3
- Partial bathrooms
- 0
Heating & cooling
- Heating
- Forced air, Natural gas
- Cooling
- None
Building & parking
- Stories
- 2
- Basement
- Unfinished, Full
- Foundation
- Poured Concrete
- Roof
- Construction
- Wood frame, Steel frame
- Parking
- Attached Garage
- Parking spaces
- 4
Appliances & services
- Appliances
- Hood Fan
- Zoning description
- R-G
Location
Listed by Bode Platform Inc.. Information is believed reliable but should be independently verified. Measurements and availability may change.
Last updated · Last checked
355 Heartwood Gardens SE
Rangeview · Calgary · Alberta
Asking price: 734,895 CAD
MLS® A2355328
Welcome to the Freya by Bedrock Homes. Located in Heartwood, this beautifully designed 2,245 sq. ft. home backs onto green space with no rear neighbors. Offering the perfect balance of space, comfort, and versatility, this home features 4 bedrooms, including a main floor bedroom and full bath, an open-to-above foyer, and a bright open-concept layout filled with natural light. The gourmet kitchen showcases built-in appliances, ceiling-height cabinetry, soft-close drawers, and a spacious island perfect for entertaining. Upstairs, enjoy a bonus room and a luxurious primary retreat with a 5-piece ensuite. A separate side entrance and 9' basement provide future development potential. With convenient access to Stoney Trail, Deerfoot Trail, South Health Campus, the Seton YMCA, shopping, restaurants, parks, and schools, this home combines green space views, premium finishes, and exceptional convenience. (id:68008)
- Property type
- Single Family
- Building type
- House
- Year built
- 2025
- Parking spaces
- 4
- Neighbourhood
- Rangeview
- Postal code
- T3M2K1
- Living area
- 2,299 sq ft
- Lot size
- 343 square meters
- Ownership / common interest
- Freehold
- Heating
- Forced air, Natural gas
- Cooling
- None
- Parking
- Attached Garage
Listed by Bode Platform Inc.. Information is believed reliable but should be independently verified. Measurements and availability may change.
AlbertaSell · eXp Realty · info@albertasell.com
https://www.albertasell.com/listing/30455081
MLS® and REALTOR® are trademarks of CREA.