Asking price: 665,195 CAD
23 Sweetgrass Circle
D'Arcy Ranch · Okotoks · Alberta
MLS® A2355407 · Active · Single Family
Property photographs
Listing at a glance
23 Sweetgrass Circle, Okotoks. Single Family. MLS® A2355407. Asking price: 665,195 CAD
- Asking price
- 665,195 CAD
- Property category
- Single Family
- Property type
- Single Family
- Building type
- Duplex
- MLS®
- A2355407
- Bedrooms
- 3
- Bathrooms
- 3
- Partial bathrooms
- 1
- Listed living area
- 1,249 sq ft
- Listed lot area
- 311.1 square meters
- Year built
- 2027
- Parking spaces
- 4
- Parking features
- Attached Garage
- Basement
- Finished, Full
About this property
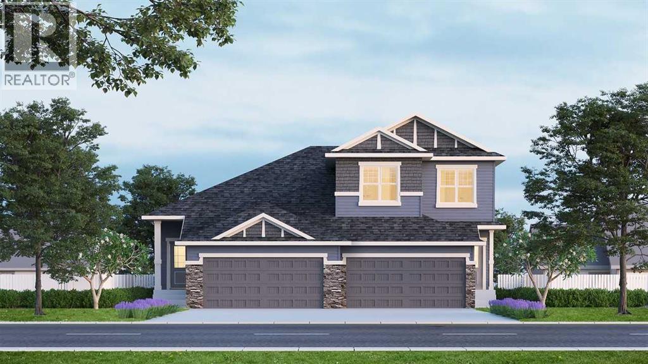
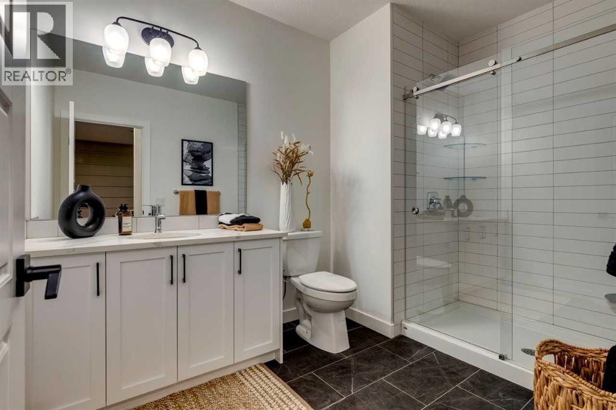
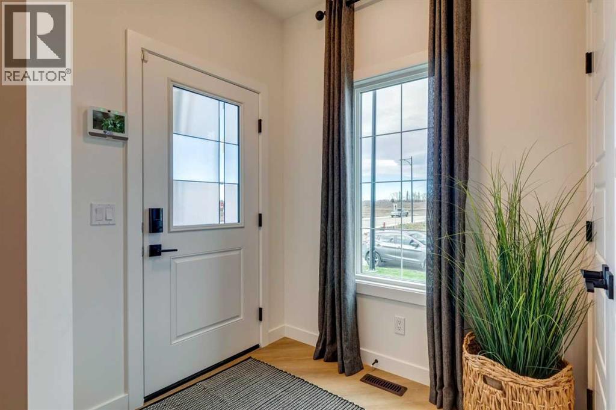
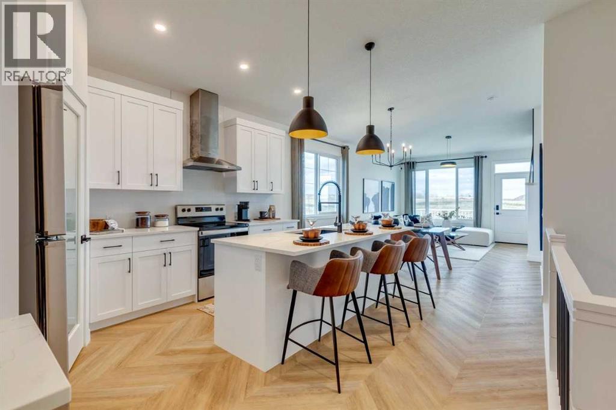
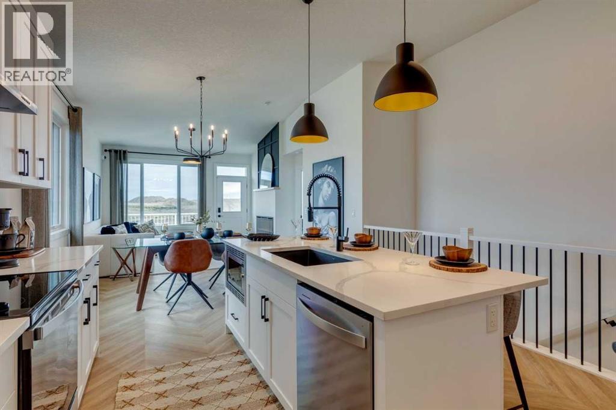
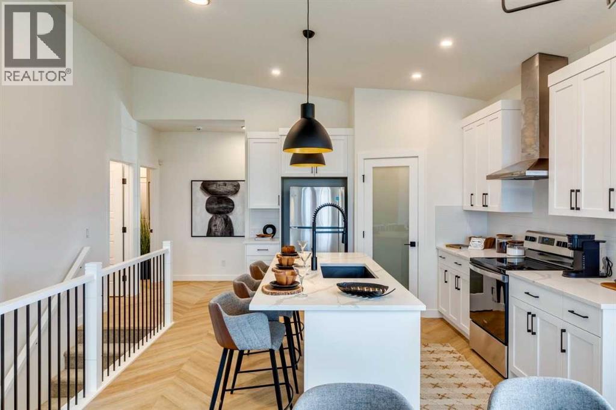
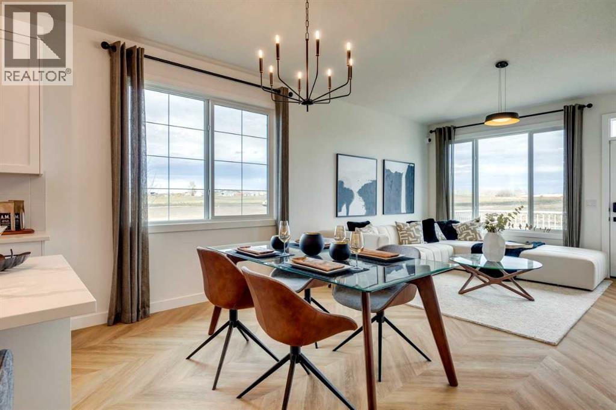
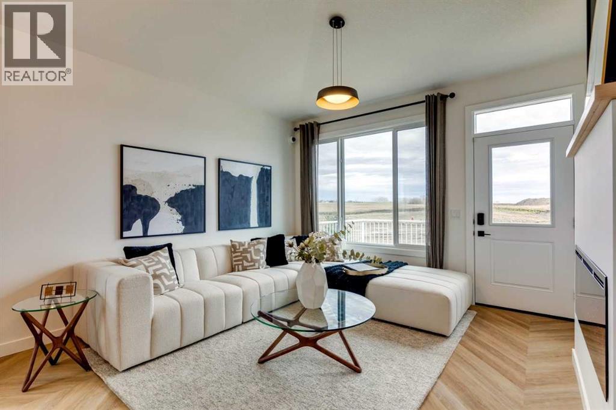
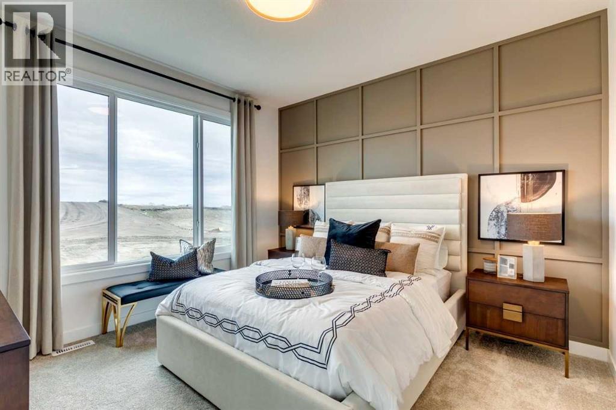
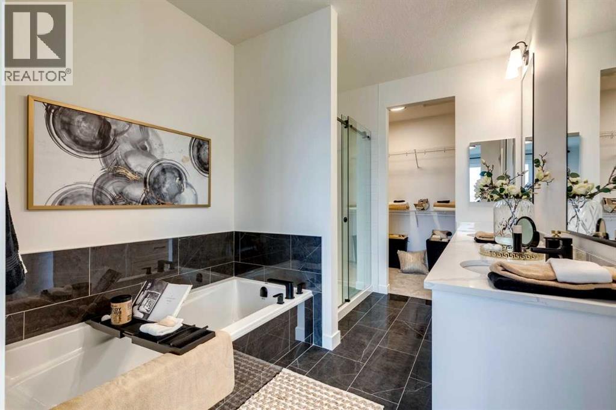
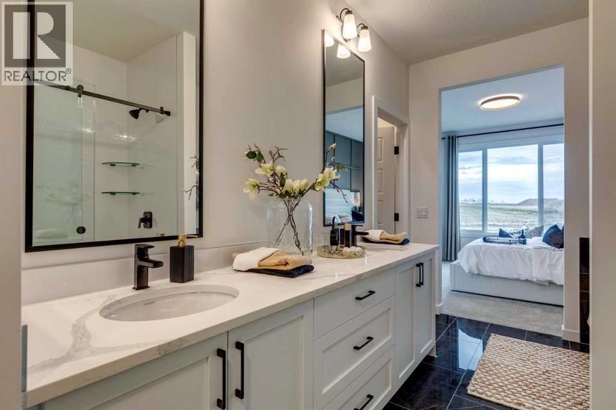
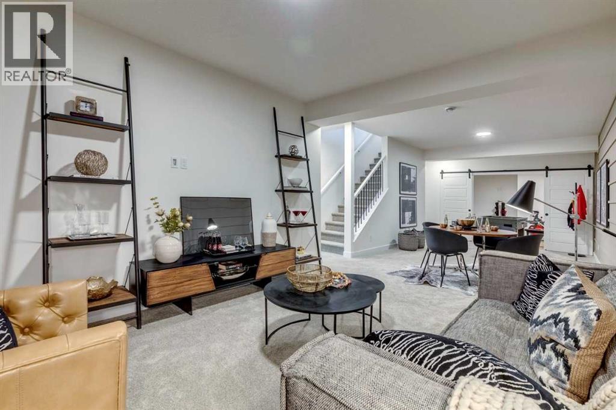
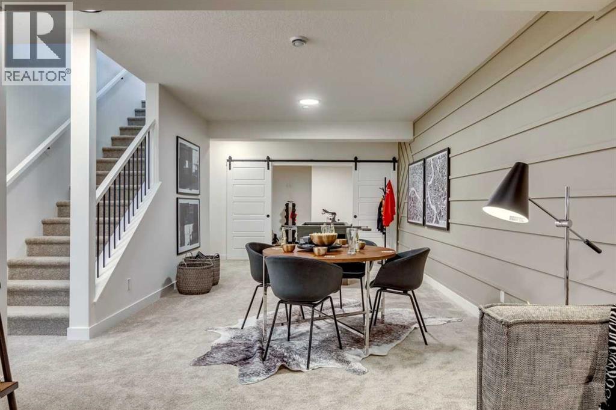
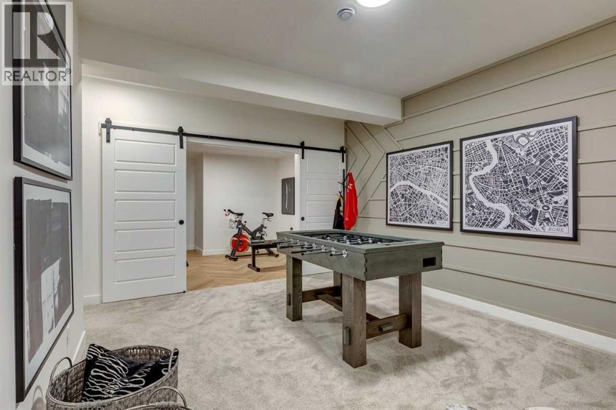
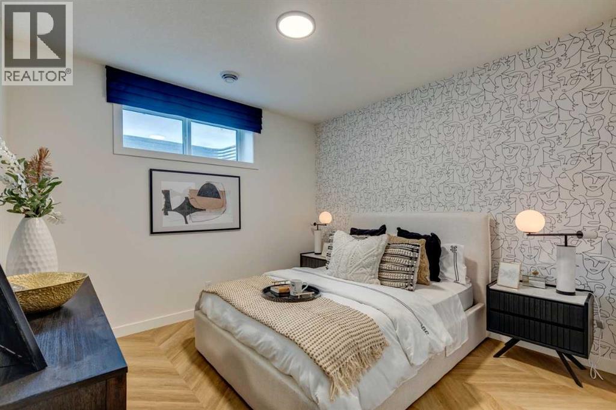
This beautiful duplex home backs onto greenspace pathway with a 2-bedroom developed basement, 9' basement ceilings, lengthened garage, A/C rough-in, and added windows for a bright, open feel. Vaulted ceilings in the main floor common areas create an impressive gathering space, while the flex room with double French doors is perfect for an office, homework zone, or playroom. Enjoy LVP throughout the main, basement common areas, and primary bedroom, quartz countertops with undermount sinks, and a cozy electric fireplace with paint-grade mantel and tile below. Mudroom flip-top bench and coat rack keep busy days organized. Rear deck with glass railing and BBQ gas line is perfect for family time and entertaining. This energy-efficient home is Built Green certified and includes triple-pane windows, a high-efficiency furnace, and a solar chase for a solar-ready setup. Home includes blower door testing for energy efficiency, plus an electric car charger rough-in, it’s designed for sustainable, future-forward living. Featuring smart home technology, this home includes a programmable thermostat, ring camera doorbell, smart front door lock, smart and motion-activated switches—all seamlessly controlled via an Amazon Alexa touchscreen hub. Photos are representative. (id:68008)
Property summary
- Property type
- Single Family
- Building type
- Duplex
- Neighbourhood
- D'Arcy Ranch
- Postal code
- T1S4C4
- Year built
- 2027
- Living area
- 1,249 sq ft
- Lot size
- 311.1 square meters
- Ownership / common interest
- Freehold
Bedrooms & bathrooms
- Bedrooms
- 3
- Above grade
- 1
- Below grade
- 2
- Bathrooms
- 3
- Partial bathrooms
- 1
Heating & cooling
- Heating
- Forced air, Natural gas
- Cooling
- See Remarks
Building & parking
- Stories
- 1
- Basement
- Finished, Full
- Foundation
- Poured Concrete
- Roof
- Construction
- Wood frame
- Parking
- Attached Garage
- Parking spaces
- 4
Appliances & services
- Appliances
- Refrigerator, Cooktop - Gas, Dishwasher, Microwave, Oven - Built-In, Hood Fan, Water Heater - Tankless
- Zoning description
- TBD
Location
Listed by Bode Platform Inc.. Information is believed reliable but should be independently verified. Measurements and availability may change.
Before you arrange a viewing
23 Sweetgrass Circle, Okotoks (MLS® A2355407): the current listing reports construction year 2027; 4 listed parking spaces; listed living area 1,249 sq ft.
Does the layout fit the way you plan to use it?
Compare the rooms and entrances with your needs. If you plan to change a room or create separate accommodation, request existing plans and relevant approval records.
Which property documents should you request?
Ask for available floor plans, inclusion details and dated records for renovations and major systems. Where an association applies, request its current documents and recurring-charge details.
Explore estimated mortgage payments
Start with the asking price and adjust the assumptions to compare principal-and-interest payments.
Conventional illustration with at least 20% down, Canadian semi-annual compounding and a constant rate over the amortization. The starting 5% rate is an example, not a lender quote. Frequencies shown are standard, not accelerated. Excludes property taxes, home insurance, condo fees, mortgage insurance and closing costs. Actual lender calculations, eligibility and renewal rates may differ. Compare with the FCAC calculator.
Last updated · Last checked
23 Sweetgrass Circle
D'Arcy Ranch · Okotoks · Alberta
Asking price: 665,195 CAD
MLS® A2355407
This beautiful duplex home backs onto greenspace pathway with a 2-bedroom developed basement, 9' basement ceilings, lengthened garage, A/C rough-in, and added windows for a bright, open feel. Vaulted ceilings in the main floor common areas create an impressive gathering space, while the flex room with double French doors is perfect for an office, homework zone, or playroom. Enjoy LVP throughout the main, basement common areas, and primary bedroom, quartz countertops with undermount sinks, and a cozy electric fireplace with paint-grade mantel and tile below. Mudroom flip-top bench and coat rack keep busy days organized. Rear deck with glass railing and BBQ gas line is perfect for family time and entertaining. This energy-efficient home is Built Green certified and includes triple-pane windows, a high-efficiency furnace, and a solar chase for a solar-ready setup. Home includes blower door testing for energy efficiency, plus an electric car charger rough-in, it’s designed for sustainable, future-forward living. Featuring smart home technology, this home includes a programmable thermostat, ring camera doorbell, smart front door lock, smart and motion-activated switches—all seamlessly controlled via an Amazon Alexa touchscreen hub. Photos are representative. (id:68008)
- Property type
- Single Family
- Building type
- Duplex
- Year built
- 2027
- Parking spaces
- 4
- Neighbourhood
- D'Arcy Ranch
- Postal code
- T1S4C4
- Living area
- 1,249 sq ft
- Lot size
- 311.1 square meters
- Ownership / common interest
- Freehold
- Heating
- Forced air, Natural gas
- Cooling
- See Remarks
- Parking
- Attached Garage
Listed by Bode Platform Inc.. Information is believed reliable but should be independently verified. Measurements and availability may change.
AlbertaSell · eXp Realty · info@albertasell.com
https://www.albertasell.com/listing/30455080
MLS® and REALTOR® are trademarks of CREA.