$1,249,900
2115 Bowness Road NW
West Hillhurst · Calgary · Alberta
MLS® A2354173 · Active · Single Family
Property photographs
About this property
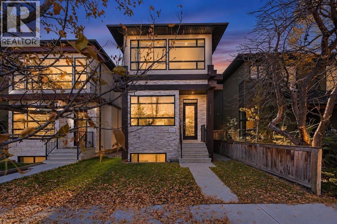
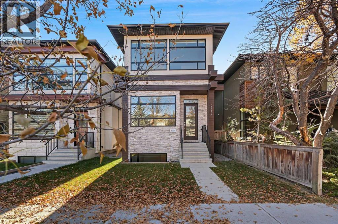
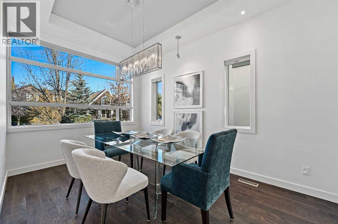
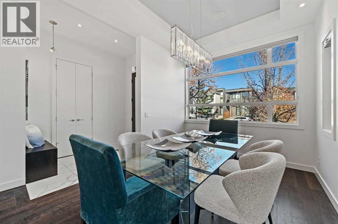
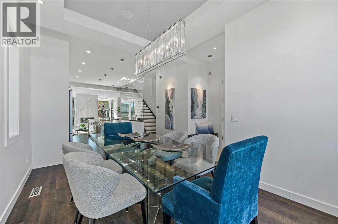
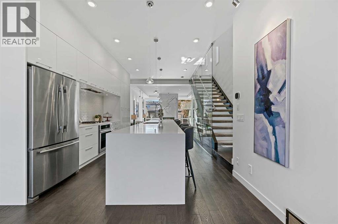
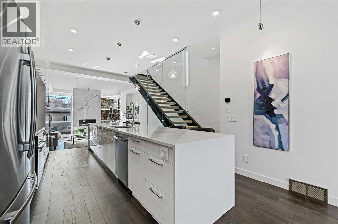
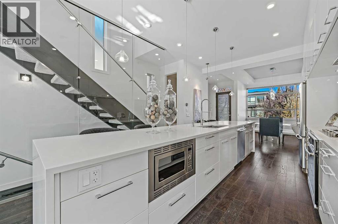
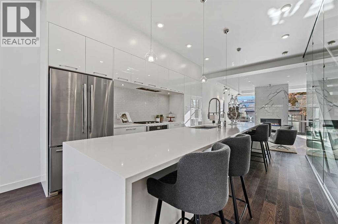
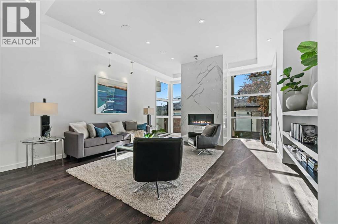
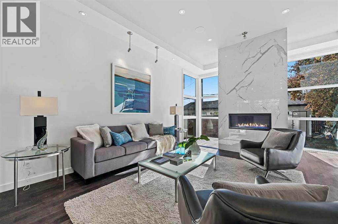
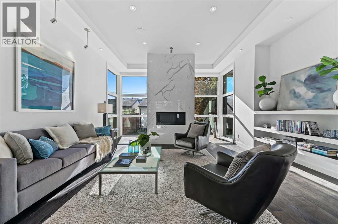
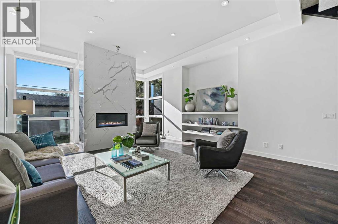
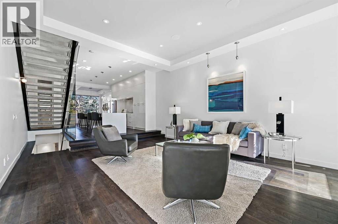
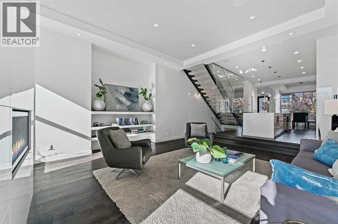
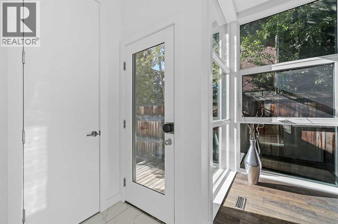
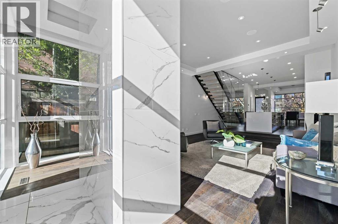
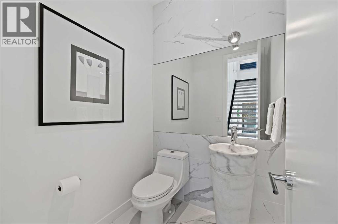
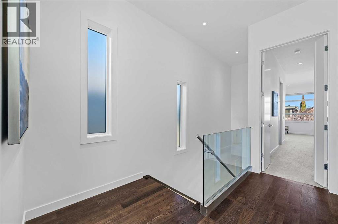
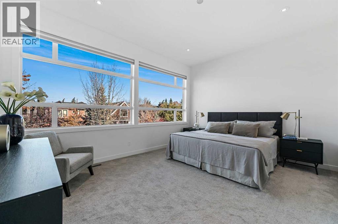
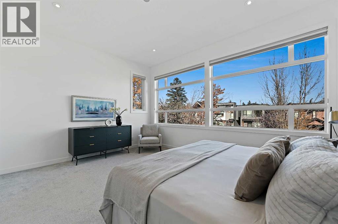
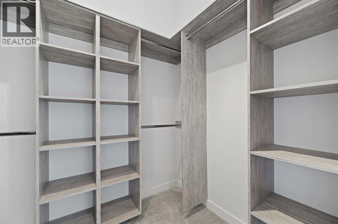
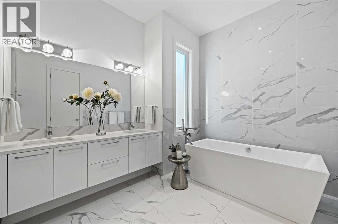
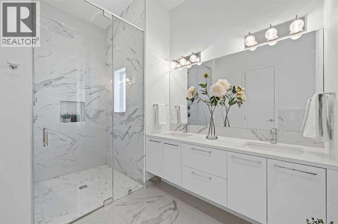
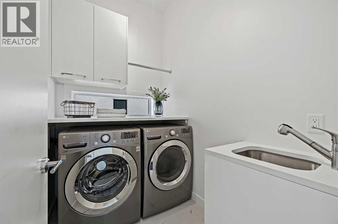
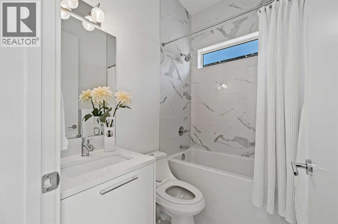
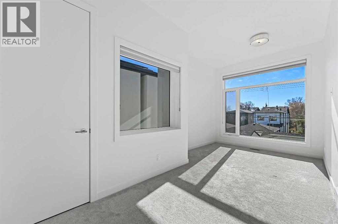
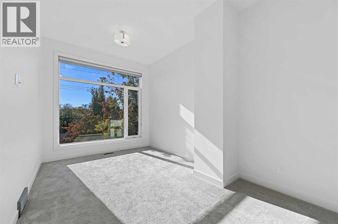
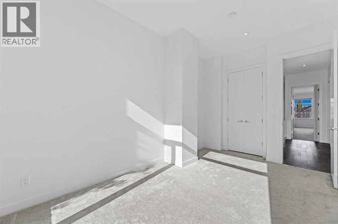
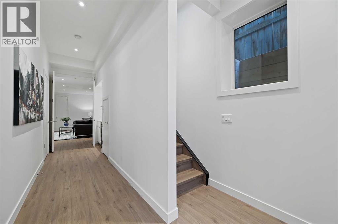
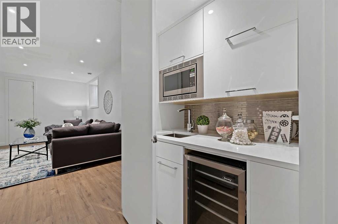
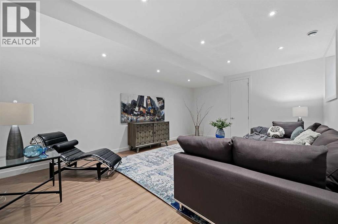
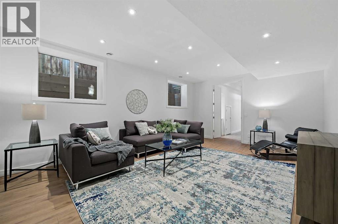
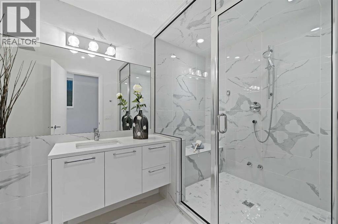
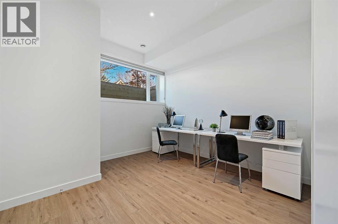
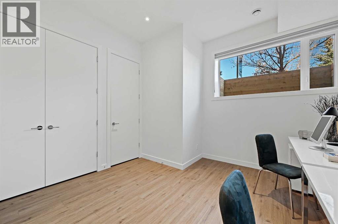
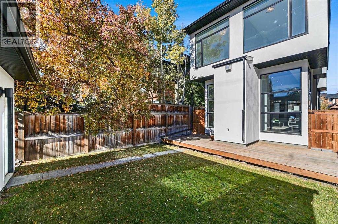
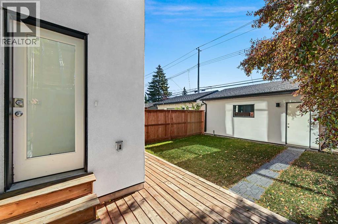
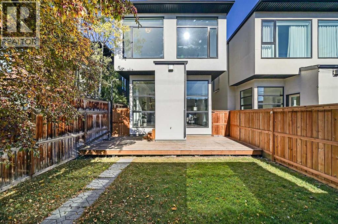
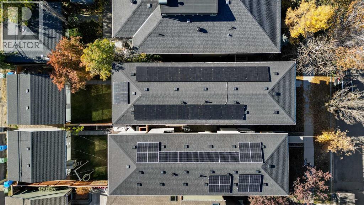
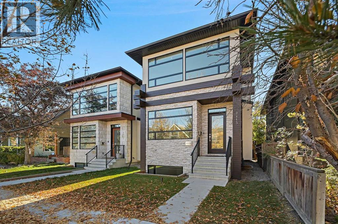
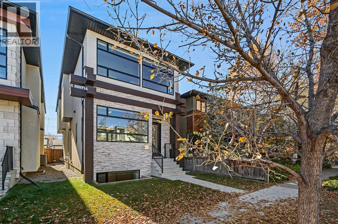
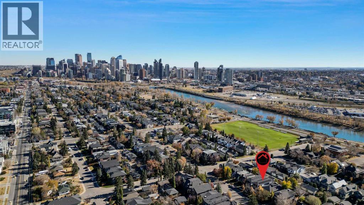
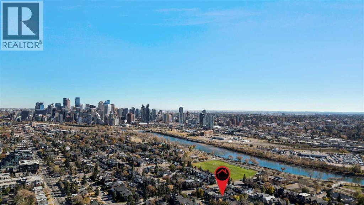
** Open House, Saturday, Oct 31, 12PM - 4 PM ** Modern luxury in West Hillhurst—built by Deanmark Custom Homes, steps from the Bow River. This property offers 2,077 sq ft above grade of thoughtfully finished living space across three expanded levels. The main floor features gleaming hardwood floors, 9'+ ceiling heights, and an open-concept layout centered around a gourmet kitchen equipped with a gas cooktop, built-in convection oven, quartz countertops, custom cabinetry, and a large central island. The space flows naturally into a south-facing family room with a tile-wrapped gas fireplace and out to a low-maintenance south backyard with an EV fast charger in the detached double garage. Upstairs, the primary suite is a private retreat including a walk-in closet and a luxurious 5-piece ensuite with in-floor heating. Two additional bedrooms, a 4-piece bath, and upper-level laundry complete the upper floor. The fully finished basement adds a flexible entertaining space featuring a wet bar with a fridge and microwave, a 4th bedroom, and a spa-style bathroom with a steam shower. Equipped with central A/C, a water softener, a filtration system, roughed-in basement in-floor heating, and energy-efficient 9.8 kW solar panels. Located just minutes from downtown, the Bow River, and local pathway networks. (id:65883)
Property summary
- Property type
- Single Family
- Building type
- House
- Neighbourhood
- West Hillhurst
- Postal code
- T2N3L2
- Year built
- 2018
- Living area
- 2077 square feet
- Lot size
- 290 square meters
- Ownership / common interest
- Freehold
Bedrooms & bathrooms
- Bedrooms
- 4
- Above grade
- 3
- Below grade
- 1
- Bathrooms
- 4
- Partial bathrooms
- 1
Fees & taxes
- Fee includes
- Annual property tax
- $8,578.00
- Tax year
- 2026
Heating & cooling
- Heating
- Forced air, Natural gas
- Cooling
- Central air conditioning
Building & parking
- Stories
- 1
- Basement
- Finished, Full
- Foundation
- Poured Concrete
- Roof
- Construction
- Parking
- Detached Garage
- Parking spaces
- 2
Appliances & services
- Appliances
- Washer, Refrigerator, Dishwasher, Stove, Dryer, Microwave, Window Coverings
- Other equipment
- Utilities
- Water
- Sewer
- Zoning description
- R-C2
Location
Listing courtesy of Real Broker. MLS® A2354173.

Listing last updated:
Prices are in Canadian dollars. Confirm sale or lease terms, measurements, fees, taxes and availability. MLS® and REALTOR® are trademarks of CREA.