$690,000
506 5 Avenue
Nobleford · Alberta
MLS® A2355273 · Active · Single Family
Property photographs
About this property
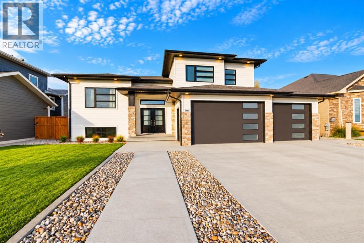
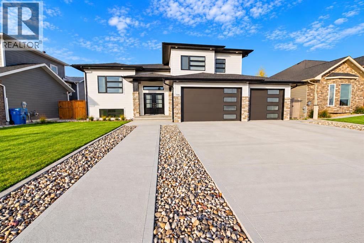
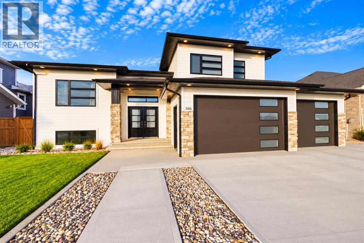
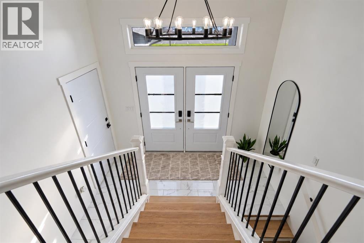
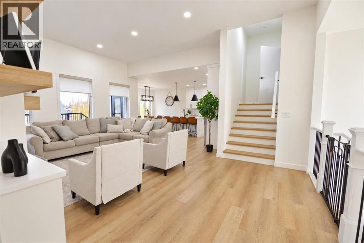
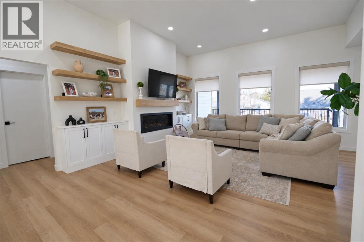
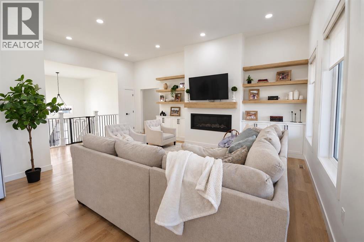
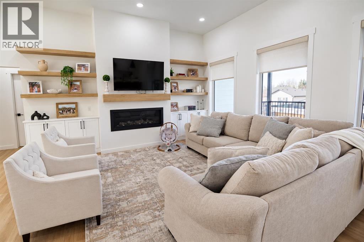
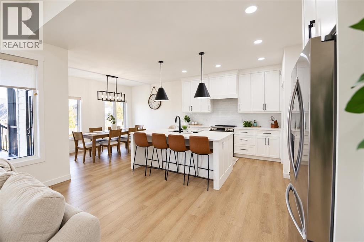
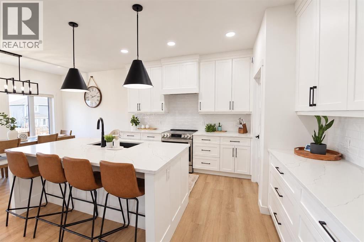
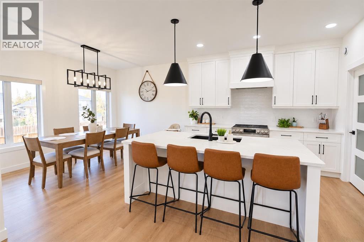
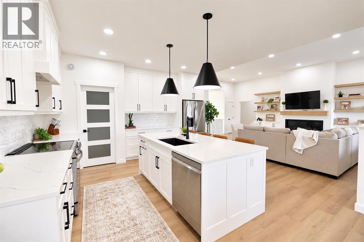
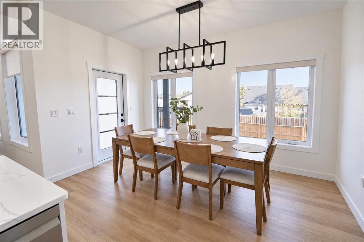
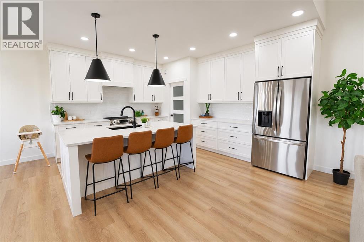
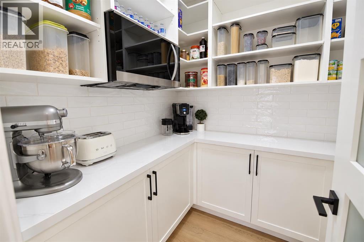
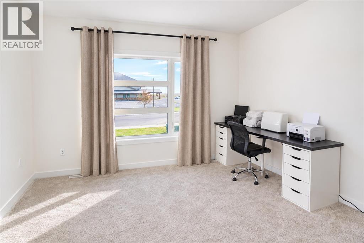
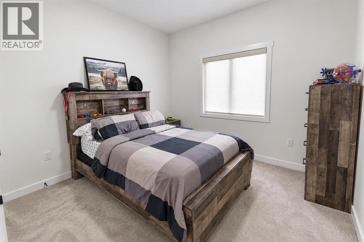
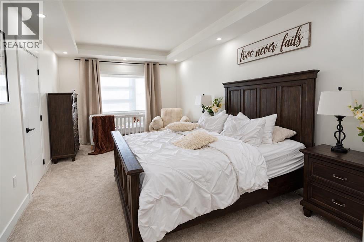
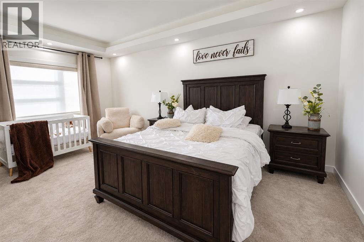
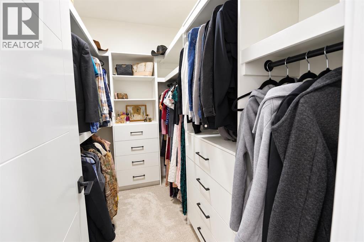
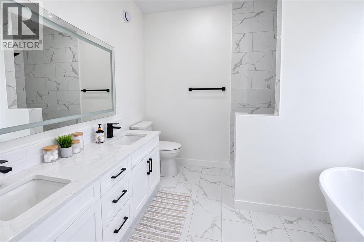
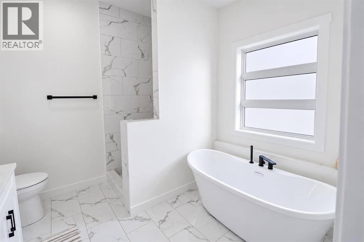
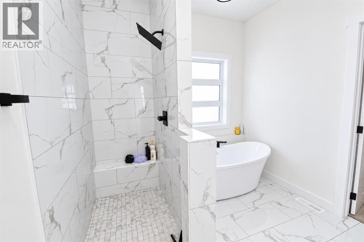
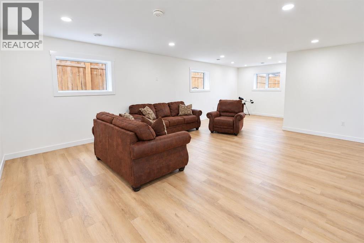
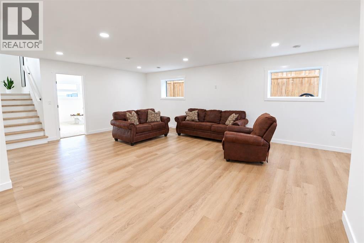
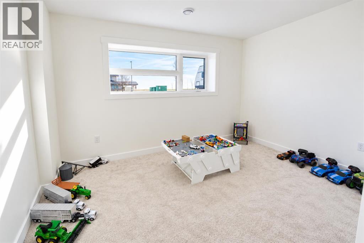
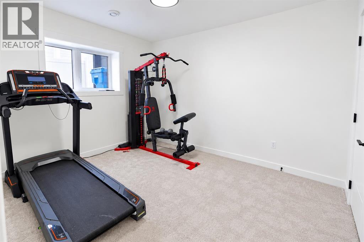
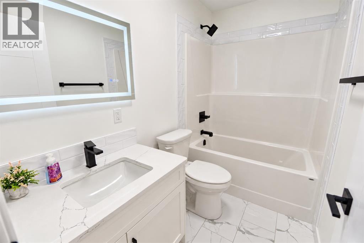
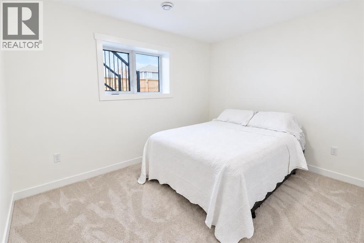
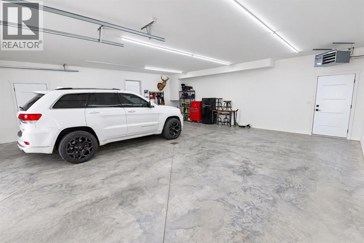
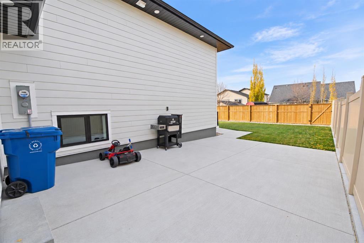
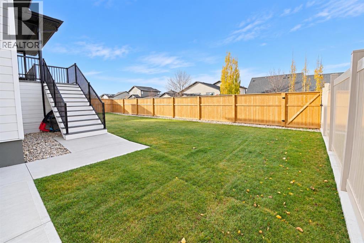
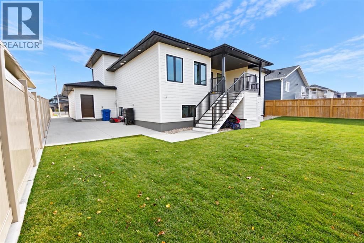
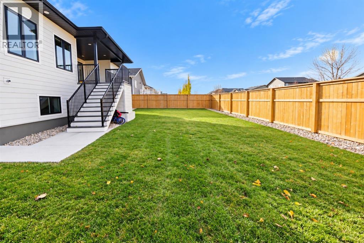
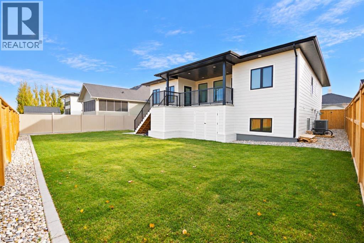
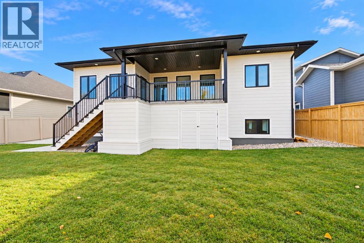
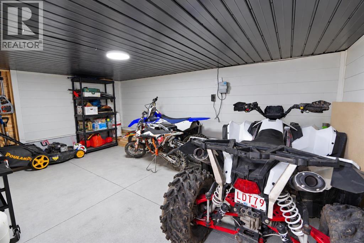
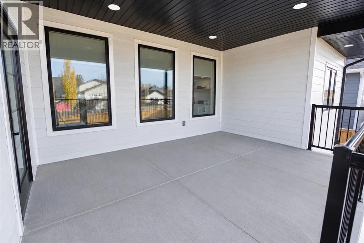
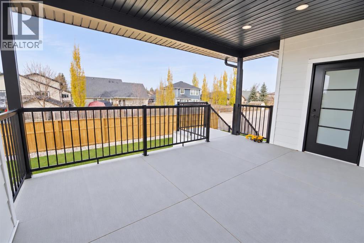
Welcome to this striking modified bi-level in one of Nobleford's newer neighborhoods. Offering approximately 1,825 square feet above grade, this nearly new home features six bedrooms, three full bathrooms, and a fully finished basement. The bright main living area showcases an open design with tasteful finishes and an inviting fireplace framed by built-in cabinetry. The kitchen stands out with crisp white cabinetry, a large island, and a walk-in pantry complete with built-in cabinetry. The private primary suite above the garage offers a generous 5-piece ensuite with a freestanding soaker tub and a beautifully tiled walk-in shower. The fully finished basement adds three more bedrooms, a full bath and a large rec room. Outside, you'll find excellent curb appeal, thoughtful landscaping and an insulated, fully finished double-attached garage. A beautifully finished home with space, style, and functionality throughout. (id:65883)
Property summary
- Property type
- Single Family
- Building type
- House
- Postal code
- T0L1S0
- Year built
- 2024
- Living area
- 1825 square feet
- Lot size
- 7538 square feet
- Ownership / common interest
- Freehold
Bedrooms & bathrooms
- Bedrooms
- 6
- Above grade
- 3
- Below grade
- 3
- Bathrooms
- 3
- Partial bathrooms
- 0
Fees & taxes
- Fee includes
- Annual property tax
- $4,961.11
- Tax year
- 2026
Heating & cooling
- Heating
- Forced air
- Cooling
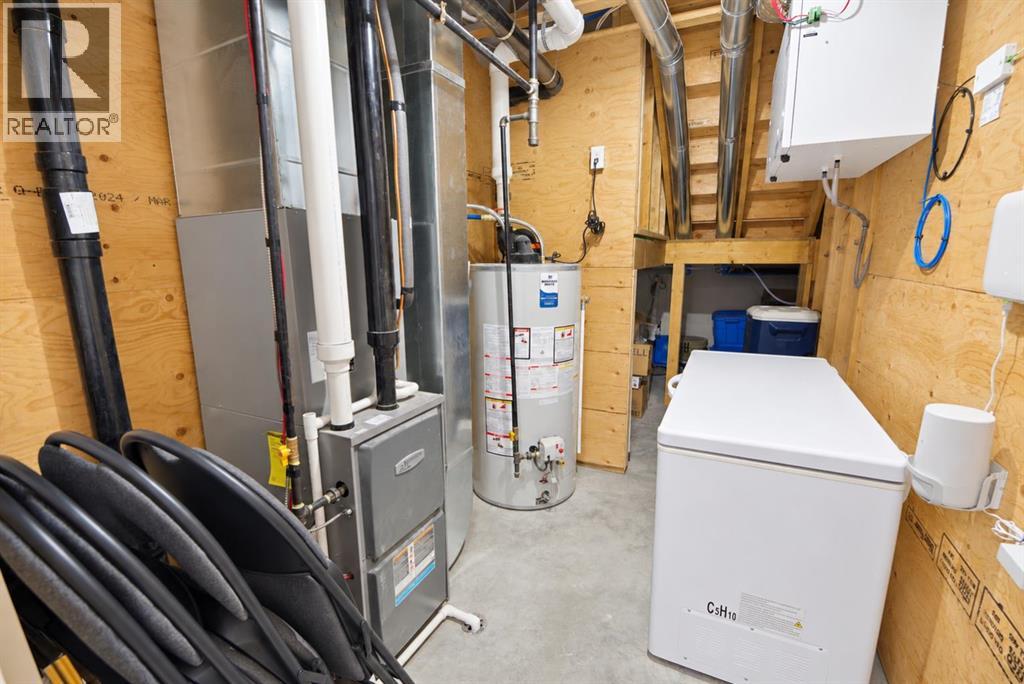
- Central air conditioning
Building & parking
- Basement
- Finished, Full
- Foundation
- Poured Concrete
- Roof
- Construction
- Parking
- Attached Garage
- Parking spaces
- 4
Appliances & services
- Appliances
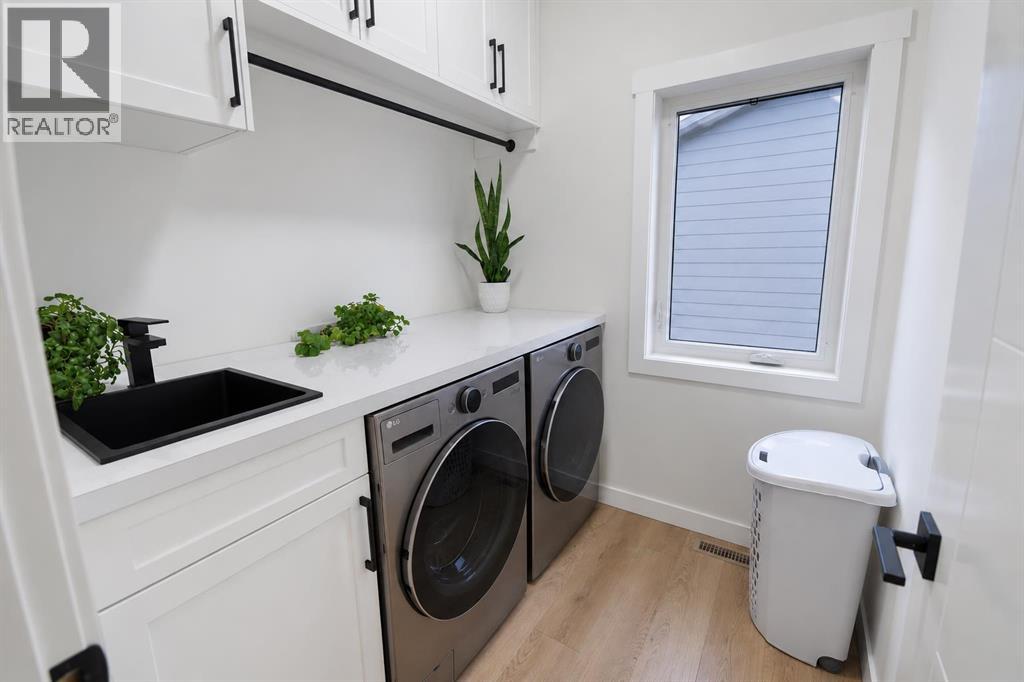
- Washer, Refrigerator, Dishwasher, Range, Dryer
- Other equipment
- Utilities
- Water
- Sewer
- Zoning description
- N/A
Location
Listing courtesy of REAL BROKER. MLS® A2355273.

Listing last updated:
Prices are in Canadian dollars. Confirm sale or lease terms, measurements, fees, taxes and availability. MLS® and REALTOR® are trademarks of CREA.