Asking price: 689,745 CAD
376 Heartwood Grove SE
Rangeview · Calgary · Alberta
MLS® A2355337 · Active · Single Family
Property photographs
Listing at a glance
376 Heartwood Grove SE, Calgary. Single Family. MLS® A2355337. Asking price: 689,745 CAD
- Asking price
- 689,745 CAD
- Property category
- Single Family
- Property type
- Single Family
- Building type
- House
- MLS®
- A2355337
- Bedrooms
- 3
- Bathrooms
- 3
- Partial bathrooms
- 1
- Listed living area
- 2,297 sq ft
- Listed lot area
- 331 square meters
- Year built
- 2026
- Parking spaces
- 4
- Parking features
- Attached Garage
- Basement
- Unfinished, Full, Separate entrance
About this property
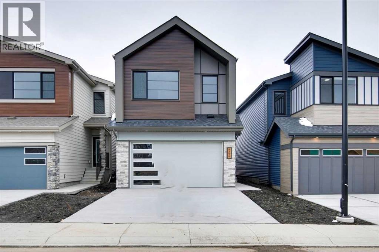
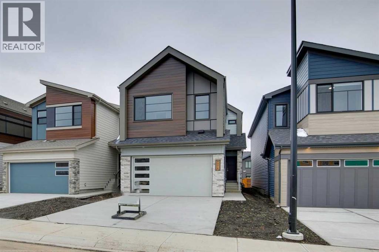
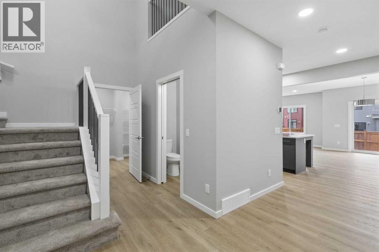
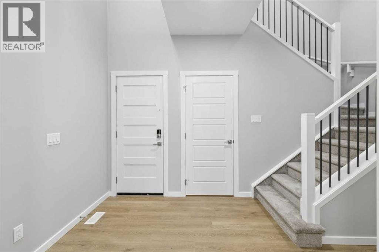
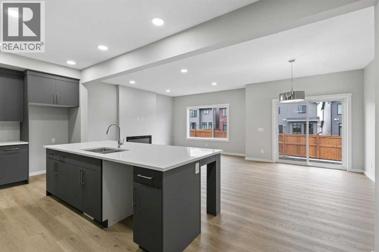
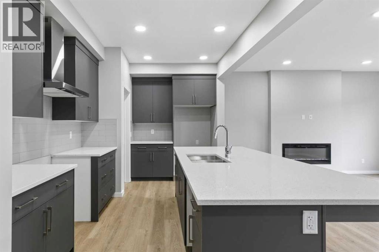
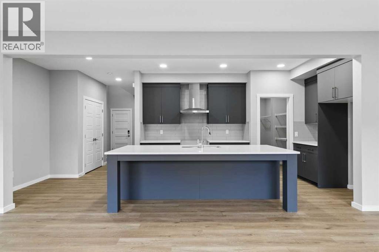
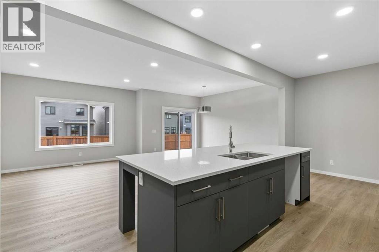
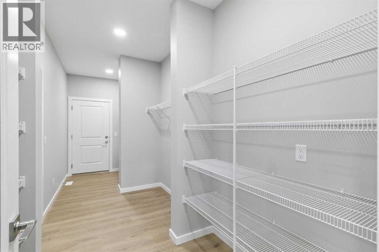
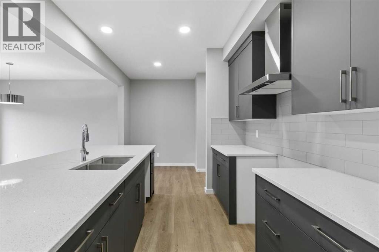
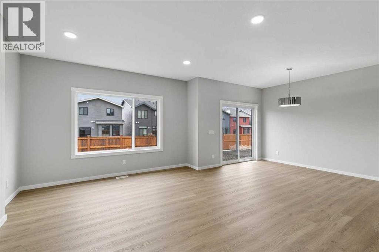
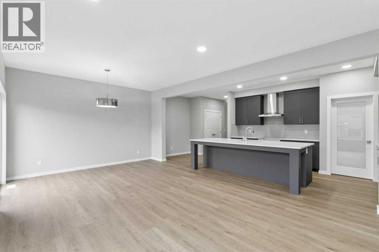
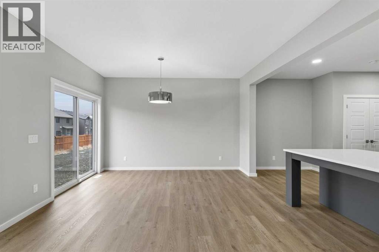
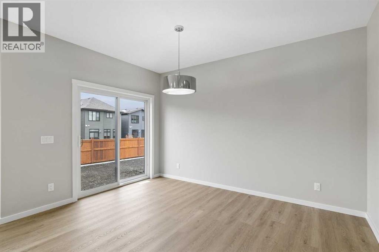
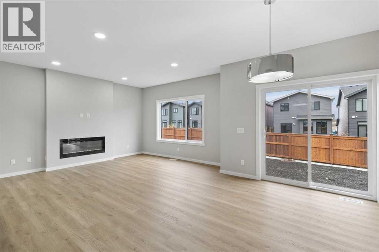
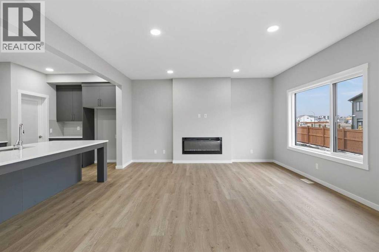
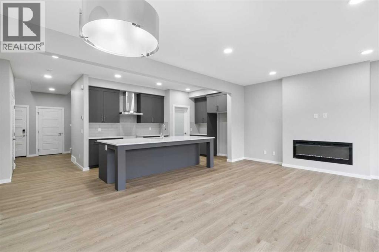
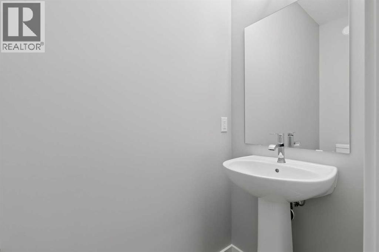
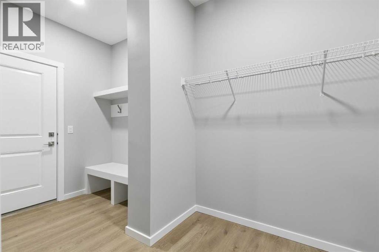
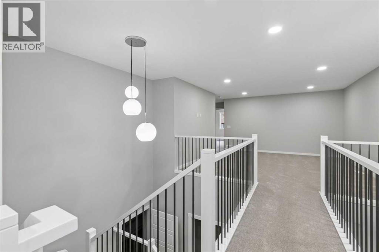
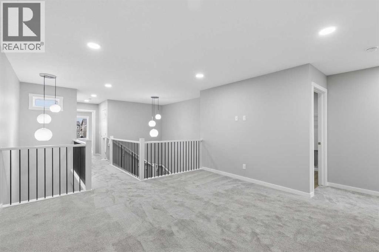
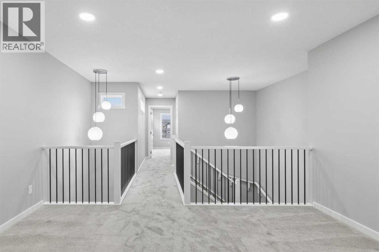
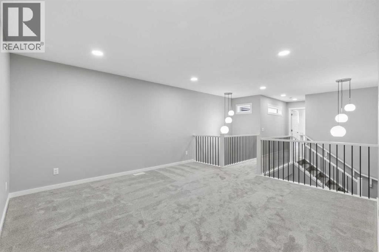
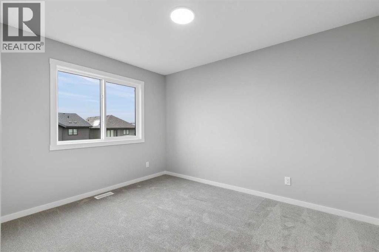
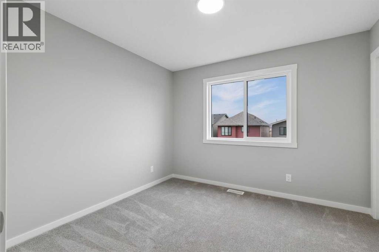
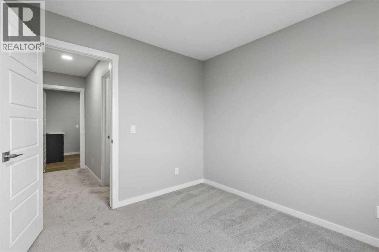
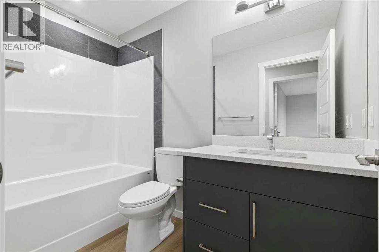
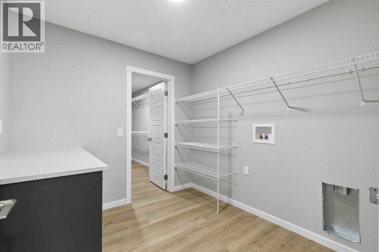
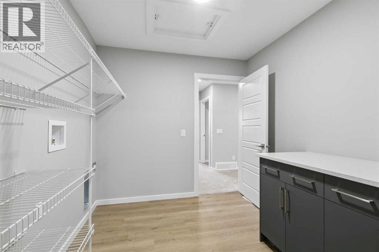
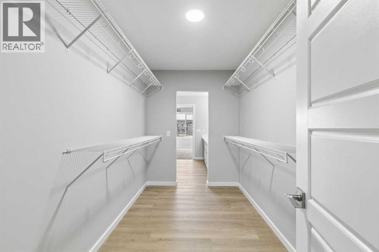
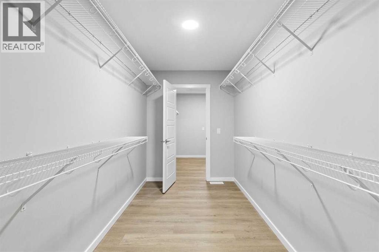
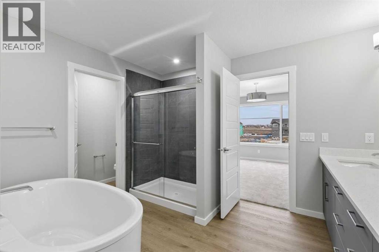
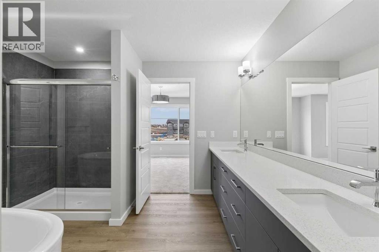
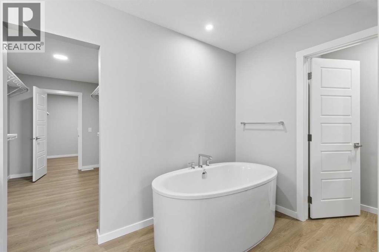
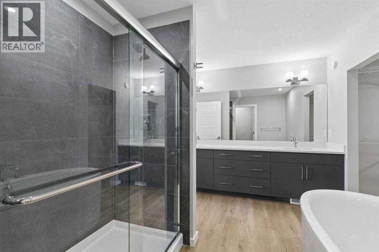
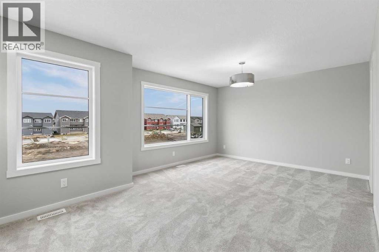
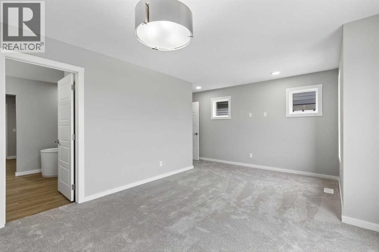
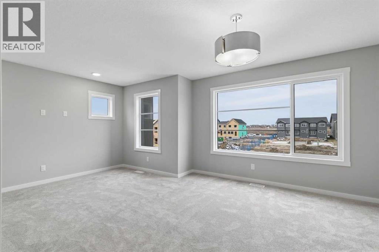
Welcome to the Hadley N by Bedrock Homes in Heartwood.. This thoughtfully designed home offers 3 bedrooms, 2.5 bathrooms and a double attached garage. An open-to-above foyer and second-floor bridge create a grand entrance and bright, airy feel. The flowing open-concept main floor is designed for everyday living and entertaining, with a central kitchen and large island overlooking the dining area and spacious great room. A walk-through mudroom connects the entrance to a walk-through pantry, keeping daily routines organized. Upstairs, the central bonus room provides a comfortable space to relax, while two secondary bedrooms and a full bathroom offer room for family or guests. The spacious primary bedroom features a large 5 piece ensuite and a walk-through closet with direct access to the upper-floor laundry. (id:68008)
Property summary
- Property type
- Single Family
- Building type
- House
- Neighbourhood
- Rangeview
- Postal code
- T2X0T9
- Year built
- 2026
- Living area
- 2,297 sq ft
- Lot size
- 331 square meters
- Ownership / common interest
- Freehold
Bedrooms & bathrooms
- Bedrooms
- 3
- Above grade
- 3
- Below grade
- 0
- Bathrooms
- 3
- Partial bathrooms
- 1
Heating & cooling
- Heating
- Forced air, Natural gas
- Cooling
- None
Building & parking
- Stories
- 2
- Basement
- Unfinished, Full, Separate entrance
- Foundation
- Poured Concrete
- Roof
- Construction
- Wood frame
- Parking
- Attached Garage
- Parking spaces
- 4
Appliances & services
- Appliances
- Hood Fan
- Zoning description
- R-G
Location
Listed by Bode Platform Inc.. Information is believed reliable but should be independently verified. Measurements and availability may change.
Last updated · Last checked
376 Heartwood Grove SE
Rangeview · Calgary · Alberta
Asking price: 689,745 CAD
MLS® A2355337
Welcome to the Hadley N by Bedrock Homes in Heartwood.. This thoughtfully designed home offers 3 bedrooms, 2.5 bathrooms and a double attached garage. An open-to-above foyer and second-floor bridge create a grand entrance and bright, airy feel. The flowing open-concept main floor is designed for everyday living and entertaining, with a central kitchen and large island overlooking the dining area and spacious great room. A walk-through mudroom connects the entrance to a walk-through pantry, keeping daily routines organized. Upstairs, the central bonus room provides a comfortable space to relax, while two secondary bedrooms and a full bathroom offer room for family or guests. The spacious primary bedroom features a large 5 piece ensuite and a walk-through closet with direct access to the upper-floor laundry. (id:68008)
- Property type
- Single Family
- Building type
- House
- Year built
- 2026
- Parking spaces
- 4
- Neighbourhood
- Rangeview
- Postal code
- T2X0T9
- Living area
- 2,297 sq ft
- Lot size
- 331 square meters
- Ownership / common interest
- Freehold
- Heating
- Forced air, Natural gas
- Cooling
- None
- Parking
- Attached Garage
Listed by Bode Platform Inc.. Information is believed reliable but should be independently verified. Measurements and availability may change.
AlbertaSell · eXp Realty · info@albertasell.com
https://www.albertasell.com/listing/30454919
MLS® and REALTOR® are trademarks of CREA.