$467,000
1706 CUNNINGHAM WY SW
Edmonton · Alberta
MLS® E4514574 · Active · Single Family
Property photographs
About this property
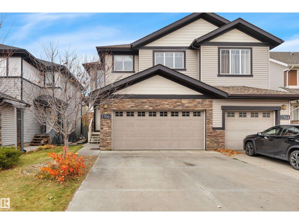
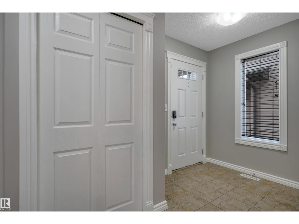
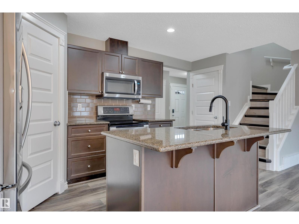
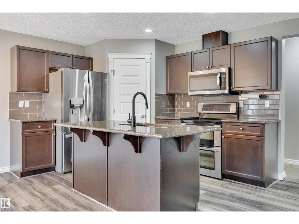
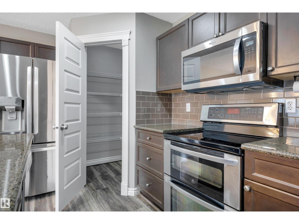
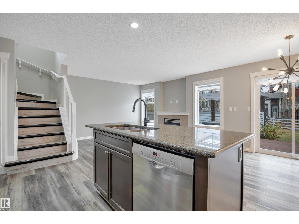
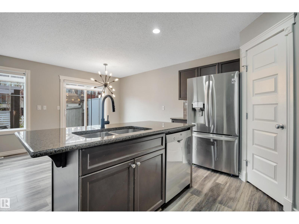
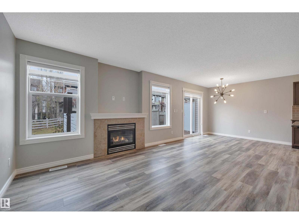
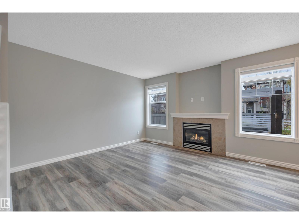
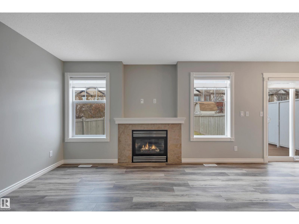
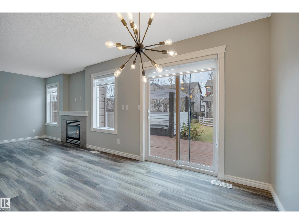
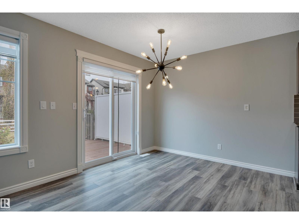
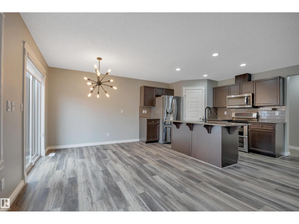
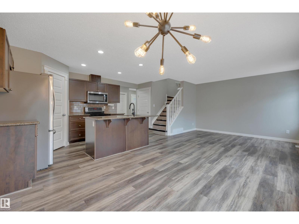
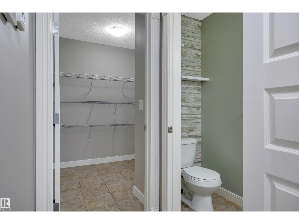
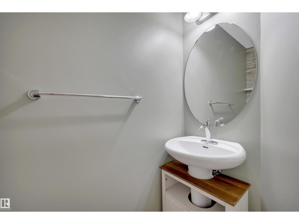
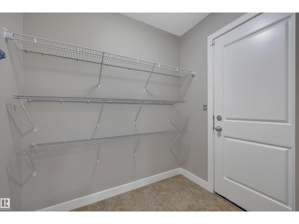
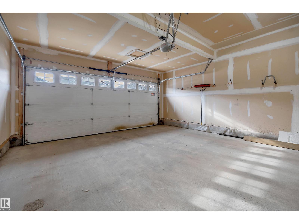
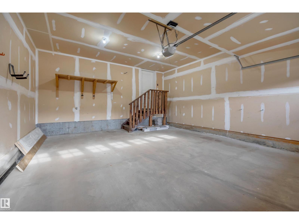
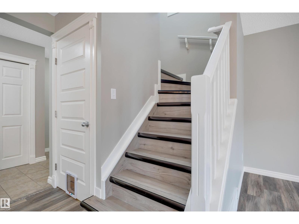
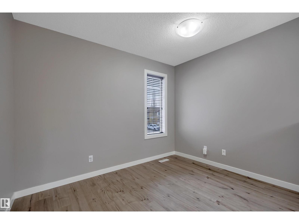
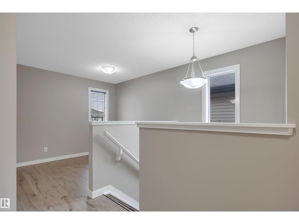
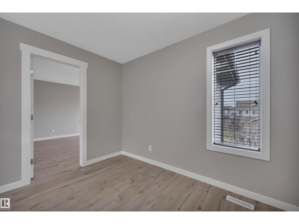
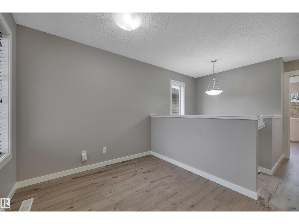
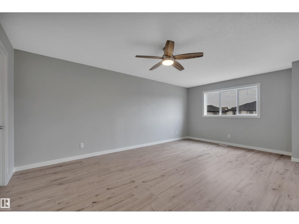
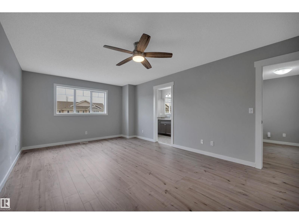
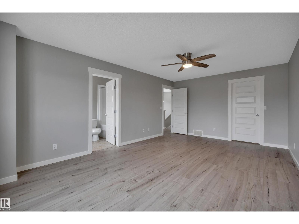
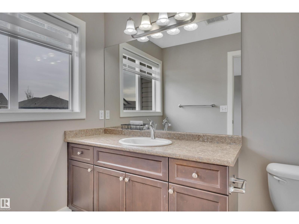
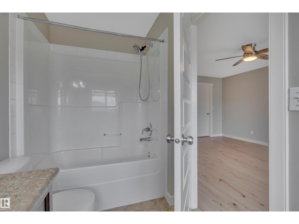
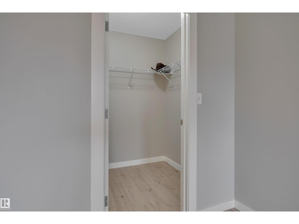
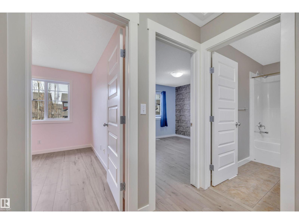
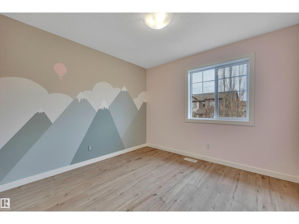
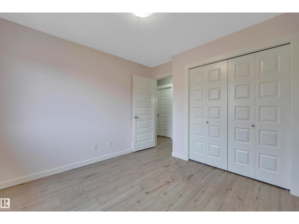
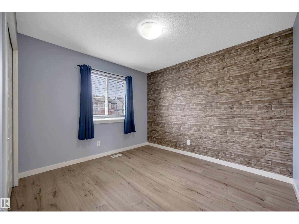
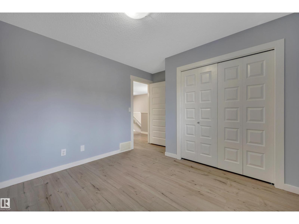
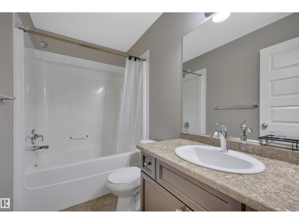
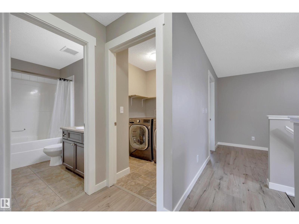
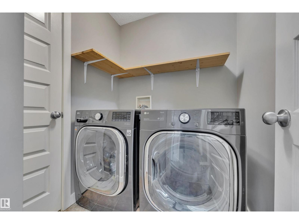
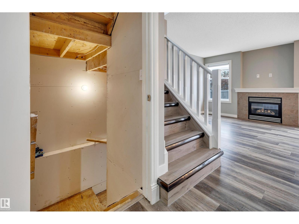
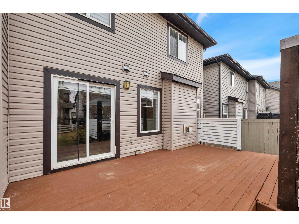
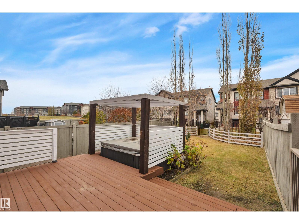
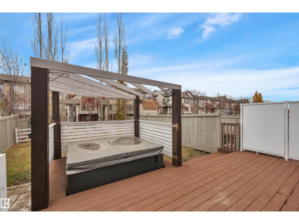
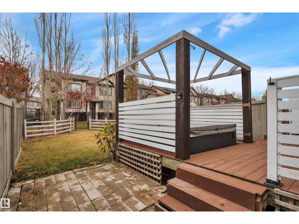
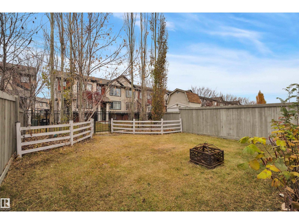
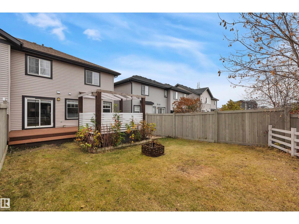
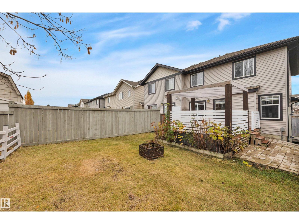
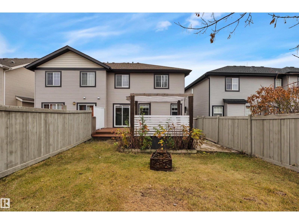
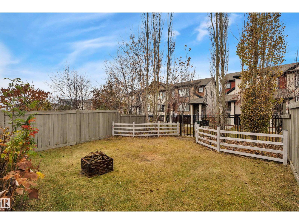
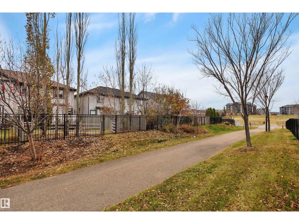
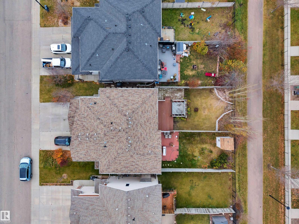
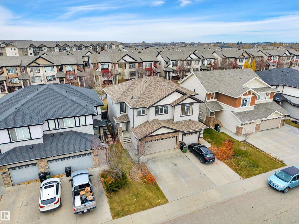
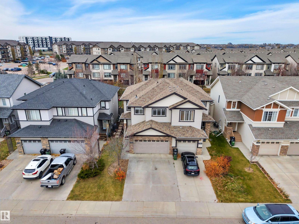
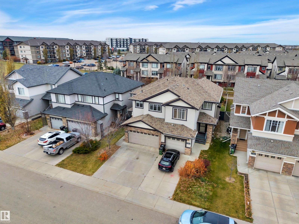
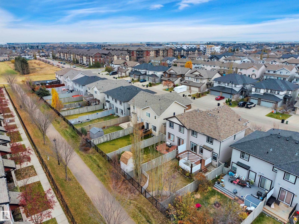
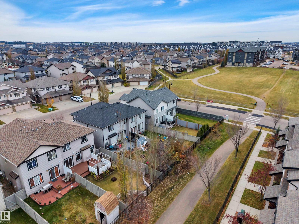
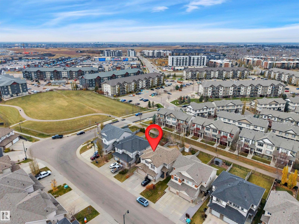
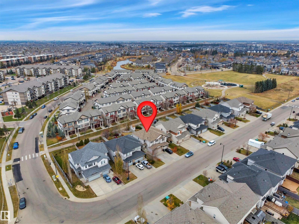
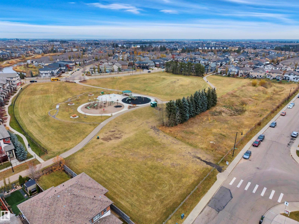
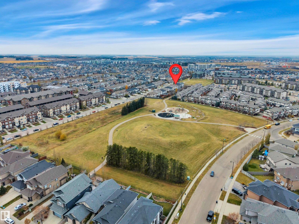
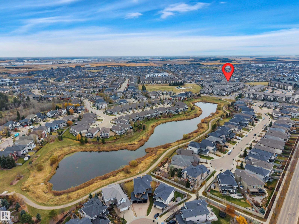
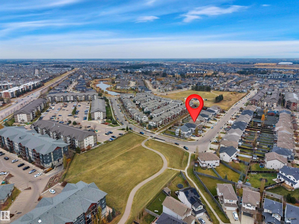
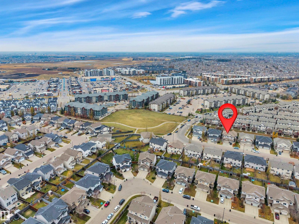
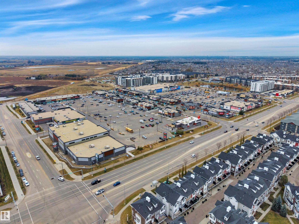
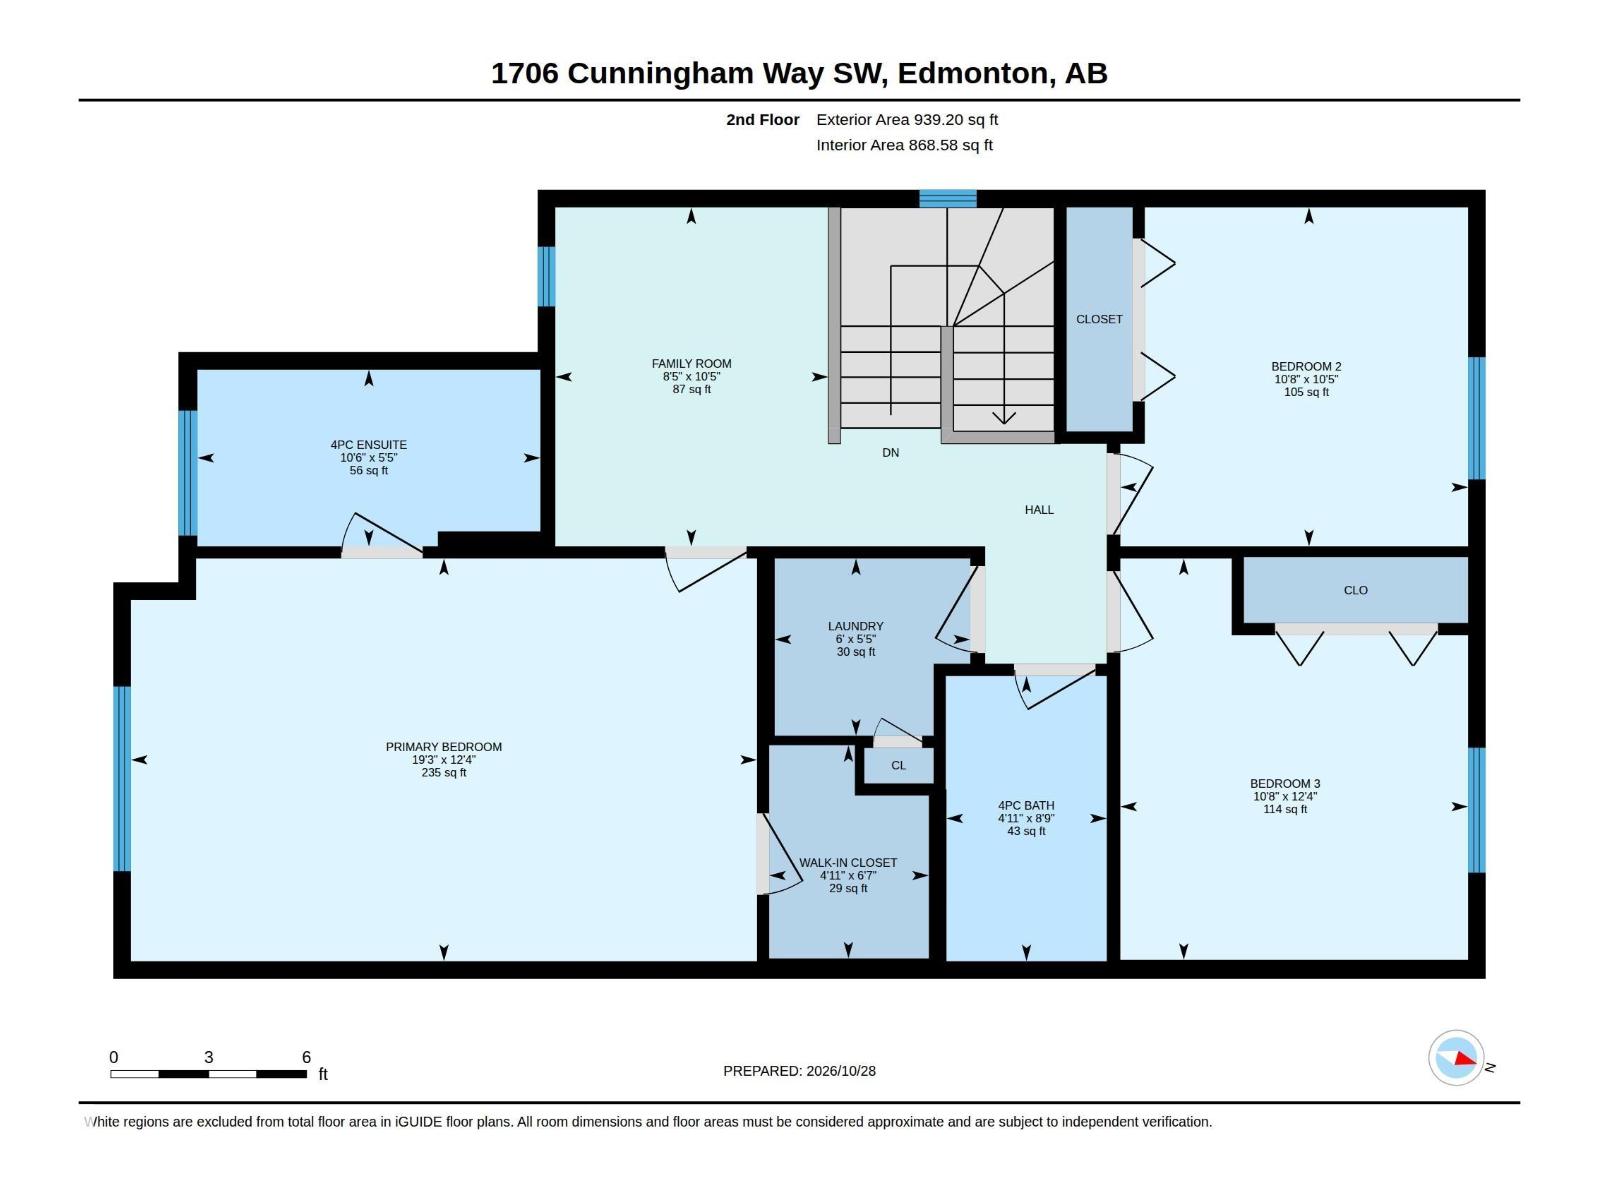
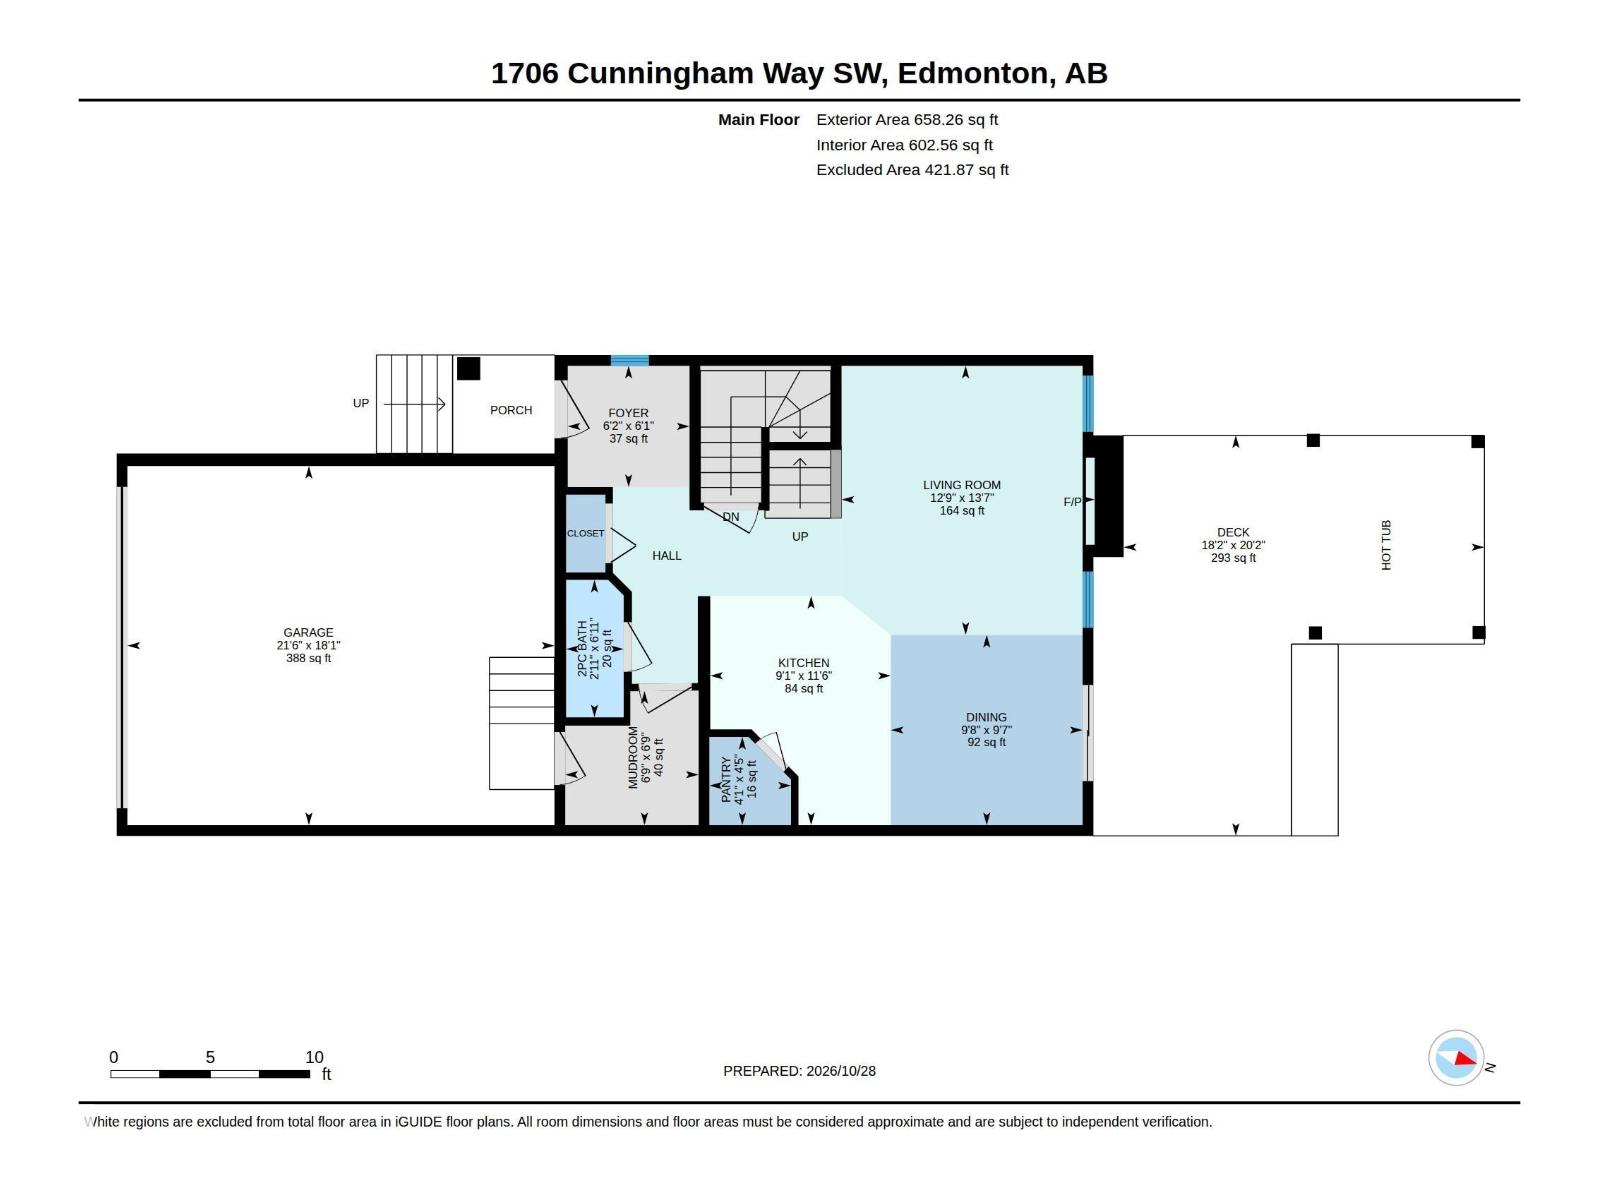
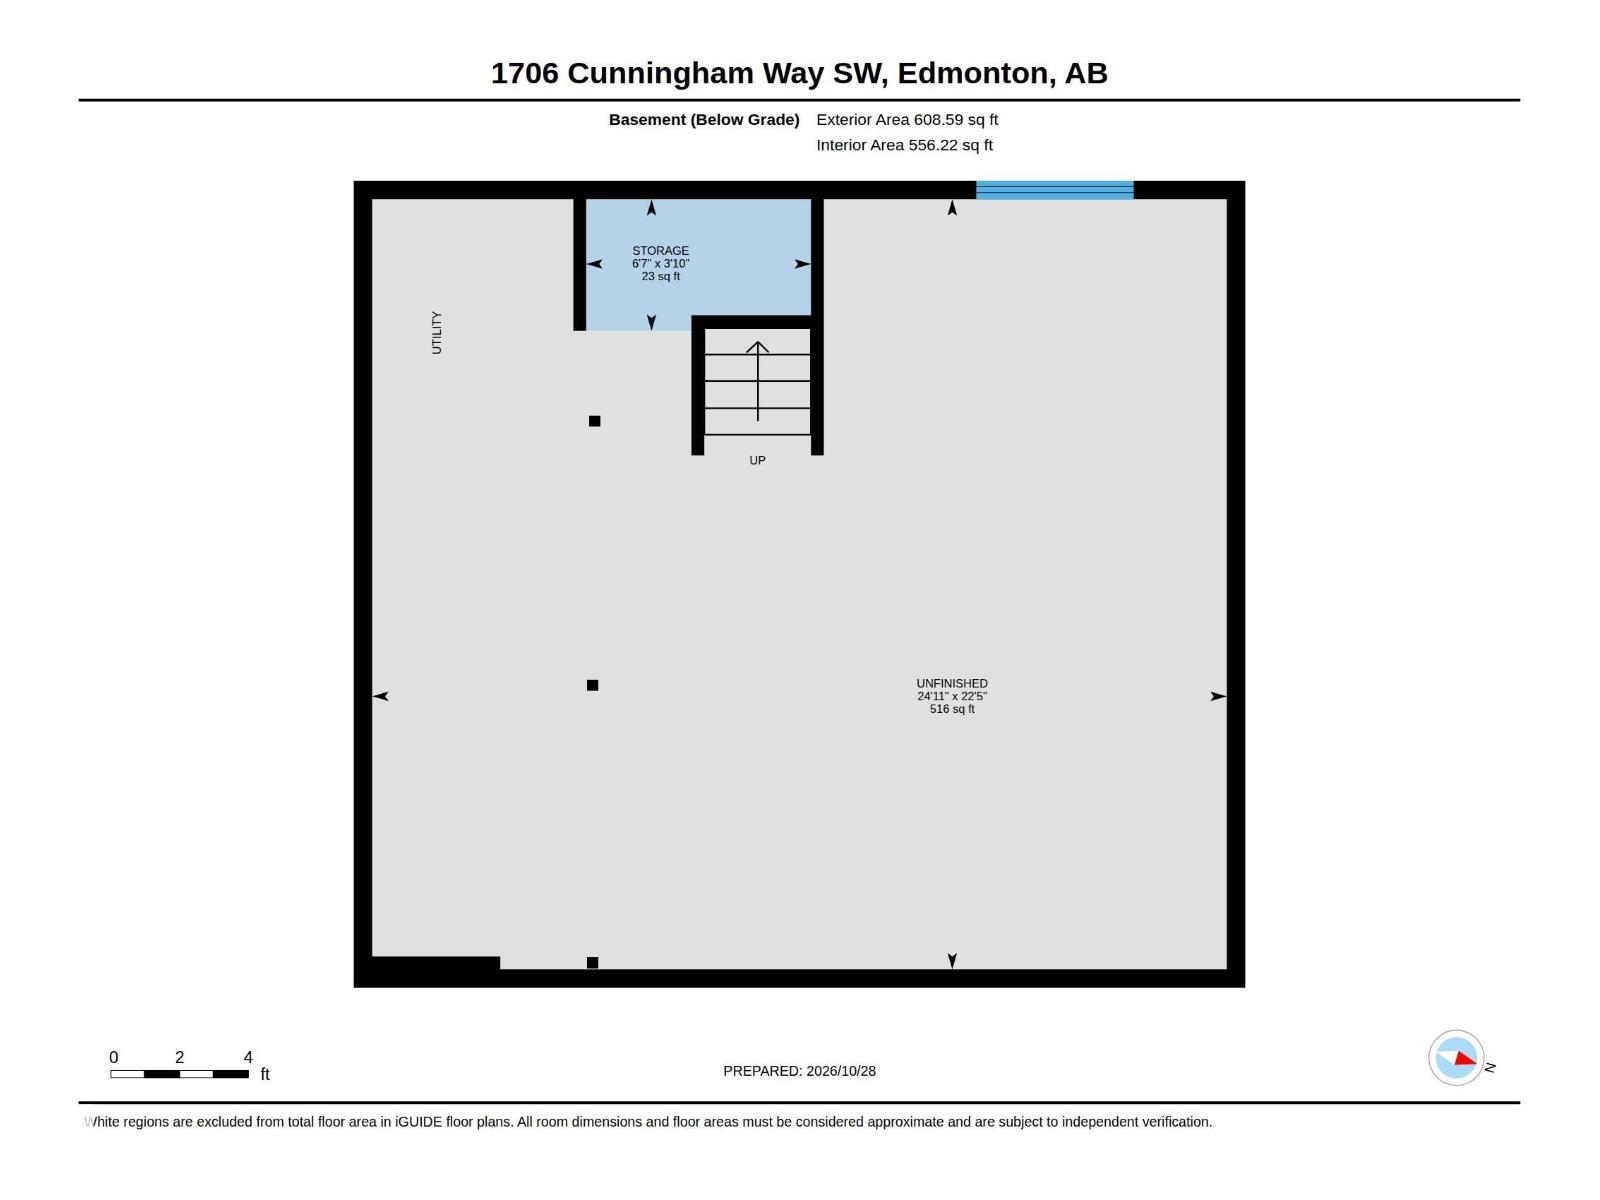
Backing onto walking path close to playgrounds and parks in the Callaghan area. This 3 bedroom plus bonus room,2 1/2 bathroom is available for immediate possession! Walk into the spacious entrance with 2 piece bathroom, ceramic tiled mud room room to attached double car garage. The cheerful open concept,kitchen, living room & dining room, embraces the gas fireplace & mantle overlooking your fenced backyard with hot tub for those chilly evenings.Updated gorgeous vinyl planking throughout the home .Upstairs features a bonus room for a flex room, an oversized primary bedroom with four piece ensuite, walk-in closet.Two additional bedrooms with the main bathroom and laundry room complete the upstairs. Enjoy the fenced backyard with Pergola over the hot tub,gas BBQ hookup , sizeable deck and landscaped yard with direct access to walking path . Located close to shopping area , schools, bus routes,James Mowatt trail , QE2. The basement is unfinished waiting for handy person to complete to their desire. (id:65883)
Property summary
- Property type
- Single Family
- Building type
- Duplex
- Postal code
- T6W0W4
- Year built
- 2011
- Living area
- 1597 square feet
- Lot size
- 309.76 square meters
- Ownership / common interest
- Freehold
Bedrooms & bathrooms
- Bedrooms
- 3
- Bathrooms
- 3
- Partial bathrooms
- 1
Fees & taxes
- Fee includes
Heating & cooling
- Heating
- Forced air
- Cooling
Building & parking
- Stories
- 2
- Basement
- Unfinished, Full
- Foundation
- Roof
- Construction
- Parking
- Attached Garage
- Parking spaces
- 4
Appliances & services
- Appliances
- Washer, Refrigerator, Dishwasher, Stove, Dryer, Microwave Range Hood Combo, Window Coverings, Garage door opener, Garage door opener remote(s), Fan
- Other equipment
- Utilities
- Water
- Sewer
Location
Listing courtesy of Maxwell Heritage Realty. MLS® E4514574.

Listing last updated:
Prices are in Canadian dollars. Confirm sale or lease terms, measurements, fees, taxes and availability. MLS® and REALTOR® are trademarks of CREA.