$344,900
5225 48 Street
Kitscoty · Kitscoty · Alberta
MLS® A2354752 · Active · Single Family
Property photographs
About this property
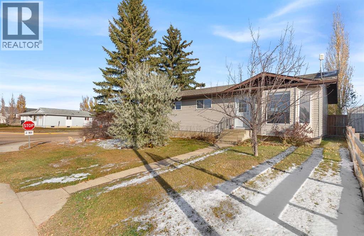
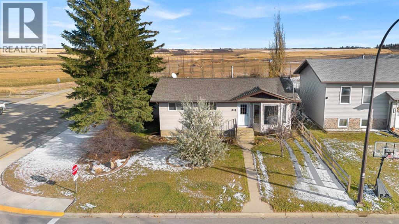
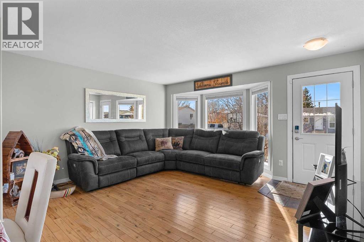
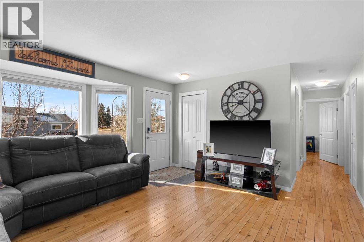
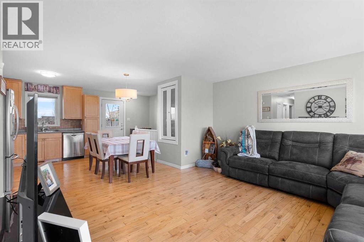
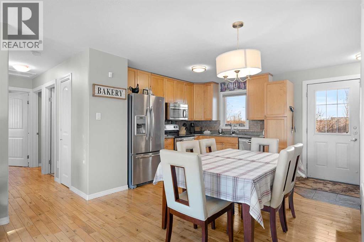
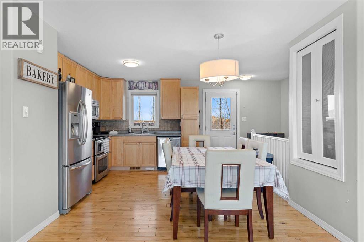
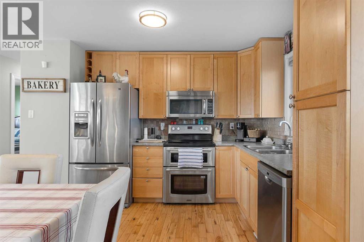
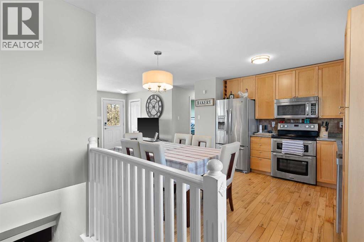
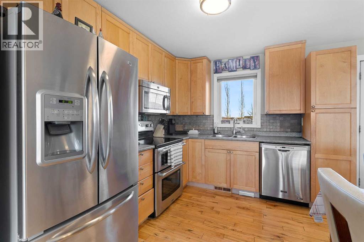
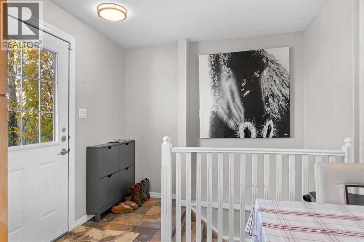
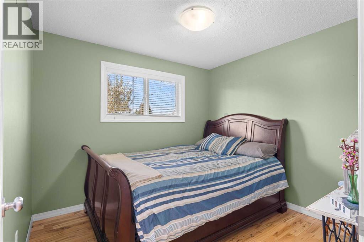
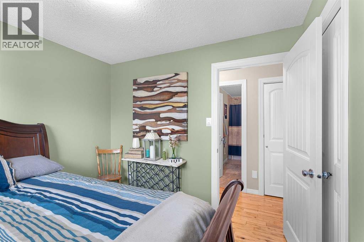
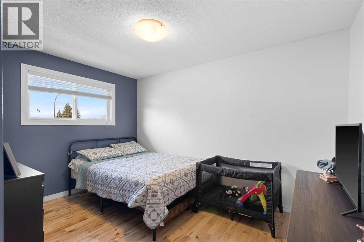
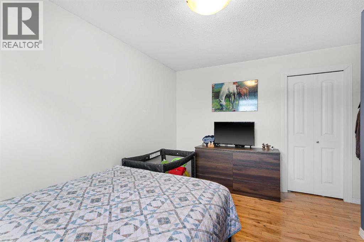
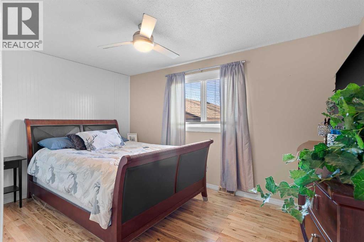
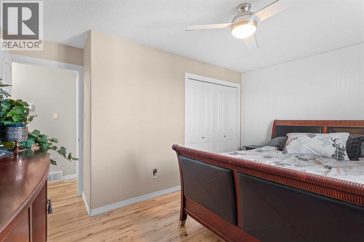
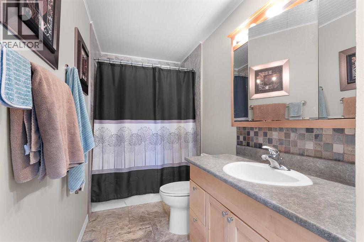
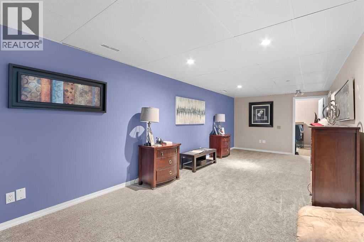
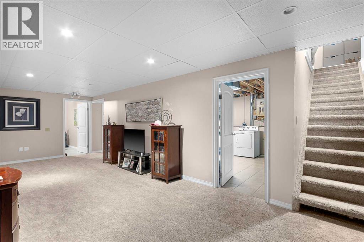
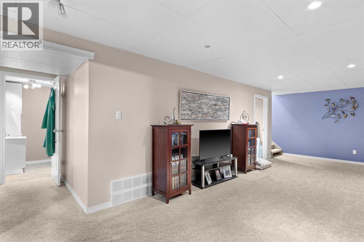
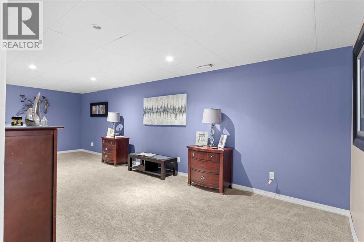
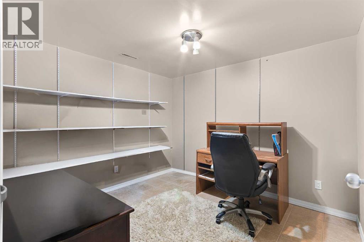
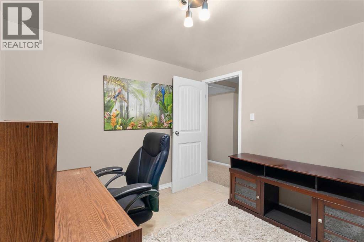
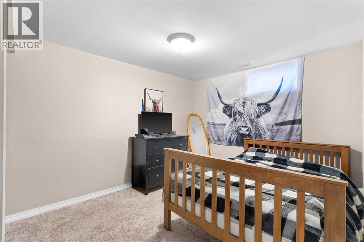
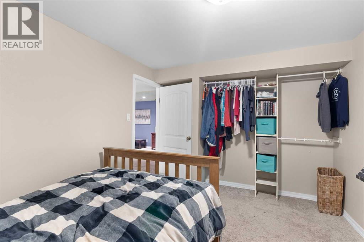
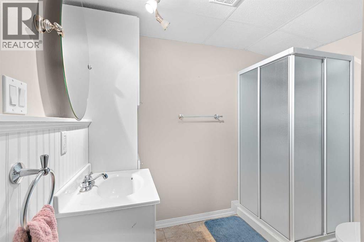
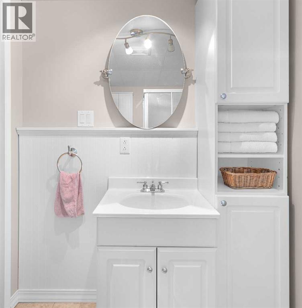
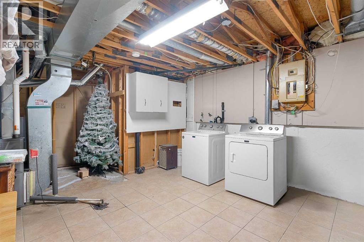
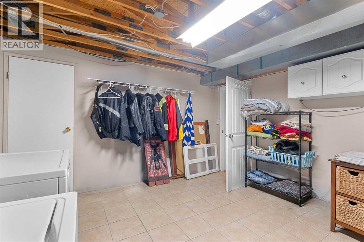
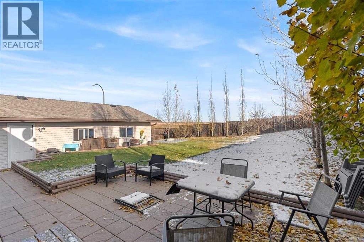
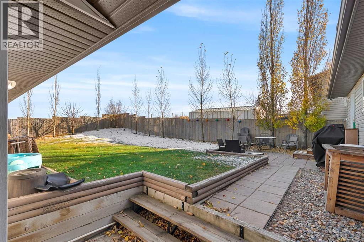
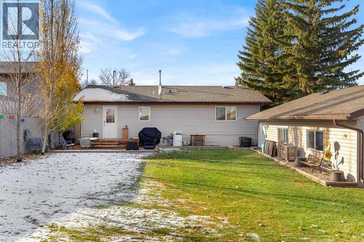
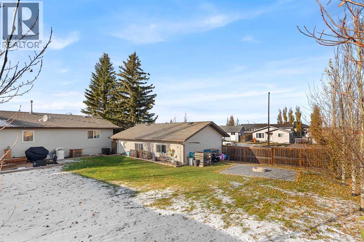
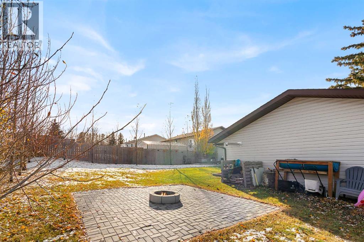
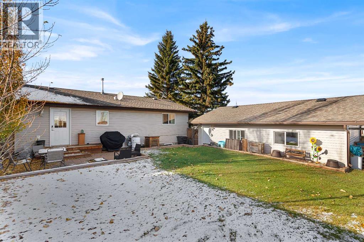
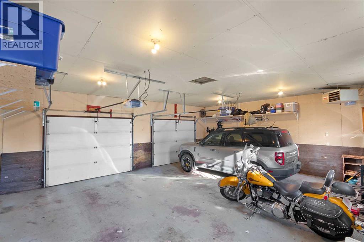
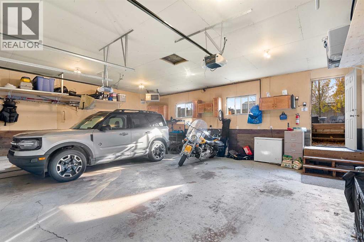
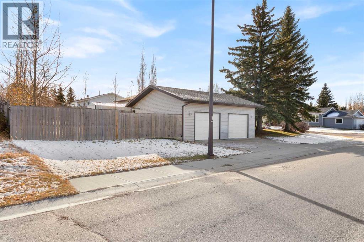
Welcome to the quaint town of Kitscoty! This unique bungalow boasts immense privacy, situated on a large, beautifully treed lot tucked away in a quiet cul-de-sac. This well-kept home has undergone many upgrades and is completely turn-key! As you enter the home, you are immersed in natural light from the ample windows throughout. The open floor plan creates a spacious and functional living space, accented by beautiful hardwood flooring throughout the main floor. The kitchen has been updated and flows seamlessly into the dining and living areas. The main floor hosts three bedrooms and a full bathroom. The spacious primary bedroom boasts ample storage and beautiful natural light. The fully finished basement offers immense additional living space with a large family room, spacious bedroom, full bathroom, additional den, and a large laundry room with an abundance of storage. Outside, the park-like yard is truly a private oasis, surrounded by mature trees with expansive views and incredible space to enjoy. The oversized heated garage offers ample room for vehicles, storage, and all your toys! This unique property offers privacy, space, functionality, and the charm of small-town living, all tucked away in a beautiful cul-de-sac location. (id:65883)
Property summary
- Property type
- Single Family
- Building type
- House
- Neighbourhood
- Kitscoty
- Postal code
- T0B2P0
- Year built
- 1980
- Living area
- 988 square feet
- Lot size
- 6000 square feet
- Ownership / common interest
- Freehold
Bedrooms & bathrooms
- Bedrooms
- 4
- Above grade
- 3
- Below grade
- 1
- Bathrooms
- 2
- Partial bathrooms
- 0
Fees & taxes
- Fee includes
- Annual property tax
- $3,110.00
- Tax year
- 2026
Heating & cooling
- Heating
- Forced air
- Cooling
- Central air conditioning
Building & parking
- Stories
- 1
- Basement
- Finished, Full
- Foundation
- Poured Concrete
- Roof
- Construction
- Wood frame
- Parking
- Detached Garage
- Parking spaces
- 2
Appliances & services
- Appliances
- Washer, Refrigerator, Dishwasher, Stove, Dryer
- Other equipment
- Utilities
- Water
- Sewer
- Zoning description
- R1
Location
Listing courtesy of eXp Realty (Lloyd). MLS® A2354752.

Listing last updated:
Prices are in Canadian dollars. Confirm sale or lease terms, measurements, fees, taxes and availability. MLS® and REALTOR® are trademarks of CREA.