Asking price: 475,000 CAD
37 Ranch Glen Drive NW
Ranchlands · Calgary · Alberta
MLS® A2355265 · Active · Single Family
Property photographs
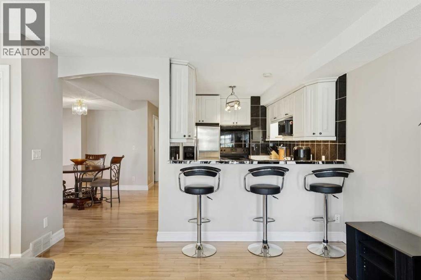
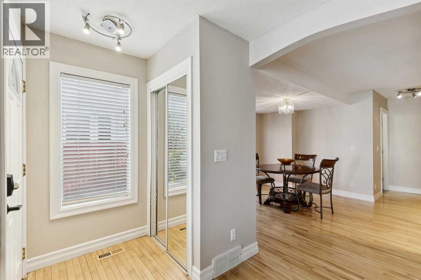
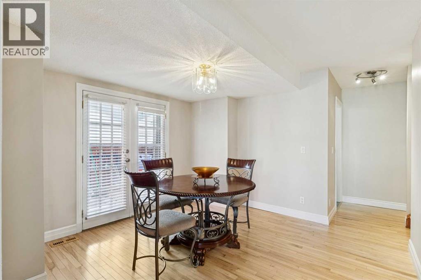
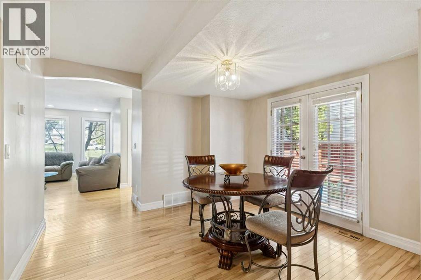
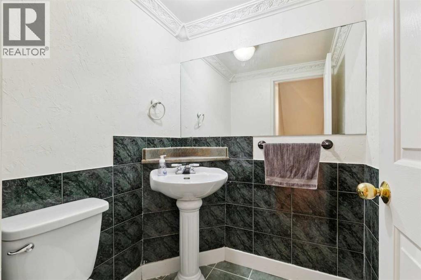
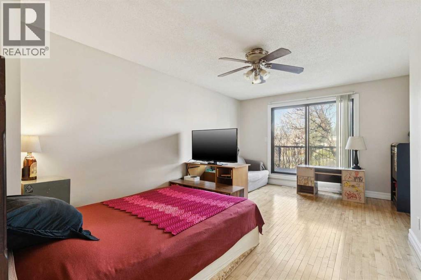
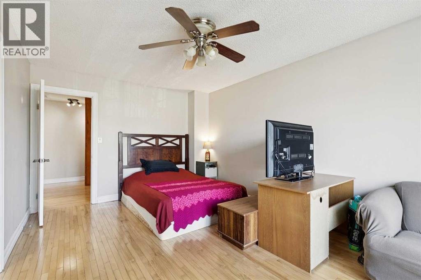
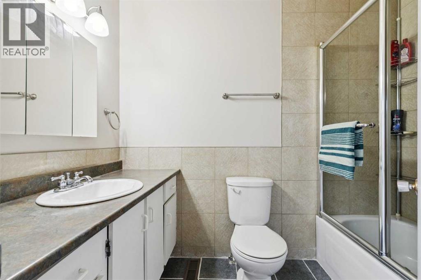
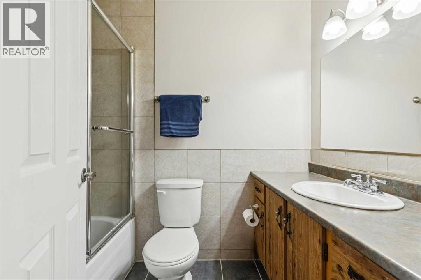
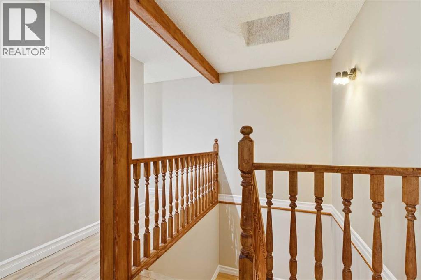
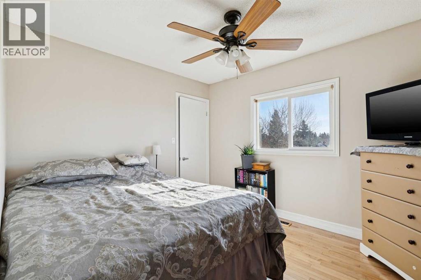
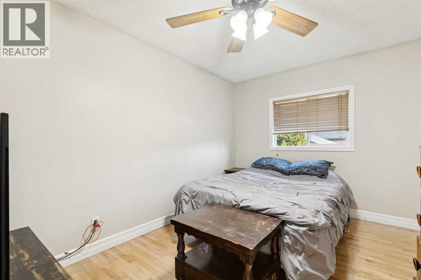
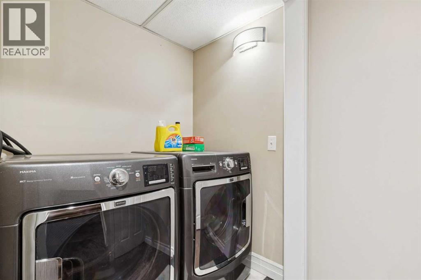
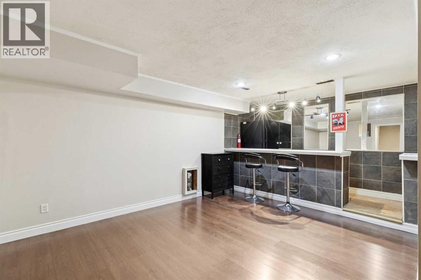
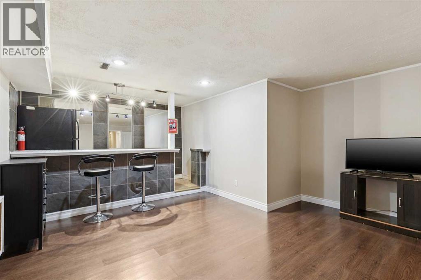
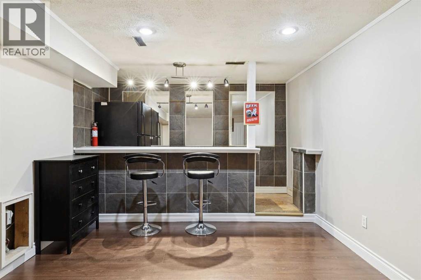
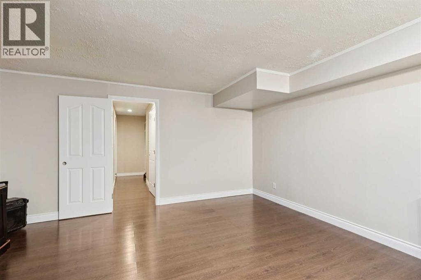
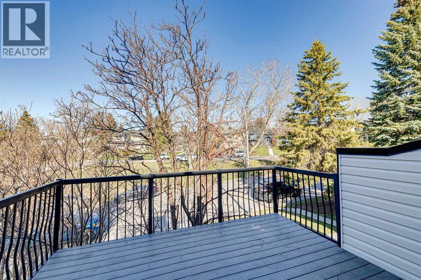
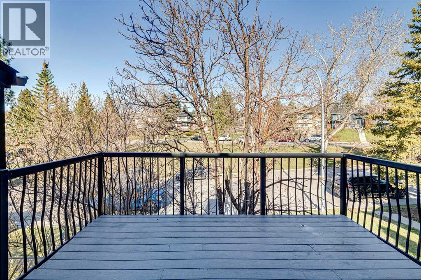
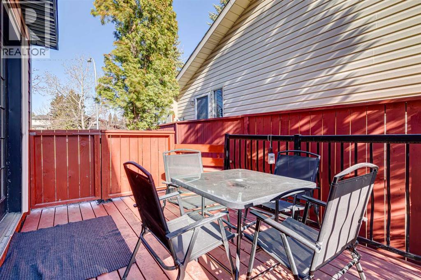
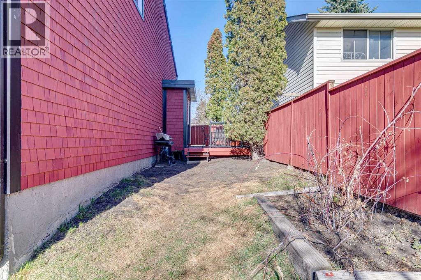
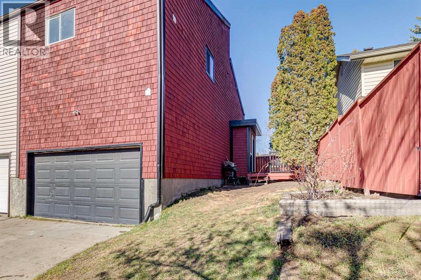
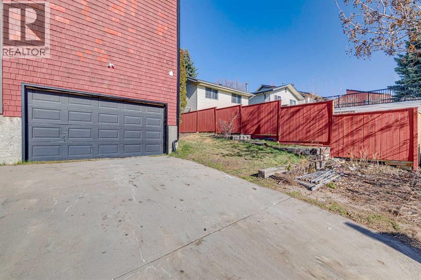
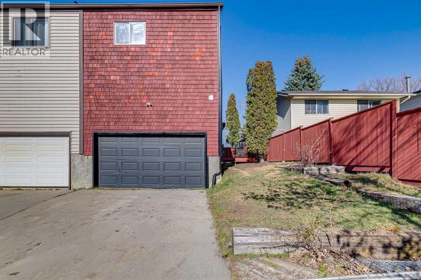
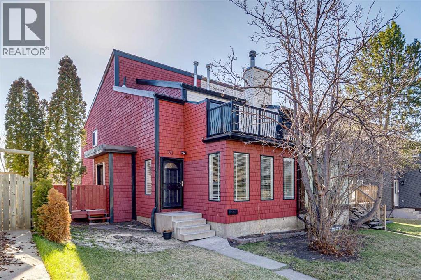
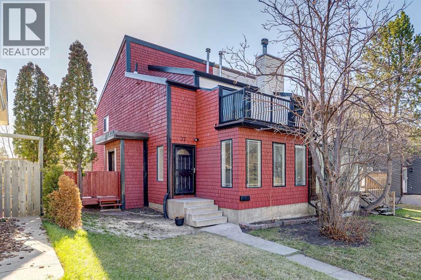
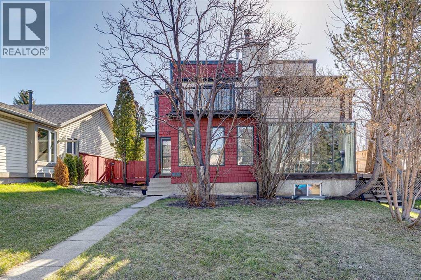
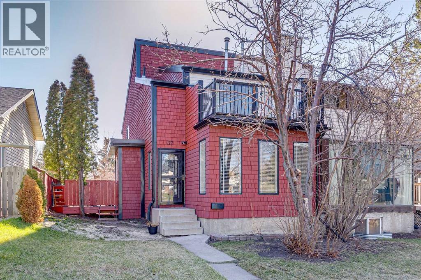
Listing at a glance
37 Ranch Glen Drive NW, Calgary. Single Family. MLS® A2355265. Asking price: 475,000 CAD
- Asking price
- 475,000 CAD
- Property category
- Single Family
- Property type
- Single Family
- Building type
- Duplex
- MLS®
- A2355265
- Bedrooms
- 3
- Bathrooms
- 3
- Partial bathrooms
- 1
- Listed living area
- 1,383 sq ft
- Listed lot area
- 307 square meters
- Year built
- 1980
- Parking spaces
- 4
- Parking features
- Attached Garage, Concrete
- Basement
- Finished, Full
About this property
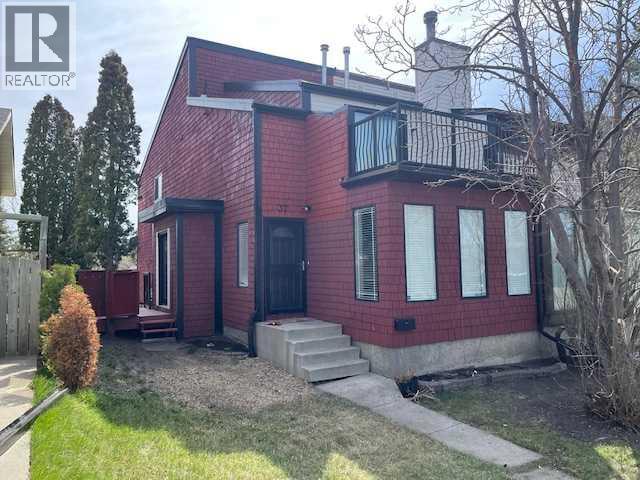
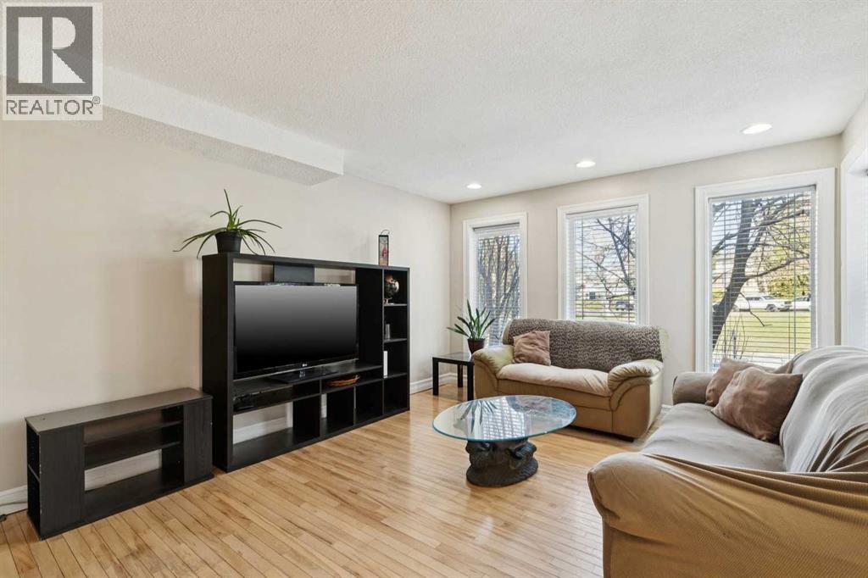
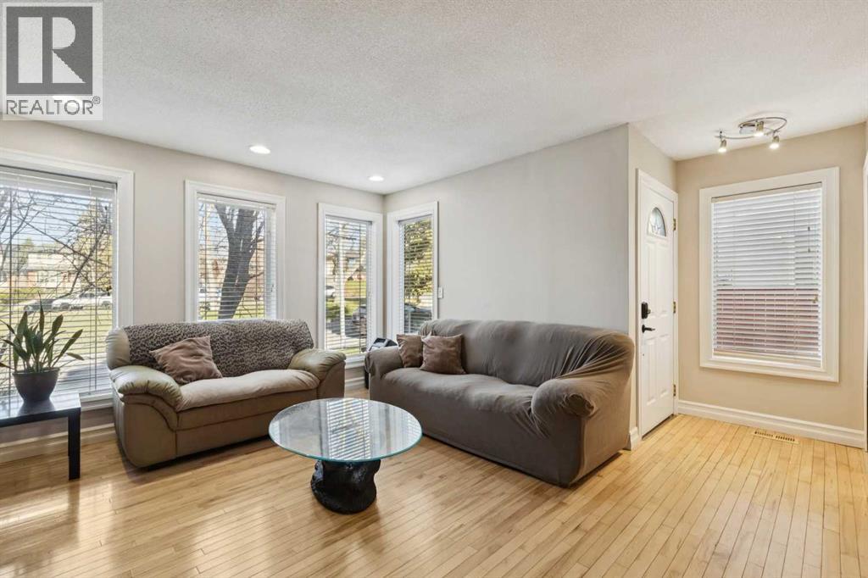
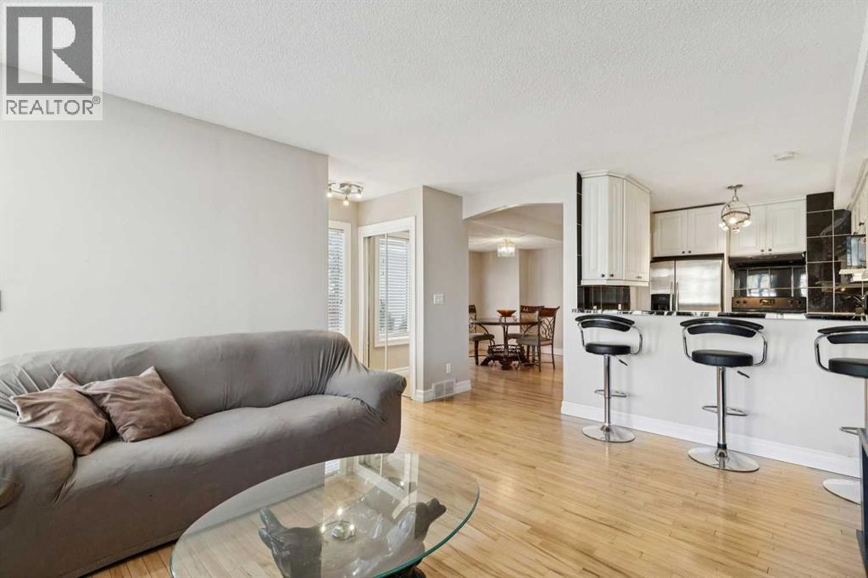
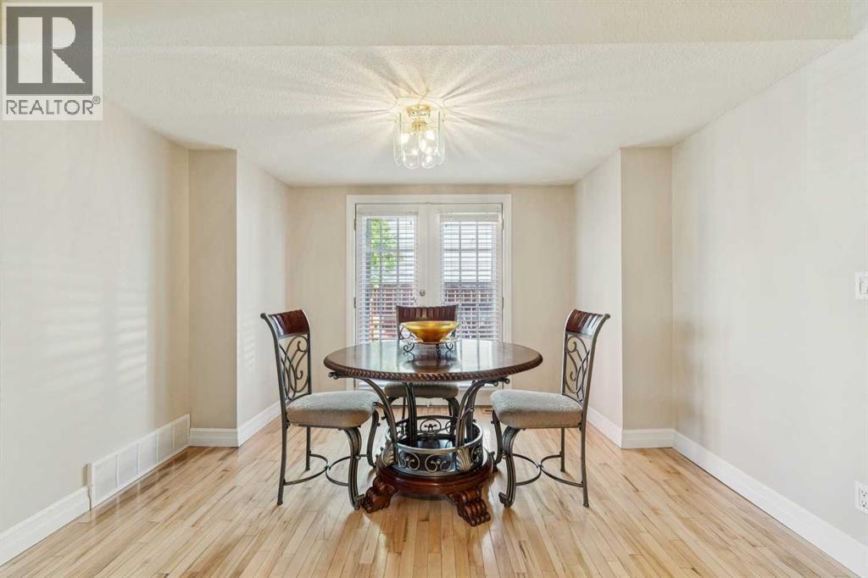
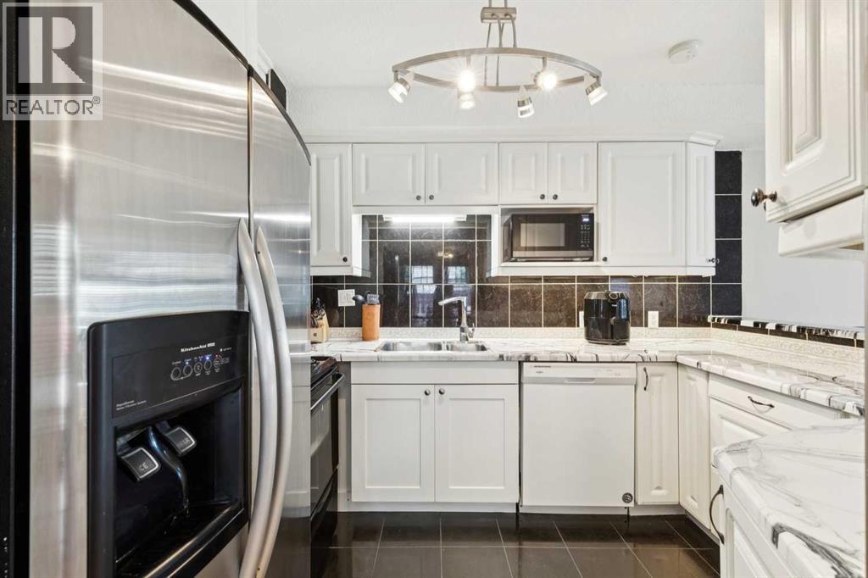
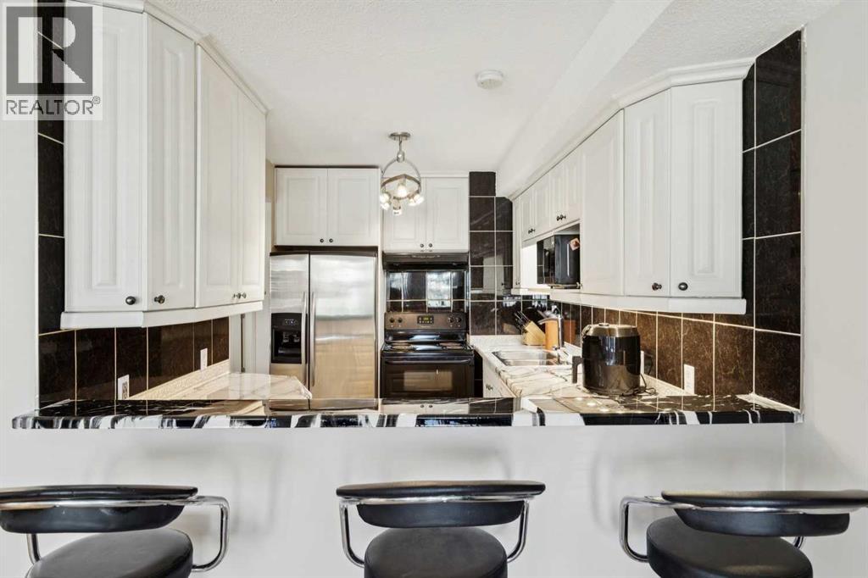
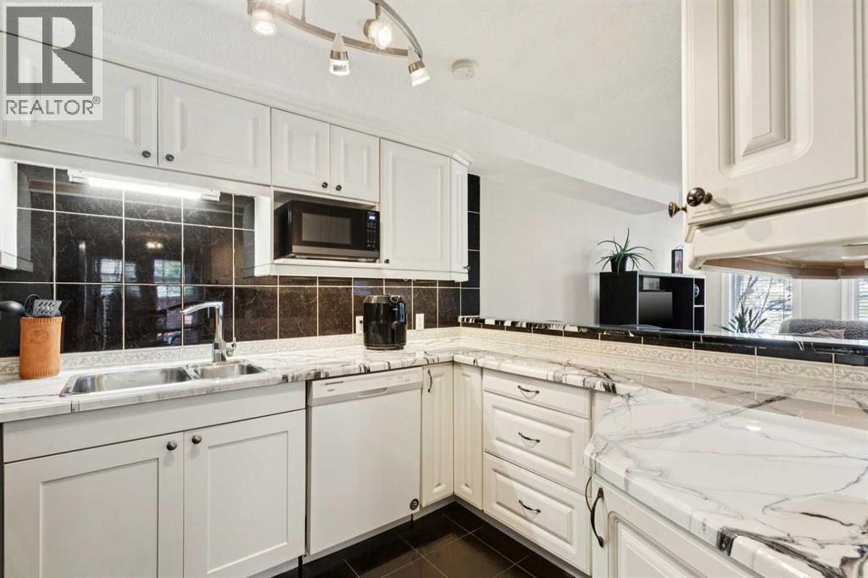
Well-planned attached fully developed 3 bedroom home across from a treed green space that is close to schools, public transportation and shopping. The home has been refreshed with new paint, kitchen counter tops and some resurfaced floors. There is a long list of items replaced over the years, such as: high-efficiency furnace in 2021, hot water tank in 2024, new windows in 2014, 2 ply SBS Roof system in 2016, kitchen cabinets in 2016, eves, down spouts, plus a new side deck with aluminum railing, and much more. This home is move-in ready and is excellent value. (id:65883)
Property summary
- Property type
- Single Family
- Building type
- Duplex
- Neighbourhood
- Ranchlands
- Postal code
- T3G1T2
- Year built
- 1980
- Living area
- 1,383 sq ft
- Lot size
- 307 square meters
- Ownership / common interest
- Freehold
Bedrooms & bathrooms
- Bedrooms
- 3
- Above grade
- 3
- Below grade
- 0
- Bathrooms
- 3
- Partial bathrooms
- 1
Heating & cooling
- Heating
- Forced air, Natural gas
- Cooling
- None
Building & parking
- Stories
- 2
- Basement
- Finished, Full
- Foundation
- Poured Concrete
- Roof
- Construction
- Parking
- Attached Garage, Concrete
- Parking spaces
- 4
Appliances & services
- Appliances
- Washer, Refrigerator, Range - Electric, Dishwasher, Dryer, Window Coverings
- Zoning description
- R-CG
Location
Listed by RE/MAX Realty Professionals. Information is believed reliable but should be independently verified. Measurements and availability may change.
Last updated · Last checked