$429,900
2 Iris AV
Fort Saskatchewan · Alberta
MLS® E4514548 · Active · Single Family
Property photographs
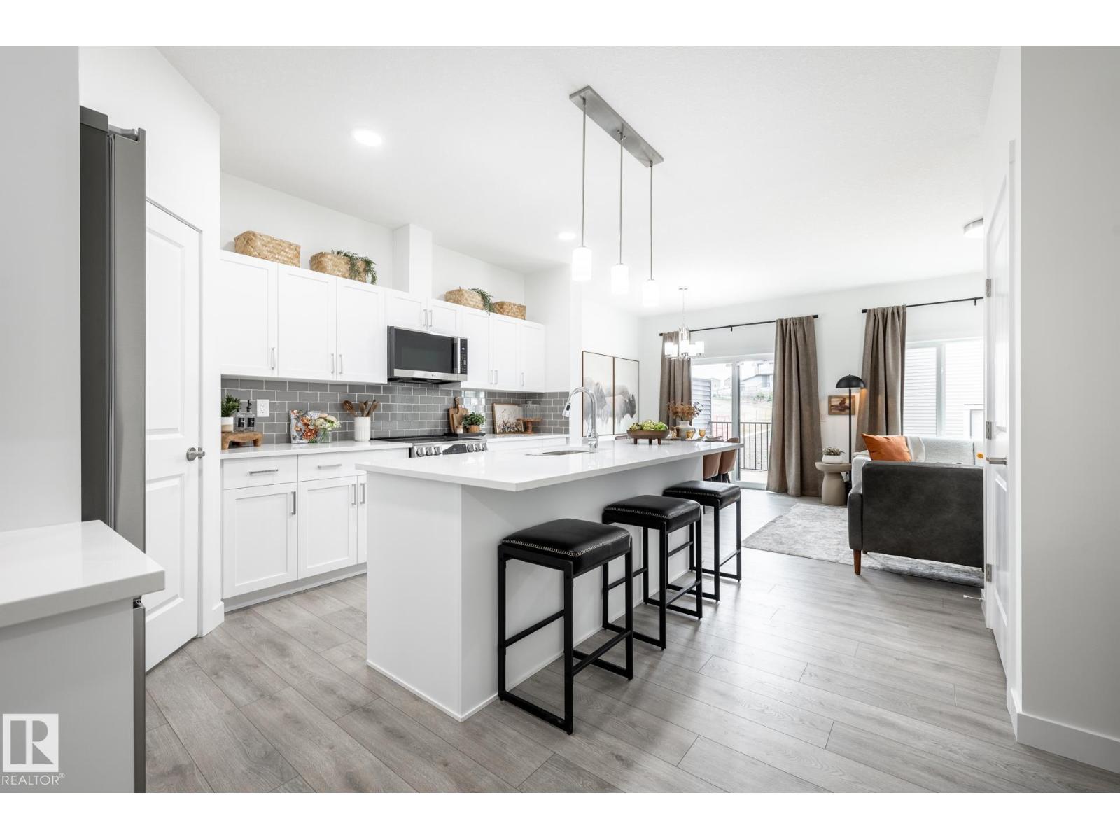
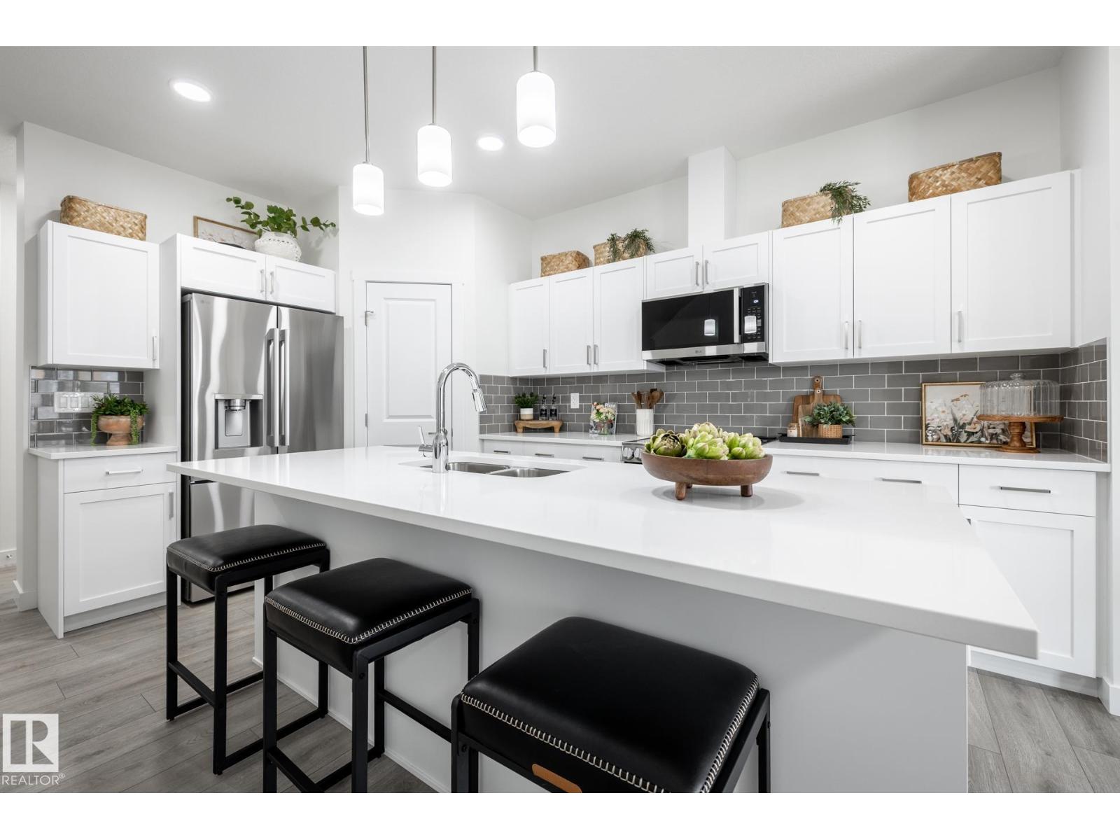
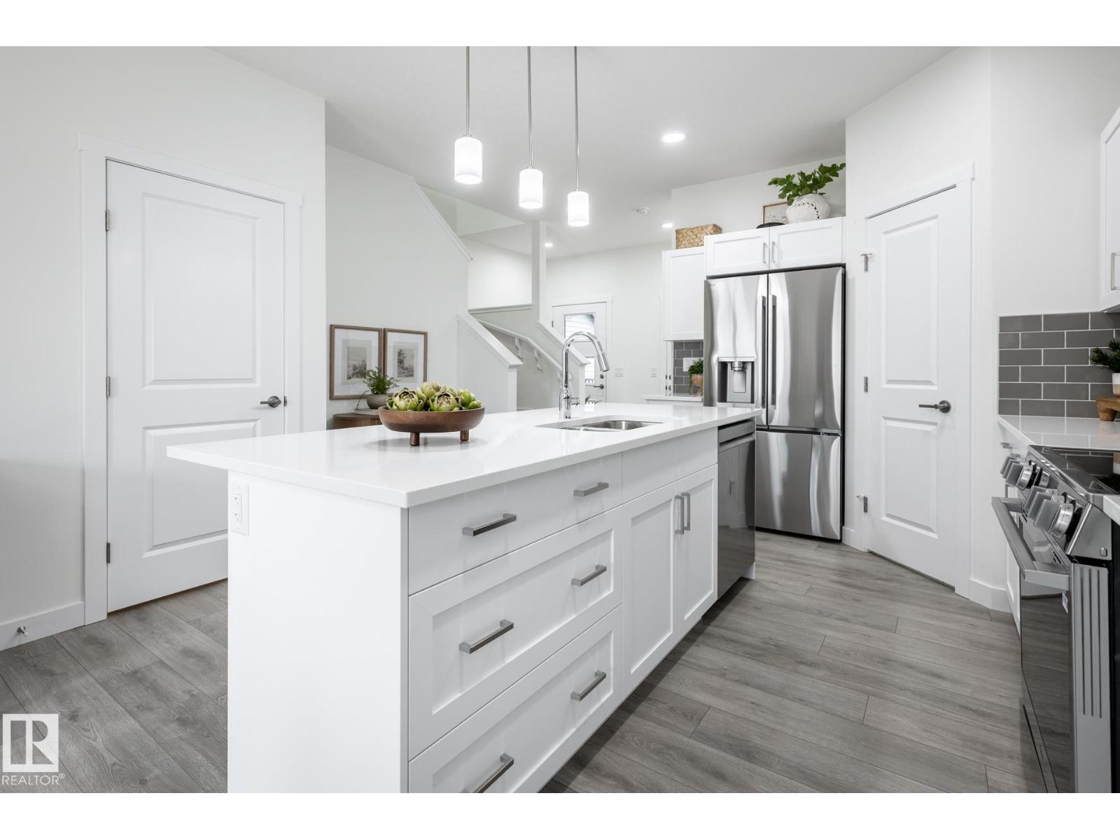
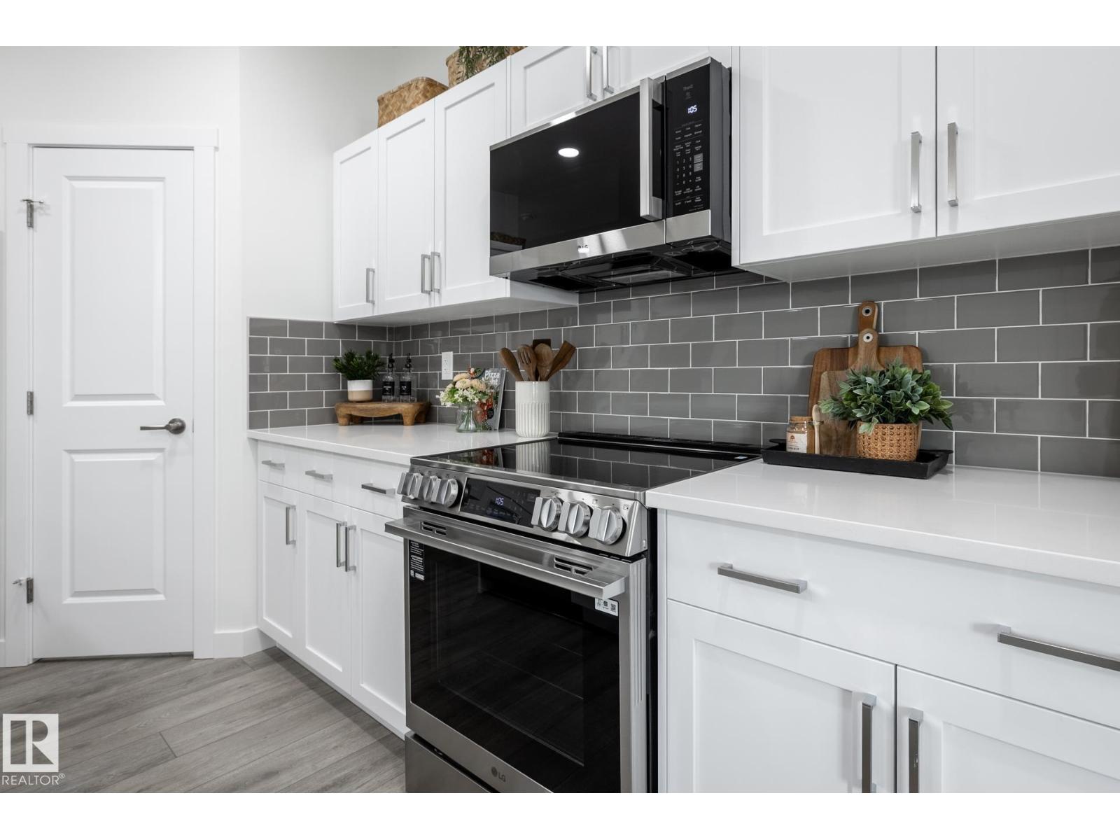
About this property
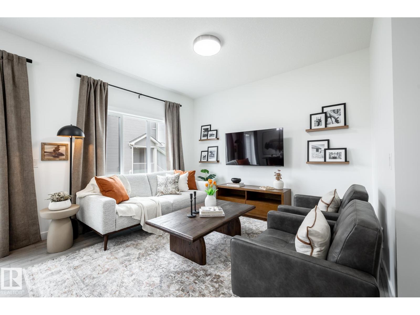
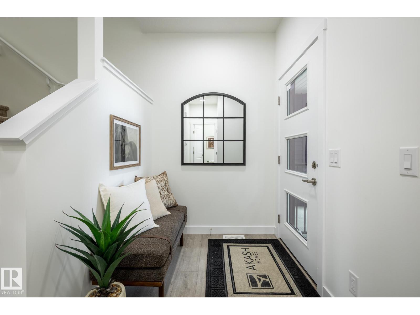
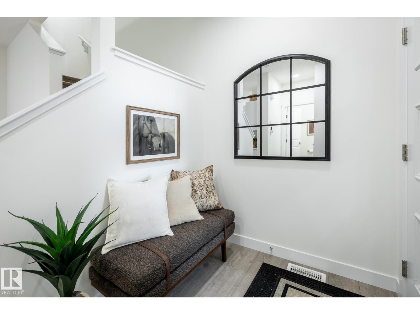
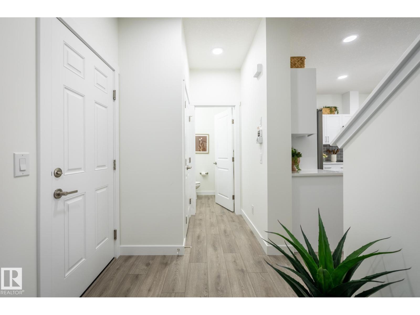
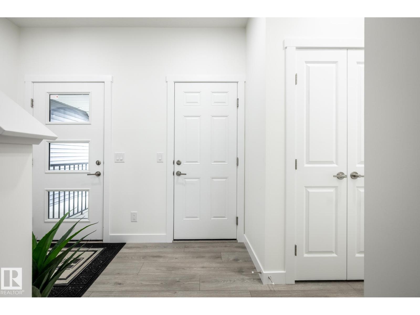
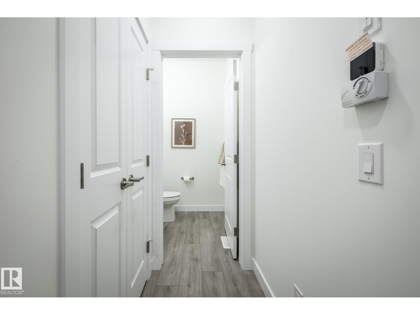
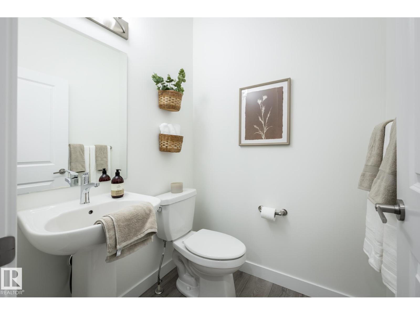
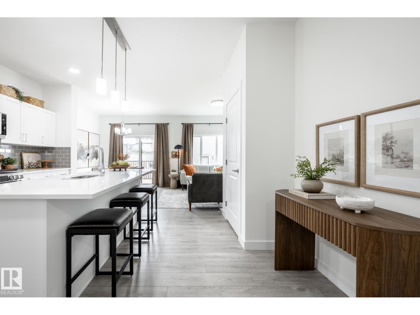
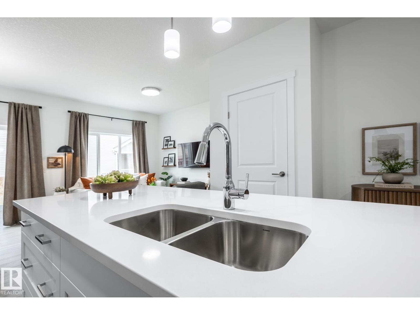
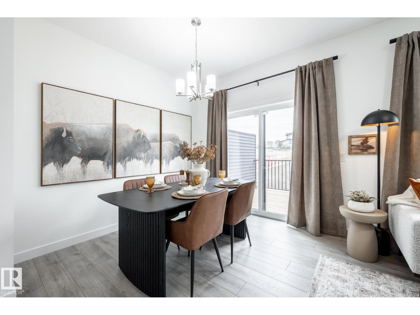
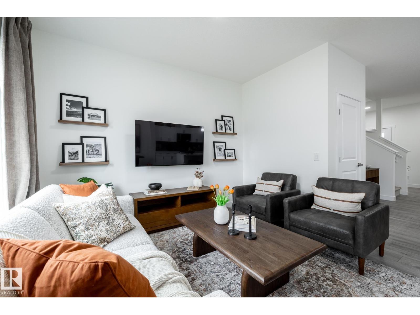
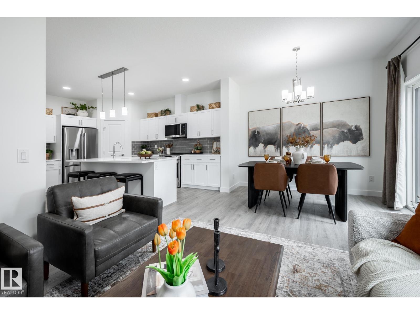
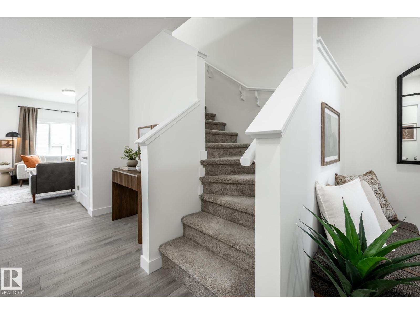
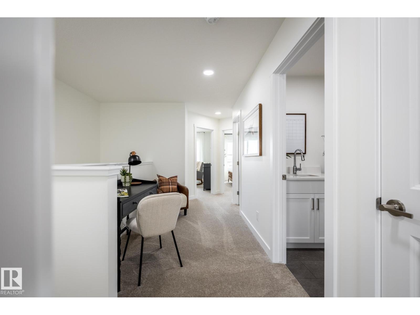
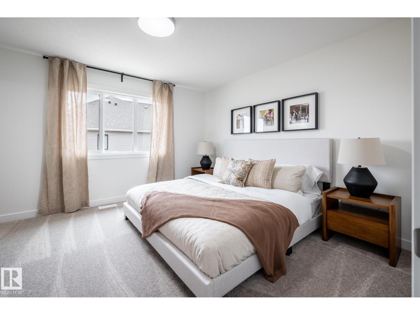
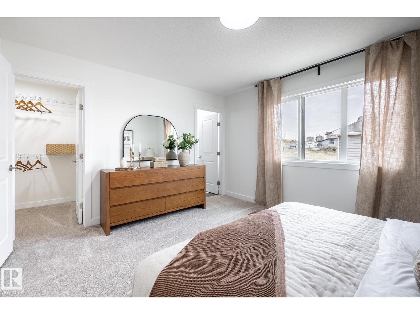
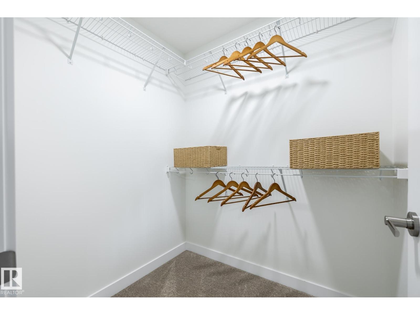
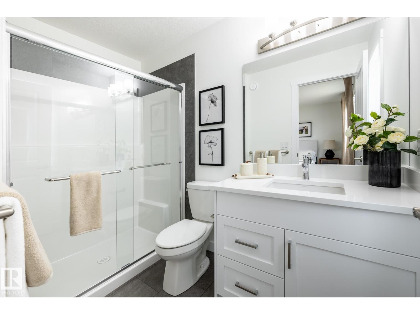
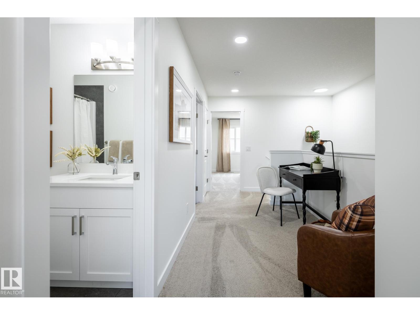
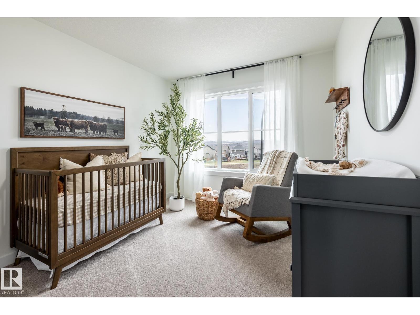
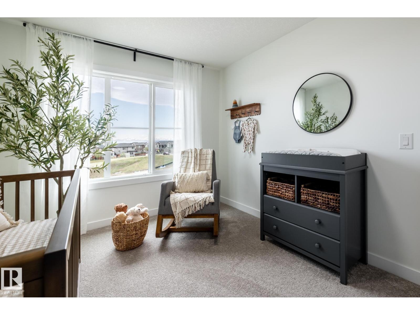
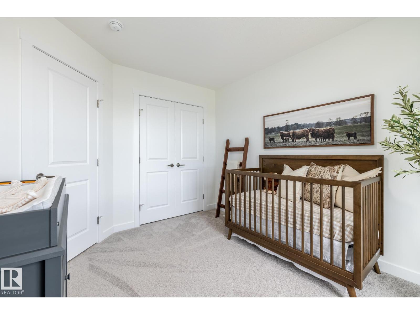
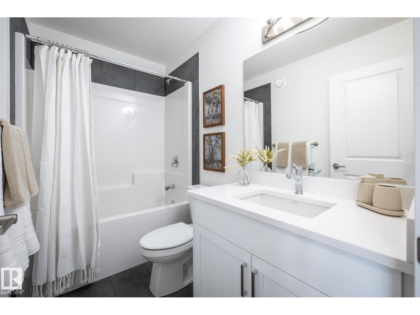
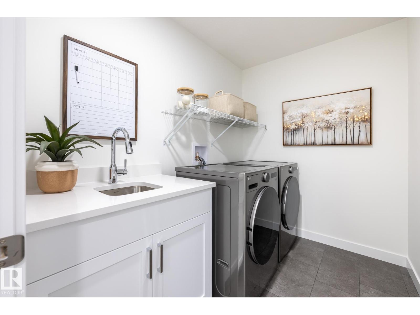
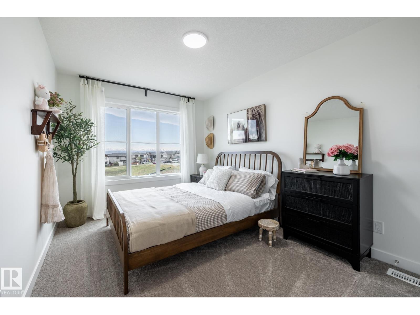
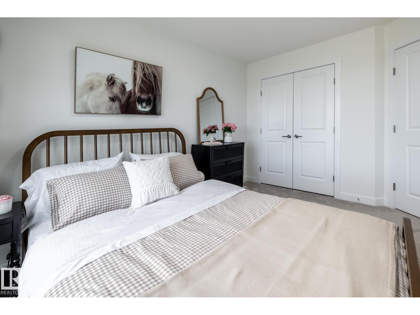
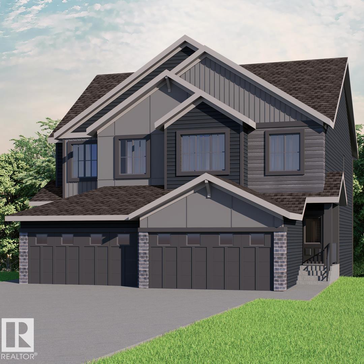
OVER 1500 SQ. FT. | 3 BEDROOMS | 2.5 BATHROOMS | SEPARATE SIDE ENTRANCE | ATTACHED OS SINGLE GARAGE | $5000 BRICK CREDIT. Nestled in the family-friendly community of Roseburn, this thoughtfully designed home offers over 1,500 sq. ft. of bright, open-concept living perfect for everyday life and entertaining. The modern kitchen features quartz countertops, a large island, pantry, and seamless flow into the dining and great room. Upstairs, you'll find three spacious bedrooms, including a private primary retreat with a walk-in closet and ensuite, plus the convenience of a second-floor laundry room with a utility sink. Enjoy 9' main floor ceilings, elegant fixtures, and a rear deck for outdoor living. Surrounded by scenic walking trails, parks, schools, and everyday amenities, the Soho D is designed for families. PLUS a $5K brick credit, side entrance & attached garage! **PICTURES ARE OF SHOWHOME; ACTUAL HOME, PLANS, FIXTURES, AND FINISHES MAY VARY & SUBJECT TO AVAILABILITY/CHANGES!** (id:65883)
Property summary
- Property type
- Single Family
- Building type
- Duplex
- Postal code
- T8L4J3
- Year built
- 2026
- Living area
- 1538 square feet
- Ownership / common interest
- Freehold
Bedrooms & bathrooms
- Bedrooms
- 3
- Bathrooms
- 3
- Partial bathrooms
- 1
Heating & cooling
- Heating
- Forced air
- Cooling
Building & parking
- Stories
- 2
- Basement
- Unfinished, Full
- Foundation
- Roof
- Construction
- Parking
- Attached Garage, Oversize
- Parking spaces
- 3
Appliances & services
- Appliances
Location
Listed by Century 21 All Stars Realty Ltd. Information is believed reliable but should be independently verified. Measurements and availability may change.