$559,900
325 9 Street N
Picture Butte · Alberta
MLS® A2354716 · Active · Single Family
Property photographs
About this property
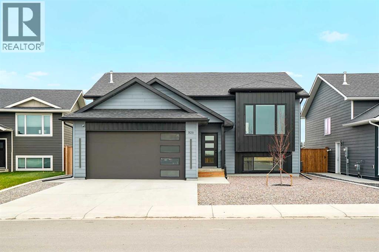
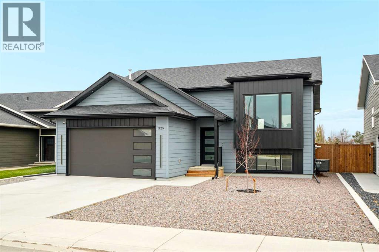
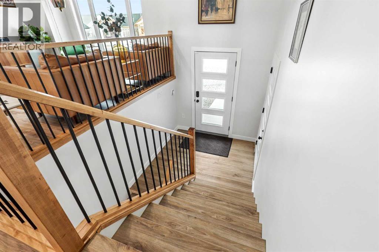
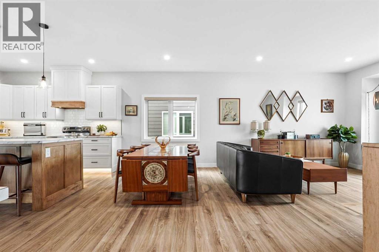
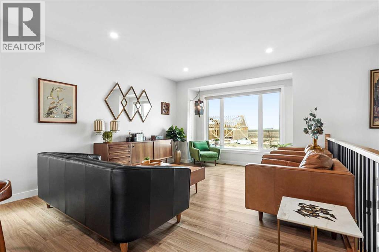
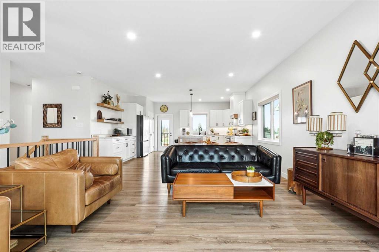
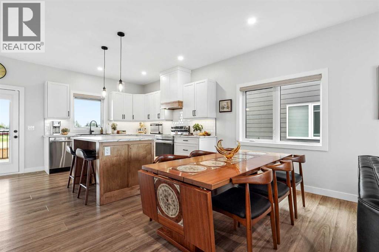
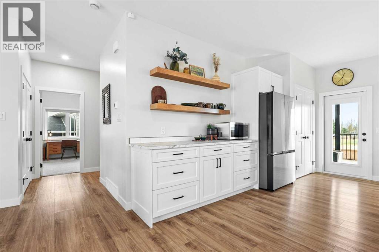
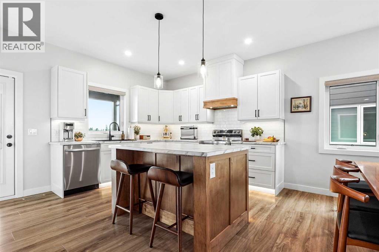
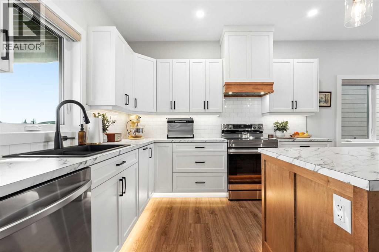
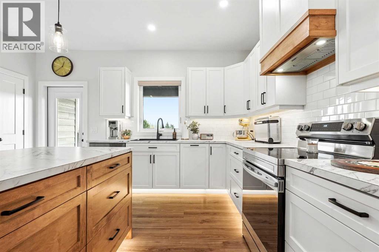
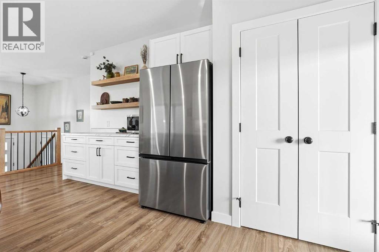
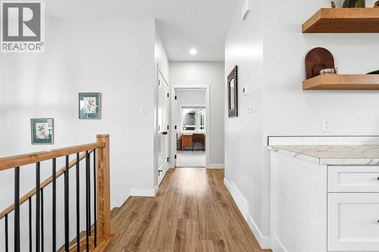
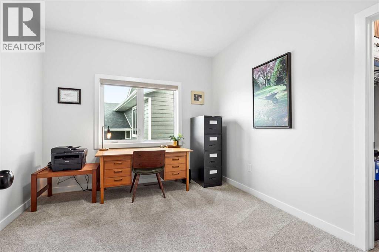
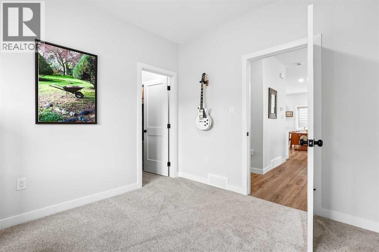
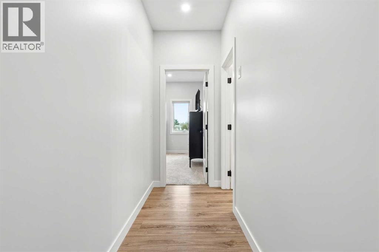
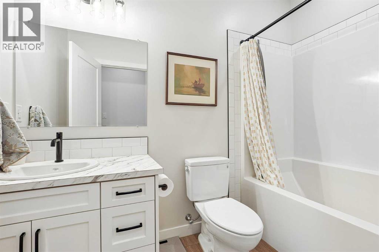
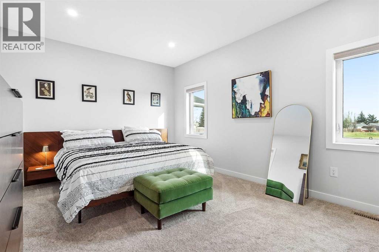
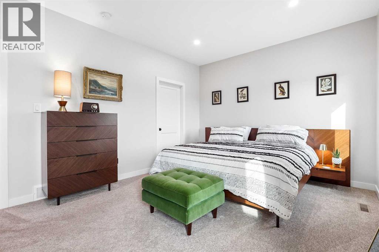
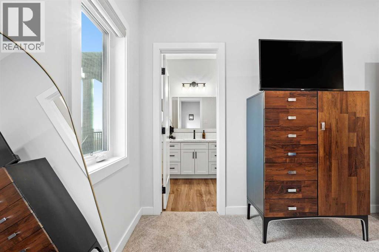
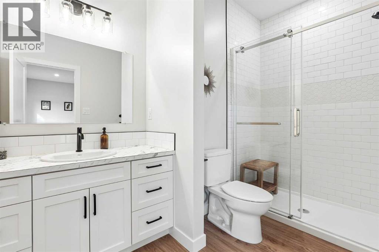
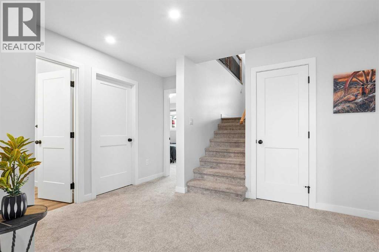
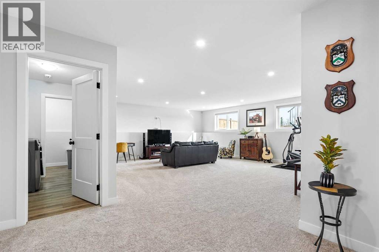
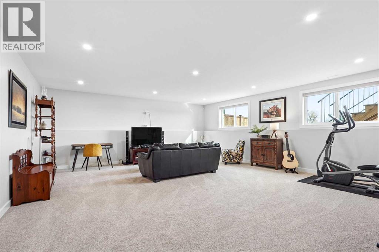
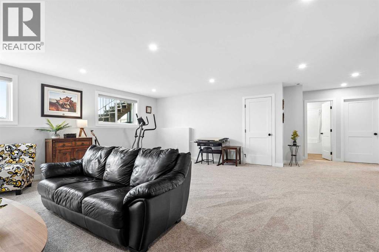
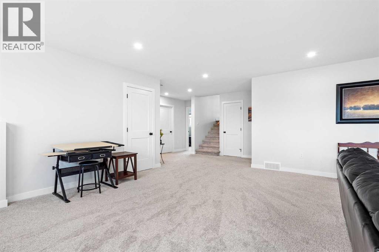
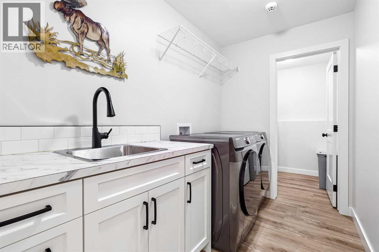
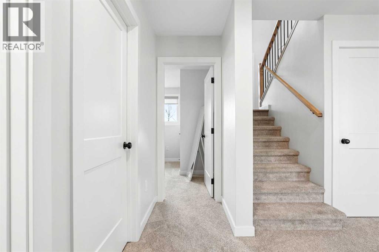
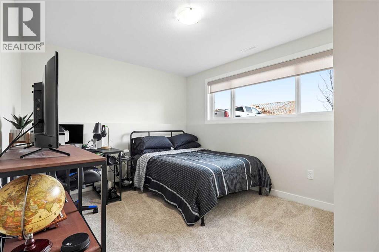
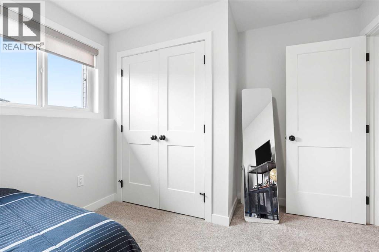
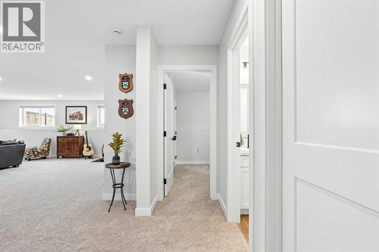
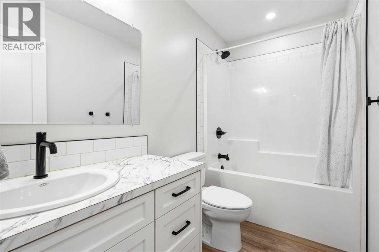
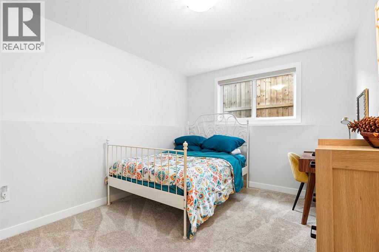
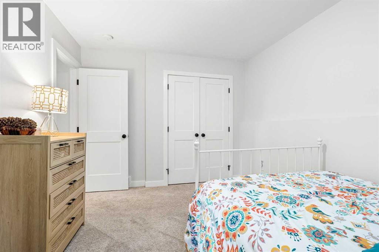
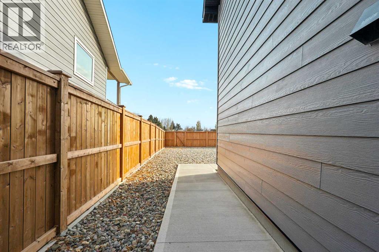
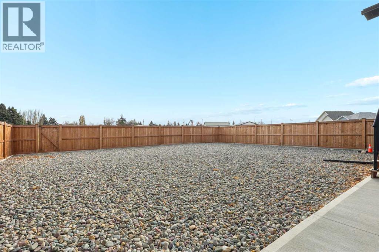
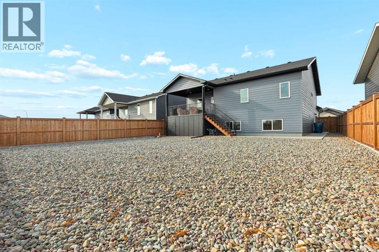
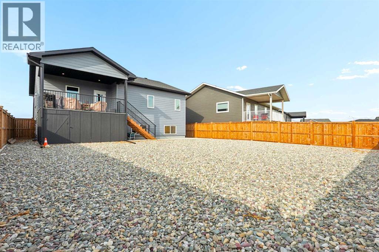
Beautifully designed and thoughtfully finished, this stunning 1.5 year old bi-level blends modern sophistication with classic appeal. Located in a newer neighbourhood with green space just beyond the backyard, this home offers the perfect balance of style, comfort, and easy living. Step inside to a bright, open concept main floor where soaring ceilings, contemporary cabinetry, and carefully selected finishes create a space that feels both elevated and inviting. The kitchen is a true standout, featuring sleek modern cabinets, stylish under cabinet lighting, and a seamless connection to the spacious living and dining areas, perfect for everyday living and entertaining alike. The main floor offers two bedrooms, including a beautiful primary retreat complete with a walk-in closet and private three piece ensuite. A second full bathroom adds convenience for family and guests. Downstairs, the bright and inviting lower level continues the home's appeal with a spacious family room, two additional bedrooms, and a full bathroom, providing plenty of room for family, guests, or a home office. Outside, enjoy a fully fenced, low maintenance yard designed for easy enjoyment, complete with a newer Duradek deck and convenient storage space underneath. The attached heated double garage adds year round comfort and practicality, while the green space behind the property provides an added sense of openness and privacy. Modern, polished, and beautifully put together, this exceptional home offers the look and feel of a new build with a warm, welcoming atmosphere. Stylish living, functional space, and a fantastic location. This is one you won't want to miss! (id:65883)
Property summary
- Property type
- Single Family
- Building type
- House
- Postal code
- T0K1V0
- Year built
- 2025
- Living area
- 1297 square feet
- Lot size
- 611.37 square meters
- Ownership / common interest
- Freehold
Bedrooms & bathrooms
- Bedrooms
- 4
- Above grade
- 2
- Below grade
- 2
- Bathrooms
- 3
- Partial bathrooms
- 0
Heating & cooling
- Heating
- Forced air
- Cooling
- Central air conditioning
Building & parking
- Basement
- Finished, Full
- Foundation
- Poured Concrete
- Roof
- Construction
- Parking
- Attached Garage, Parking Pad
- Parking spaces
- 4
Appliances & services
- Appliances
- Washer, Refrigerator, Dishwasher, Stove, Dryer, Microwave, Window Coverings
- Zoning description
- RESI
Location
Listed by Onyx Realty Ltd.. Information is believed reliable but should be independently verified. Measurements and availability may change.