$624,900
48 Strathclair Rise SW
Strathcona Park · Calgary · Alberta
MLS® A2350267 · Active · Single Family
Property photographs
About this property
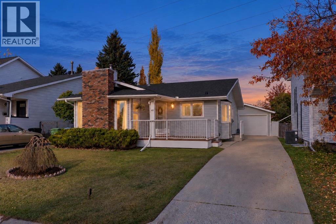
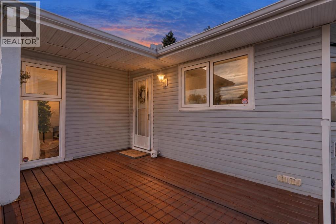
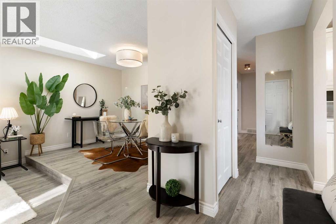
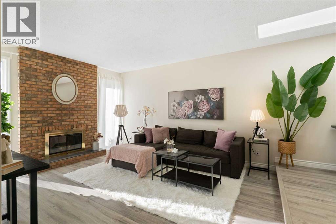
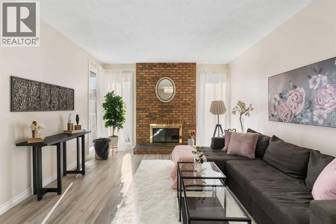
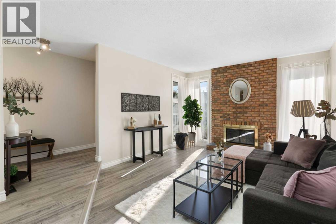
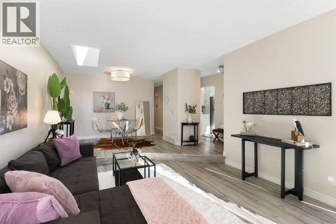
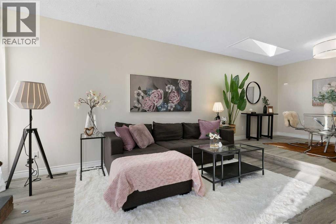
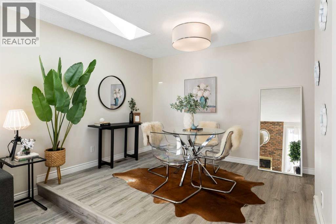
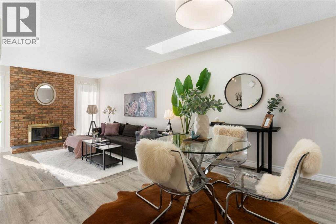
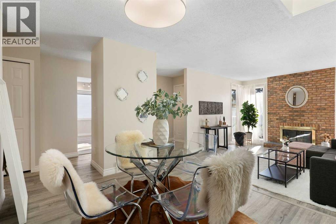
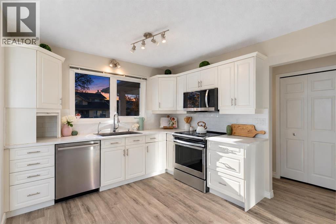
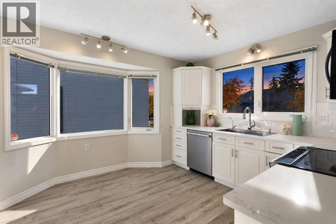
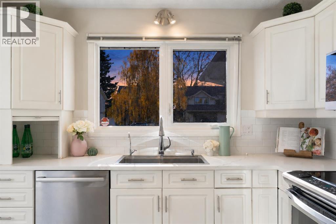
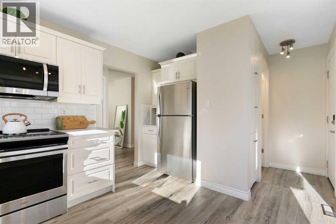
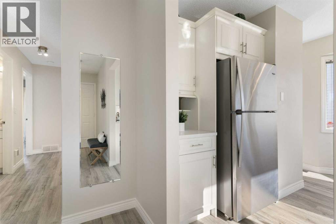
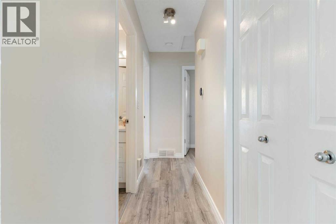
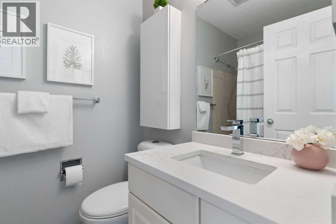
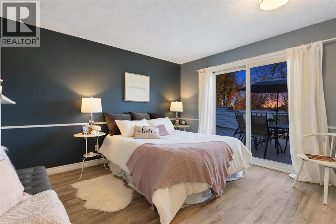
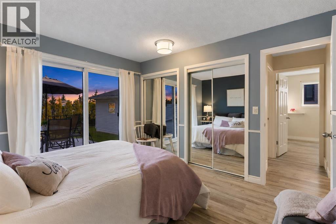
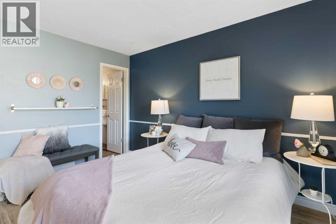
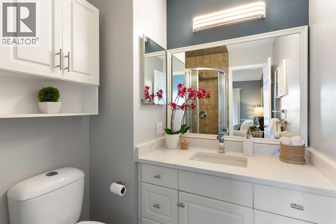
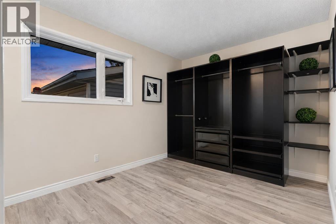
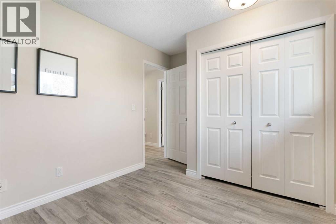
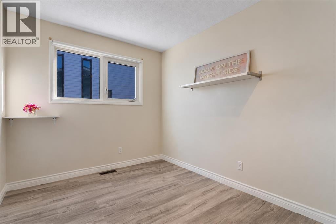
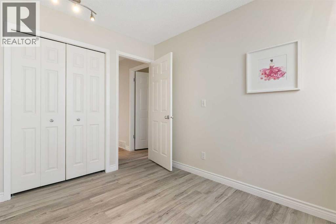
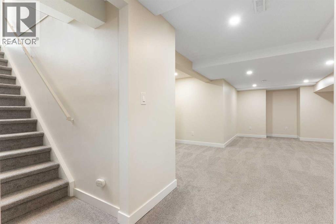
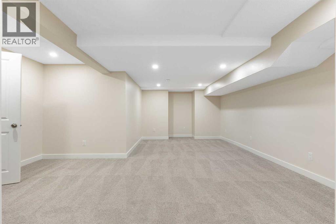
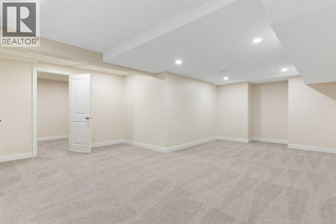
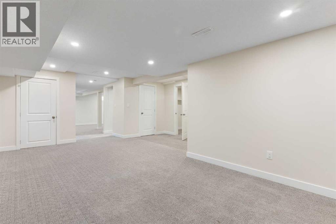
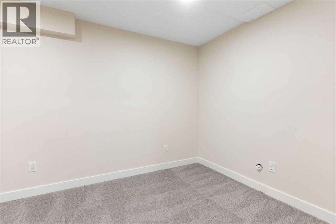
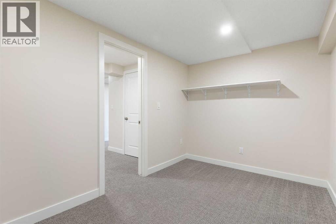
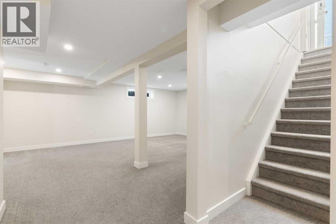
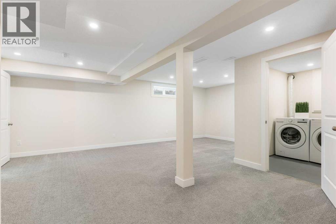
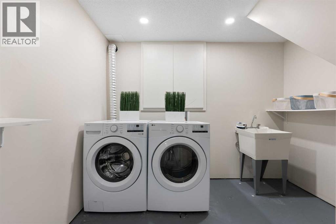
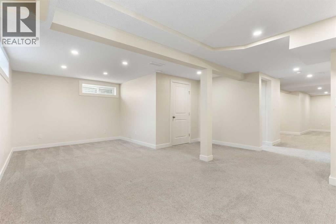
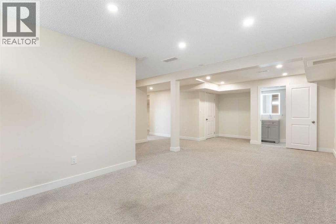
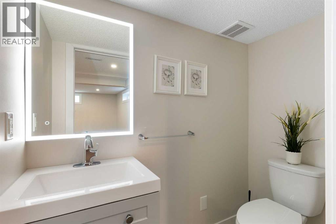
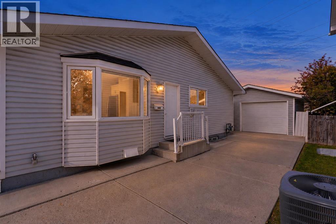
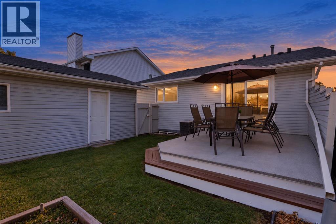
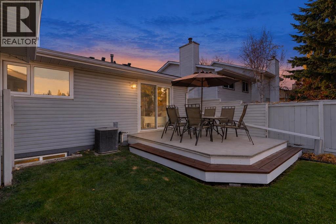
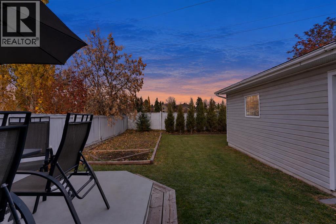
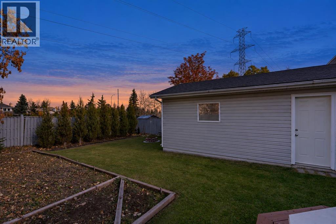
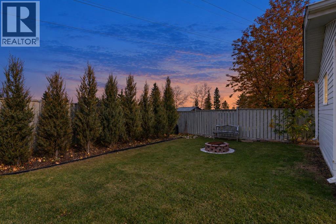
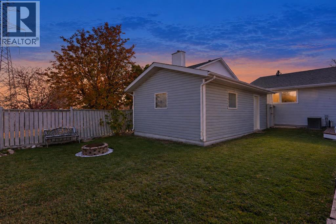
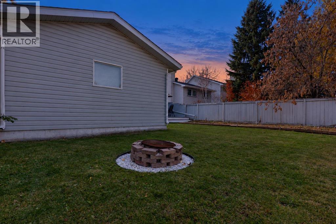
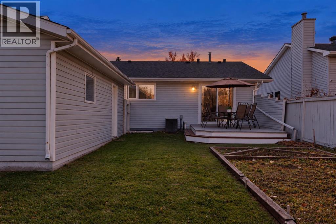
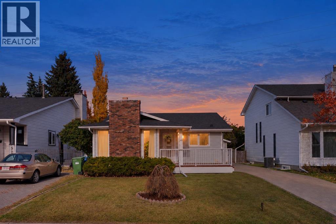
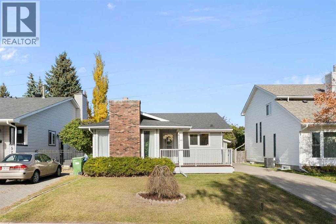
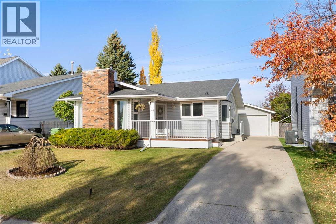
If you've been looking for a bungalow that feels fresh, functional, and easy to settle into, this Strathcona Park home offers a lot to love. Set on a quiet lot backing onto green space, it combines an updated interior with private, relaxed outdoor spaces that feel ready for everyday life. The bright, comfortable main floor features 3 bedrooms, including a primary suite with a 3-piece ensuite and direct access to the back deck and garden. The living and dining areas flow together around a brick-faced wood-burning fireplace, while the updated kitchen is filled with natural light from multiple windows and a bay-window breakfast nook. New flooring, baseboards, paint, light fixtures, and countertops give the home a clean, refreshed feel. The recently finished basement adds valuable flexibility for movie nights, hobbies, a home office, or extra family space. Outside, enjoy a sunny front porch and yard, plus a vinyl-wrapped back deck, perfect for quiet evenings or family gatherings. Recent updates include the house roof in 2025, the garage roof in 2021, and the furnace and hot water tank in 2017. Central A/C, vinyl windows, an oversized single detached garage, and a large driveway complete the package. With parks, pathways, schools, shopping, transit, and quick access to downtown and routes west, this is a move-in-ready home in one of Calgary's most established southwest communities. (id:65883)
Property summary
- Property type
- Single Family
- Building type
- House
- Neighbourhood
- Strathcona Park
- Postal code
- T3H1G4
- Year built
- 1979
- Living area
- 1154 square feet
- Lot size
- 453 square meters
- Ownership / common interest
- Freehold
Bedrooms & bathrooms
- Bedrooms
- 3
- Above grade
- 3
- Below grade
- 0
- Bathrooms
- 3
- Partial bathrooms
- 1
Fees & taxes
- Fee includes
- Annual property tax
- $3,723.00
- Tax year
- 2026
Heating & cooling
- Heating
- Forced air, Natural gas, Other
- Cooling
- Central air conditioning
Building & parking
- Stories
- 1
- Basement
- Finished, Full
- Foundation
- Poured Concrete
- Roof
- Construction
- Wood frame
- Parking
- Detached Garage, RV, Oversize, Concrete
- Parking spaces
- 3
Appliances & services
- Appliances
- Washer, Refrigerator, Dishwasher, Stove, Dryer, Microwave Range Hood Combo
- Other equipment
- Utilities
- Water
- Sewer
- Zoning description
- R-CG
Location
Listing courtesy of RE/MAX Complete Realty. MLS® A2350267.

Listing last updated:
Prices are in Canadian dollars. Confirm sale or lease terms, measurements, fees, taxes and availability. MLS® and REALTOR® are trademarks of CREA.