$659,900
50 Homestead Park NE
Homestead · Calgary · Alberta
MLS® A2355182 · Active · Single Family
Property photographs
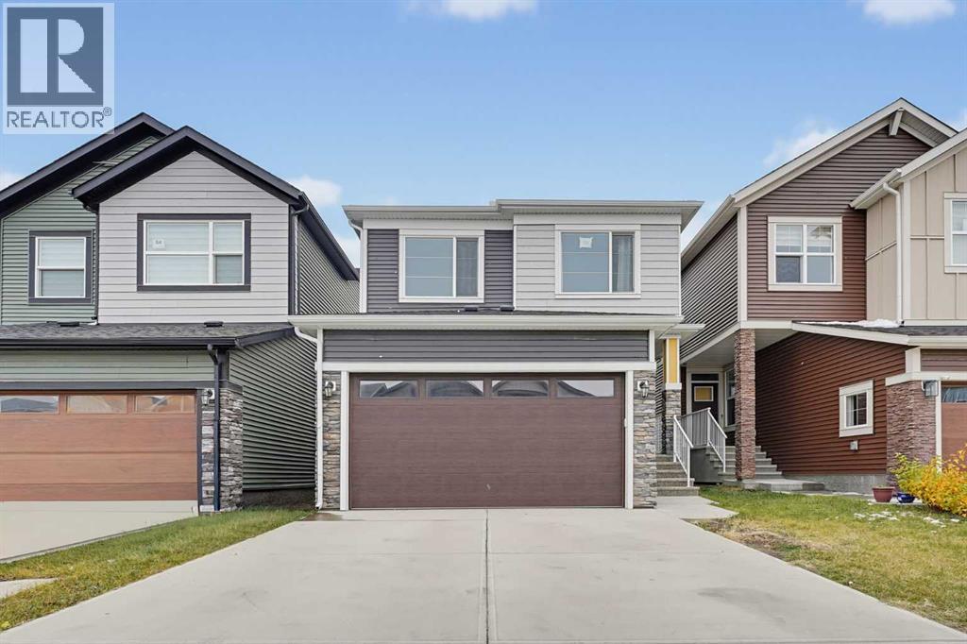
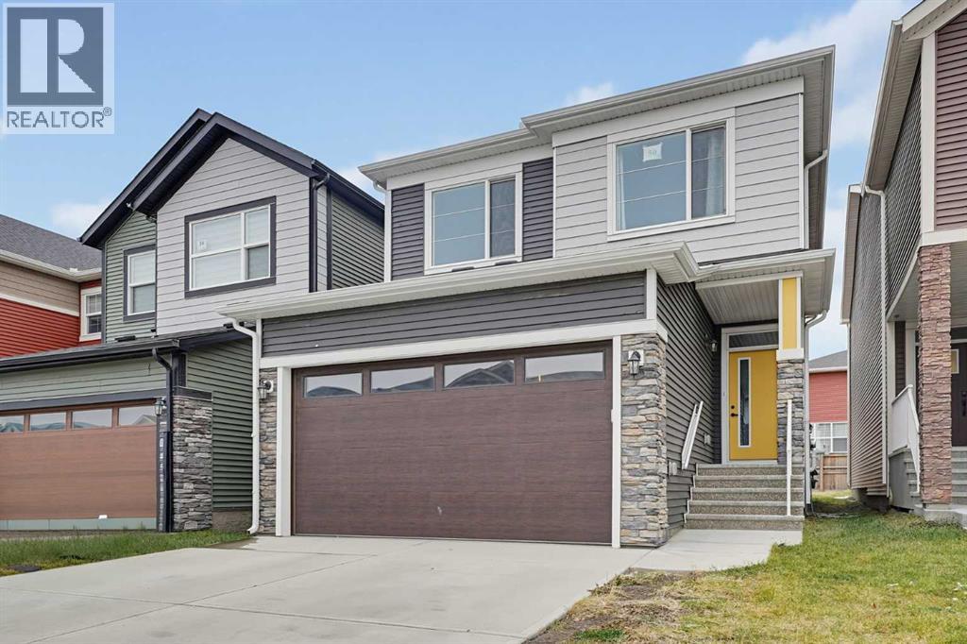
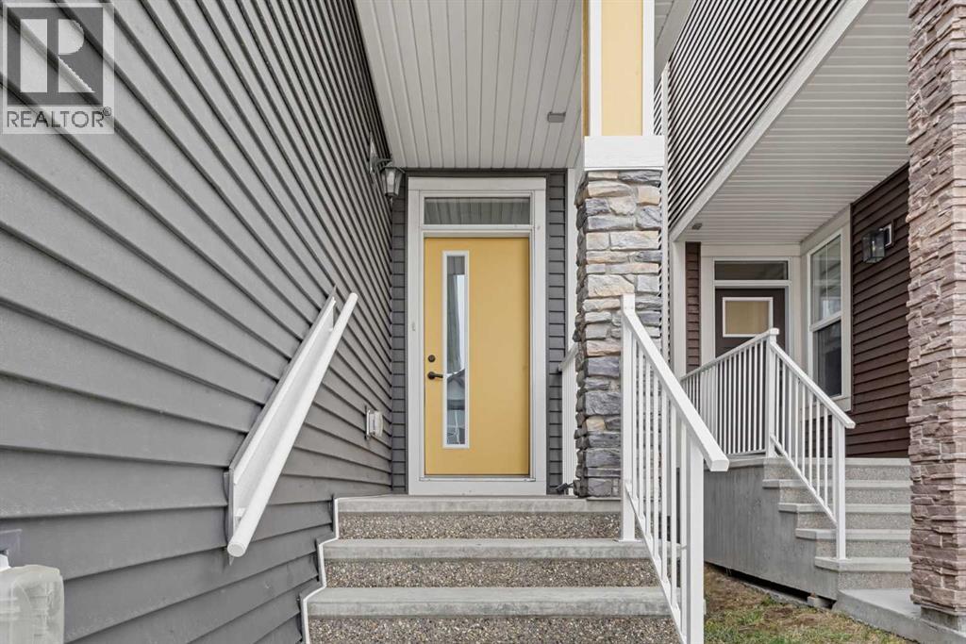
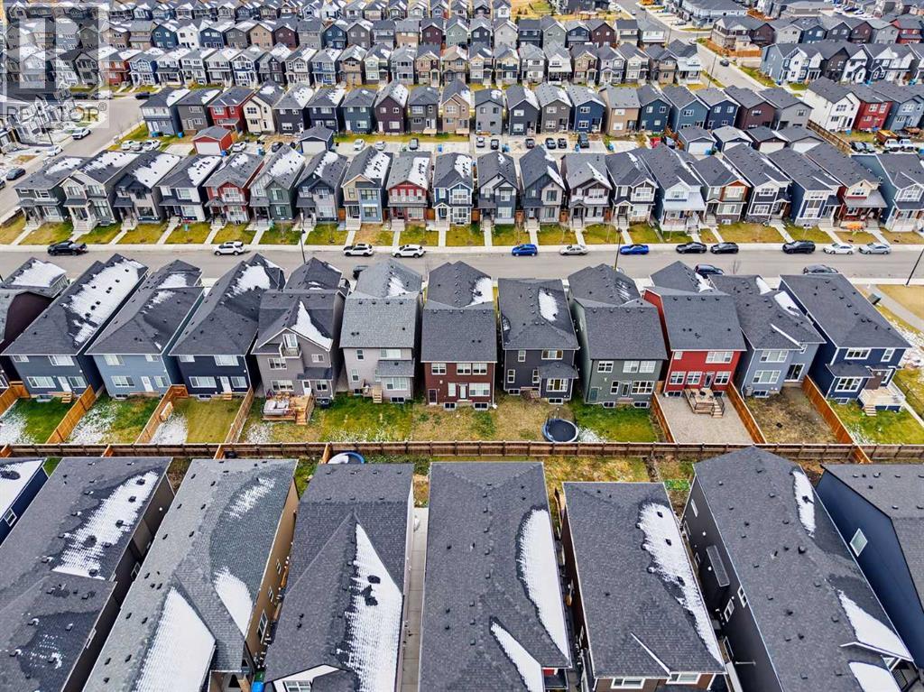
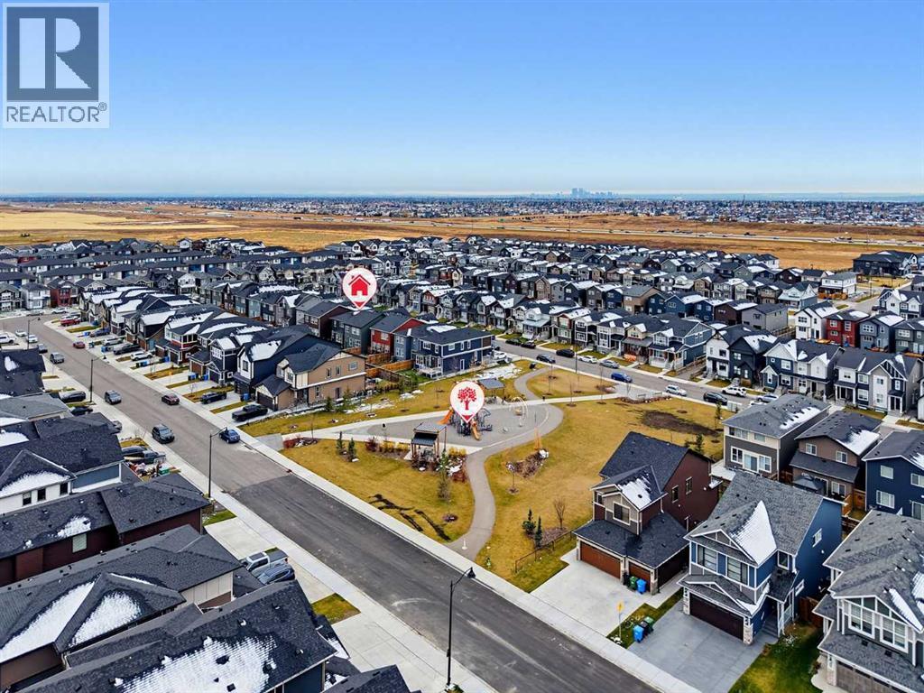
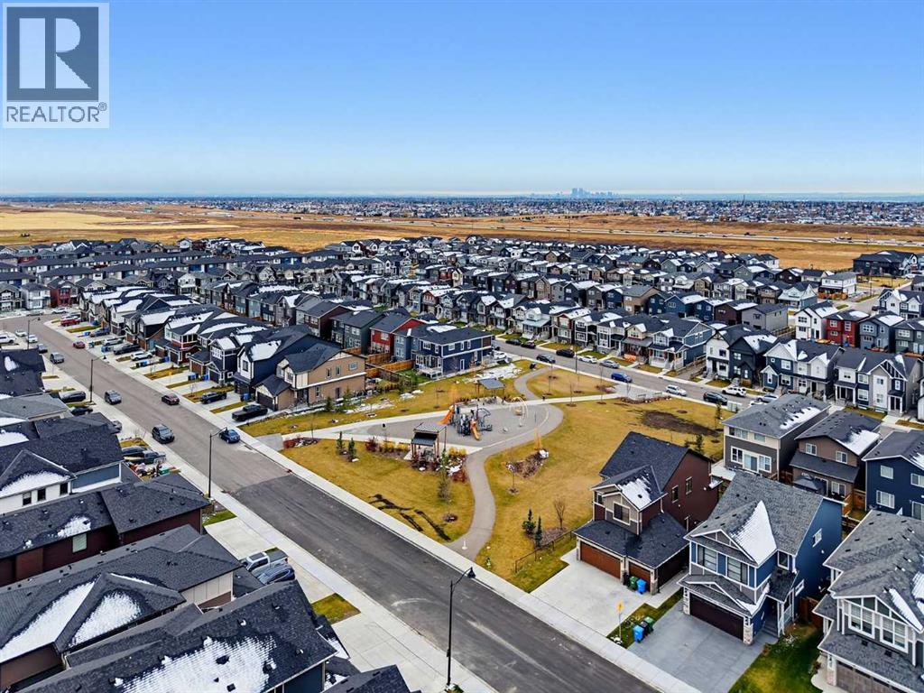
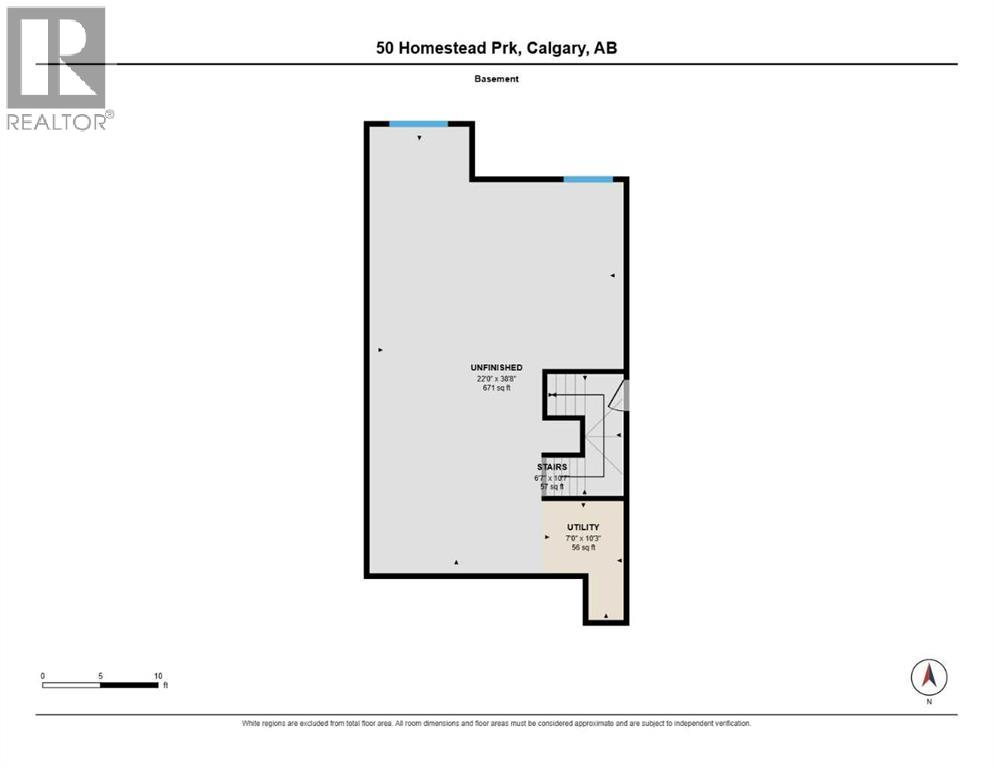
About this property
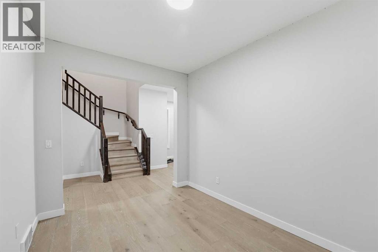
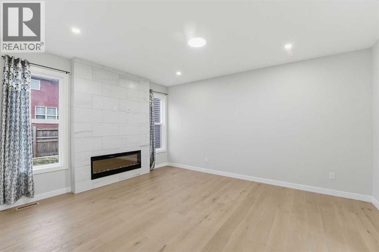
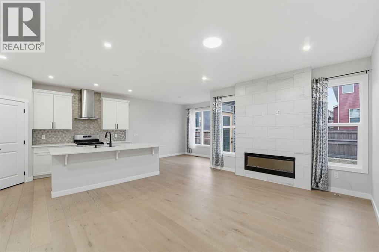
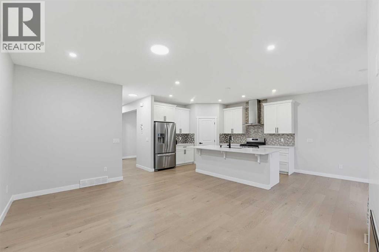
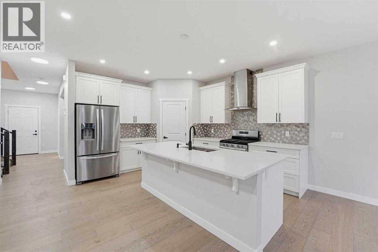
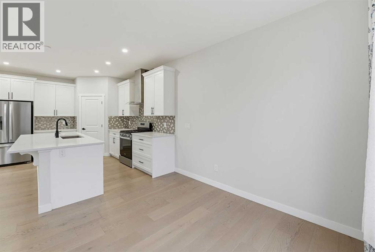
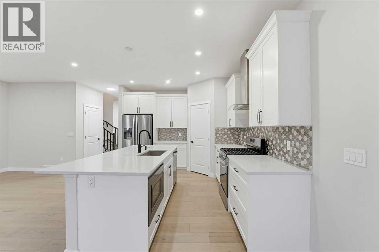
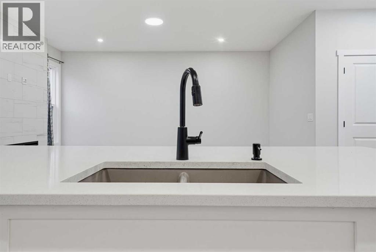
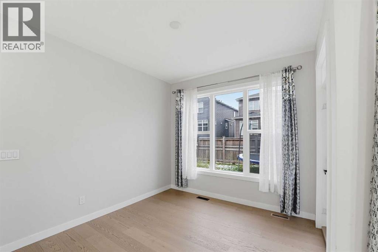
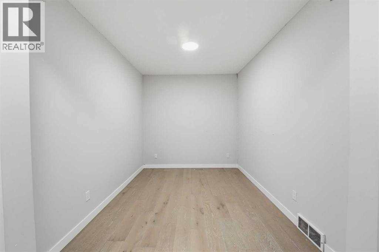
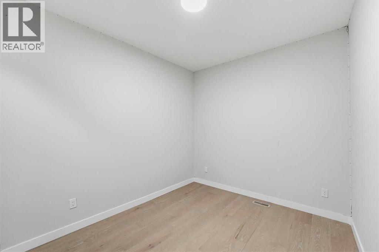
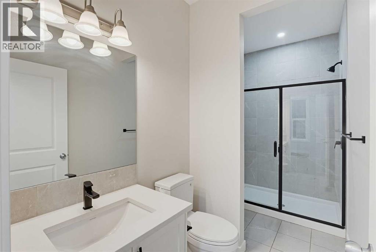
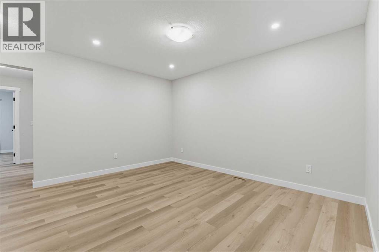
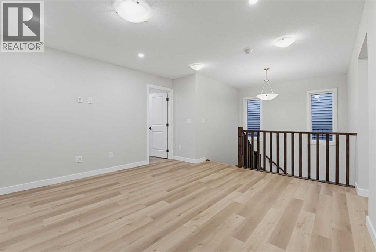
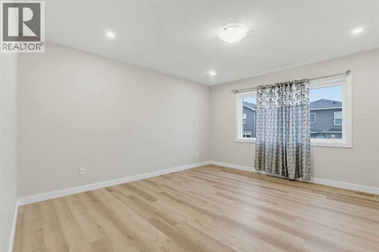
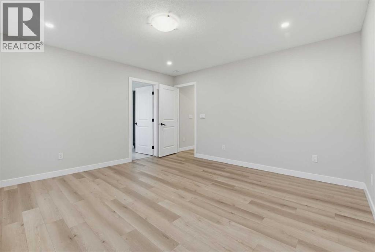
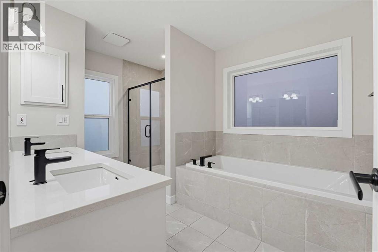
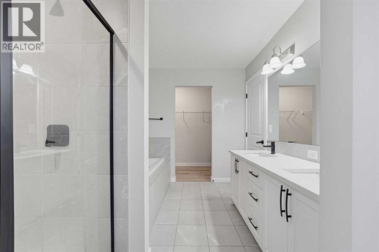
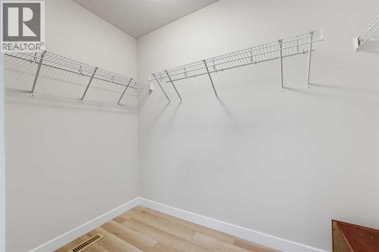
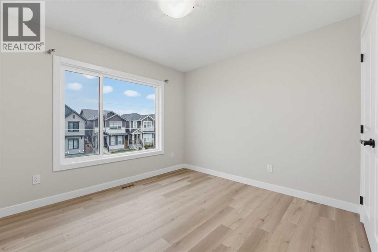
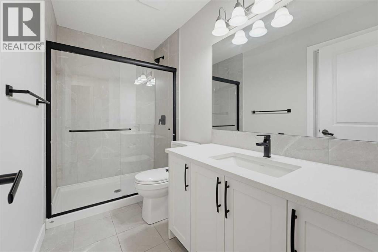
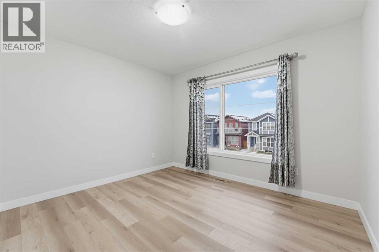
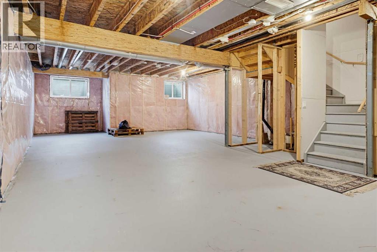
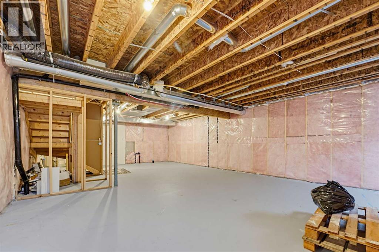
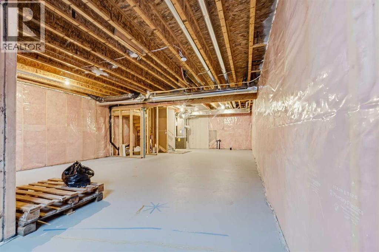
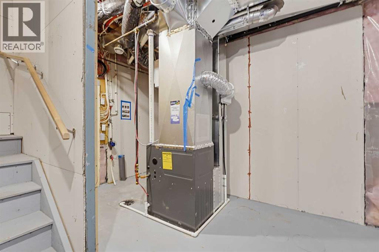
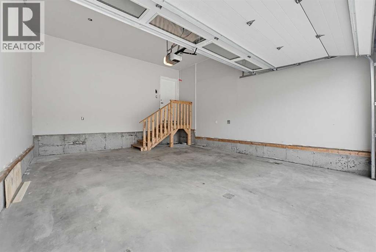
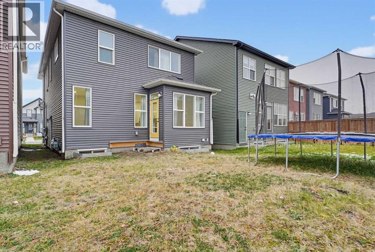
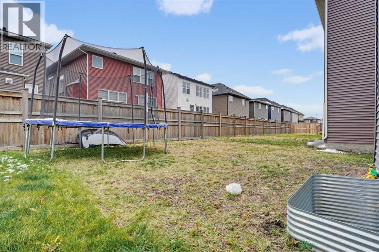
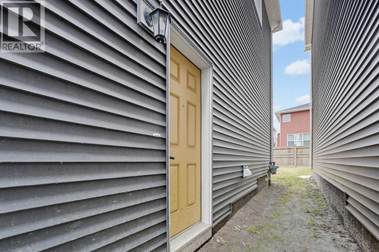
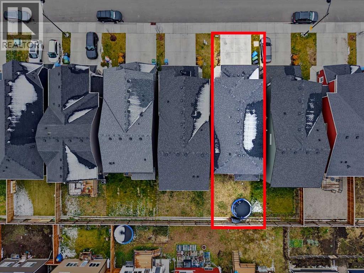
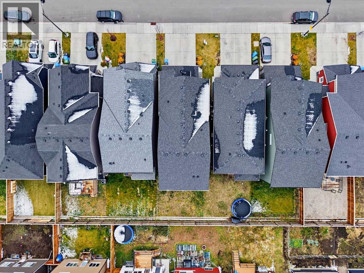
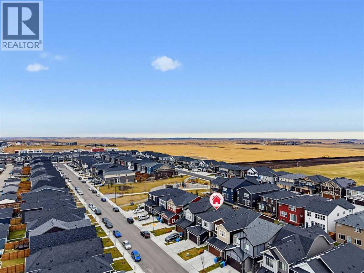
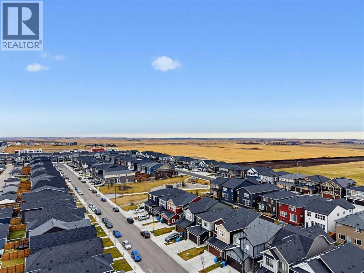
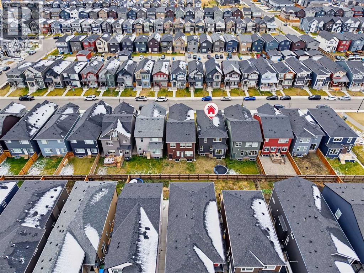
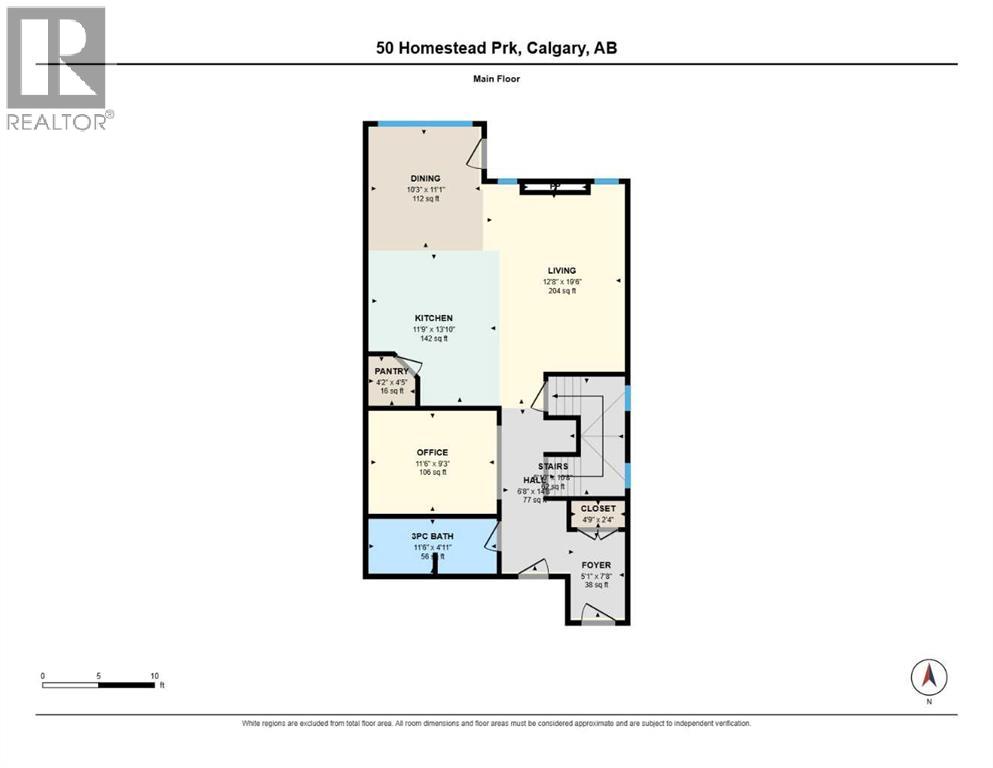
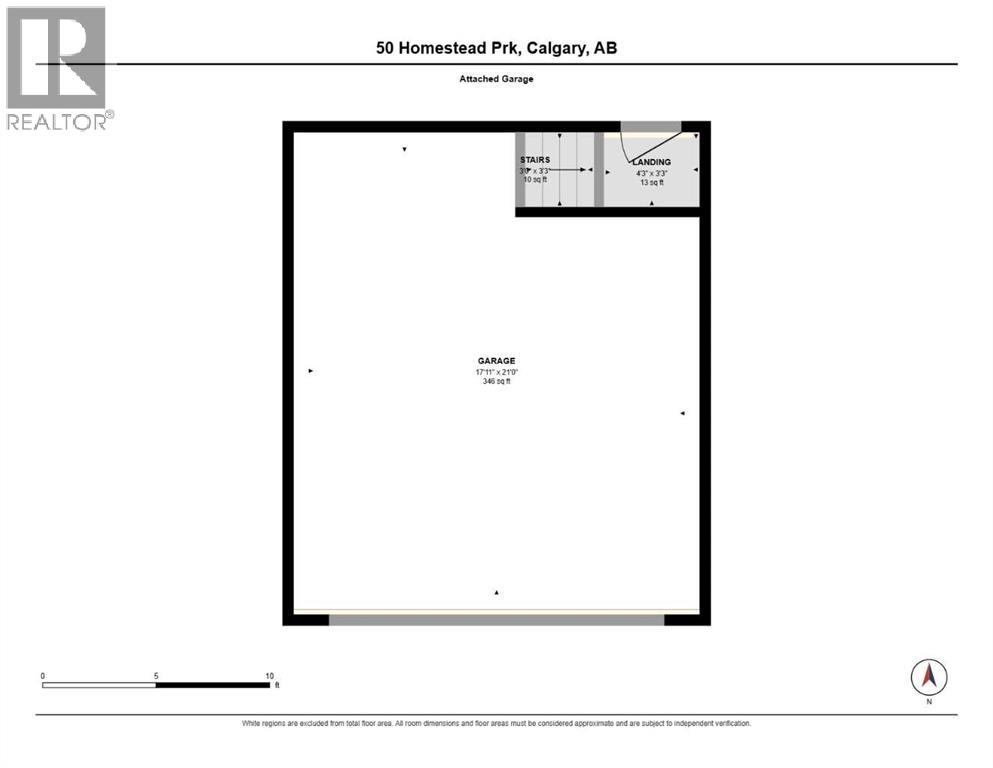
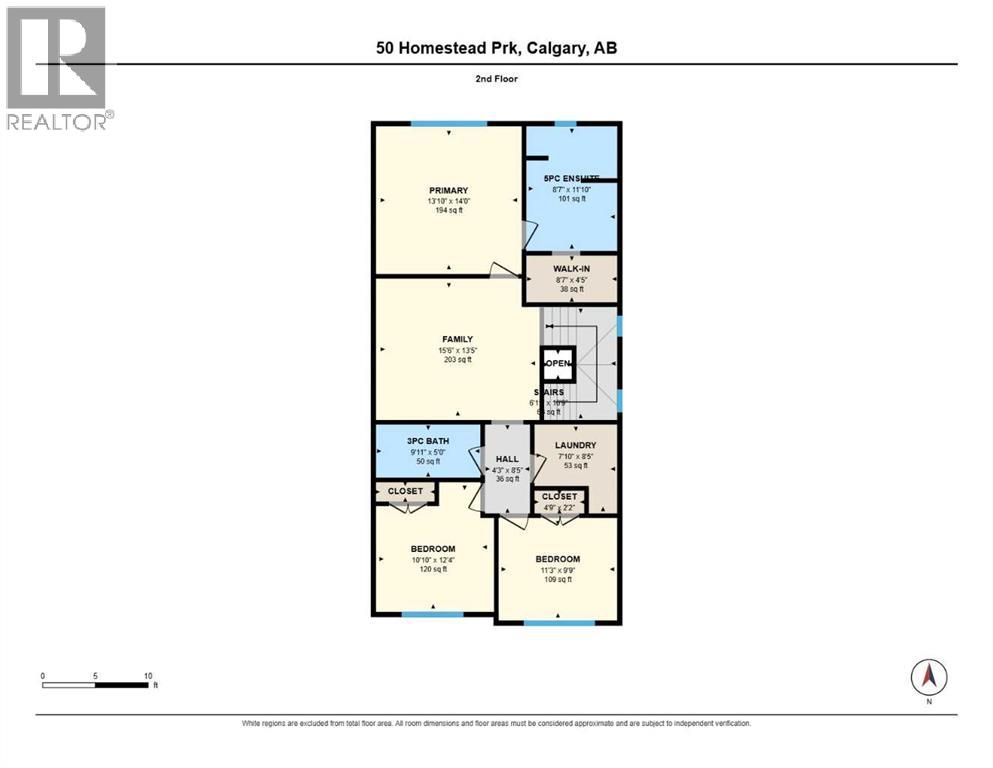
**PRICE REDUCED** Built in 2022 | Main-floor flex room and full bath | Side entrance to basement | Double attached garage | Carpet-freeWelcome to 50 Homestead Park NE, a bright, well-designed 2-storey with over 2,060 sq. ft. above grade in Homestead, one of Calgary’s newest communities. It’s a great fit for a growing or multi-generational family. A versatile flex room on the main floor sits beside a full bathroom with a walk-in shower, so it works well as a guest room, a space for parents or grandparents, or a home office.The kitchen is the centre piece of the open main floor. It has white shaker cabinets to the ceiling, quartz countertops, a hexagon tile backsplash, a chimney-style hood fan, a gas range and a large island with seating. A walk-in pantry adds storage. The living room has pot lights and a tiled electric fireplace feature wall. Wide-plank flooring runs through the main level, and the home is carpet-free throughout.Upstairs, a large bonus room gives the family a second place to relax. The primary bedroom has a spa-style 5-piece ensuite with a double vanity, a soaker tub and a separate glass shower. Two more good-sized bedrooms and a full bathroom complete the upper level.The unfinished basement has a separate side entrance and plumbing rough-ins already in place, so it’s ready for your own plans, including a potential suite (subject to City approval and permits). With R-G zoning and a double attached garage, this home offers comfort now and room to grow.Homestead has ponds, pathways, playgrounds and growing local shopping, with quick access to Stoney Trail, Airport Trail, Savanna, CrossIron Mills and the airport. Book your private showing today! (id:65883)
The listing at a glance
- Asking price
- CAD 659,900.00
- MLS®
- A2355182
- Property type
- Single Family
- Bedrooms
- 3
- Bathrooms
- 3
- Listed living area
- 2,062 square feet
- Year built
- 2022
Property summary
- Property type
- Single Family
- Building type
- House
- Neighbourhood
- Homestead
- Postal code
- T3J2K7
- Year built
- 2022
- Living area
- 2062 square feet
- Lot size
- 303 square meters
- Ownership / common interest
- Freehold
Bedrooms & bathrooms
- Bedrooms
- 3
- Above grade
- 3
- Below grade
- 0
- Bathrooms
- 3
- Partial bathrooms
- 0
Heating & cooling
- Heating
- Forced air
- Cooling
- None
Building & parking
- Stories
- 2
- Basement
- Unfinished, Full, Separate entrance
- Foundation
- Poured Concrete
- Roof
- Construction
- Wood frame
- Parking
- Attached Garage
- Parking spaces
- 5
Appliances & services
- Appliances
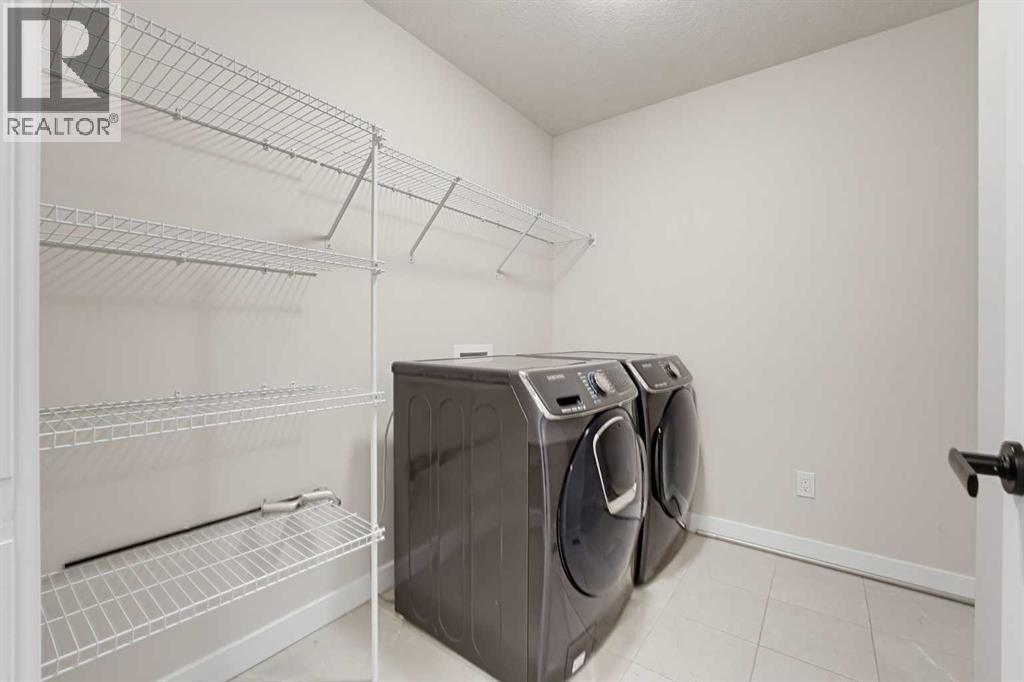
- Refrigerator, Range - Gas, Dishwasher, Microwave, Hood Fan, Washer & Dryer
- Zoning description
- R-G
Location
Listed by Royal LePage METRO. Information is believed reliable but should be independently verified. Measurements and availability may change.
Last updated · Last checked