$429,000
436 Macleod Trail SW
Downtown High River · High River · Alberta
MLS® A2354379 · Active · Single Family
Property photographs
About this property
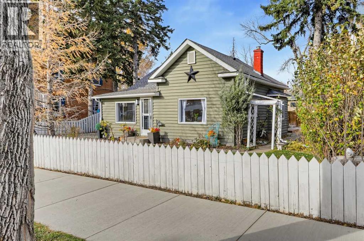
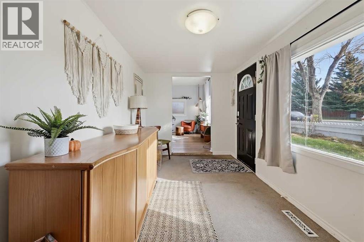
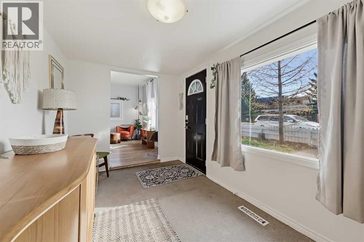
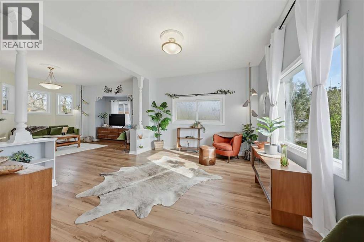
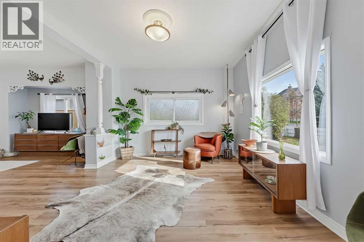
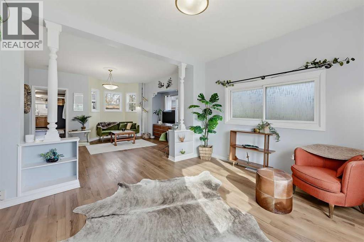
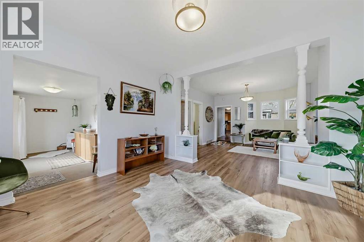
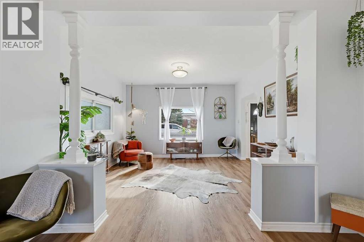
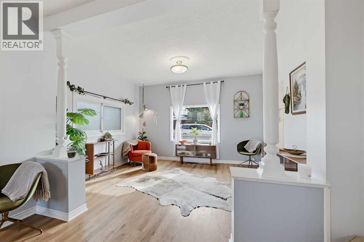
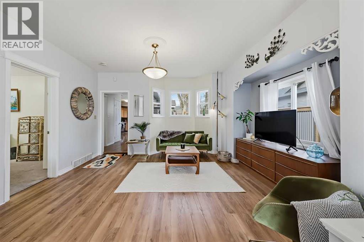
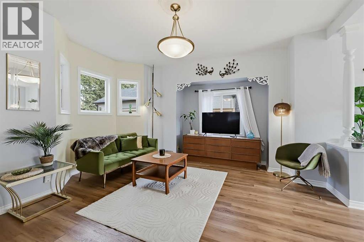
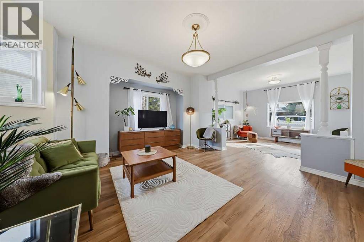
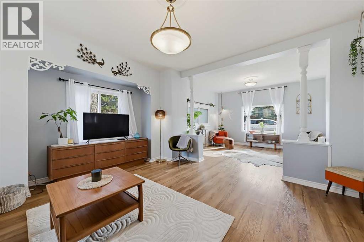
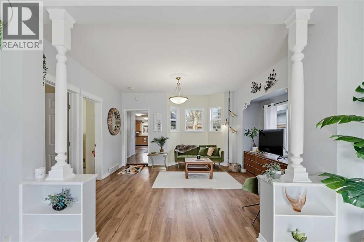
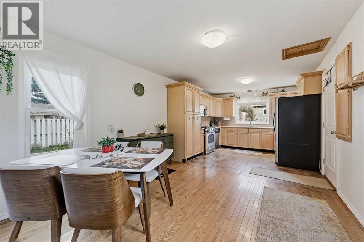
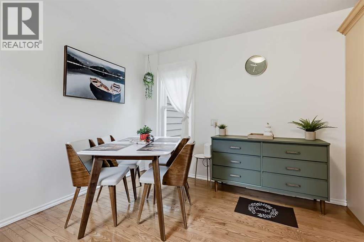
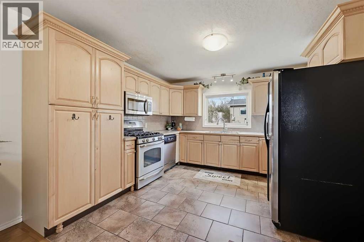
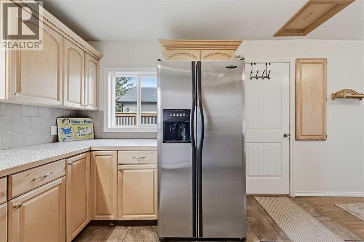
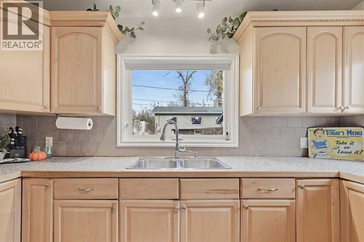
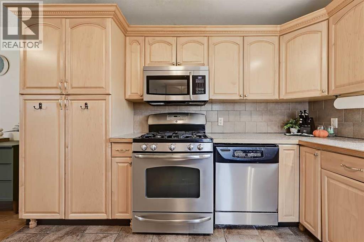
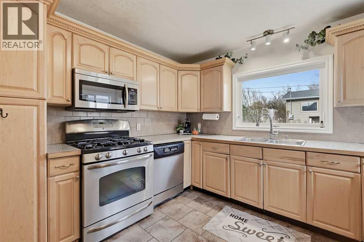
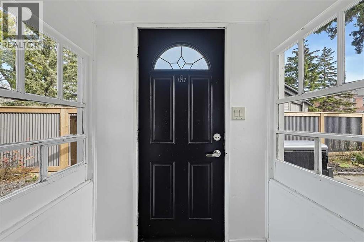
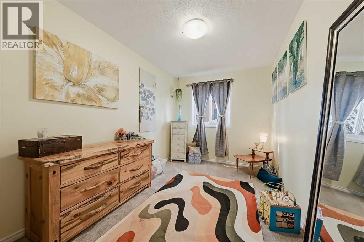
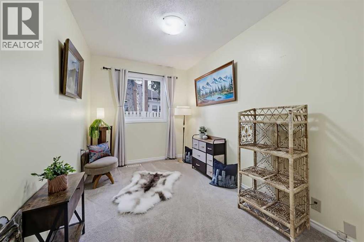
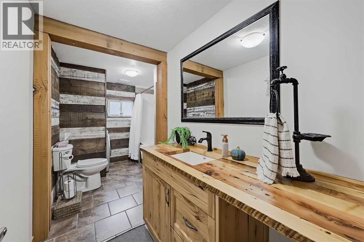
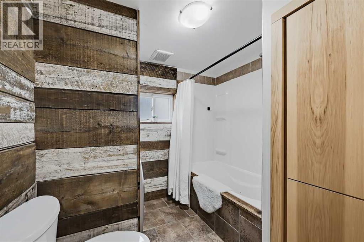
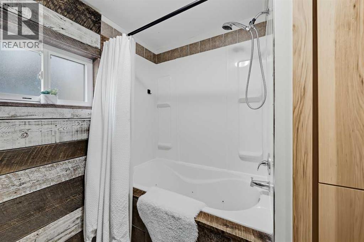
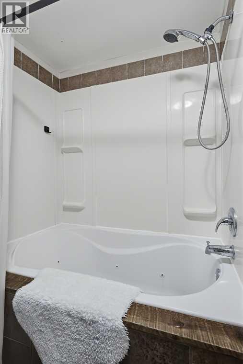
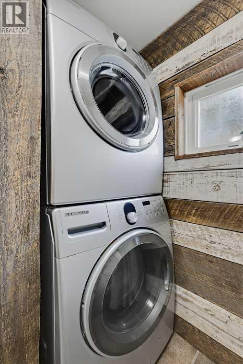
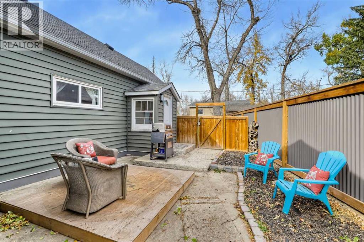
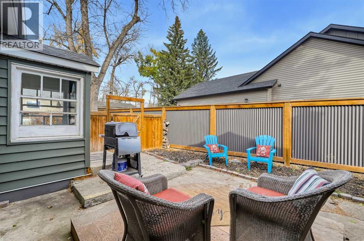
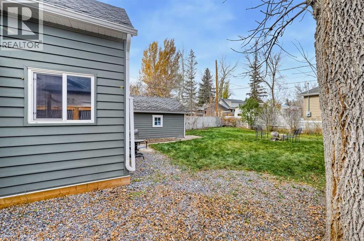
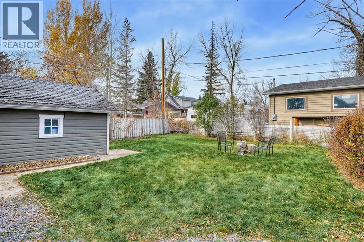
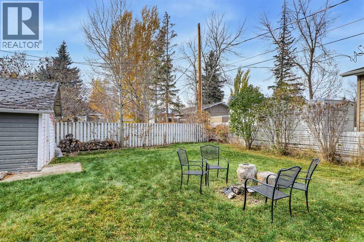
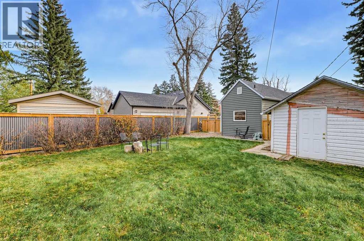
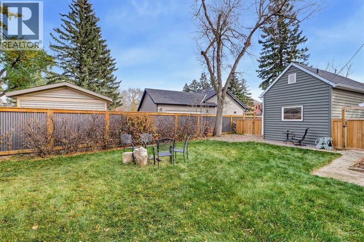
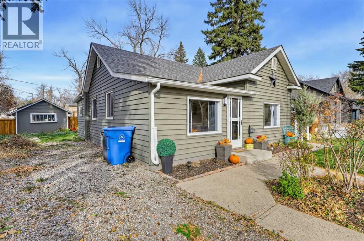
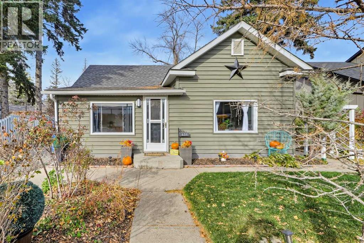
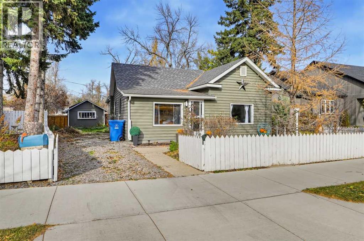
Wonderful Location – Turn-Key Bungalow!Enjoy a fantastic location just steps away from George Lane Park, downtown, the hospital, and schools. This charming, 2-bedroom bungalow is move-in ready and waiting for you to create years of wonderful memories.As you enter the home, you are welcomed by a spacious entryway filled with natural sunlight, offering the perfect spot for a cozy reading nook or a place to relax. The spacious living room features a beautiful built-in column and bookcase, creating two distinct living spaces with plenty of character and versatility.The updated kitchen features hardwood flooring along with ample counter space and cabinetry. A convenient 4-piece bathroom with laundry adds to the home's functionality. The basement provides additional storage space, while outside, you'll discover a huge yard thoughtfully divided to create a private area perfect for relaxing and enjoying the outdoors. A 12' x 16' storage shed provides even more room for your belongings.Whether you're a first-time buyer, downsizing, or looking for a home in a convenient central location, this property is full of charm and opportunity.Call today to view this great home and get ready to start packing! (id:65883)
Property summary
- Property type
- Single Family
- Building type
- House
- Neighbourhood
- Downtown High River
- Postal code
- T1V1B5
- Year built
- 1944
- Living area
- 1184 square feet
- Lot size
- 767.4 square meters
- Ownership / common interest
- Freehold
Bedrooms & bathrooms
- Bedrooms
- 2
- Above grade
- 2
- Below grade
- 0
- Bathrooms
- 1
- Partial bathrooms
- 0
Fees & taxes
- Fee includes
- Annual property tax
- $2,630.00
- Tax year
- 2025
Heating & cooling
- Heating
- Forced air
- Cooling
- None
Building & parking
- Stories
- 1
- Basement
- Unfinished, Partial
- Foundation
- Poured Concrete
- Roof
- Construction
- Wood frame
- Parking
- Other
- Parking spaces
- 3
Appliances & services
- Appliances
- Refrigerator, Gas stove(s), Dishwasher, Window Coverings, Washer & Dryer
- Other equipment
- Utilities
- Water
- Sewer
- Zoning description
- TND
Location
Listing courtesy of Century 21 Foothills Real Estate. MLS® A2354379.

Listing last updated:
Prices are in Canadian dollars. Confirm sale or lease terms, measurements, fees, taxes and availability. MLS® and REALTOR® are trademarks of CREA.