$1,029,008
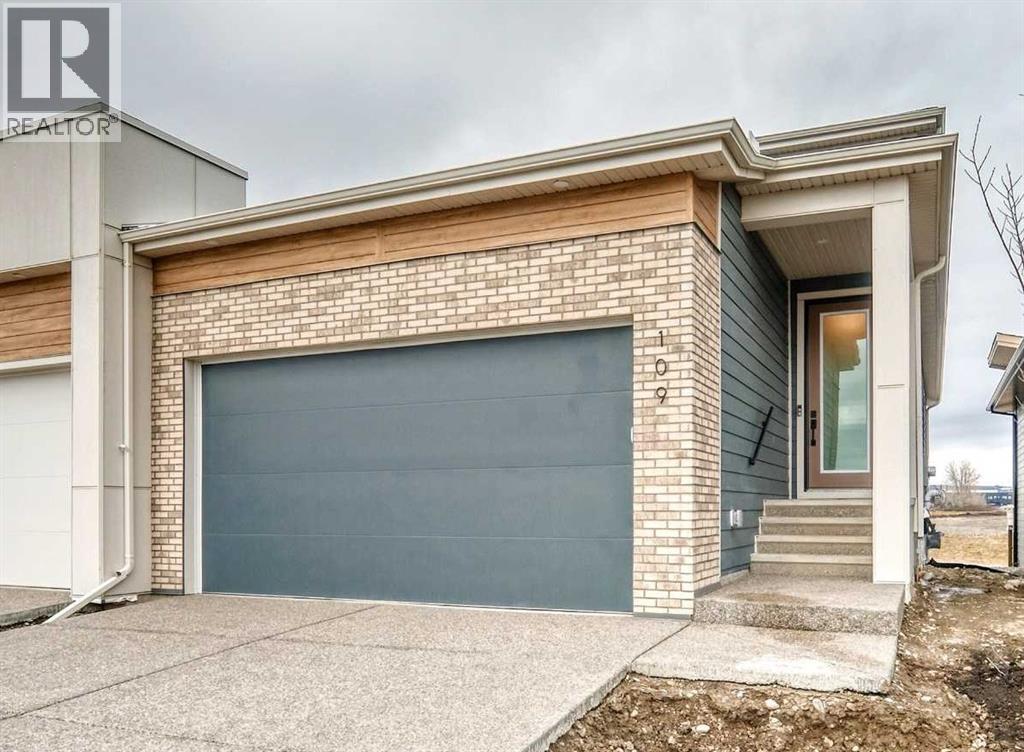
109 Juniper Ridge Crescent
Taza Park · Tsuut'ina · Alberta
MLS® A2352487 · Active · Single Family
Property photographs
About this property
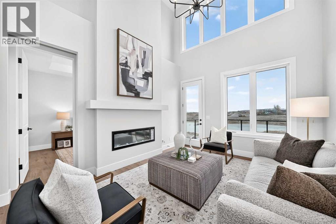
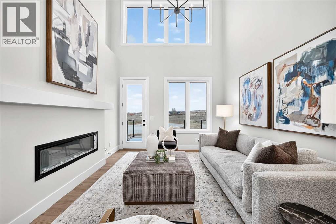
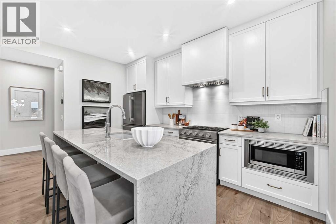
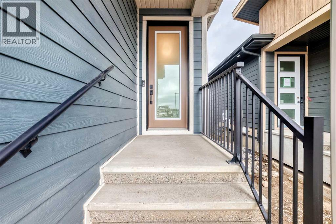
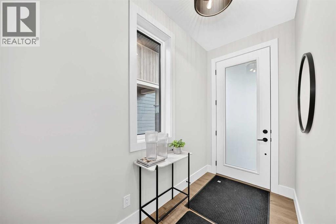
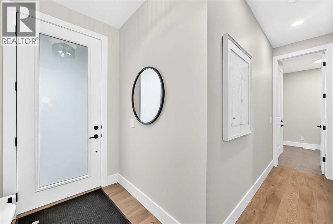
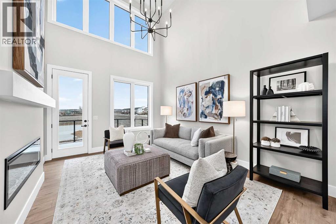
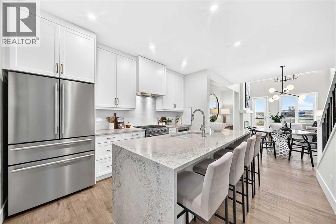
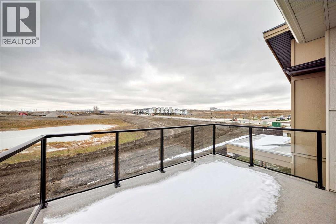
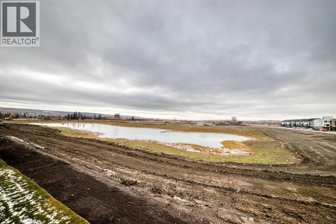
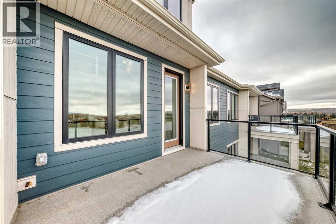
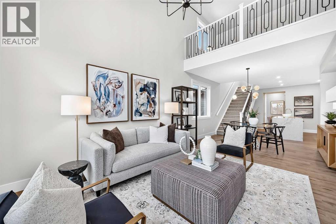
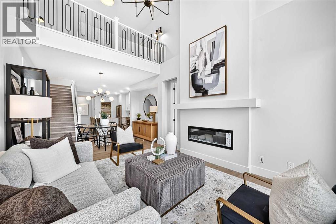
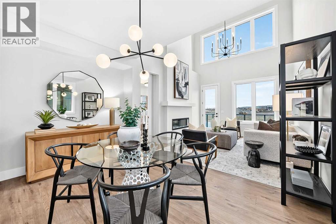
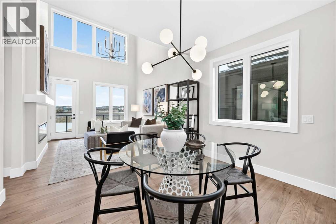
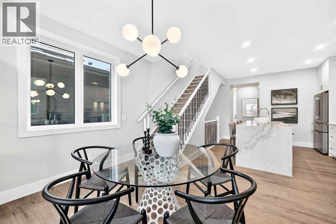
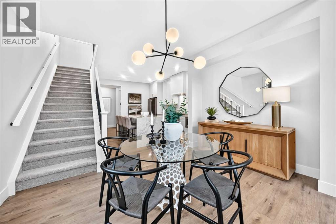
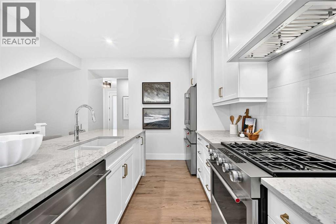
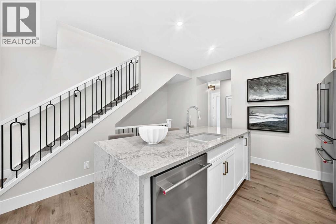
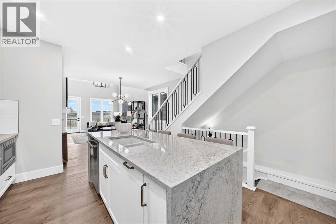
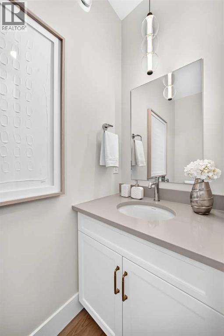
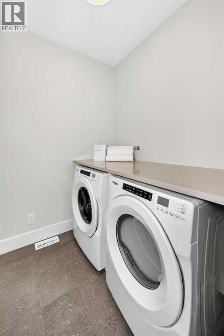
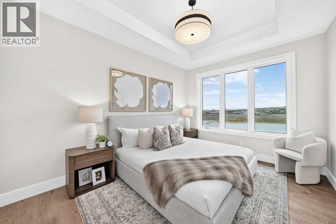
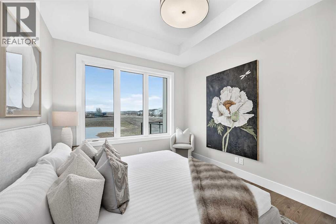
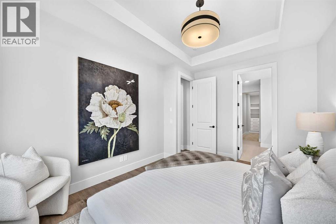
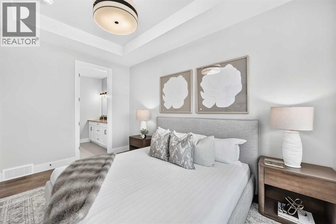
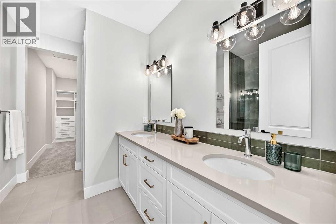
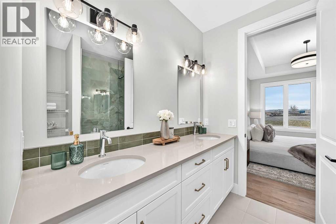
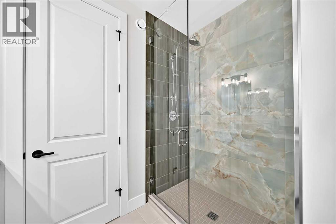
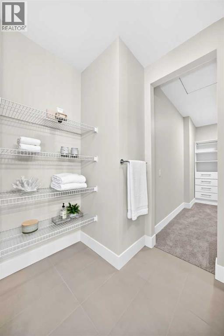
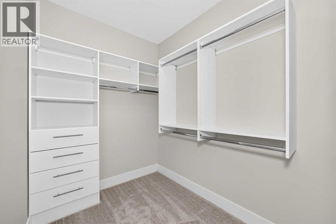
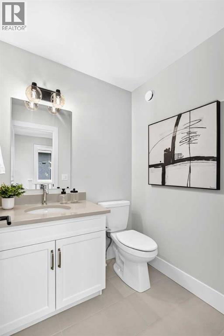
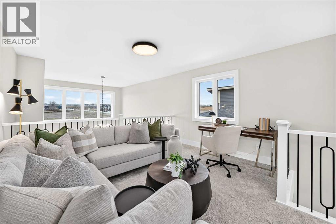
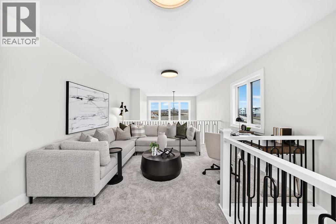
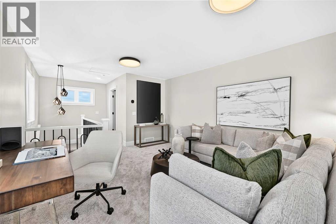
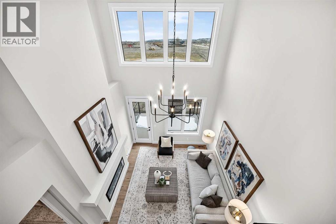
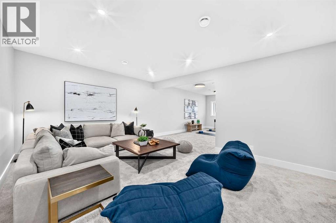
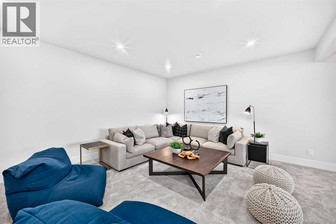
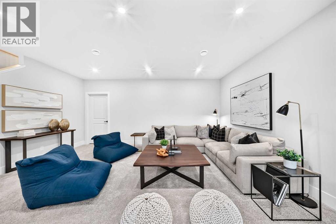
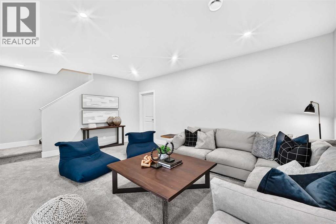
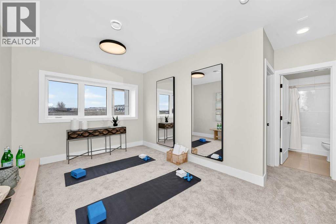
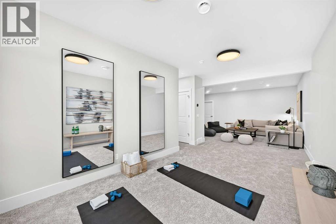
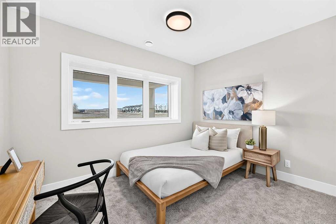
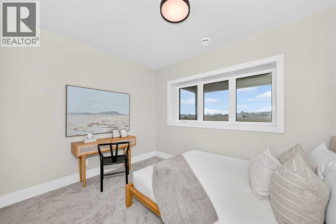
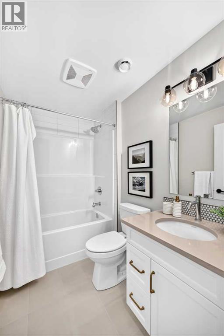
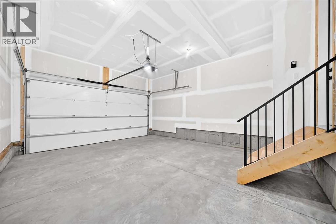
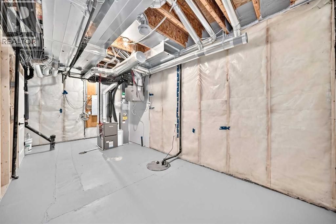
Welcome to 109 Juniper Ridge Crescent, a brand new Crystal Creek Homes bungalow villa with a loft, in the exciting new community of Taza Park on Tsuut’ina Nation land. This quick-possession, semi-detached home offers 1464 sq. ft., 2 bedrooms, a spacious open floor plan with a beautiful kitchen that flows seamlessly into the living and dining rooms. This home provides luxury with convenient, low-maintenance living. Thoughtfully designed with a double attached garage, main floor laundry, electric fireplace, rear deck overlooking Weaselhead Flats, front porch, walk in closets, ample storage, kitchen island, and a finished basement. Landscaping is maintained through the condo board, creating a truly turnkey villa lifestyle. Taza Park is a 470 acre master planned community featuring over 50 acres of natural areas, parks, wetlands and ponds, plus four off leash dog parks. Future amenities include a pedestrian friendly Retail Main Street with restaurants, cafés, shops and fitness studios, along with Det Green, a gathering space planned for markets, food trucks, events and live performances. Pathways connect to Weaselhead Flats and North Glenmore Park, with convenient access to Tsuut’ina Trail, downtown Calgary and the Grey Eagle Event Centre. With managed landscape maintenance and snow removal, and full builder warrant, this is a unique opportunity for turnkey luxury villa living in one of the area’s most exciting new communities! (id:65883)
Property summary
- Property type
- Single Family
- Building type
- Duplex
- Neighbourhood
- Taza Park
- Postal code
- T3T0G2
- Year built
- 2026
- Living area
- 1464 square feet
- Lot size
- 89.11 square meters
- Ownership / common interest
- Freehold
Bedrooms & bathrooms
- Bedrooms
- 2
- Above grade
- 1
- Below grade
- 1
- Bathrooms
- 4
- Partial bathrooms
- 2
Fees & taxes
- Association fee
- $260.00
- Fee frequency
- Monthly
- Fee includes
- Ground Maintenance
Heating & cooling
- Heating
- Forced air
- Cooling
- None
Building & parking
- Stories
- 1
- Basement
- Finished, Full
- Foundation
- Poured Concrete
- Roof
- Construction
- Wood frame
- Parking
- Attached Garage
- Parking spaces
- 4
Appliances & services
- Appliances
- Refrigerator, Range - Gas, Dishwasher, Microwave, Washer & Dryer
- Other equipment
- Utilities
- Water
- Sewer
- Zoning description
- TBD
Location
Listing courtesy of Town Residential. MLS® A2352487.

Listing last updated:
Prices are in Canadian dollars. Confirm sale or lease terms, measurements, fees, taxes and availability. MLS® and REALTOR® are trademarks of CREA.