$539,999
32 Clydesdale Court
Heartland · Cochrane · Alberta
MLS® A2354872 · Active · Single Family
Property photographs
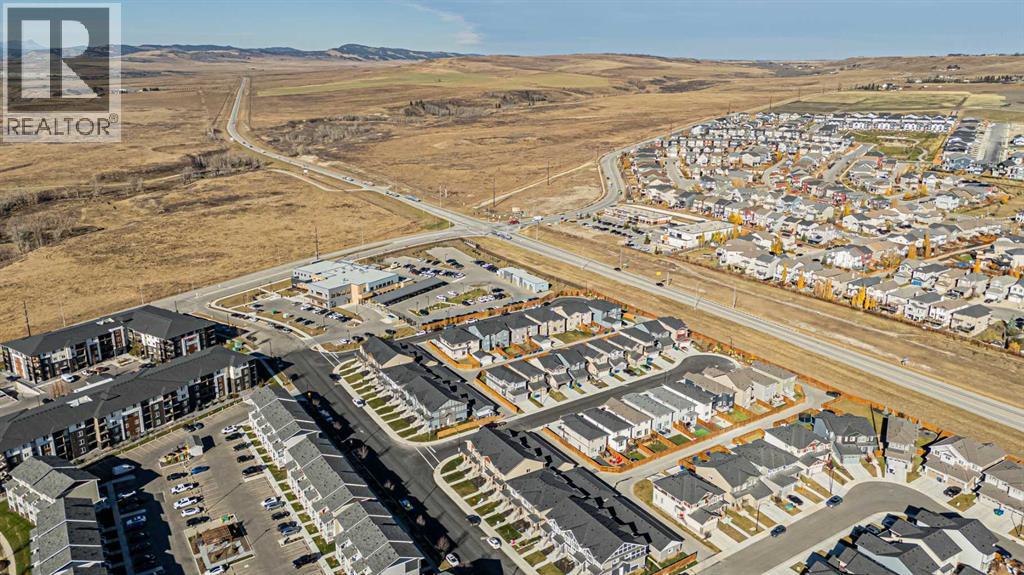
About this property
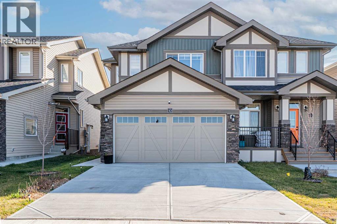
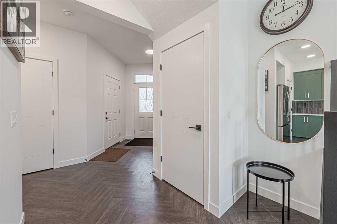
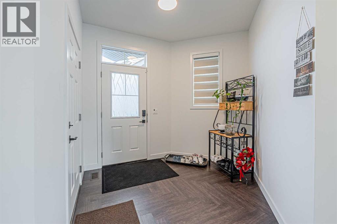
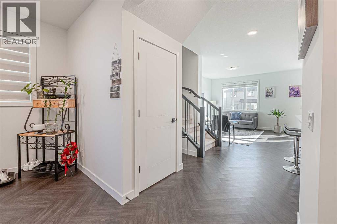
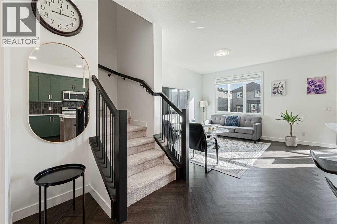
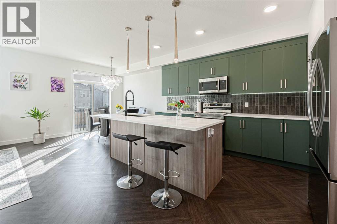
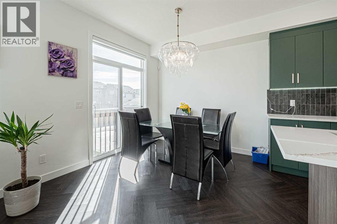
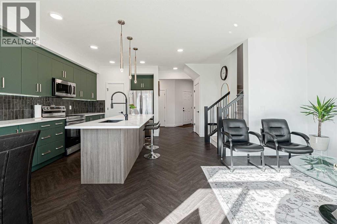
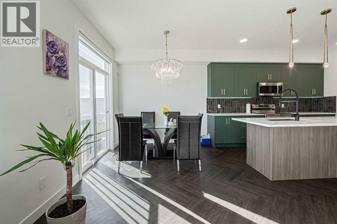
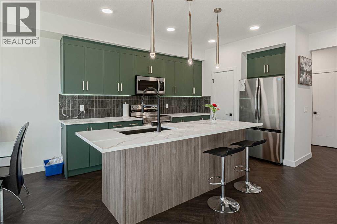
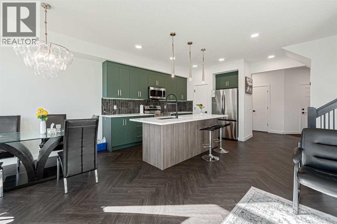
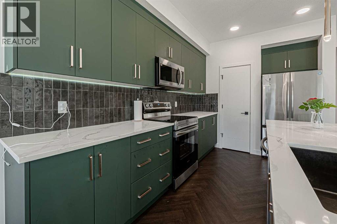
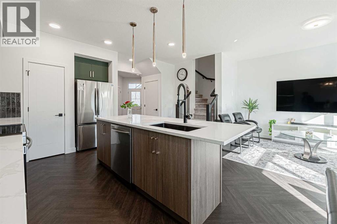
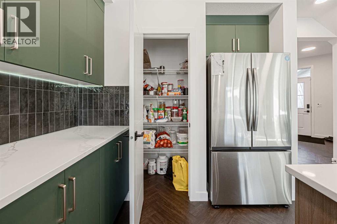
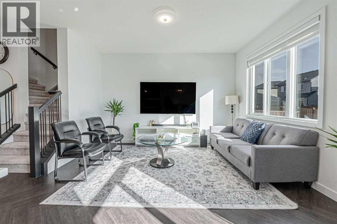
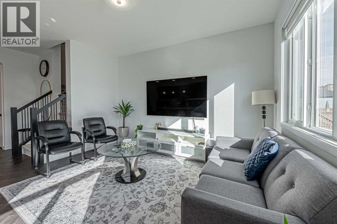
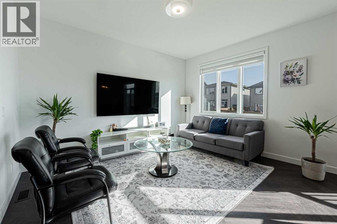
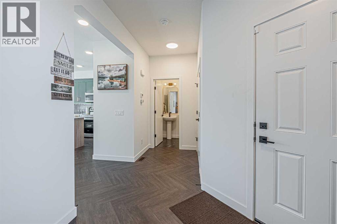
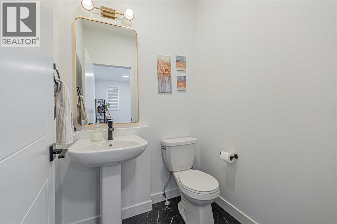
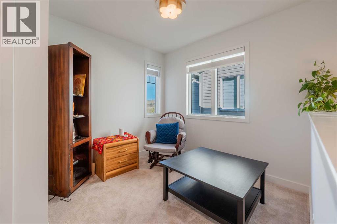
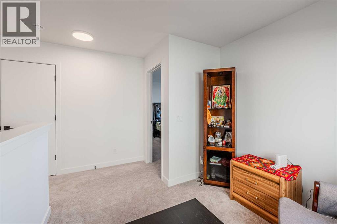
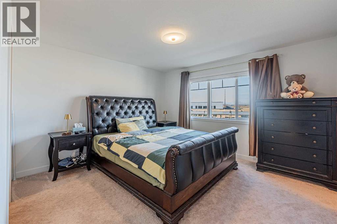
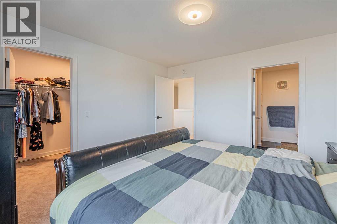
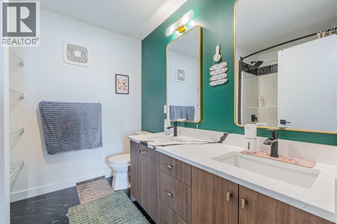
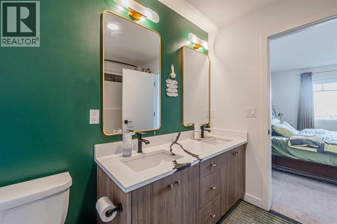
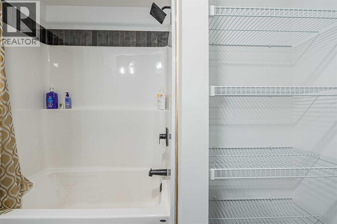
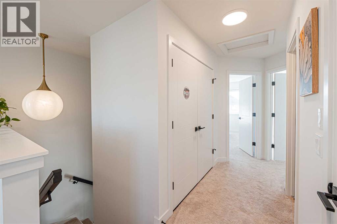
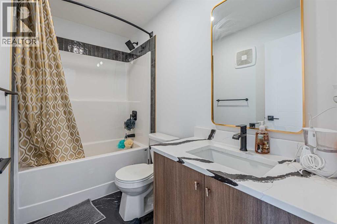
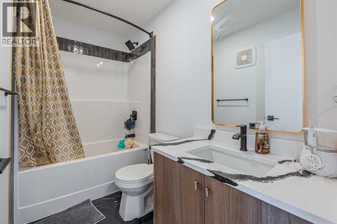
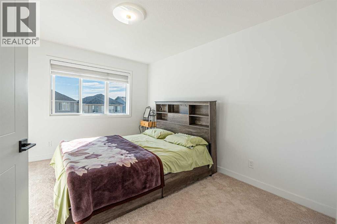
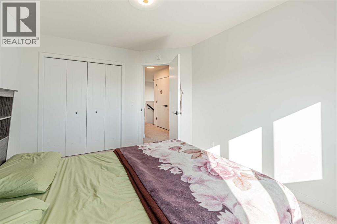
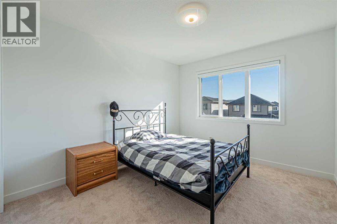
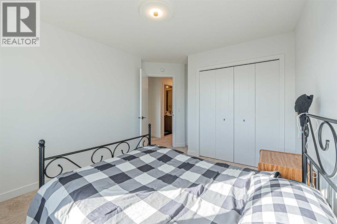
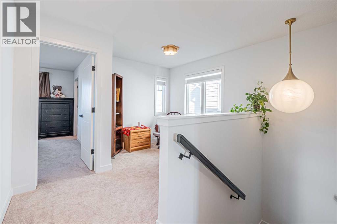
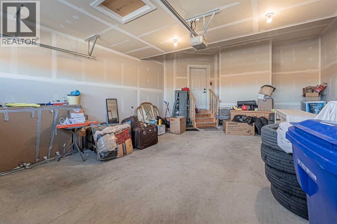
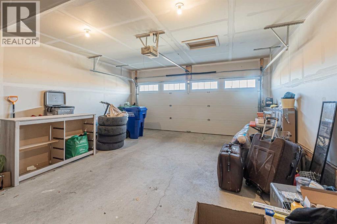
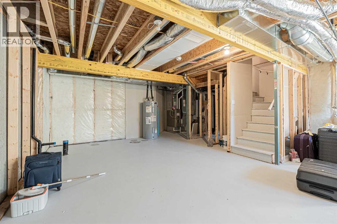
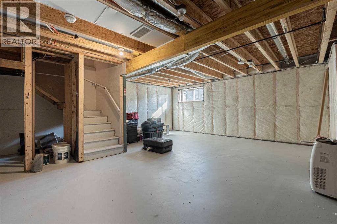
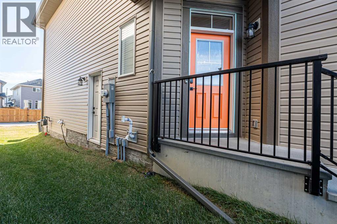
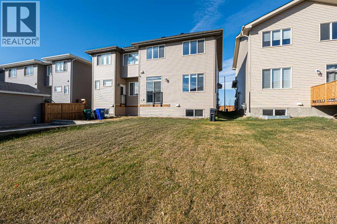
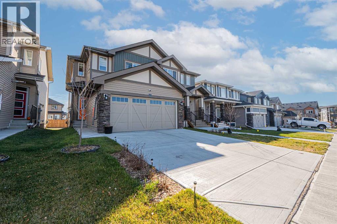
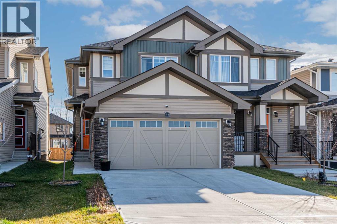
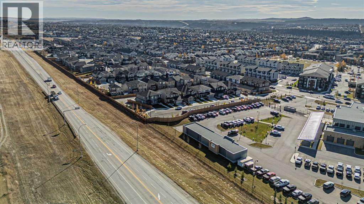
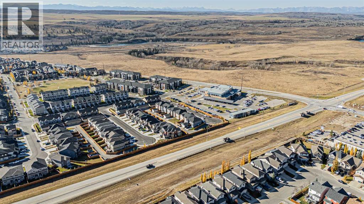
Welcome to 32 Clydesdale Court, a beautifully designed 2-storey, side-by-side, front garage duplex located in the desirable community of Heartland in Cochrane. Offering approximately 1,618 sq. ft. of above-grade living space, this home features 3 spacious bedrooms, 2.5 bathrooms, and an attached double garage. Step inside to discover a bright, open-concept main floor that seamlessly connects the living, dining, and kitchen areas, creating an inviting space for everyday living and entertaining. The modern kitchen features a generous island with quartz countertops, providing ample space for meal preparation and gatherings. Upstairs, you will find a comfortable primary bedroom complete with a private ensuite, two additional bedrooms, a full bathroom, a versatile loft area, and the convenience of upper-floor laundry. The unfinished basement offers excellent potential for future development and includes a separate exterior entrance. Outside, enjoy a welcoming front porch, a spacious driveway, and a backyard ready for your personal touch. Conveniently situated in a growing community with access to parks, playgrounds and walking paths, this home offers a wonderful combination of comfort, functionality, and modern design. Don't miss your opportunity to make this beautiful Cochrane property your next home! (id:65883)
Property summary
- Property type
- Single Family
- Building type
- Duplex
- Neighbourhood
- Heartland
- Postal code
- T4C2Y6
- Year built
- 2025
- Living area
- 1618 square feet
- Lot size
- 272 square meters
- Ownership / common interest
- Freehold
Bedrooms & bathrooms
- Bedrooms
- 3
- Above grade
- 3
- Below grade
- 0
- Bathrooms
- 3
- Partial bathrooms
- 1
Fees & taxes
- Fee includes
- Annual property tax
- $3,578.34
- Tax year
- 2026
Heating & cooling
- Heating
- Forced air
- Cooling
- None
Building & parking
- Stories
- 2
- Basement
- Unfinished, Full, Separate entrance
- Foundation
- Poured Concrete
- Roof
- Construction
- Wood frame
- Parking
- Attached Garage
- Parking spaces
- 4
Appliances & services
- Appliances
- Refrigerator, Dishwasher, Stove, Oven, Microwave, Window Coverings, Washer & Dryer
- Other equipment
- Utilities
- Water
- Sewer
- Zoning description
- R-MX
Location
Listing courtesy of LPT Realty. MLS® A2354872.

Listing last updated:
Prices are in Canadian dollars. Confirm sale or lease terms, measurements, fees, taxes and availability. MLS® and REALTOR® are trademarks of CREA.