Asking price: 732,900 CAD
59 Corner Glen Grove NE
Cornerstone · Calgary · Alberta
MLS® A2354965 · Active · Single Family
Property photographs
Listing at a glance
59 Corner Glen Grove NE, Calgary. Single Family. MLS® A2354965. Asking price: 732,900 CAD
- Asking price
- 732,900 CAD
- Property category
- Single Family
- Property type
- Single Family
- Building type
- House
- MLS®
- A2354965
- Bedrooms
- 4
- Bathrooms
- 3
- Partial bathrooms
- 0
- Listed living area
- 1,942 sq ft
- Listed lot area
- 314 square meters
- Year built
- 2026
- Parking spaces
- 4
- Parking features
- Attached Garage, Concrete
- Basement
- Unfinished, Full, Separate entrance, Walk out
About this property
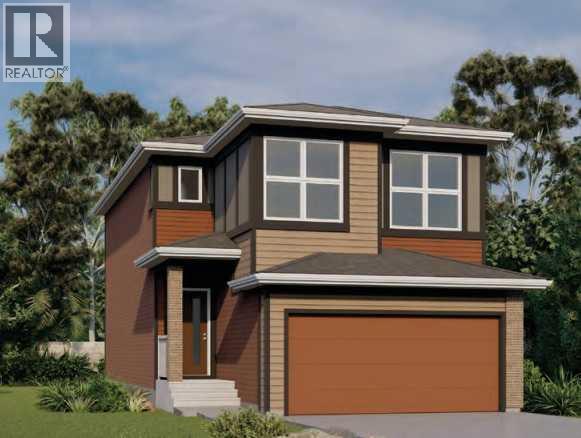
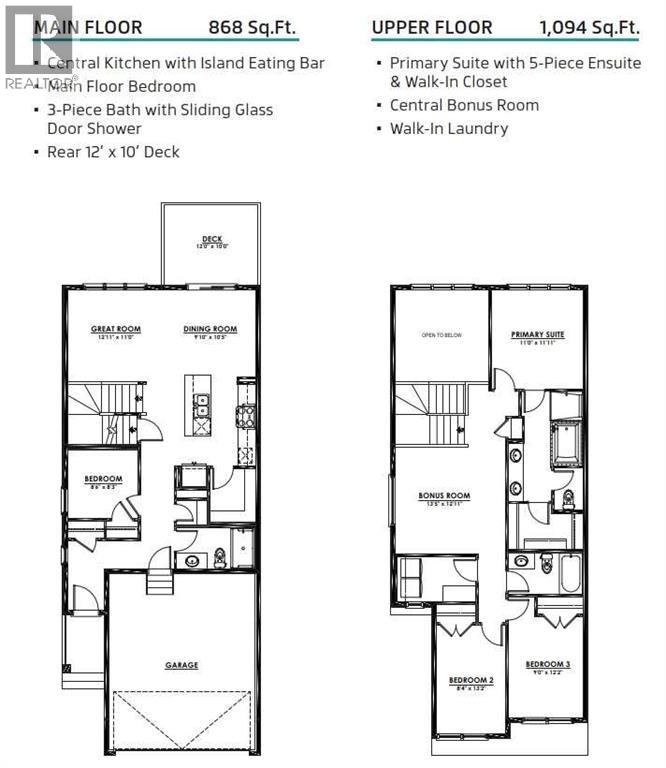
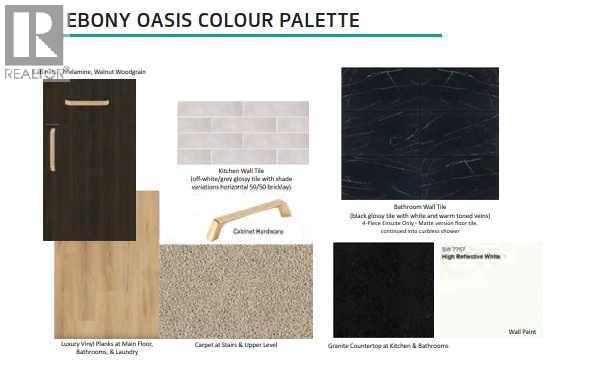
BRAND-NEW BENTLEY 24 | WALKOUT | GREENSPACE SETTING | FOUR BEDROOMS | MAIN-FLOOR BEDROOM & FULL BATHEligible first-time home buyers may qualify for the Government of Canada’s First-Time Home Buyers’ GST/HST Rebate, potentially recovering up to 100% of the GST paid—to a maximum rebate of $50,000. Eligibility requirements, price thresholds and other conditions apply.Welcome to Jayman BUILT’s impressive Bentley 24 at 59 Corner Glen Grove NE, ideally positioned on a walkout homesite overlooking greenspace in Calgary’s growing community of Cornerstone. Priced at $711,333 before GST, including the home and lot, this brand-new residence offers approximately 1,962 sq. ft., four bedrooms, three full bathrooms and an attached double garage.Luxury vinyl plank flooring welcomes you into the bright, open-concept 868 sq. ft. main level. The central gourmet kitchen features quartz countertops, a generous island with an eating bar, abundant cabinetry and a spacious walk-in pantry.The kitchen flows naturally into the dining area and Great Room, where a dramatic open-to-above design and greenspace outlook create an impressive sense of light and space. Patio doors extend the living area onto the completed 12' x 10' rear deck—an inviting setting for outdoor dining, relaxation and enjoying the view.A private main-floor bedroom and adjacent three-piece bathroom with a glass-enclosed shower provide excellent flexibility for extended family, overnight guests or anyone who prefers to avoid stairs.The 1,094 sq. ft. upper floor offers three additional bedrooms, a central bonus room and walk-in laundry. The primary retreat features a spacious walk-in closet and luxurious five-piece ensuite. Two generously sized secondary bedrooms and a full main bathroom complete this thoughtfully planned level. The open-to-below feature further enhances the home’s bright, spacious character.Professionally designed in Jayman’s sophisticated Ebony Oasis colour palette, the interior showcases walnu t woodgrain cabinetry, contemporary tile, coordinated hardware and carefully selected finishes. Jayman’s EXTRA Fit & Finish™ adds another level of refinement.Additional highlights include a walkout basement, four bedrooms above grade, three full bathrooms, attached double garage, Great Room open to above, upper bonus room, walk-in laundry, quartz countertops in the kitchen and bathrooms, raised nine-foot basement ceiling and three-piece bathroom rough-in.Jayman’s standard energy-efficient inclusions feature eight 500-watt solar panels, Quantum Performance Wall System powered by BTRboard, BUILT GREEN® Canada certification, high-efficiency furnace with MERV 13 filtration, HRV system, ultraviolet air purification, tankless water heater, foundation wrap, triple-pane R-6 windows and smart-home technology.Enjoy flexible family living, outstanding energy efficiency and a walkout greenspace setting. Contact your REALTOR® for complete specifications, availability and viewing details! (id:65883)
Property summary
- Property type
- Single Family
- Building type
- House
- Neighbourhood
- Cornerstone
- Postal code
- T3N2S9
- Year built
- 2026
- Living area
- 1,942 sq ft
- Lot size
- 314 square meters
- Ownership / common interest
- Freehold
Bedrooms & bathrooms
- Bedrooms
- 4
- Above grade
- 4
- Below grade
- 0
- Bathrooms
- 3
- Partial bathrooms
- 0
Heating & cooling
- Heating
- Forced air, Natural gas
- Cooling
- None
Building & parking
- Stories
- 2
- Basement
- Unfinished, Full, Separate entrance, Walk out
- Foundation
- Poured Concrete
- Roof
- Construction
- Wood frame
- Parking
- Attached Garage, Concrete
- Parking spaces
- 4
Appliances & services
- Appliances
- Refrigerator, Dishwasher, Stove, Microwave, Hood Fan, Water Heater - Tankless
- Zoning description
- R-G
Location
Listed by Jayman Realty Inc.. Information is believed reliable but should be independently verified. Measurements and availability may change.
Last updated · Last checked