$674,900
484 FOXTAIL CO
Sherwood Park · Alberta
MLS® E4514394 · Active · Single Family
Property photographs
About this property
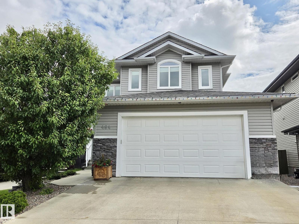
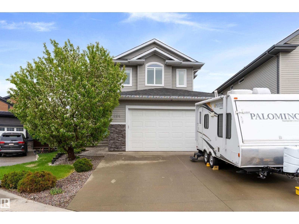
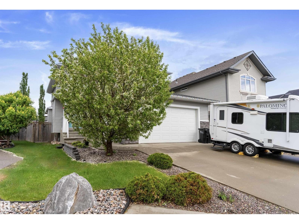
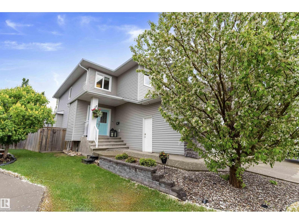
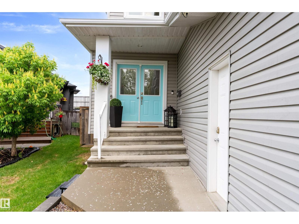
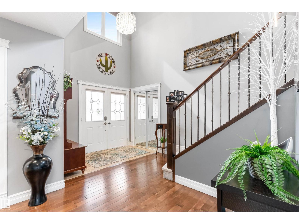
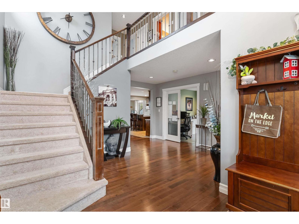
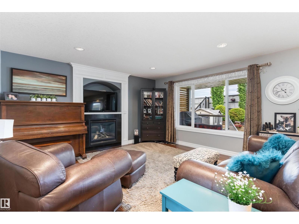
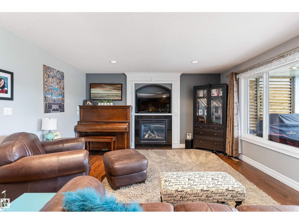
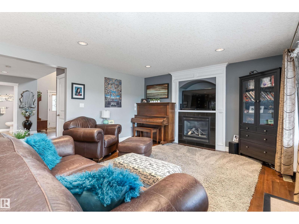
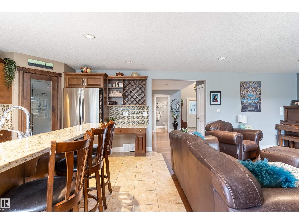
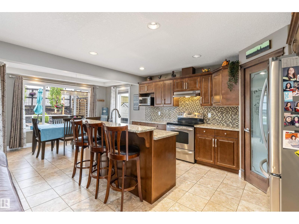
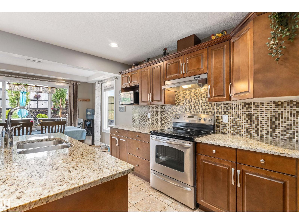
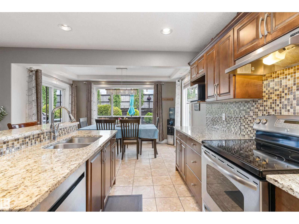
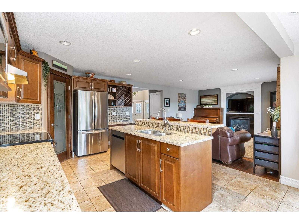
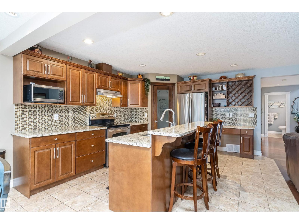
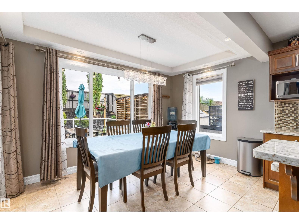
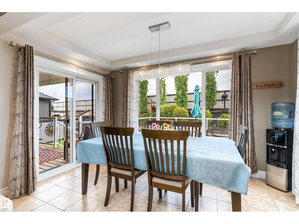
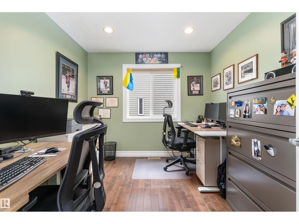
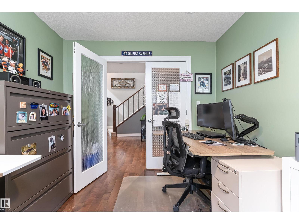
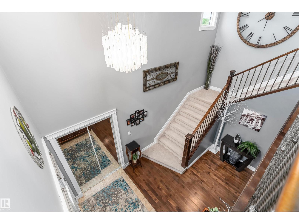
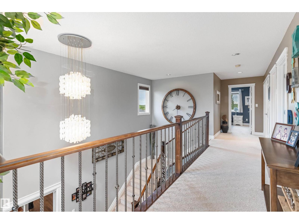
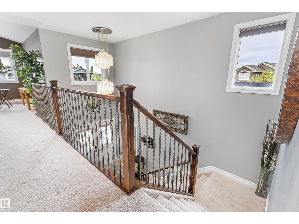
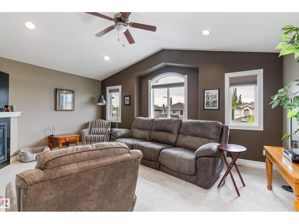
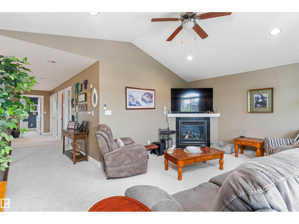
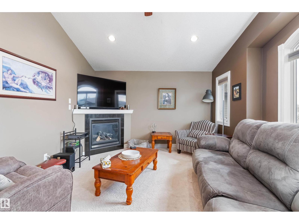
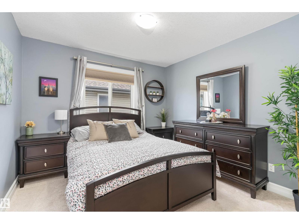
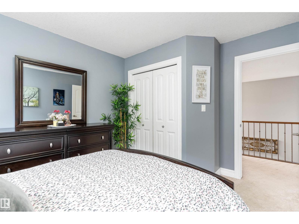
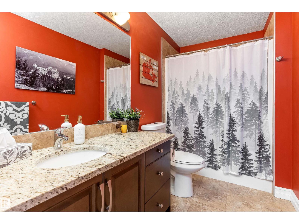
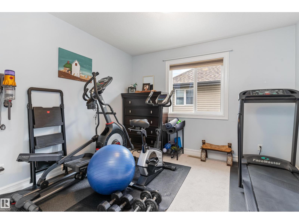
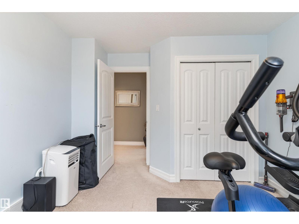
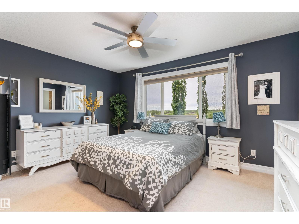
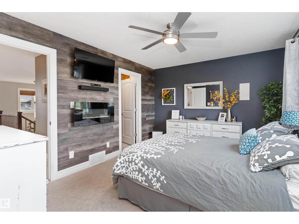
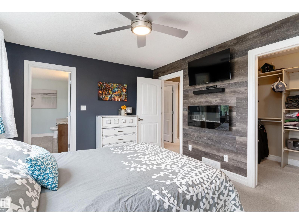
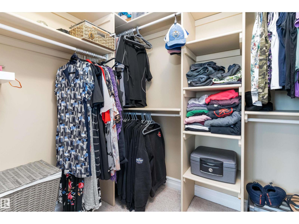
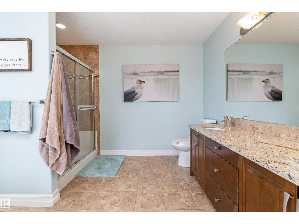
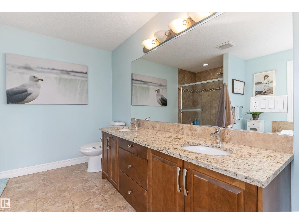
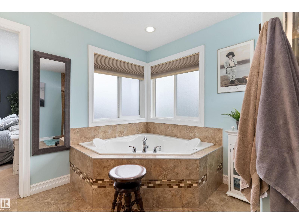
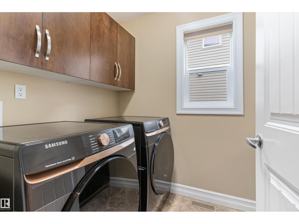
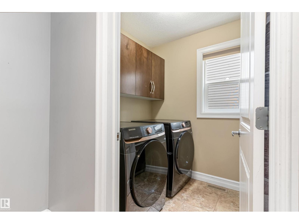
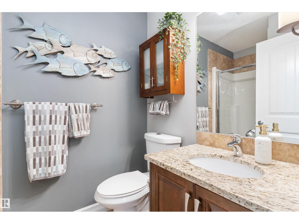
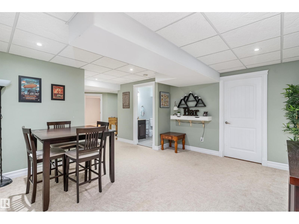
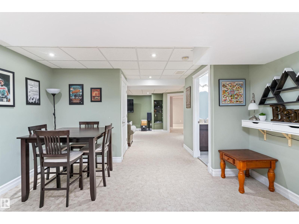
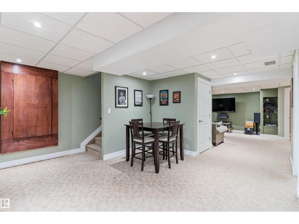
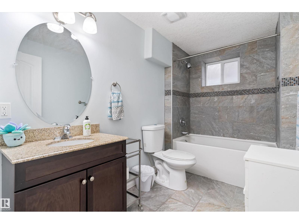
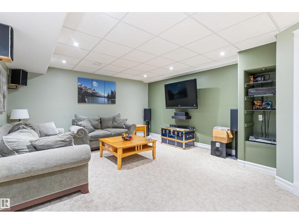
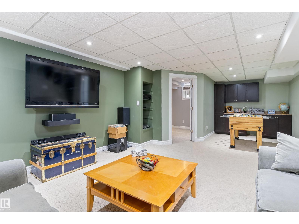
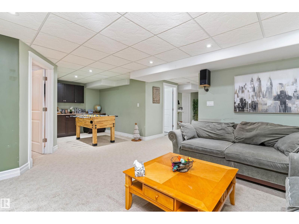
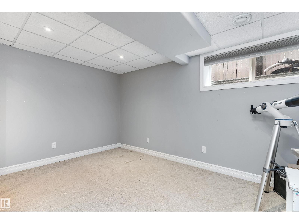
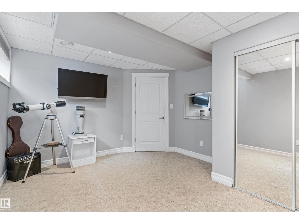
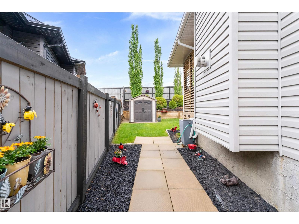
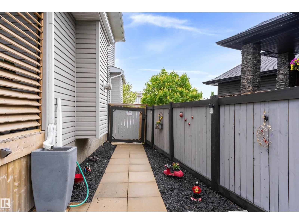
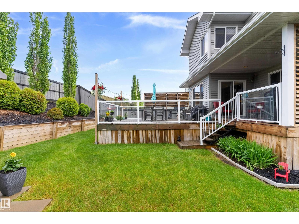
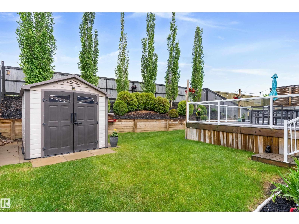
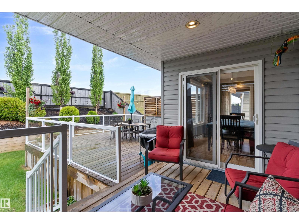
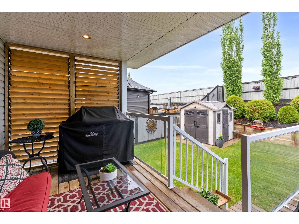
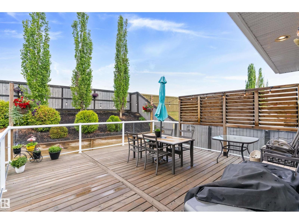
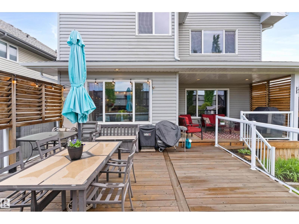
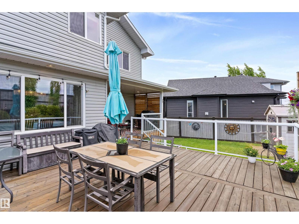
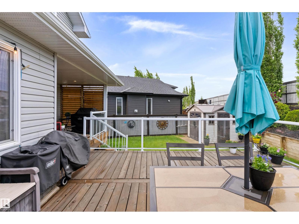
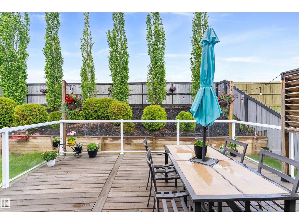
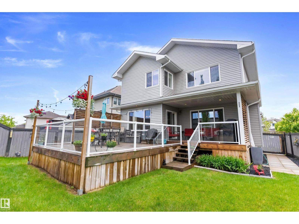
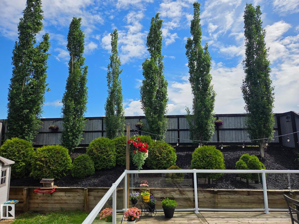
SPACE, STYLE & FAMILY COMFORT IN FOXBORO! Tucked onto a pie-shaped cul-de-sac lot, this impressive 2010 2-storey offers 2,260 sq. ft. above grade PLUS a fully finished basement! The bright main floor features a cozy gas fireplace, refreshed kitchen with new fridge & dishwasher (2025), flexible bedroom/den, 3pc bath & laundry with sink & BRAND-NEW washer/dryer (2026). Upstairs, the vaulted bonus room is perfect for movie nights & family hangouts, while the spacious primary retreat boasts a walk-in closet & 4pc ensuite, plus 2 additional bedrooms & full bath. Need more room? The finished basement delivers a huge rec room, 4th bed, full bath & loads of storage! Outside, enjoy the covered deck, gas BBQ hookup & beautifully landscaped yard. Car enthusiasts, hobbyists & weekend warriors will LOVE the oversized HEATED DOUBLE GARAGE with 220V outlet & floor drain! Add central A/C, HWT (2023) & serviced HE furnace (2024) & you've got a home packed with space, comfort & value! Your next family chapter starts here! (id:65883)
Property summary
- Property type
- Single Family
- Building type
- House
- Postal code
- T8A3K2
- Year built
- 2010
- Living area
- 2293 square feet
- Ownership / common interest
- Freehold
Bedrooms & bathrooms
- Bedrooms
- 4
- Bathrooms
- 4
Fees & taxes
- Fee includes
Heating & cooling
- Heating
- Forced air
- Cooling
- Central air conditioning
Building & parking
- Stories
- 2
- Basement
- Finished, Full
- Foundation
- Roof
- Construction
- Parking
- Attached Garage
Appliances & services
- Appliances
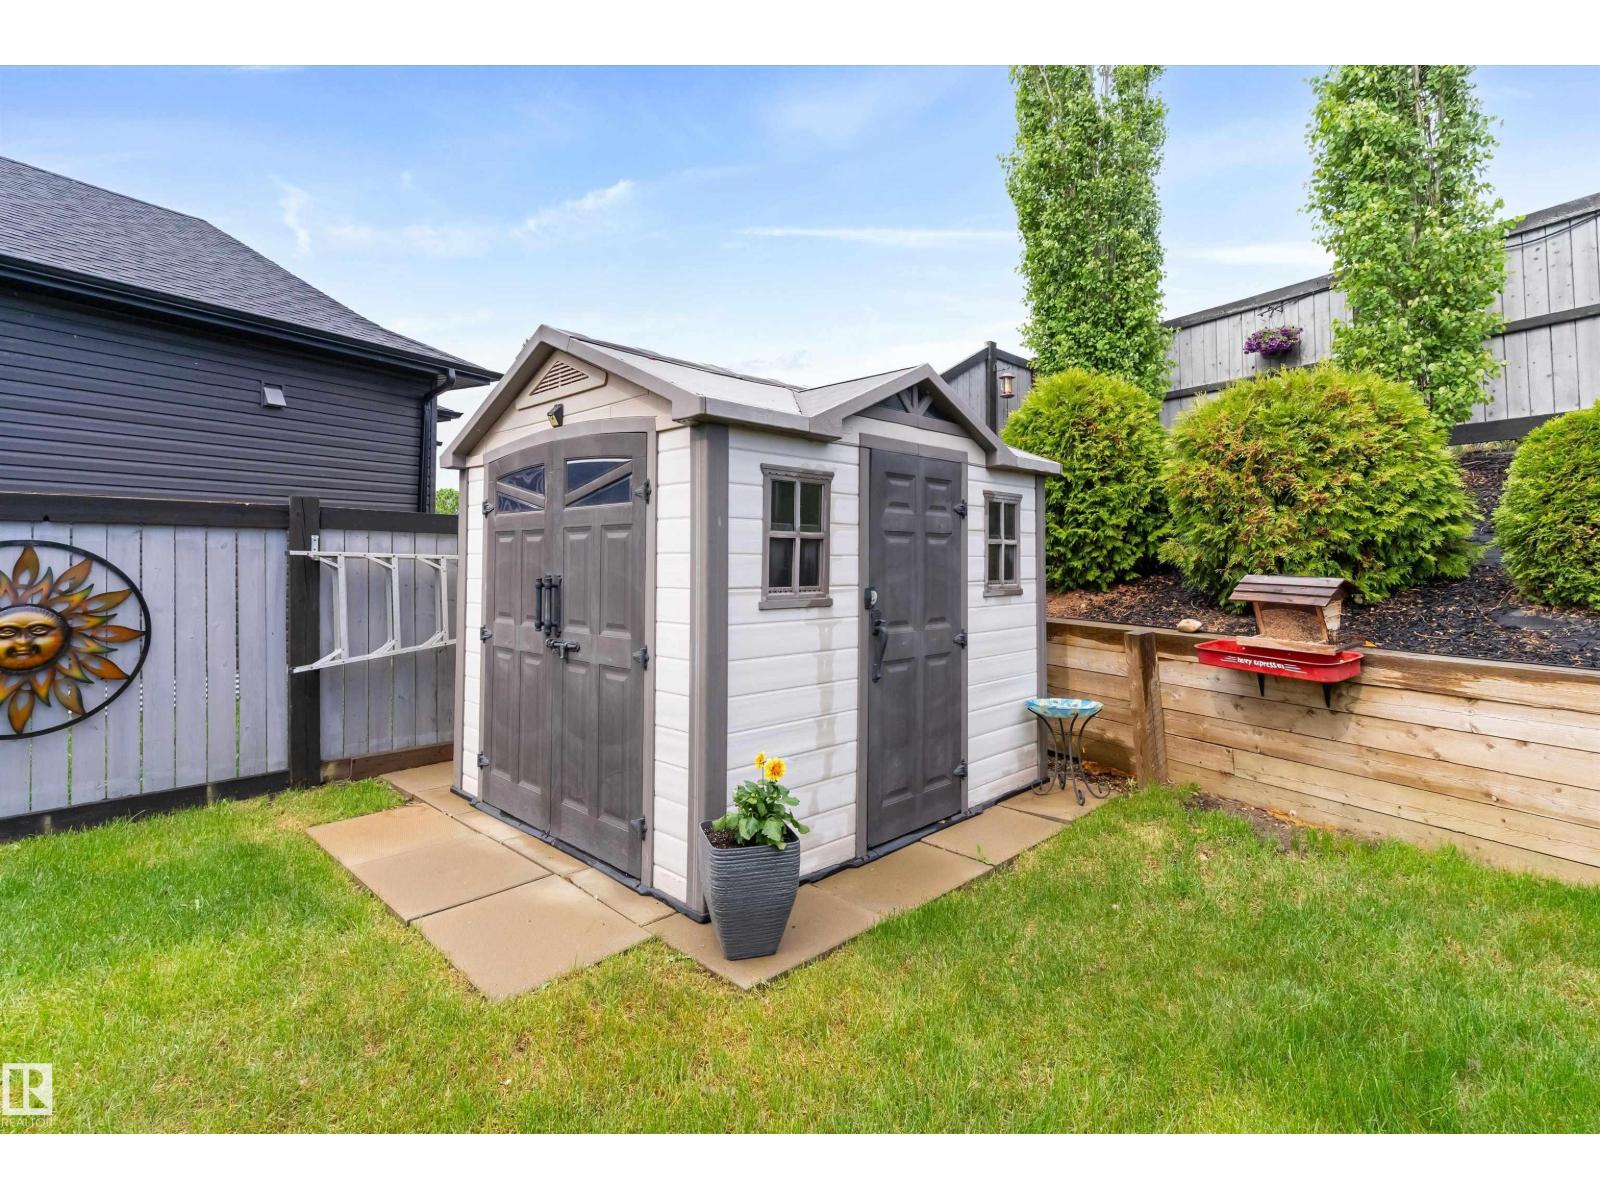
- Washer, Refrigerator, Central Vacuum, Dishwasher, Stove, Dryer, Alarm System, Hood Fan, Storage Shed, Window Coverings, Garage door opener, Garage door opener remote(s)
- Other equipment
- Utilities
- Water
- Sewer
Location
Listing courtesy of Exp Realty. MLS® E4514394.

Listing last updated:
Prices are in Canadian dollars. Confirm sale or lease terms, measurements, fees, taxes and availability. MLS® and REALTOR® are trademarks of CREA.