$536,900
54 EMERSON LD
Spruce Grove · Alberta
MLS® E4514377 · Active · Single Family
Property photographs
About this property
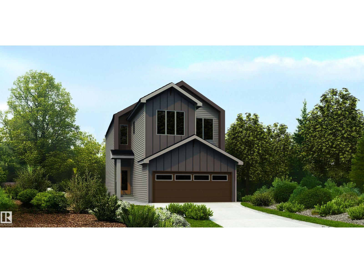
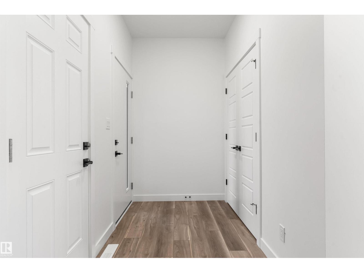
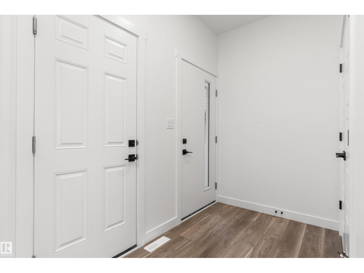
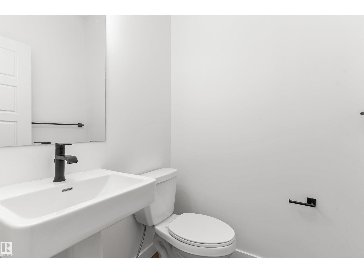
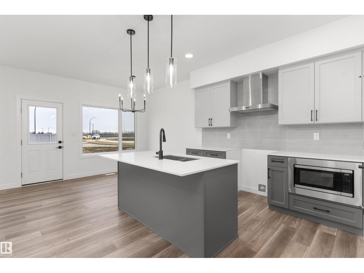
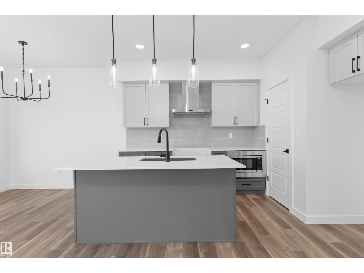
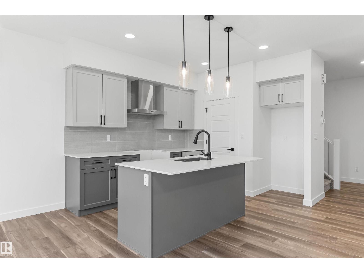
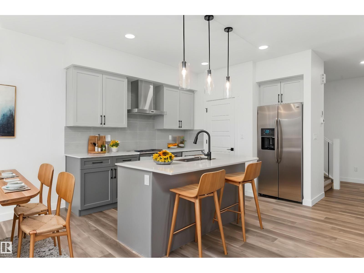
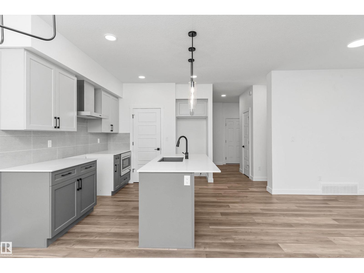
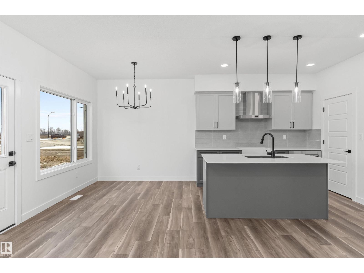
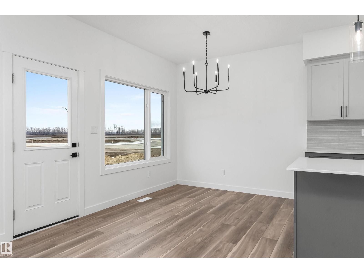
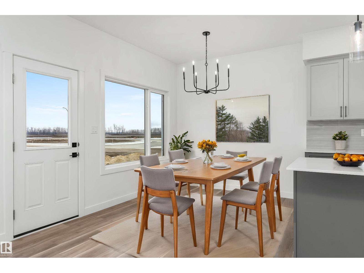
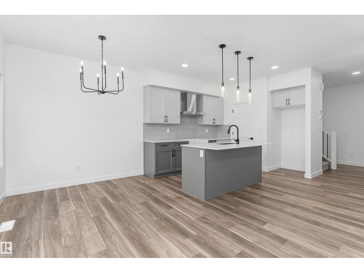
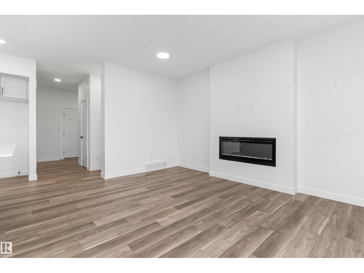
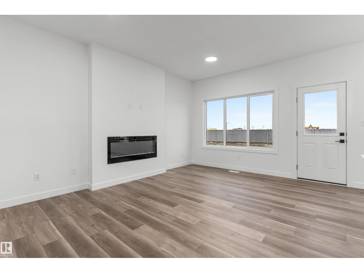
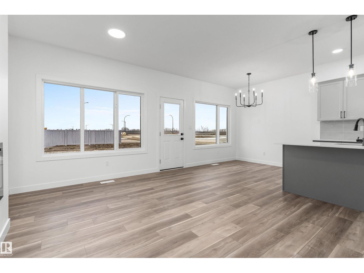
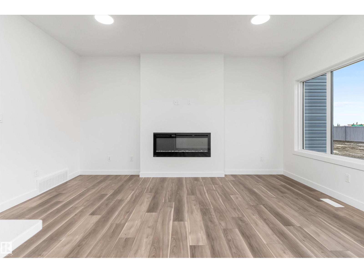
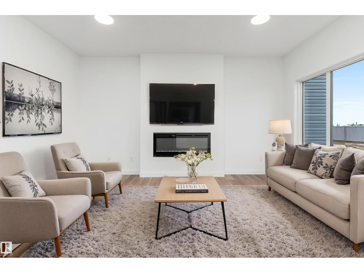
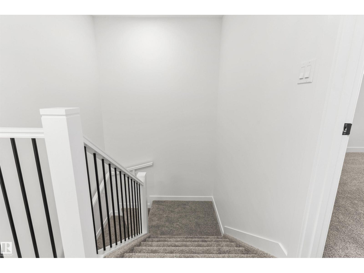
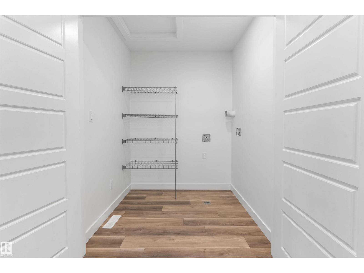
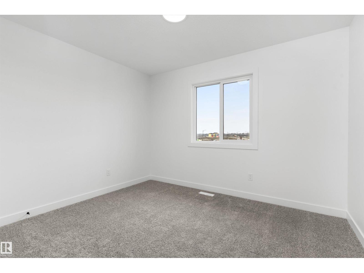
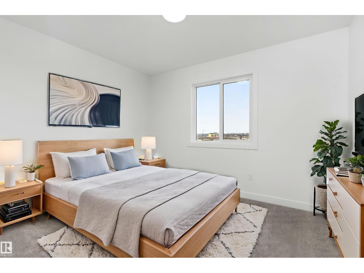
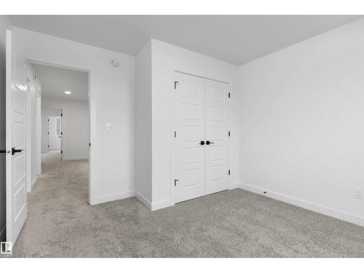
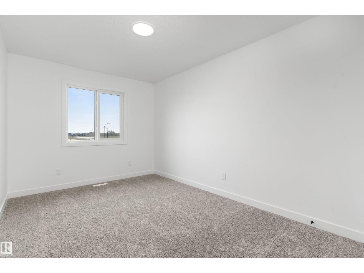
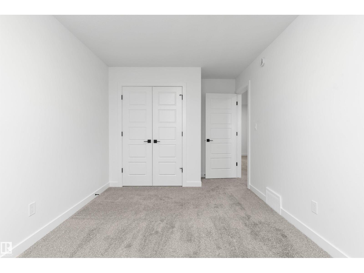
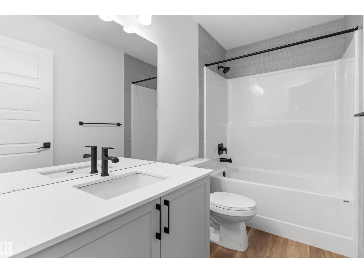
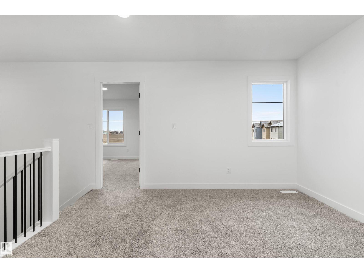
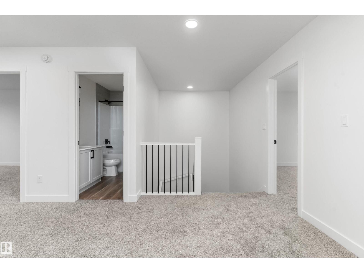
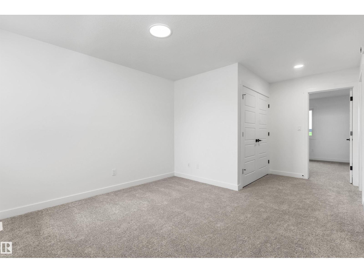
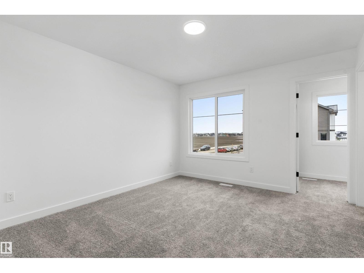
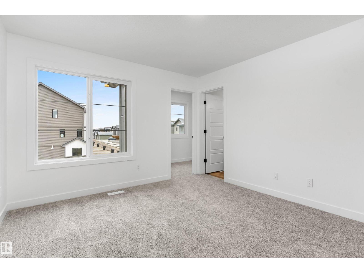
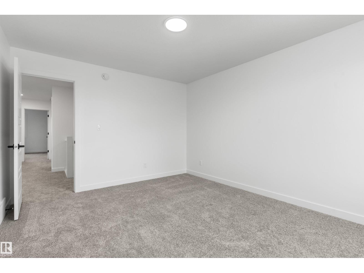
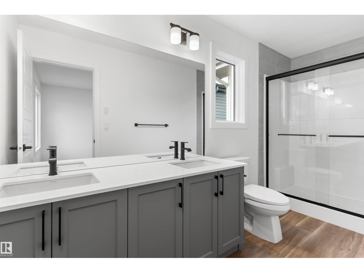
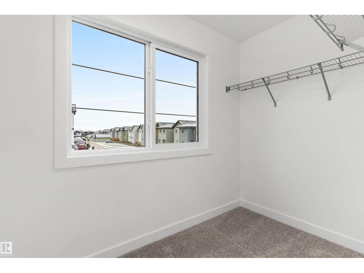
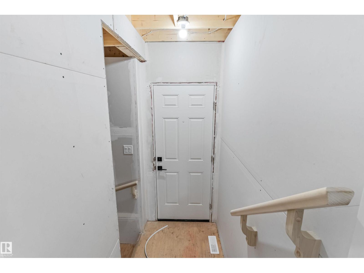
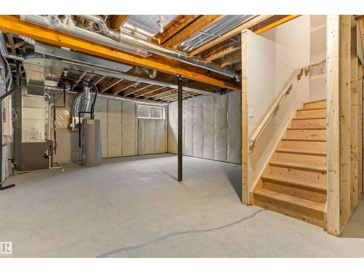
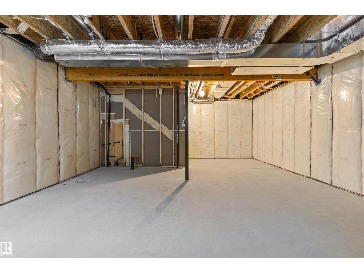
Well-designed home blending functionality & modern style, featuring a dbl attached garage w/ floor drain, 9' ceilings on main & bsmt levels, sep side entry & LVP flooring thru main. Inviting foyer w/ lrg coat closet opens to bright open-concept kitchen, nook & great rm. Kitchen boasts quartz counters, island w/ flush eating ledge, Silgranit undermount sink, built-in microwave, pendant lighting, chimney hood fan, full-height backsplash, upgraded Thermofoil cabinetry w/ soft-close doors/drawers & lrg corner pantry. Great rm features an electric FP, lrg windows & garden door to backyard, plus a 2-pce bath completes the main flr. Upstairs, the primary bedroom offers a W/I closet w/ lrg window & 4-pce ensuite w/ dbl sinks & glass-enclosed W/I shower. Central bonus rm, 3-pce bath, laundry rm & 2 addl bdrms w/ ample closet space complete the upper level. Brushed nickel fixtures, upgraded railings & bsmt rough-in pkg incl 2nd laundry rough-in. (id:65883)
Property summary
- Property type
- Single Family
- Building type
- House
- Postal code
- T7X4T8
- Year built
- 2026
- Living area
- 1632 square feet
- Lot size
- 358.67 square meters
- Ownership / common interest
- Freehold
Bedrooms & bathrooms
- Bedrooms
- 3
- Bathrooms
- 3
- Partial bathrooms
- 1
Fees & taxes
- Fee includes
Heating & cooling
- Heating
- Forced air
- Cooling
Building & parking
- Stories
- 2
- Basement
- Unfinished, Full
- Foundation
- Roof
- Construction
- Parking
- Attached Garage
- Parking spaces
- 4
Appliances & services
- Appliances
- Microwave, Hood Fan, Garage door opener, Garage door opener remote(s)
- Other equipment
- Utilities
- Water
- Sewer
Location
Listing courtesy of Exp Realty. MLS® E4514377.

Listing last updated:
Prices are in Canadian dollars. Confirm sale or lease terms, measurements, fees, taxes and availability. MLS® and REALTOR® are trademarks of CREA.