Asking price: 493,600 CAD
819 16 AV NW
Edmonton · Alberta
MLS® E4514373 · Active · Single Family
Property photographs
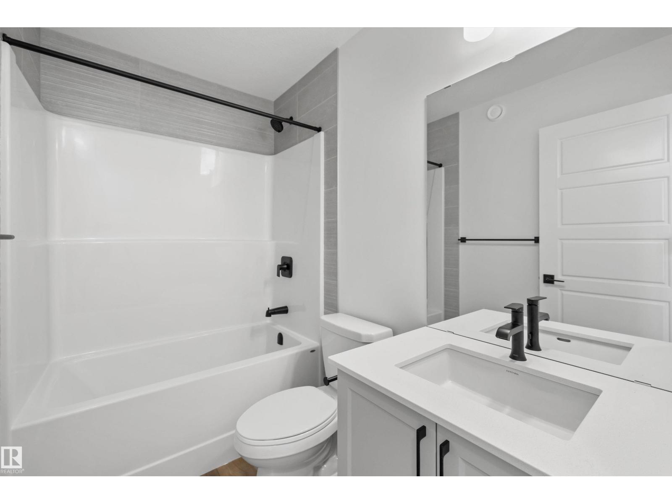
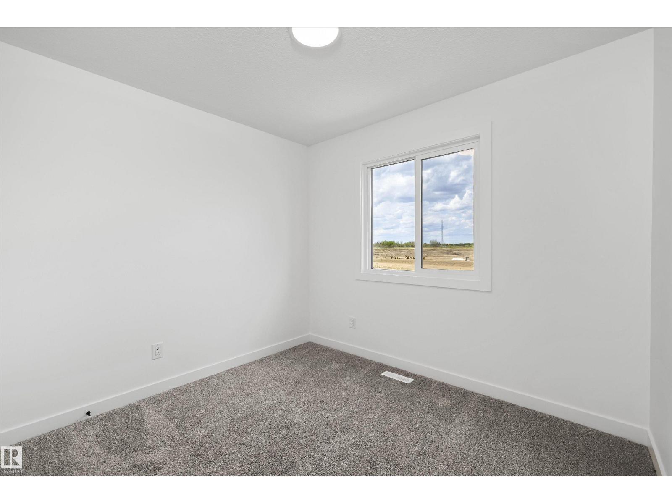
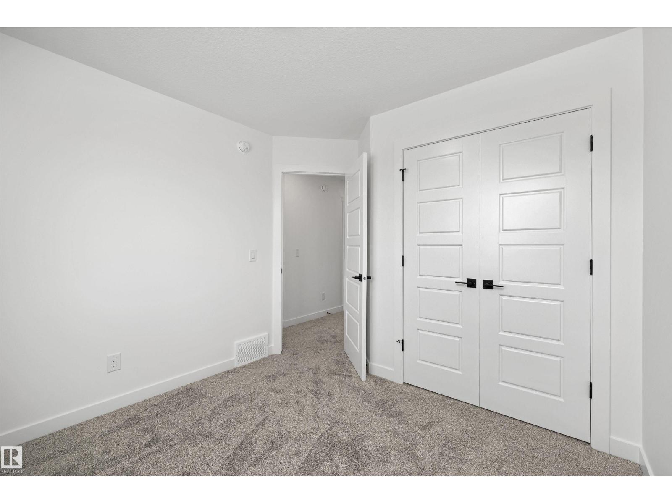
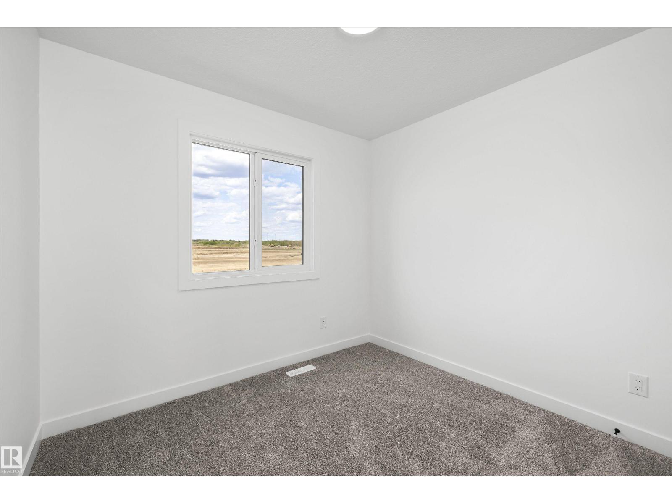
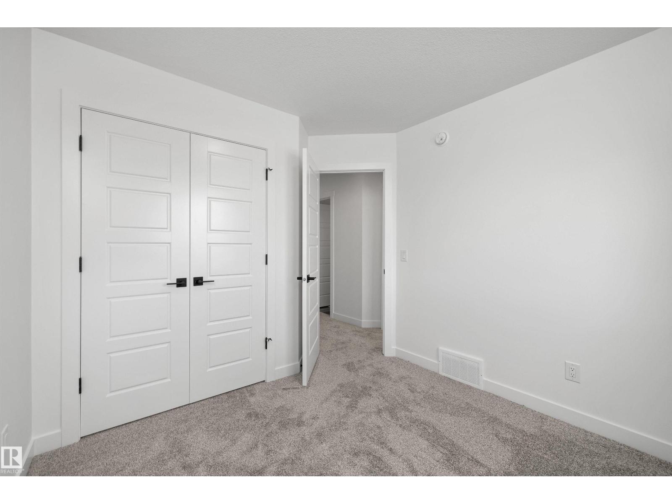
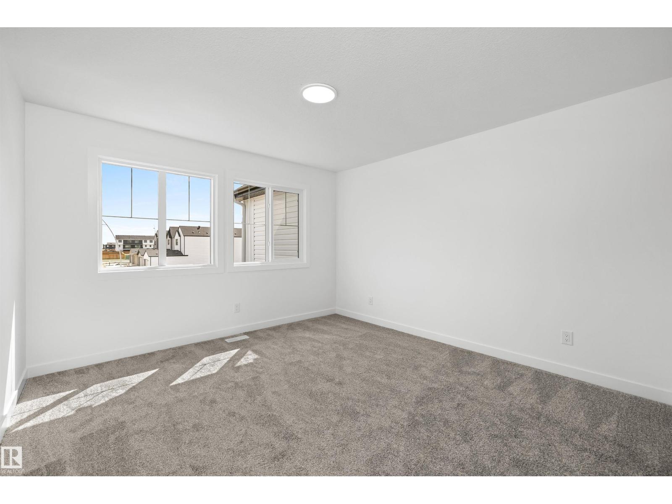
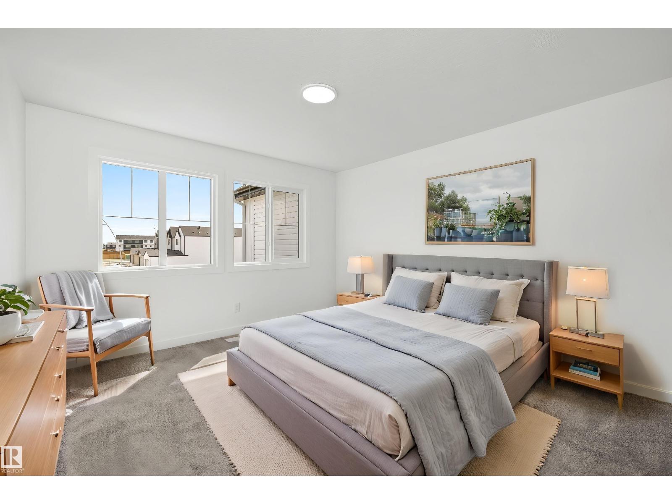
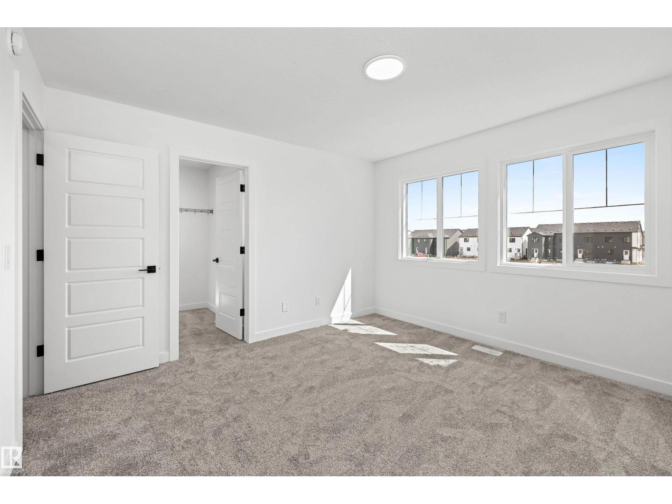
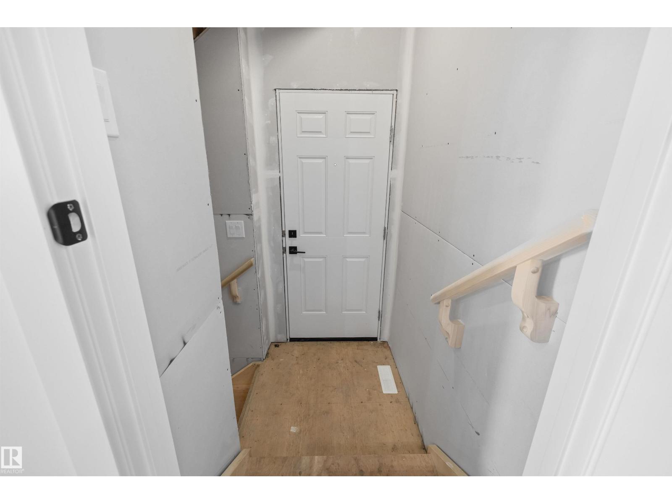
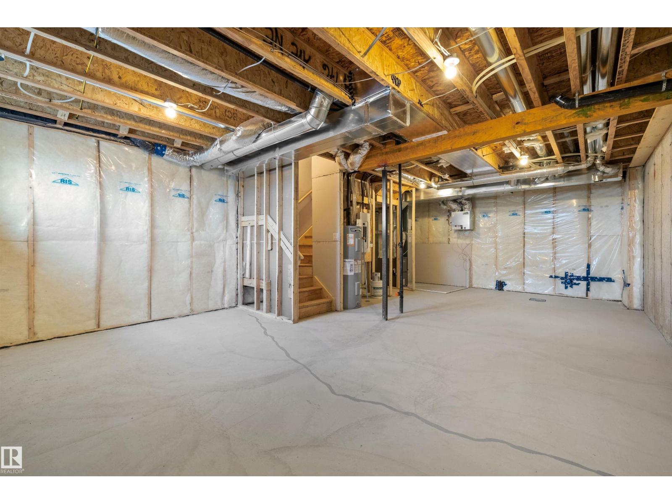
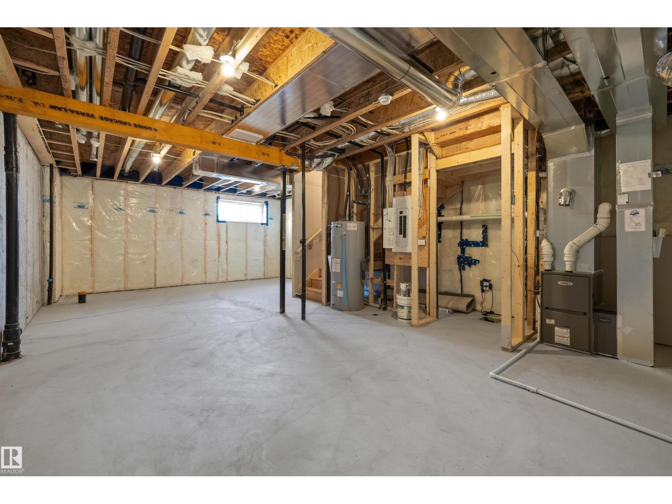
Listing at a glance
819 16 AV NW, Edmonton. Single Family. MLS® E4514373. Asking price: 493,600 CAD
- Asking price
- 493,600 CAD
- Property category
- Single Family
- Property type
- Single Family
- Building type
- Duplex
- MLS®
- E4514373
- Bedrooms
- 3
- Bathrooms
- 3
- Partial bathrooms
- 1
- Listed living area
- 1,367 sq ft
- Listed lot area
- 242.55 square meters
- Year built
- 2026
- Parking spaces
- 4
- Parking features
- Attached Garage
- Basement
- Unfinished, Full
About this property
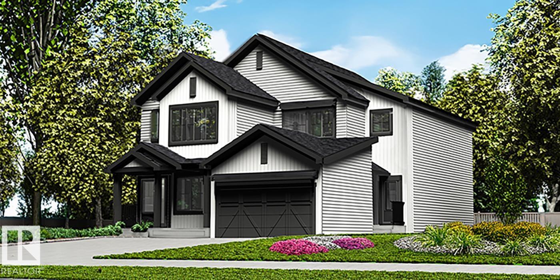
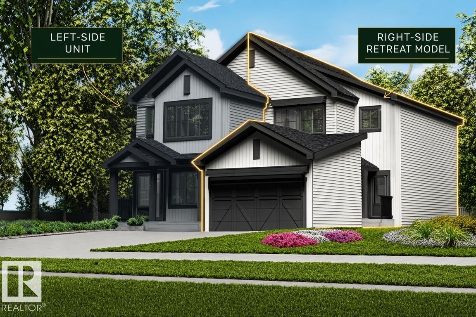
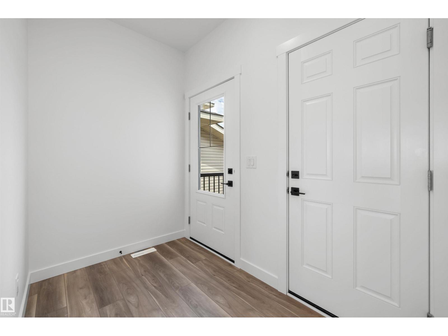
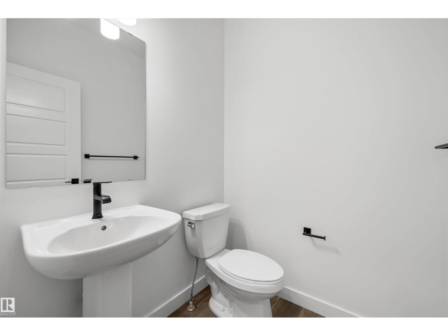
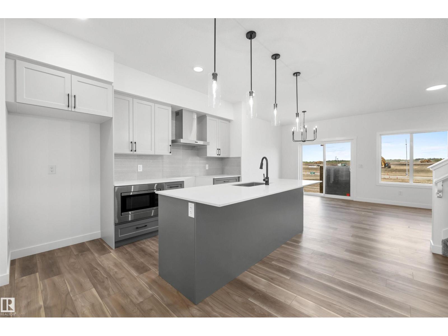
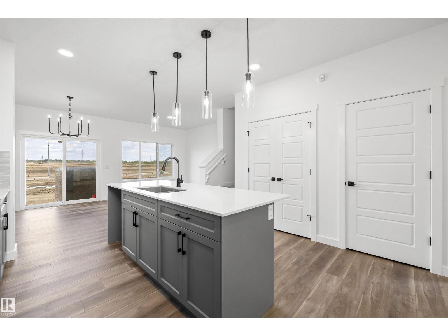
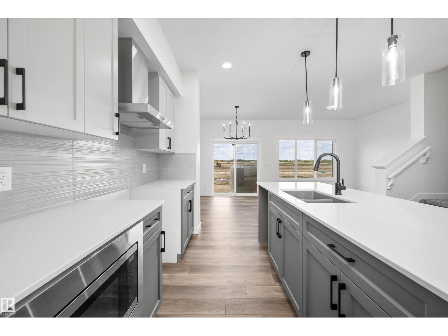
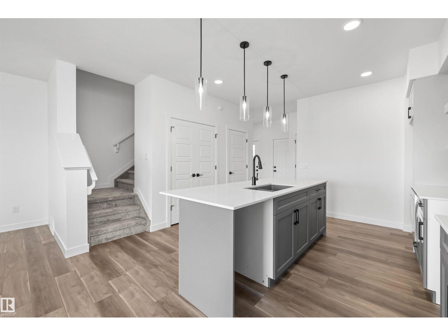
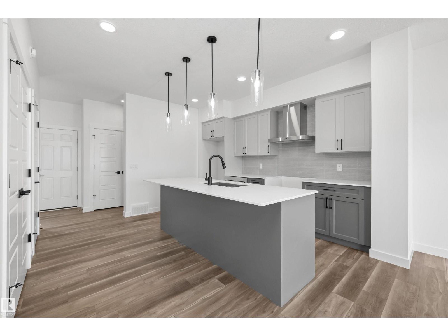
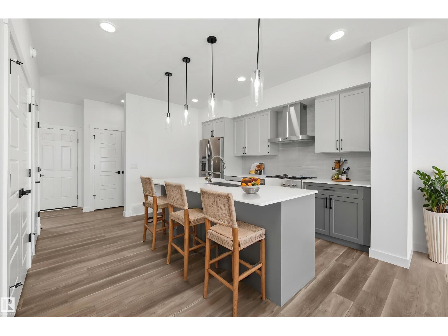
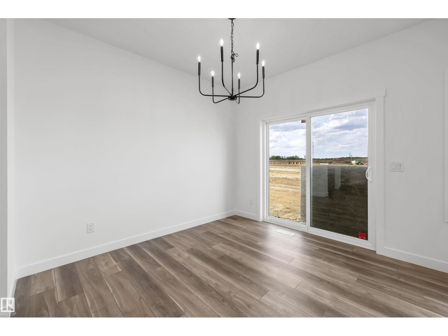
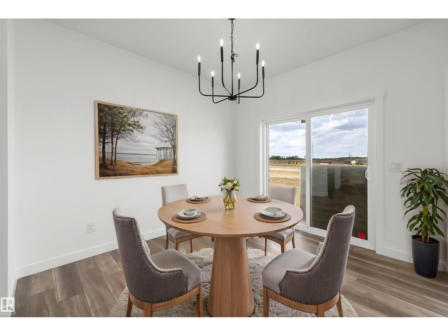
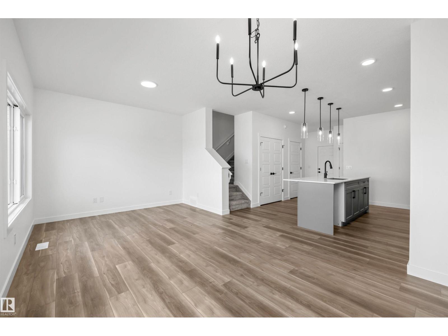
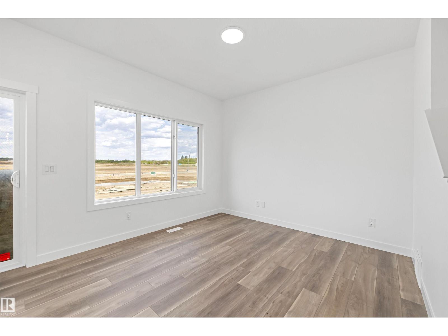
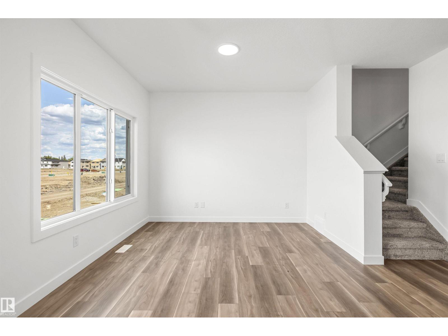
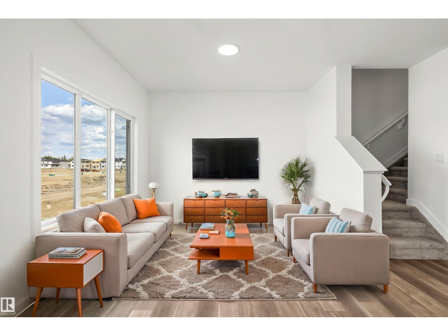
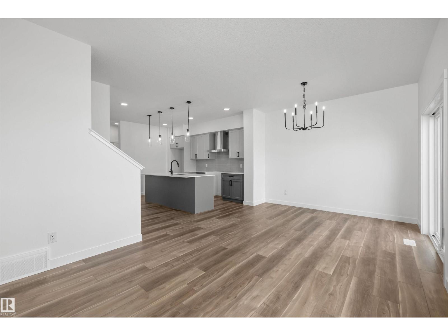
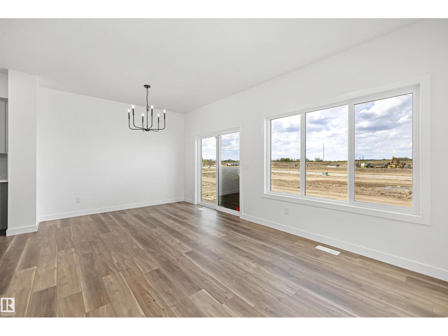
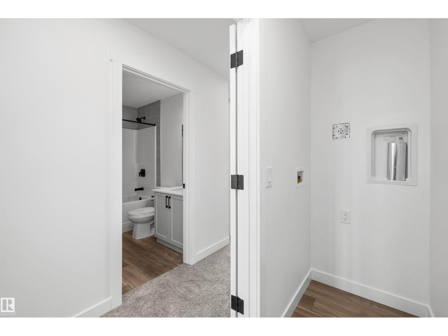
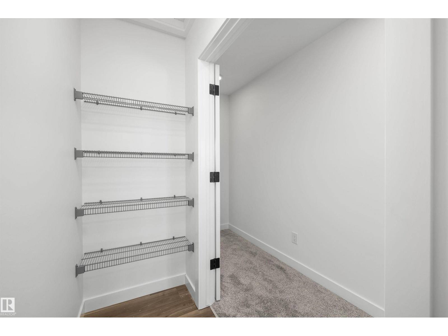
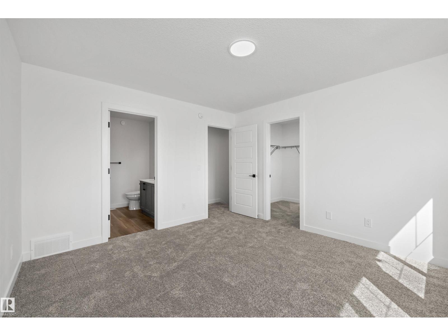
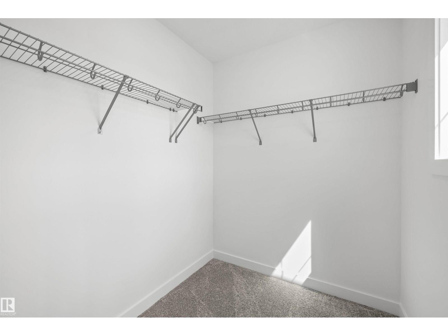
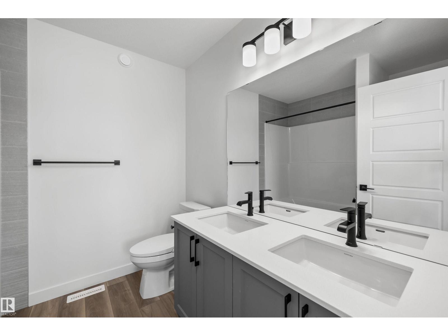
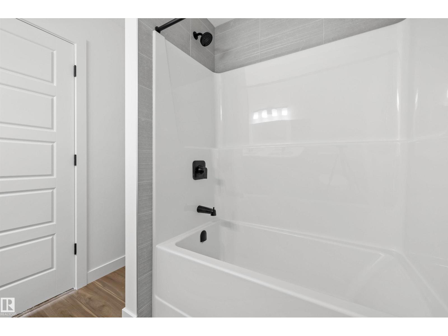
Stylish duplex designed for comfort & function w/ dbl attached garage incl floor drain, 9' ceilings, LVP flooring thru main, black plumbing/lighting fixtures & bsmt rough-in pkg incl 2nd laundry rough-in. Spacious foyer flows past convenient 2-pce bath into open-concept great rm, kitchen & dining/nook area. Kitchen offers central island w/ quartz counters, Silgranit undermount sink, flush eating ledge & pendant lighting, plus chimney-style hood fan, full-height tile backsplash, built-in microwave, upgraded raised-profile cabinets w/ soft-close doors/drawers & closet pantry by stairs for excellent storage. Rear of home is bright w/ lrg windows & sliding patio door from great rm/nook to backyard. Upstairs features expansive primary bedroom w/ W/I closet & 4-pce ensuite w/ dbl sinks & tub/shower combo. Two addl bdrms provide generous space for family or guests, plus central 3-pce bath & laundry rm designed for stackable washer/dryer w/ folding & linen storage. (id:65883)
Property summary
- Property type
- Single Family
- Building type
- Duplex
- Postal code
- T6T2N7
- Year built
- 2026
- Living area
- 1,367 sq ft
- Lot size
- 242.55 square meters
- Ownership / common interest
- Freehold
Bedrooms & bathrooms
- Bedrooms
- 3
- Bathrooms
- 3
- Partial bathrooms
- 1
Heating & cooling
- Heating
- Forced air
- Cooling
Building & parking
- Stories
- 2
- Basement
- Unfinished, Full
- Foundation
- Roof
- Construction
- Parking
- Attached Garage
- Parking spaces
- 4
Appliances & services
- Appliances
- Microwave, Hood Fan, Garage door opener, Garage door opener remote(s)
Location
Listed by Exp Realty. Information is believed reliable but should be independently verified. Measurements and availability may change.
Last updated · Last checked