Asking price: 724,999 CAD
99 North Bridges Garden
Bridges of Langdon · Langdon · Alberta
MLS® A2354498 · Active · Single Family
Property photographs
Listing at a glance
99 North Bridges Garden, Langdon. Single Family. MLS® A2354498. Asking price: 724,999 CAD
- Asking price
- 724,999 CAD
- Property category
- Single Family
- Property type
- Single Family
- Building type
- House
- MLS®
- A2354498
- Bedrooms
- 3
- Bathrooms
- 3
- Partial bathrooms
- 1
- Listed living area
- 1,857 sq ft
- Listed lot area
- 13,200 sq ft
- Year built
- 1995
- Parking spaces
- 6
- Parking features
- Attached Garage
- Basement
- Unfinished, Full, Walk out
About this property
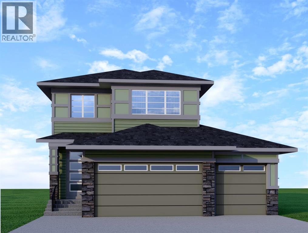
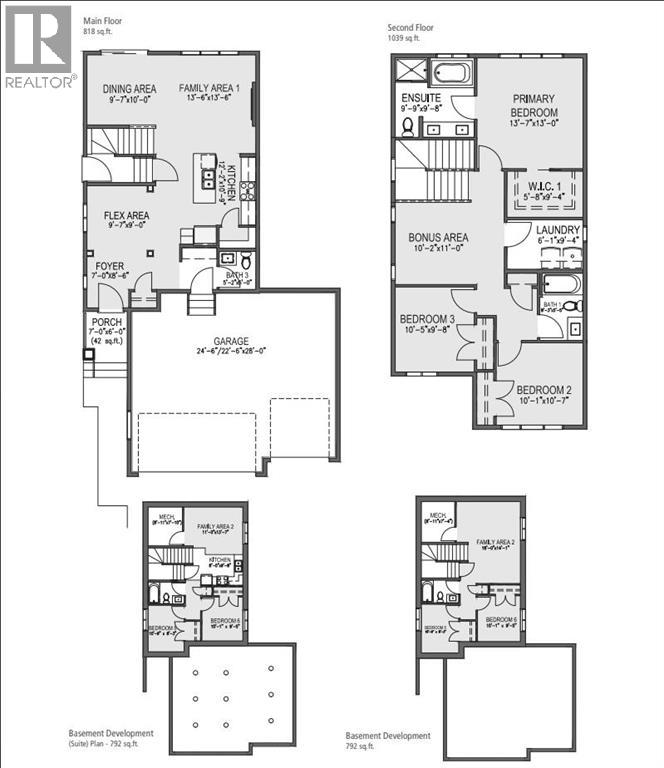
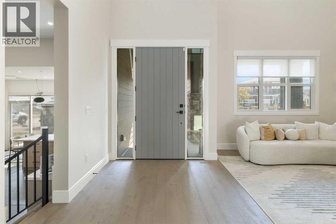
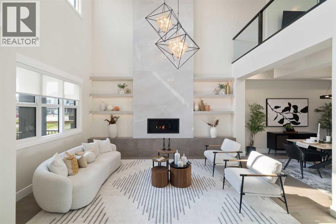
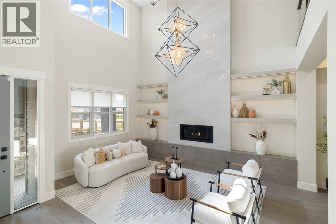
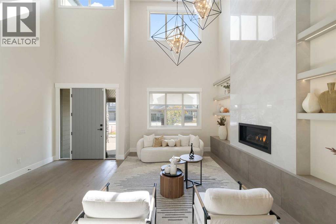
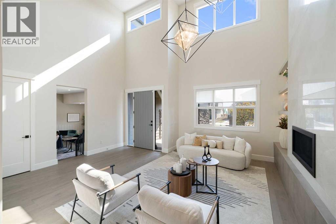
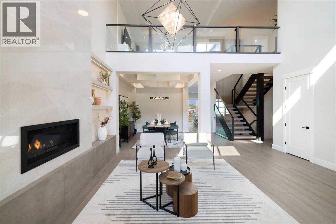
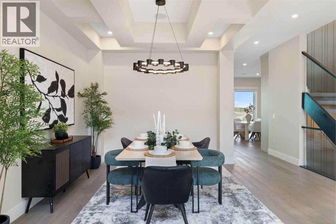
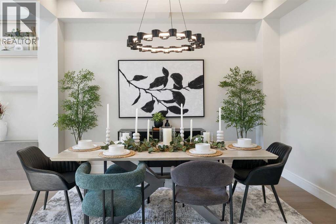
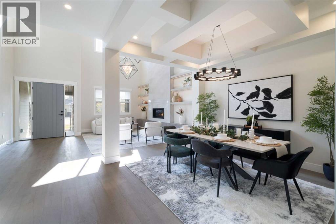
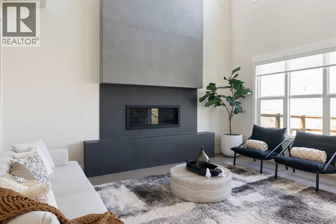
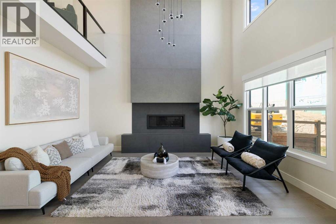
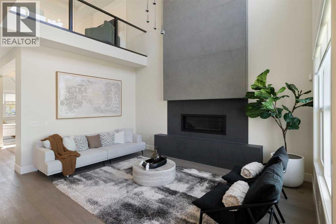
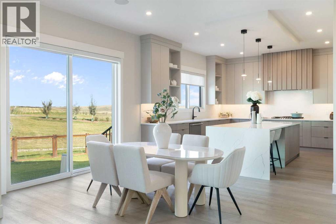
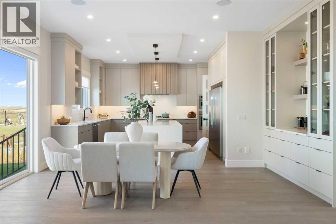
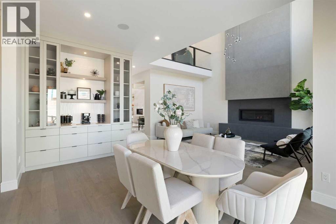
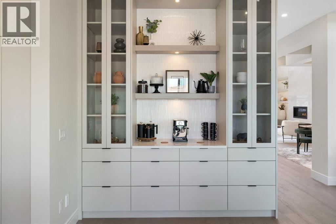
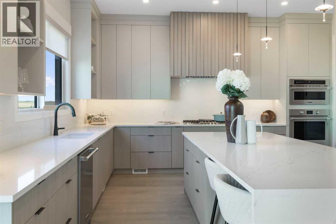
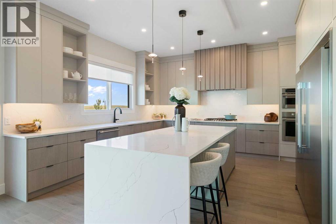
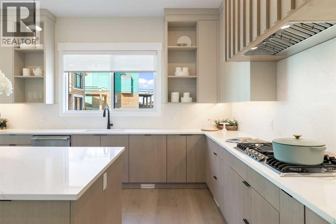
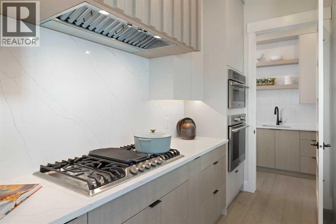
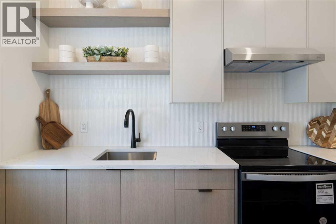
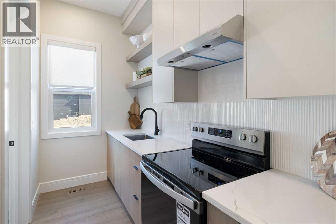
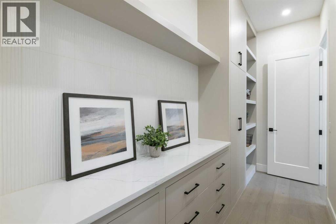
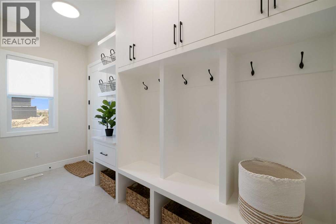
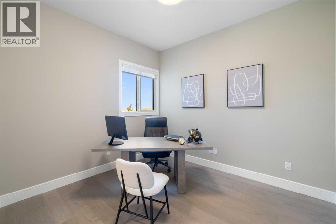
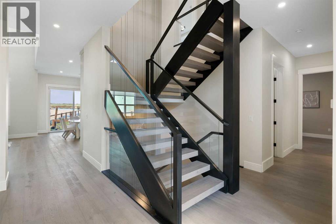
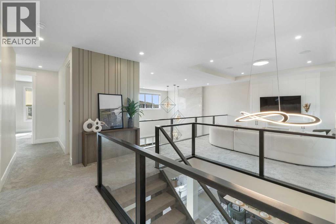
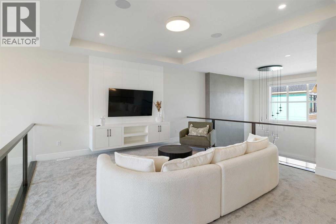
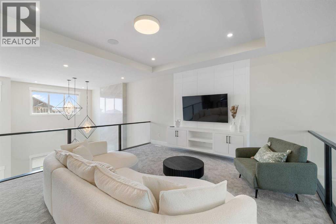
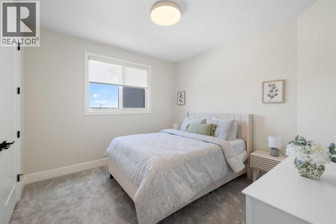
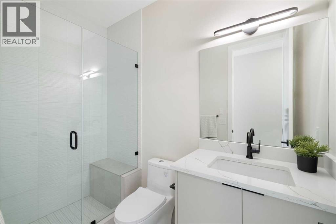
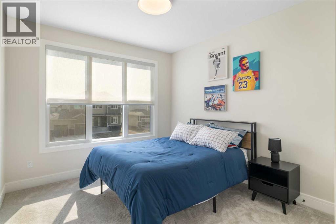
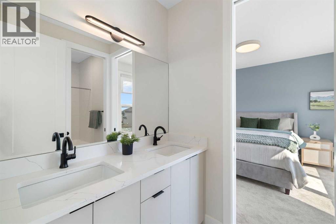
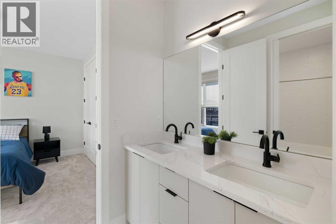
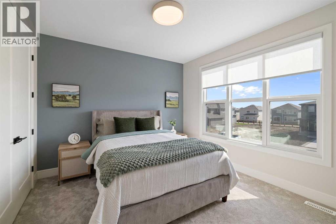
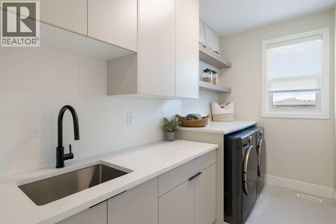
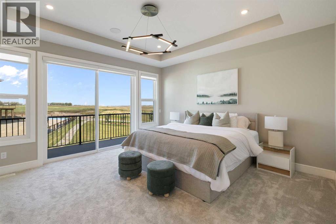
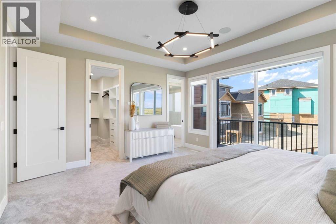
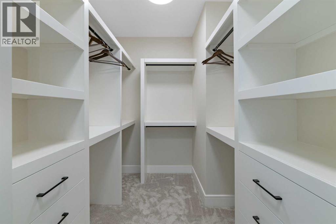
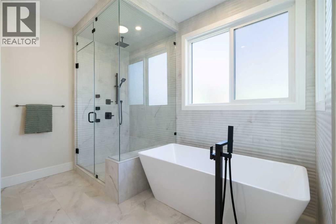
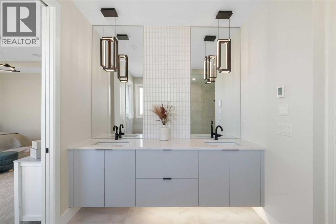
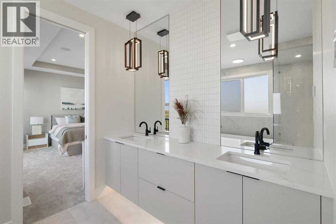
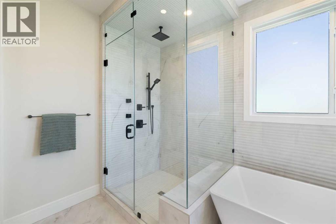
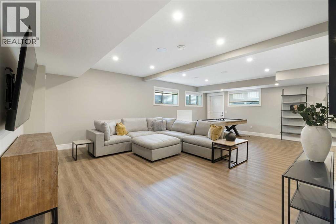
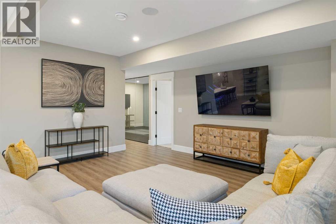
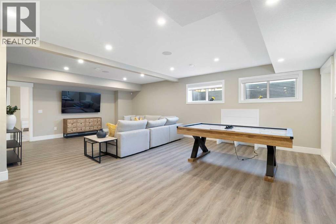
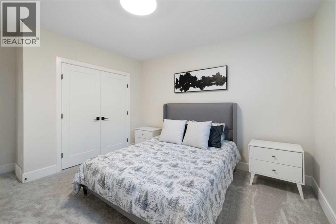
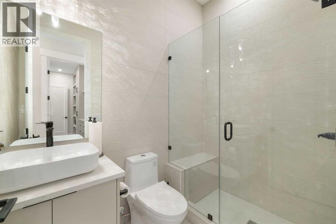
This home is currently under construction. Photos are for representation purposes only and are not of the actual property. Finishes, features, and specifications may vary.Welcome to this stunning new build by Green Cedar Homes, located in the desirable community of Bridges of Langdon. This thoughtfully designed 2-storey detached home offers 1,857.30 sq. ft. of modern living space with 3 bedrooms, 2.5 bathrooms, and a triple attached garage.The main floor features an inviting open-concept layout with high ceilings, a spacious living room with an electric fireplace, a bright dining area, and a modern kitchen complete with a large island and quality finishes. A convenient flex space provides additional versatility for a home office, playroom, or study area. The main floor also includes a mud room and a 2-piece bathroom for everyday convenience.Upstairs, you will find a spacious bonus room, upper-level laundry, two additional bedrooms, a 4-piece bathroom, and a private primary retreat featuring a walk-in closet and a luxurious 5-piece ensuite.The home includes a full unfinished walk-out basement offering excellent future development potential. Additional features include vinyl plank and carpet flooring, forced-air heating, a private yard, and a triple attached garage providing ample parking and storage space.Situated on a west-facing lot in Bridges of Langdon, this home offers a family-friendly lifestyle with nearby playgrounds, shopping, and community amenities. Experience the benefits of a brand-new home with modern design, quality craftsmanship, and room to grow. (id:65883)
Property summary
- Property type
- Single Family
- Building type
- House
- Neighbourhood
- Bridges of Langdon
- Postal code
- T0J1X3
- Year built
- 1995
- Living area
- 1,857 sq ft
- Lot size
- 13,200 sq ft
- Ownership / common interest
- Freehold
Bedrooms & bathrooms
- Bedrooms
- 3
- Above grade
- 3
- Below grade
- 0
- Bathrooms
- 3
- Partial bathrooms
- 1
Heating & cooling
- Heating
- Forced air
- Cooling
- None
Building & parking
- Stories
- 2
- Basement
- Unfinished, Full, Walk out
- Foundation
- Poured Concrete
- Roof
- Construction
- Wood frame
- Parking
- Attached Garage
- Parking spaces
- 6
Appliances & services
- Appliances
- Refrigerator, Dishwasher, Stove, Microwave, Hood Fan
- Zoning description
- R1
Location
Listed by eXp Realty. Information is believed reliable but should be independently verified. Measurements and availability may change.
Last updated · Last checked