Asking price: 709,800 CAD
6600 58 Avenue
Hazelwood Estates · Innisfail · Alberta
MLS® A2354896 · Active · Single Family
Property photographs
Listing at a glance
6600 58 Avenue, Innisfail. Single Family. MLS® A2354896. Asking price: 709,800 CAD
- Asking price
- 709,800 CAD
- Property category
- Single Family
- Property type
- Single Family
- Building type
- House
- MLS®
- A2354896
- Bedrooms
- 3
- Bathrooms
- 2
- Partial bathrooms
- 0
- Listed living area
- 1,513 sq ft
- Listed lot area
- 6,900 sq ft
- Year built
- 2026
- Parking spaces
- 3
- Parking features
- Attached Garage
- Basement
- Unfinished, Full, Walk out
About this property
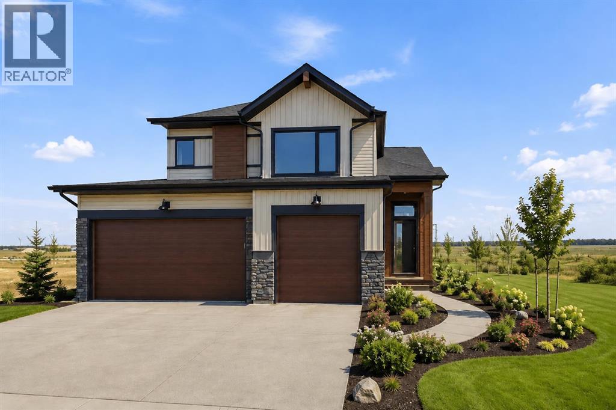
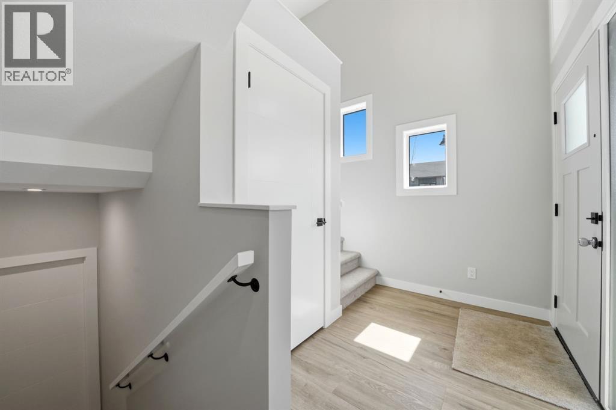
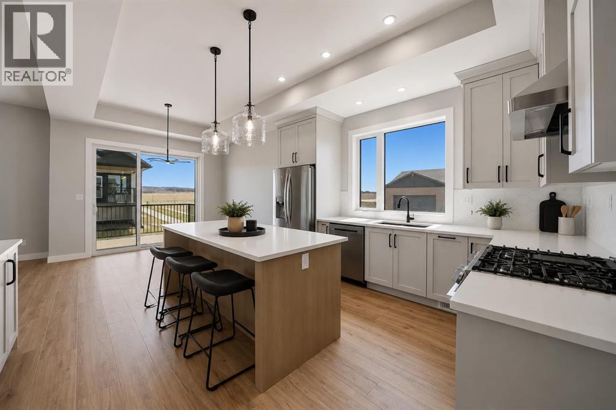
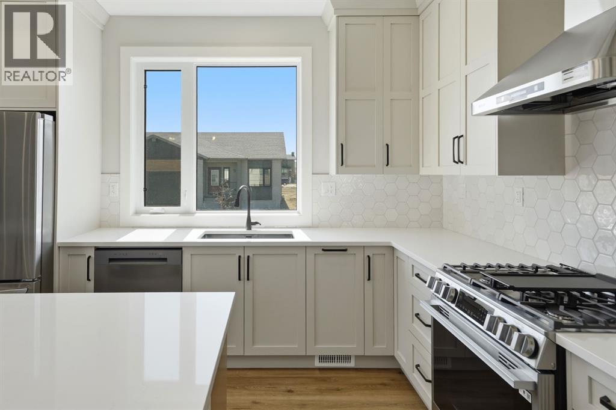
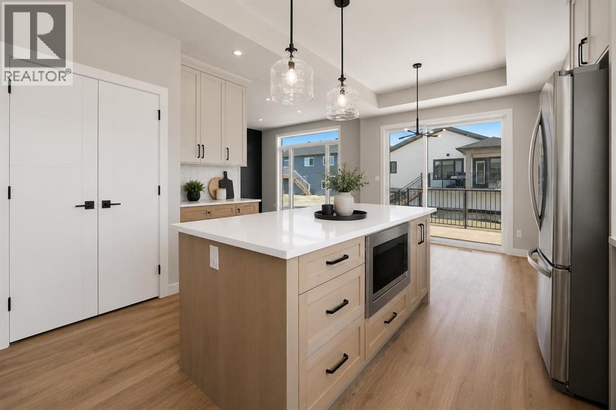
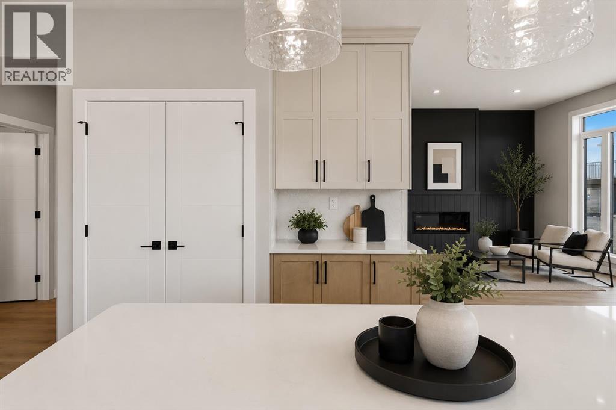
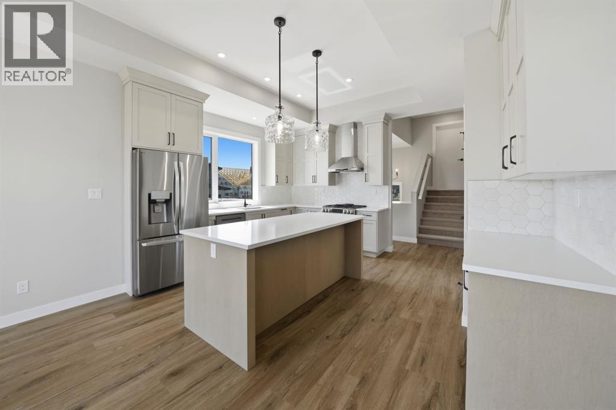
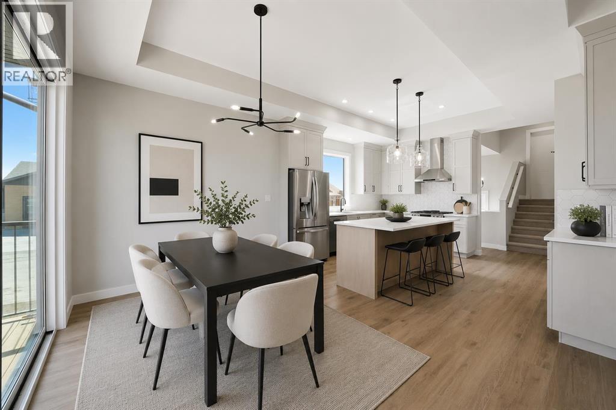
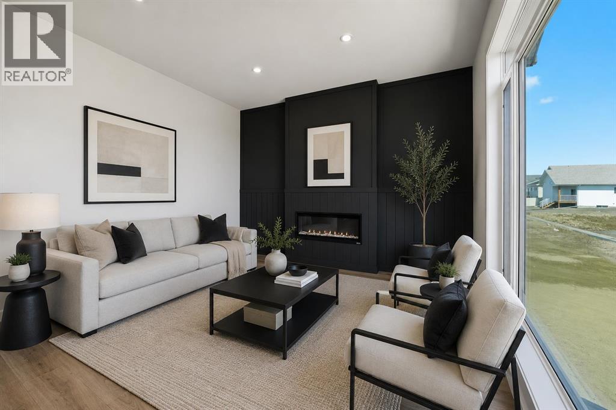
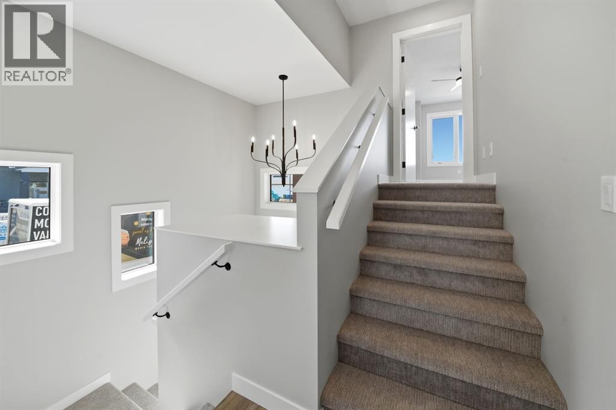
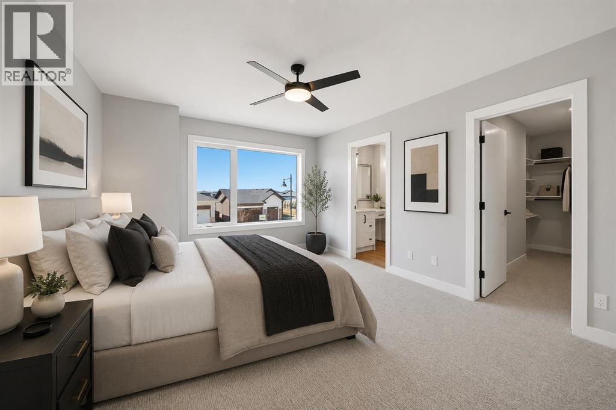
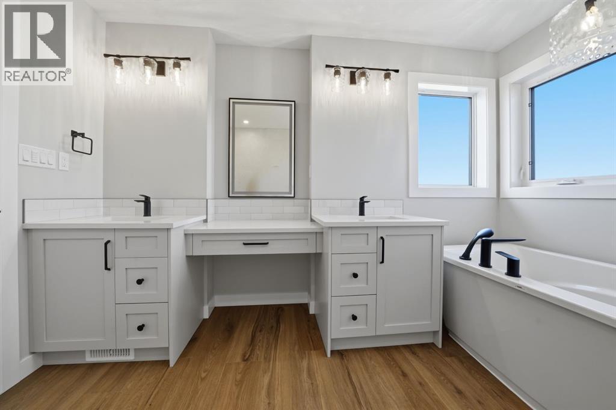
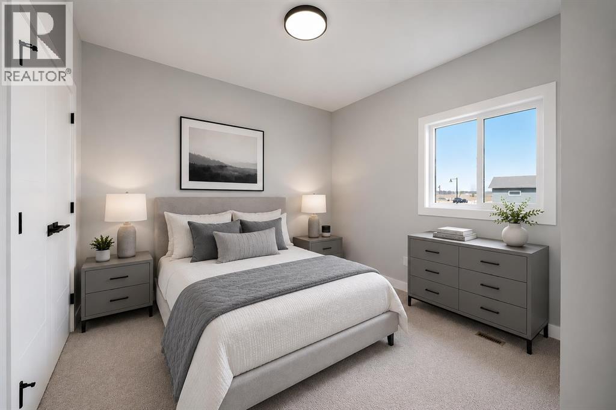
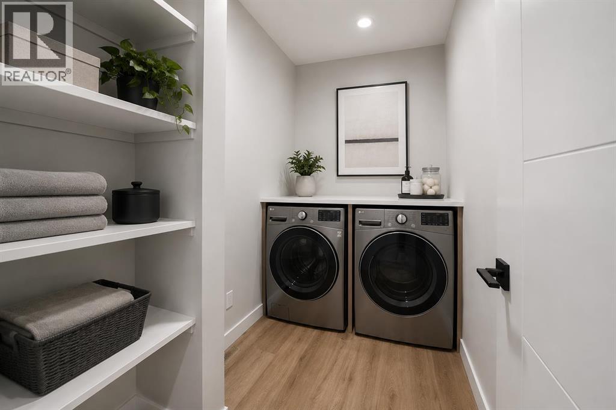
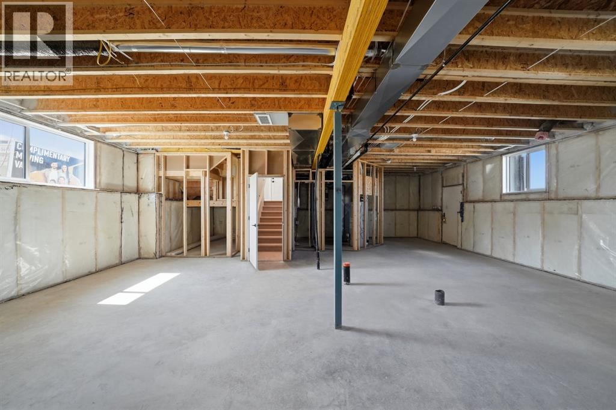
Welcome to this beautifully designed Mason Martin home, located in the desirable community of Hazelwood Estates in Innisfail. With its timeless style, thoughtful layout and stunning architectural details, this modified bi-level offers a space that feels special from the moment you step inside.The striking entrance sets the tone, with a bridge leading you into the open-concept main floor. Large windows fill the home with natural light and frame beautiful east-facing views. The living room is a welcoming place to relax, featuring a modern electric fireplace and a decorative feature wall.At the heart of the home, the kitchen is as functional as it is beautiful. A large island and quartz countertops provide plenty of space to gather and prepare meals, while the gas stove and exterior-vented hood fan are sure to impress. A spacious pantry and adjoining coffee or beverage station add even more storage and convenience.Two generously sized bedrooms, a full bathroom and a laundry room complete the main floor. Upstairs, the private primary suite is a retreat of its own, offering a walk-in closet and a beautiful ensuite with dual sinks, a separate shower and a freestanding tub.The walkout basement offers plenty of possibilities, while the 30' x 24' triple-car garage provides space for vehicles, storage and all your toys. The home also features Lutron Caseta smart home automation.Enjoy living close to walking paths, Dodd’s Lake, the ski hill and Innisfail’s 27-hole golf course. With 1,514 square feet, three bedrooms and two full bathrooms, this home brings together beautiful design and a fantastic location. (id:68008)
Property summary
- Property type
- Single Family
- Building type
- House
- Neighbourhood
- Hazelwood Estates
- Postal code
- T4N0N9
- Year built
- 2026
- Living area
- 1,513 sq ft
- Lot size
- 6,900 sq ft
- Ownership / common interest
- Freehold
Bedrooms & bathrooms
- Bedrooms
- 3
- Above grade
- 3
- Below grade
- 0
- Bathrooms
- 2
- Partial bathrooms
- 0
Heating & cooling
- Heating
- Forced air, In Floor Heating
- Cooling
- None
Building & parking
- Basement
- Unfinished, Full, Walk out
- Foundation
- Poured Concrete
- Roof
- Construction
- Poured concrete, Wood frame
- Parking
- Attached Garage
- Parking spaces
- 3
Appliances & services
- Appliances
- Refrigerator, Gas stove(s), Dishwasher, Microwave, Hood Fan, Garage door opener
- Zoning description
- R-1B
Location
Listed by Royal LePage Network Realty Corp.. Information is believed reliable but should be independently verified. Measurements and availability may change.
Before you arrange a viewing
6600 58 Avenue, Innisfail (MLS® A2354896): the current listing reports construction year 2026; 3 listed parking spaces; listed living area 1,513 sq ft.
Does the layout fit the way you plan to use it?
Compare the rooms and entrances with your needs. If you plan to change a room or create separate accommodation, request existing plans and relevant approval records.
Which property documents should you request?
Ask for available floor plans, inclusion details and dated records for renovations and major systems. Where an association applies, request its current documents and recurring-charge details.
Explore estimated mortgage payments
Start with the asking price and adjust the assumptions to compare principal-and-interest payments.
Conventional illustration with at least 20% down, Canadian semi-annual compounding and a constant rate over the amortization. The starting 5% rate is an example, not a lender quote. Frequencies shown are standard, not accelerated. Excludes property taxes, home insurance, condo fees, mortgage insurance and closing costs. Actual lender calculations, eligibility and renewal rates may differ. Compare with the FCAC calculator.
Last updated · Last checked
6600 58 Avenue
Hazelwood Estates · Innisfail · Alberta
Asking price: 709,800 CAD
MLS® A2354896
Welcome to this beautifully designed Mason Martin home, located in the desirable community of Hazelwood Estates in Innisfail. With its timeless style, thoughtful layout and stunning architectural details, this modified bi-level offers a space that feels special from the moment you step inside.The striking entrance sets the tone, with a bridge leading you into the open-concept main floor. Large windows fill the home with natural light and frame beautiful east-facing views. The living room is a welcoming place to relax, featuring a modern electric fireplace and a decorative feature wall.At the heart of the home, the kitchen is as functional as it is beautiful. A large island and quartz countertops provide plenty of space to gather and prepare meals, while the gas stove and exterior-vented hood fan are sure to impress. A spacious pantry and adjoining coffee or beverage station add even more storage and convenience.Two generously sized bedrooms, a full bathroom and a laundry room complete the main floor. Upstairs, the private primary suite is a retreat of its own, offering a walk-in closet and a beautiful ensuite with dual sinks, a separate shower and a freestanding tub.The walkout basement offers plenty of possibilities, while the 30' x 24' triple-car garage provides space for vehicles, storage and all your toys. The home also features Lutron Caseta smart home automation.Enjoy living close to walking paths, Dodd’s Lake, the ski hill and Innisfail’s 27-hole golf course. With 1,514 square feet, three bedrooms and two full bathrooms, this home brings together beautiful design and a fantastic location. (id:68008)
- Property type
- Single Family
- Building type
- House
- Year built
- 2026
- Parking spaces
- 3
- Neighbourhood
- Hazelwood Estates
- Postal code
- T4N0N9
- Living area
- 1,513 sq ft
- Lot size
- 6,900 sq ft
- Ownership / common interest
- Freehold
- Heating
- Forced air, In Floor Heating
- Cooling
- None
- Parking
- Attached Garage
Listed by Royal LePage Network Realty Corp.. Information is believed reliable but should be independently verified. Measurements and availability may change.
AlbertaSell · eXp Realty · info@albertasell.com
https://www.albertasell.com/listing/30446466
MLS® and REALTOR® are trademarks of CREA.