$335,000
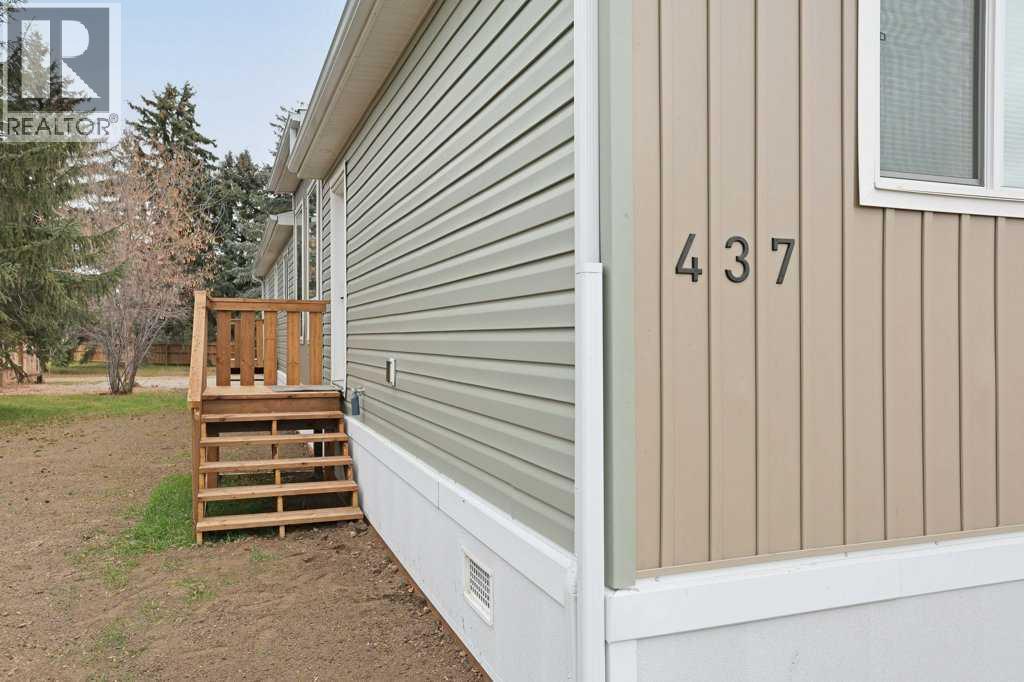
437 Margaret Avenue
Duchess · Alberta
MLS® A2354648 · Active · Single Family
Property photographs
About this property
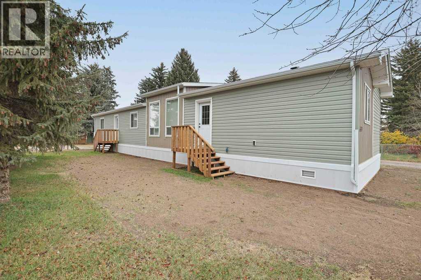
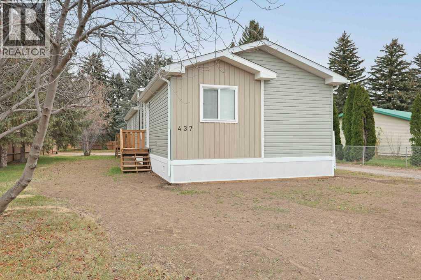
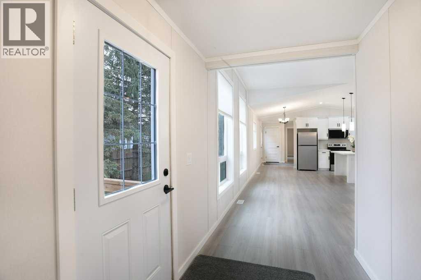
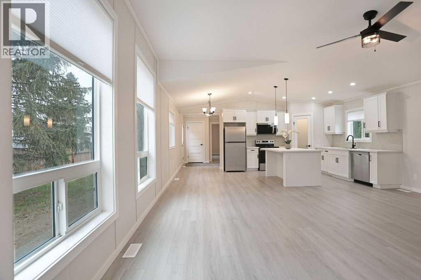
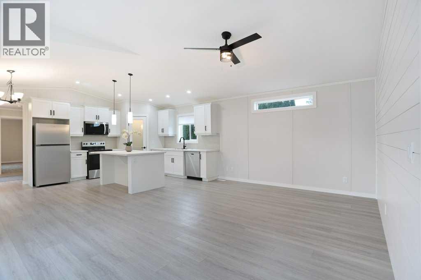
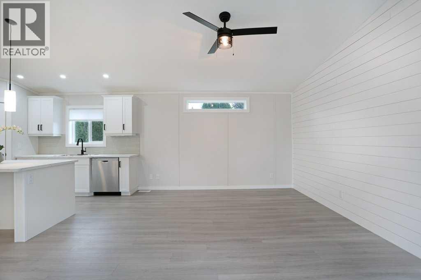
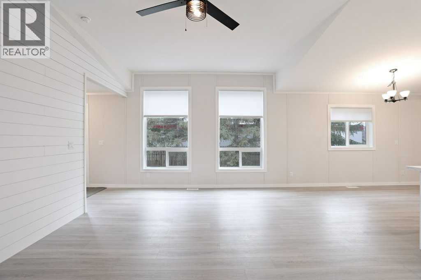
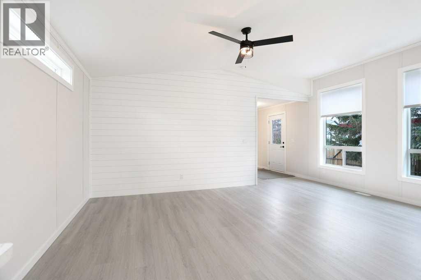
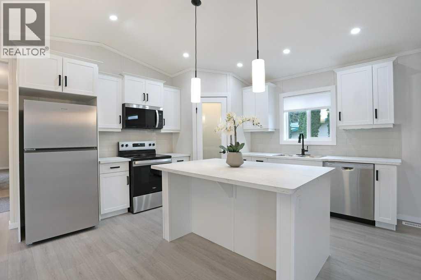
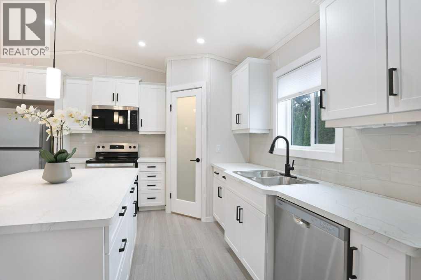
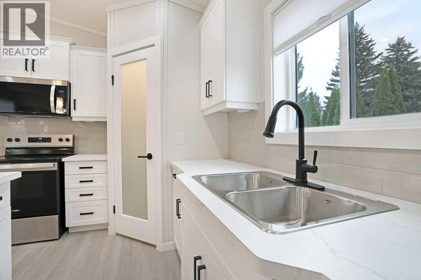
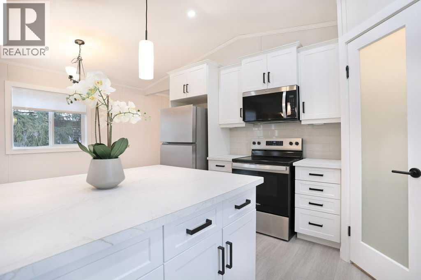
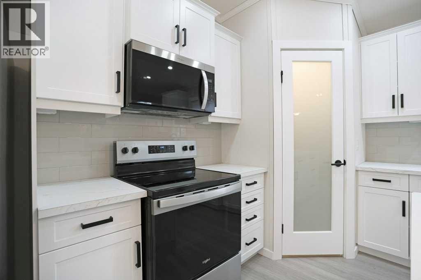
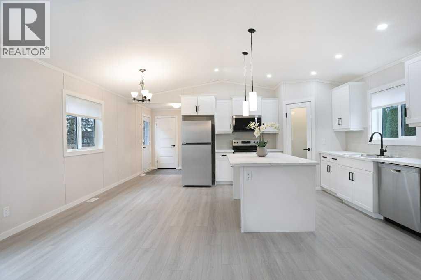
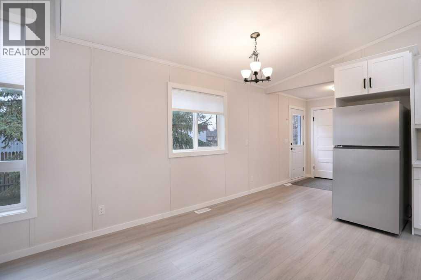
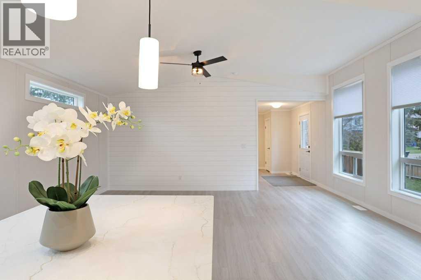
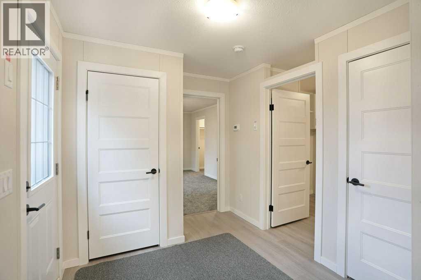
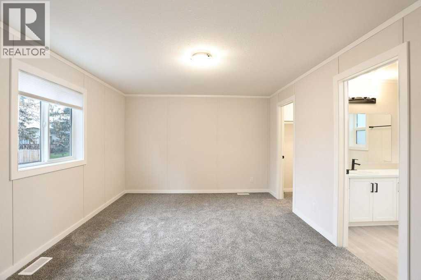
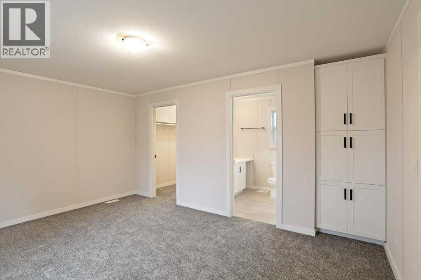
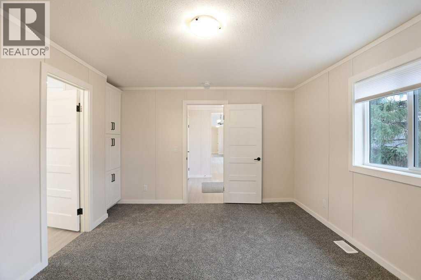
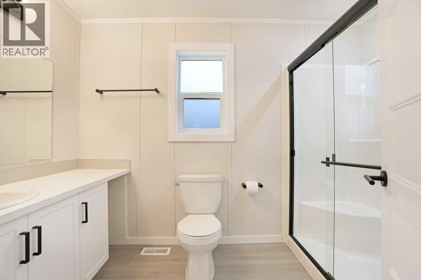
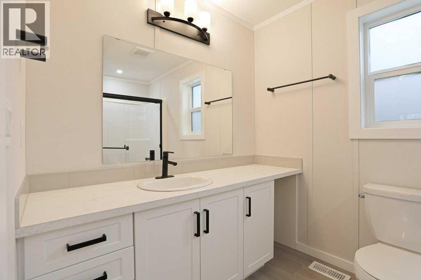
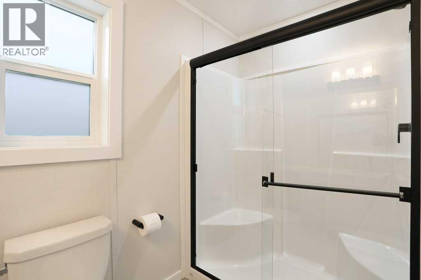
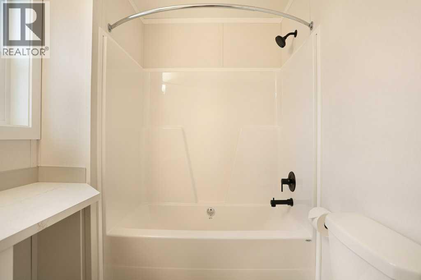
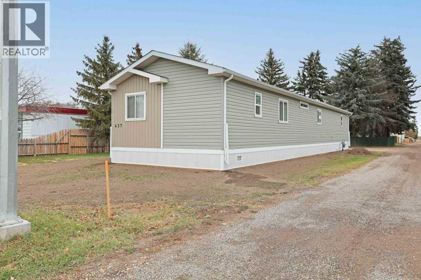
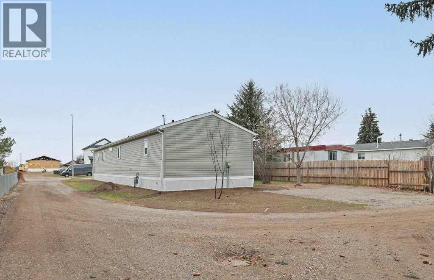
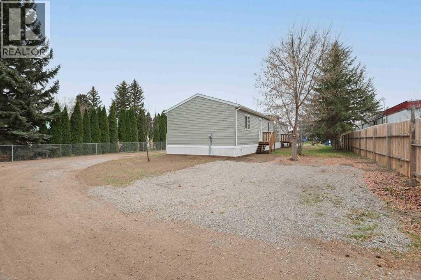
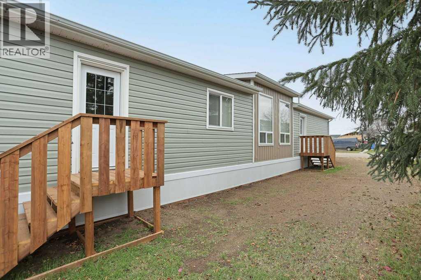
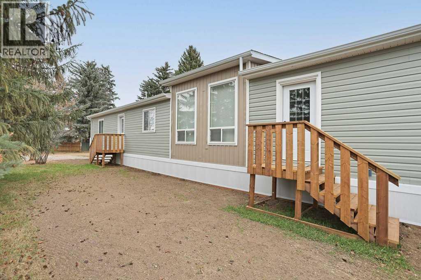
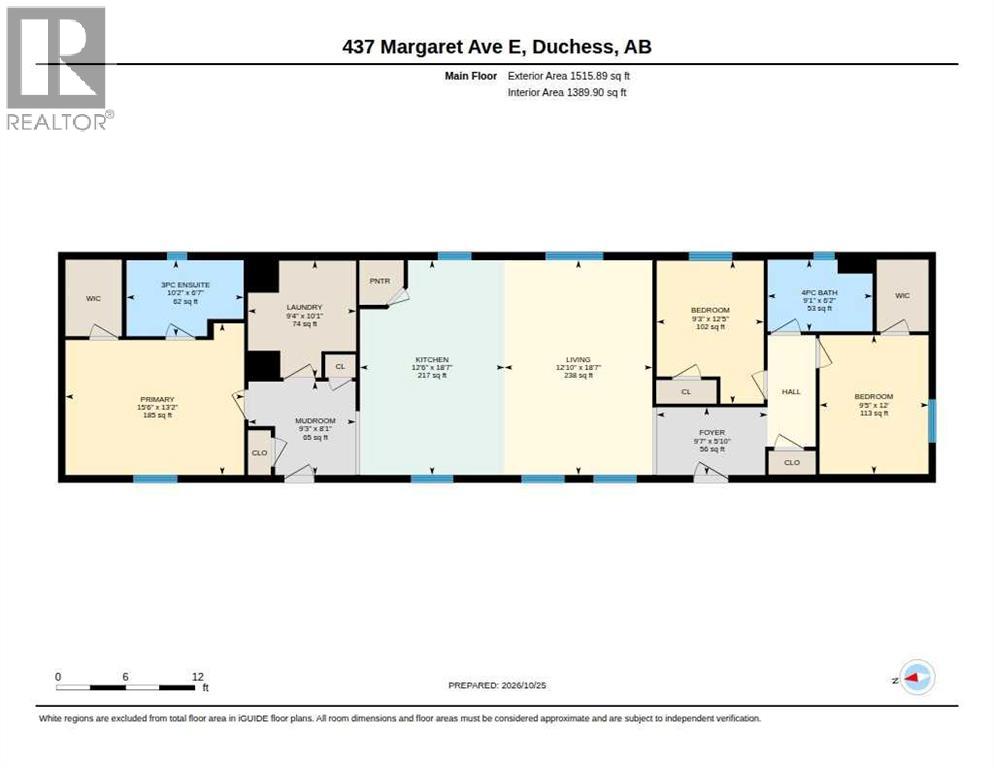
LOOKING FOR A STUNNING NEW 20'x76' (1520 SQ FT) MOBILE HOME ON IT'S OWNED LOT IN FAMILY FRIENDLY COMMUNITY OF DUCHESS? WELL THEN, THIS MODERN CONTEMPORARY PROPERTY IS FOR YOU! Located at the East end of Margaret Avenue this mobile has recently been located to its new location just waiting for you! Ready to move into, this home features 3 bedrooms (2 with walk in closets), 2 full bathrooms which feature oversize vanities, vinyl plank flooring and modern black finishes. Vaulted ceilings highlight the family size living room featuring a shiplap accent wall, vinyl plank flooring and is open concept to the stunning kitchen and eating area. Stunning kitchen features a kitchen island that can accommodate three bar stools, corner pantry, and a stunning countertop! White kitchen cabinets, subway tile back splash and full kitchen appliance package highlight this contemporary kitchen. Enjoy family meals in the adjacent dining area from the island overlooking the West side yard. An abundance of West facing windows (cellular blinds included) allow natural sunlight to flood the kitchen & living room. The primary bedroom can easily accommodate king size furniture and features a bank of built in storage cabinets. The ensuite....check out the photos... it is stunning! You will be HAPPY to do laundry in this oversized laundry room with extra storage AND a laundry sink, so get your wash on! This mobile has been perfectly set up, new gas line, new insulated skirting, new plumbing installed under mobile home.....this home is ready to move into....just bring your suitcases! Looking for piece of mind... One year builder's warranty and 10 year New Home Warranty come with the purchase of this home. (id:65883)
Property summary
- Property type
- Single Family
- Building type
- Manufactured Home
- Postal code
- T0J0Z0
- Year built
- 2025
- Living area
- 1520 square feet
- Lot size
- 6000 square feet
- Ownership / common interest
- Freehold
Bedrooms & bathrooms
- Bedrooms
- 3
- Above grade
- 3
- Below grade
- 0
- Bathrooms
- 2
- Partial bathrooms
- 0
Heating & cooling
- Heating
- Forced air, Natural gas
- Cooling
- None
Building & parking
- Stories
- 1
- Basement
- None
- Foundation
- Piled, See Remarks
- Roof
- Construction
- Parking
- Other
- Parking spaces
- 4
Appliances & services
- Appliances
- Refrigerator, Range - Electric, Microwave Range Hood Combo
- Zoning description
- R1
Location
Listed by MaxWell Capital Realty - Brooks. Information is believed reliable but should be independently verified. Measurements and availability may change.
Last updated · Last checked