$650,000
10954 135 ST NW
Edmonton · Alberta
MLS® E4514283 · Active · Single Family
Property photographs
About this property
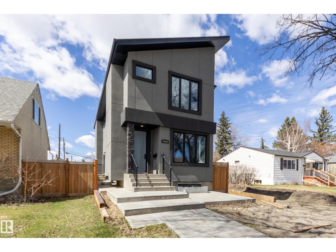
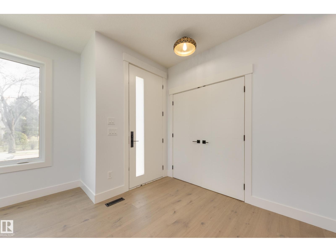
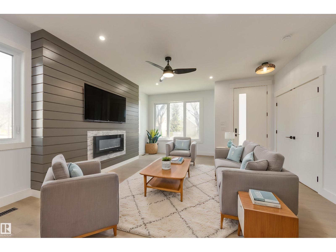
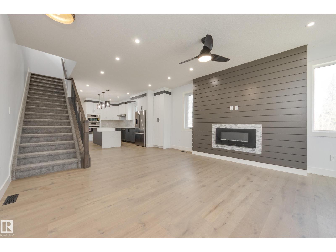
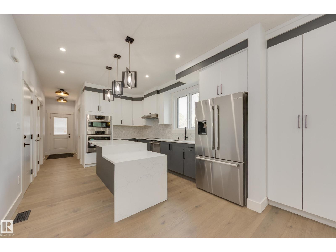
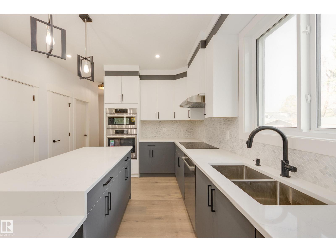
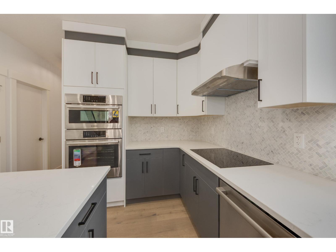
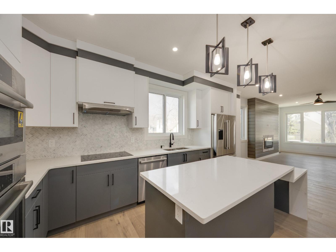
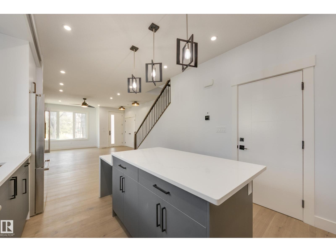
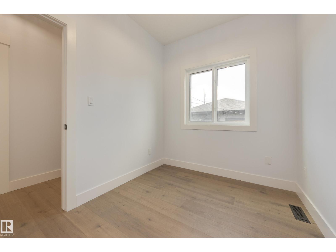
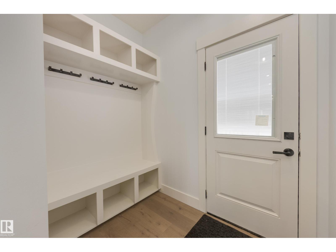
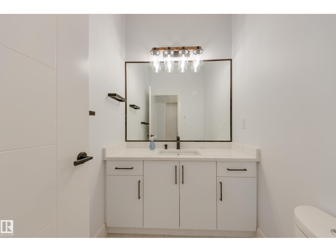
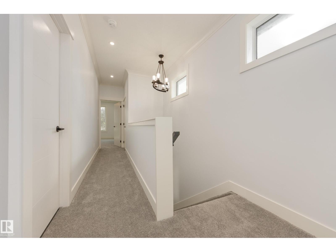
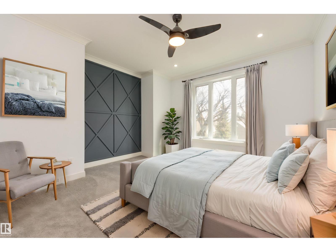
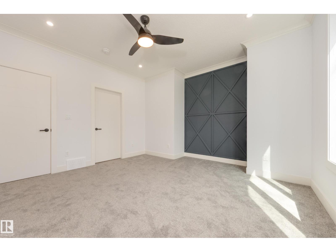
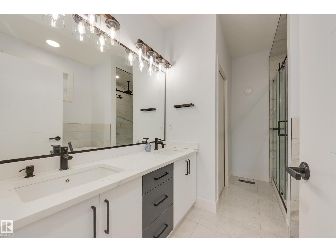
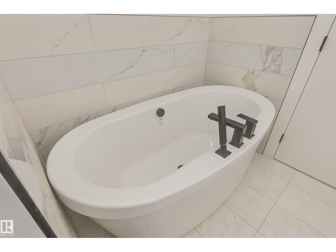
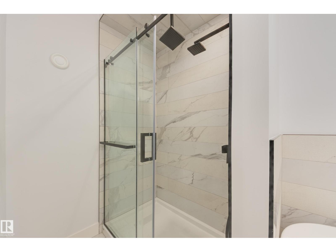
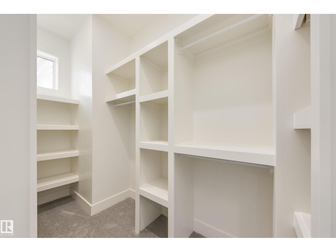
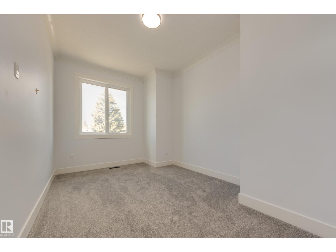
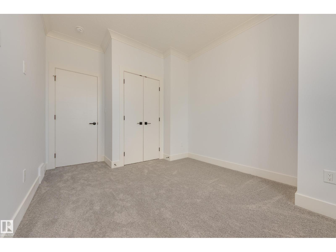
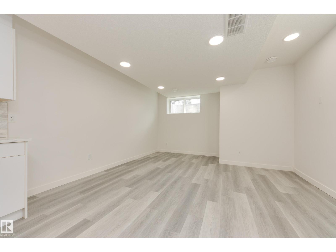
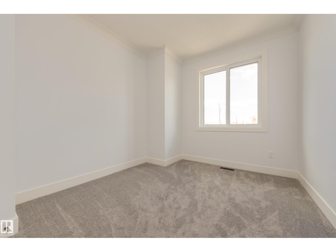
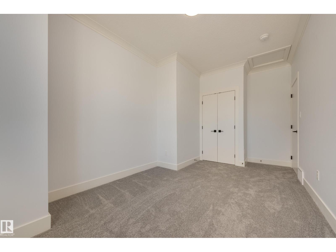
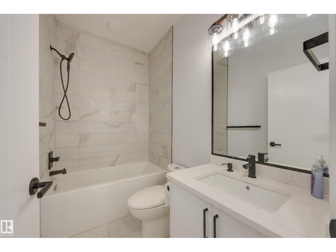
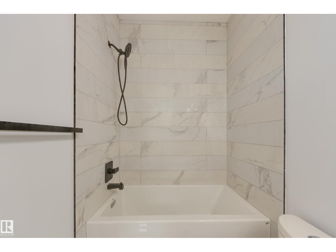
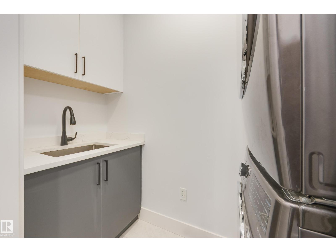
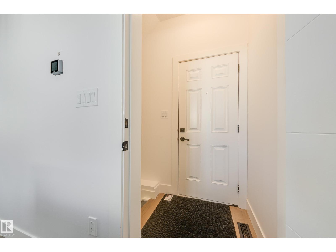
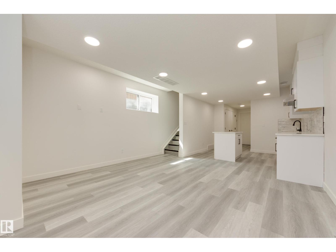
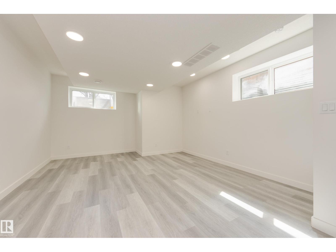
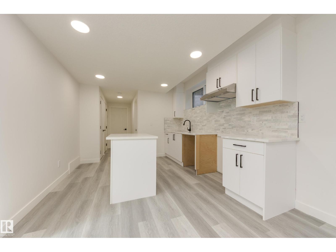
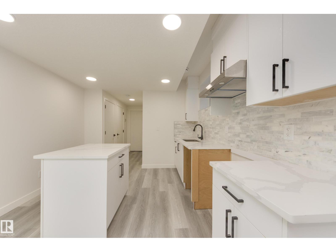
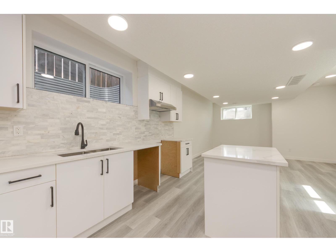
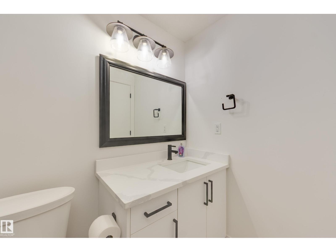
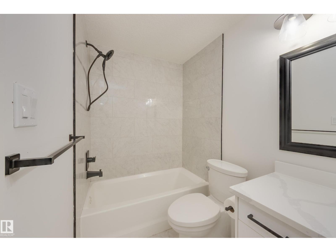
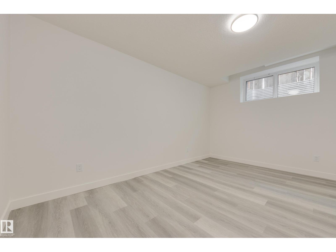
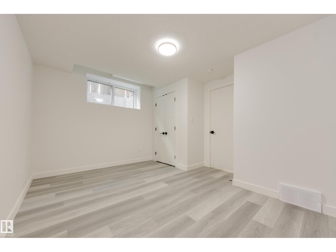
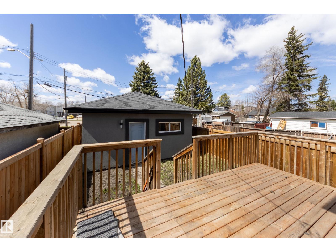
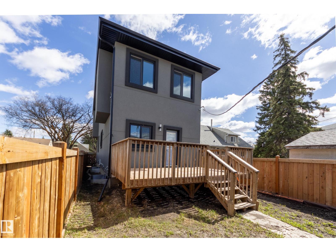
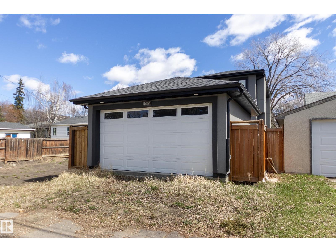
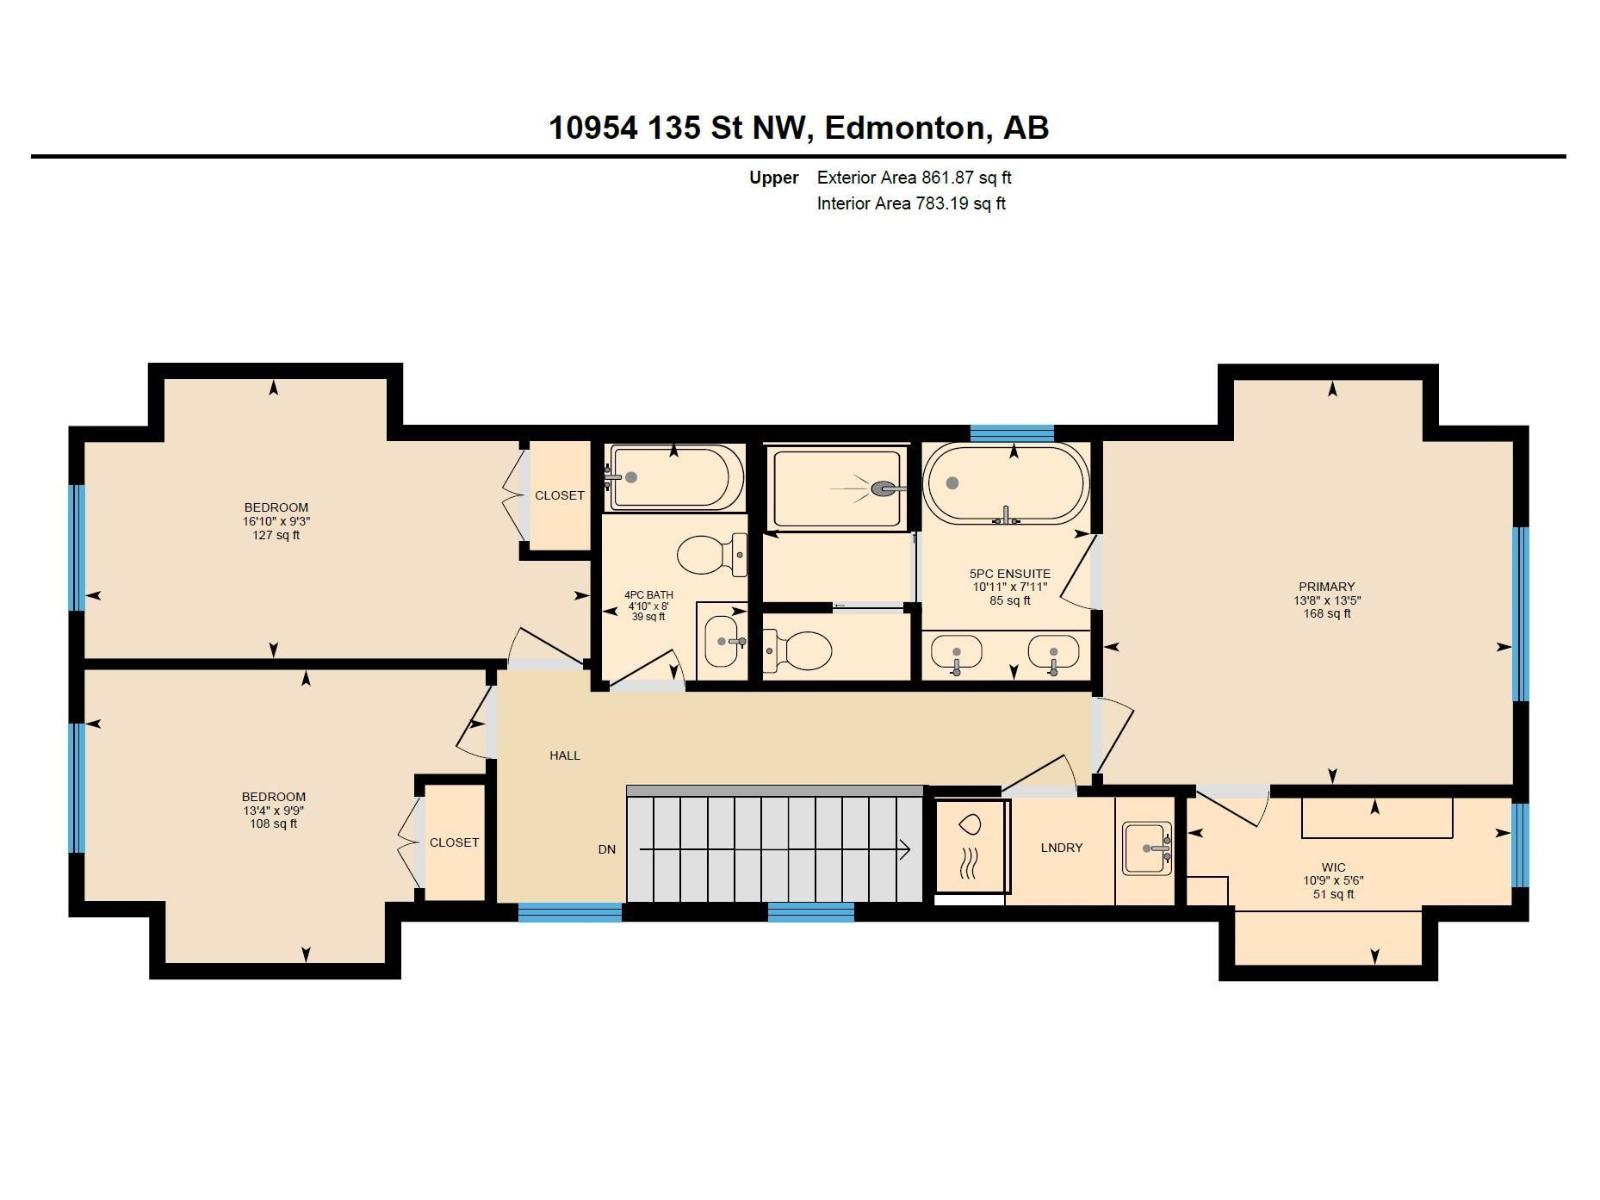
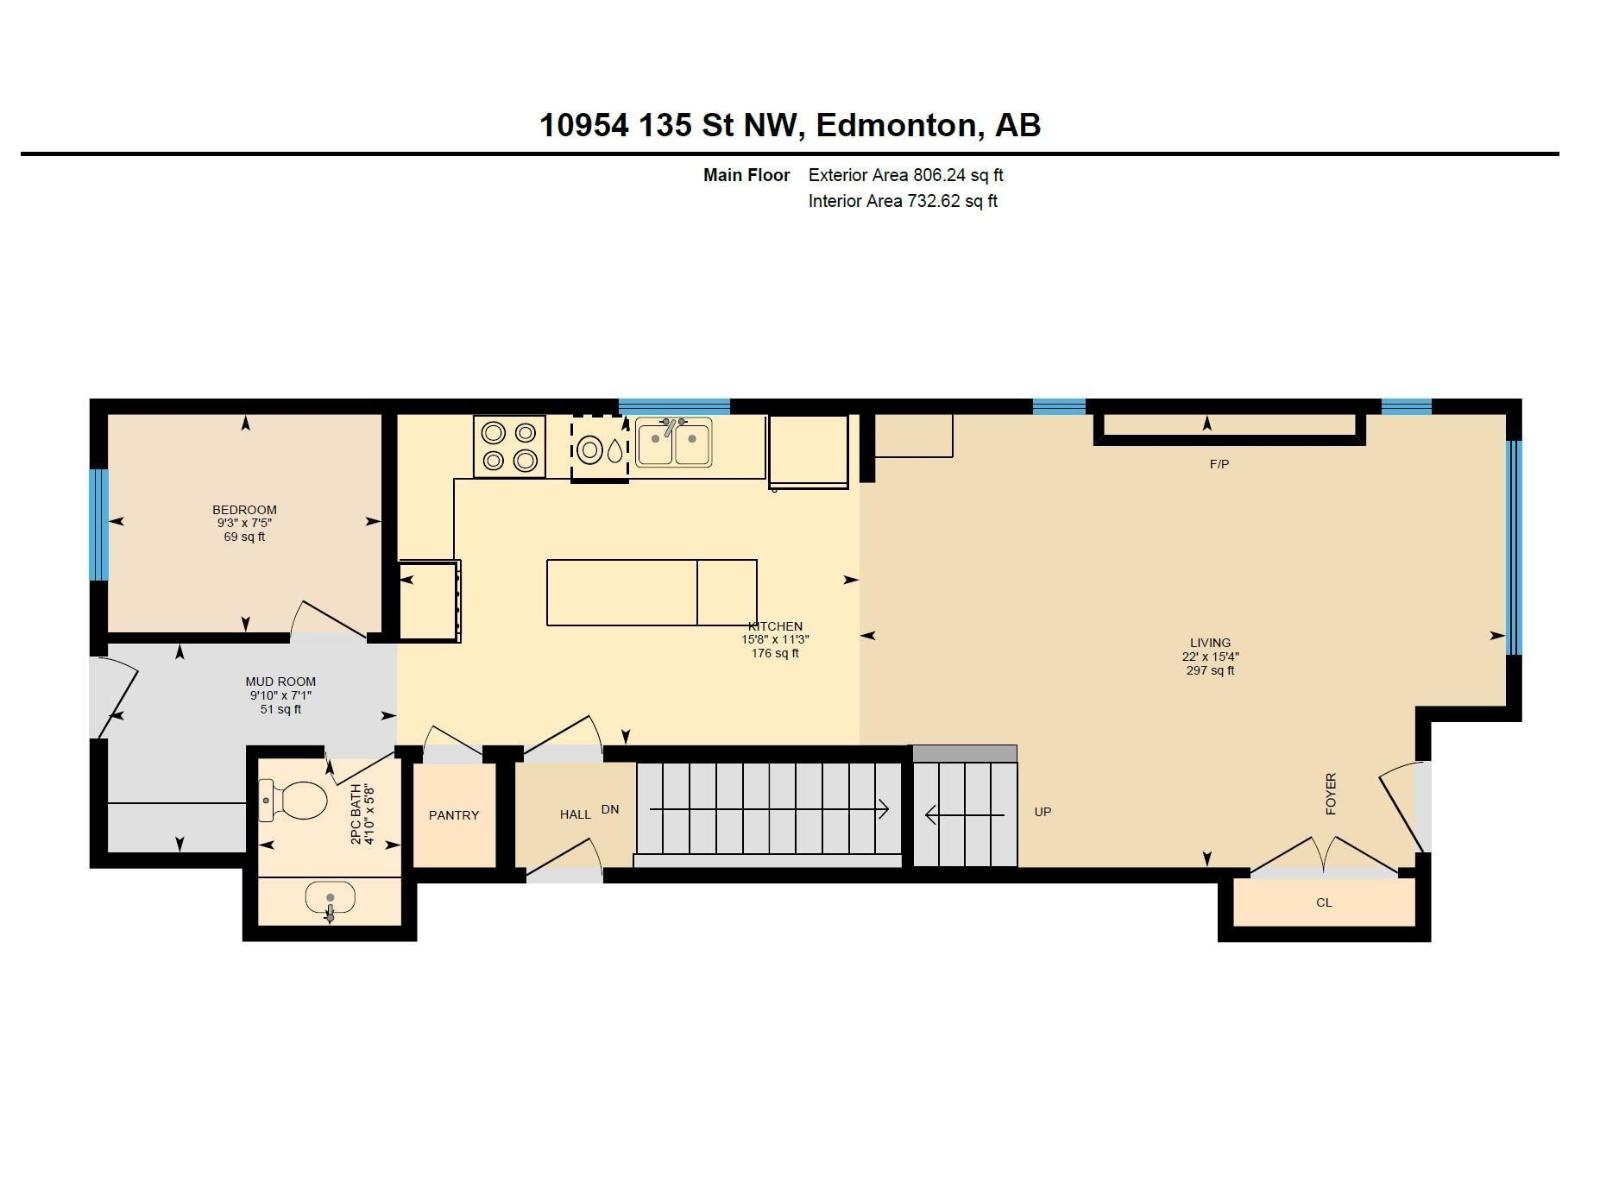
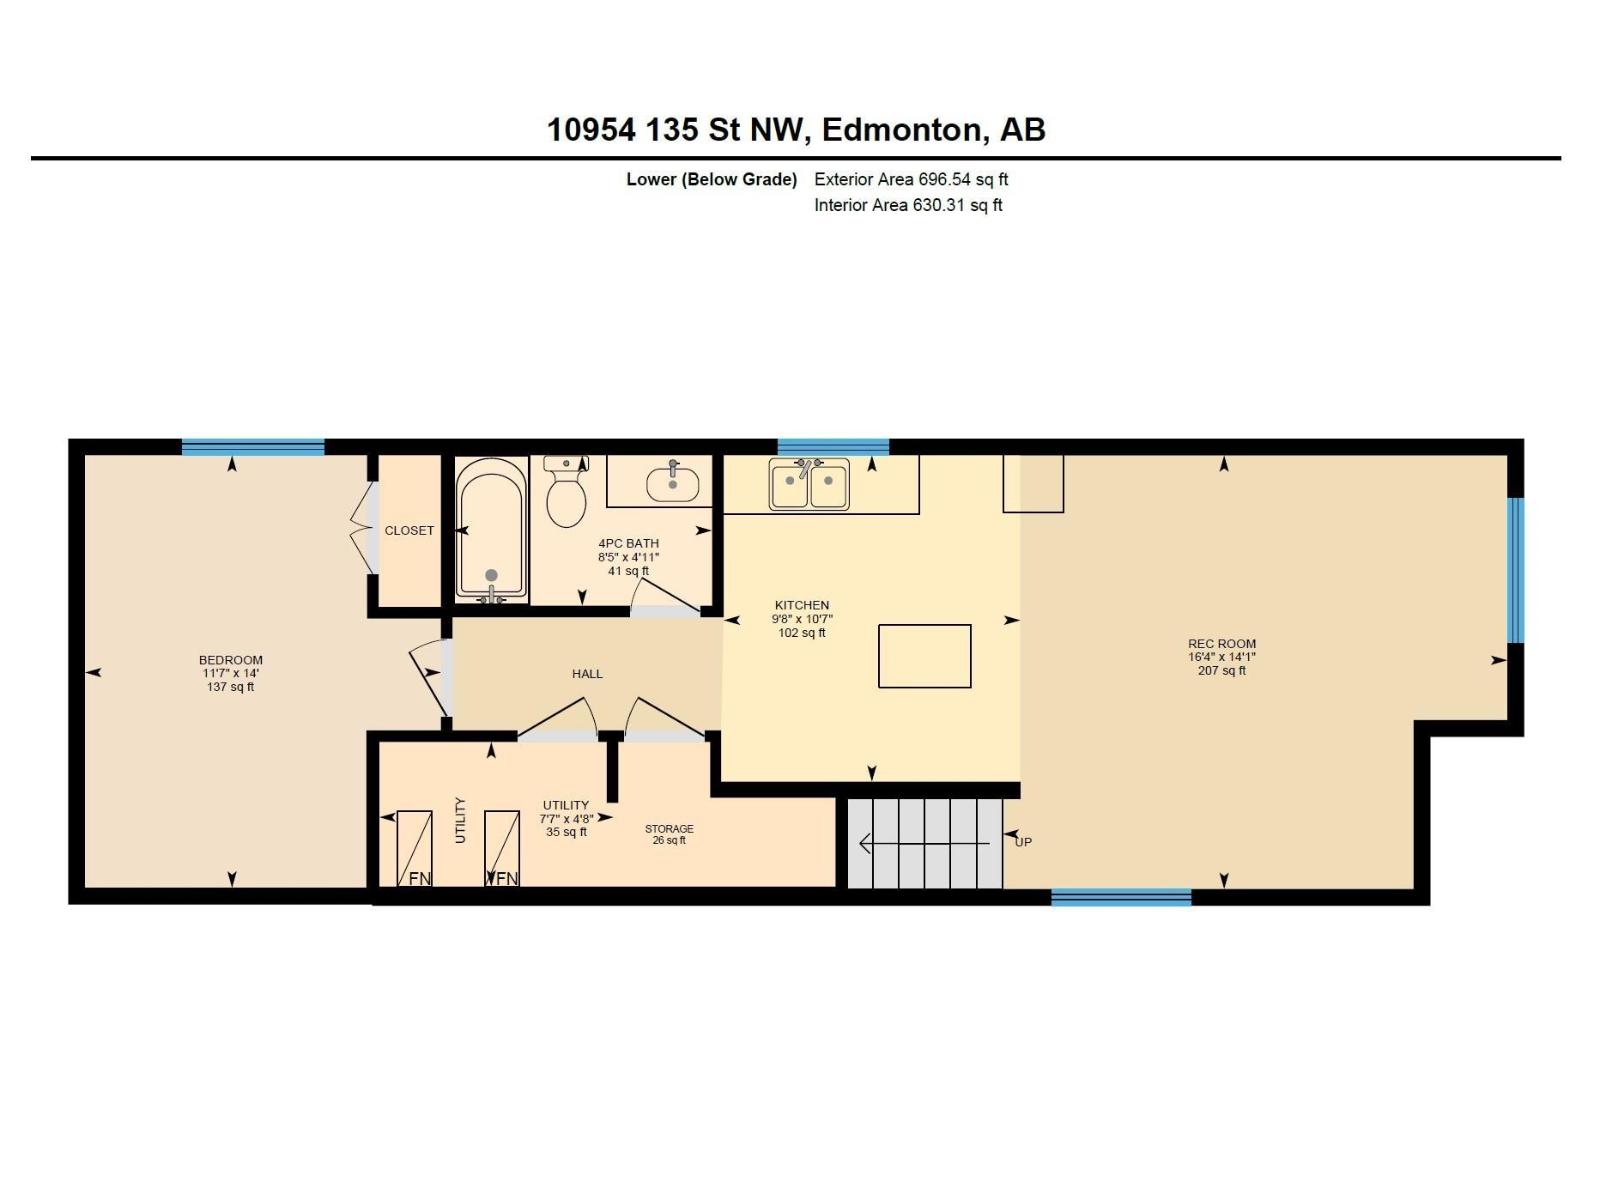
Brand New, never lived in, w/ LEGAL BASEMENT SUITE in desired North Glenora. This 2-storey home boasts over 2,300 sq ft of total living space. This well appointed layout offers an open concept main floor plus a MAIN FLOOR DEN. Kitchen featuring high end BOSCH appliances: built in wall oven, built in wall microwave & INDUCTION stove top. Living room w/ electric fireplace feature wall leading into your dining space & kitchen w/ 2 tier island. Main floor den is tucked away at the back of the home & 2-piece powder room completes this floor. Upper floor primary suite with 5-piece ensuite & walk-in closet, with 2 additional large bedrooms & a 4-piece bath. Legal 1 bedroom basement suite offers open concept living room, dining & kitchen – w/ island. Your 3-piece bath is ideal for the in-laws (no tub), large bedroom & walk-in closet. Side Separate entrance w/ sidewalk. Outside your west facing backyard is fully fenced, large deck & double detached garage. Quick access to Groat Road & Yellowhead Trail. (id:65883)
Property summary
- Property type
- Single Family
- Building type
- House
- Postal code
- T5M1K2
- Year built
- 2021
- Living area
- 1668 square feet
- Ownership / common interest
- Freehold
Bedrooms & bathrooms
- Bedrooms
- 4
- Bathrooms
- 4
- Partial bathrooms
- 1
Heating & cooling
- Heating
- Forced air
- Cooling
Building & parking
- Stories
- 2
- Basement
- Finished, Full, Suite
- Foundation
- Roof
- Construction
- Parking
- Detached Garage
Appliances & services
- Appliances
- Washer, Refrigerator, Dishwasher, Stove, Dryer, Microwave, Oven - Built-In, Hood Fan, Fan
Location
Listed by Schmidt Realty Group Inc. Information is believed reliable but should be independently verified. Measurements and availability may change.