Asking price: 319,900 CAD
8445 101 Avenue
Crystal Landing · Grande Prairie · Alberta
MLS® A2354726 · Active · Single Family
Property photographs
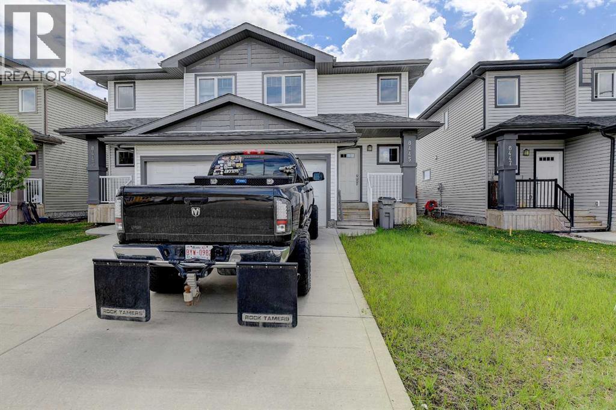
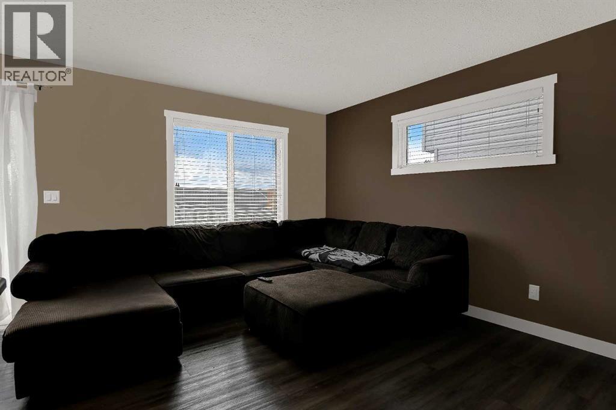
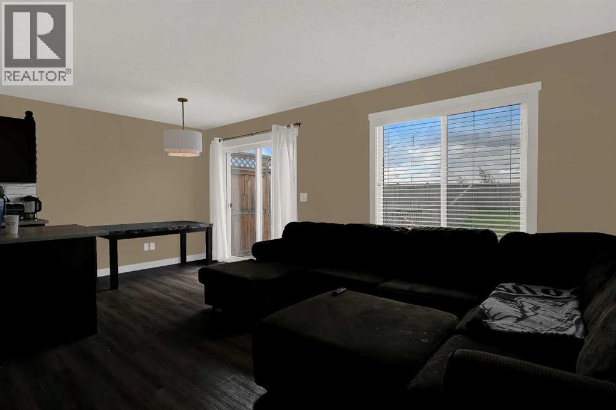
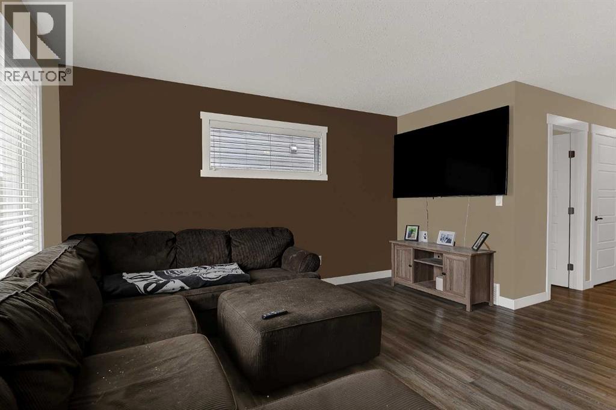
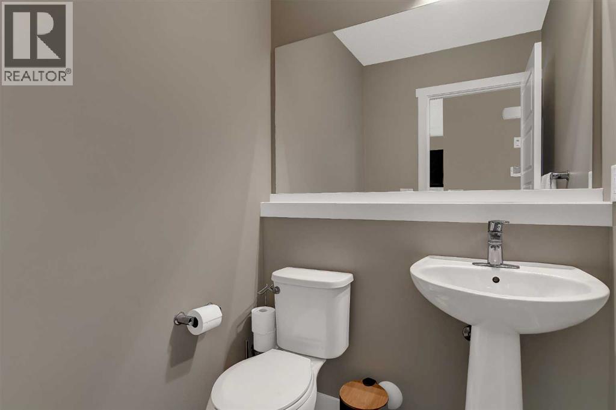
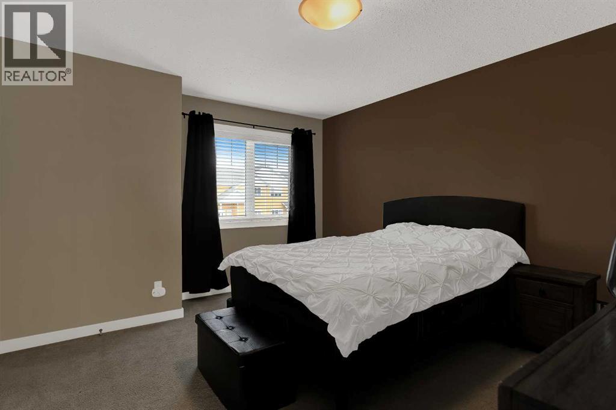
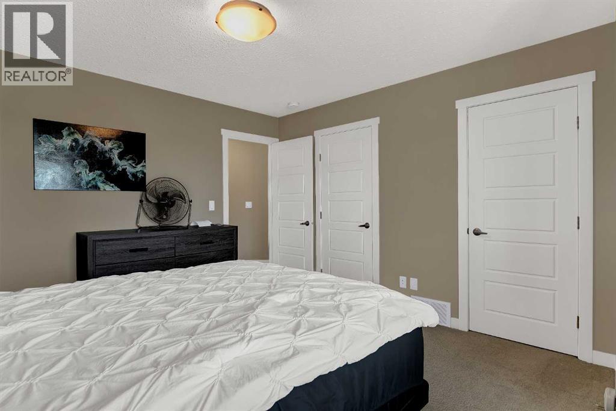
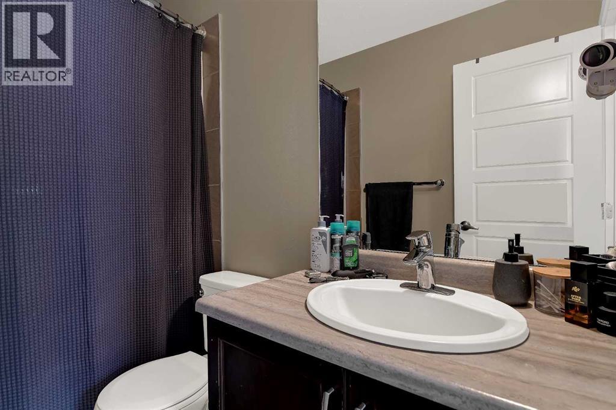
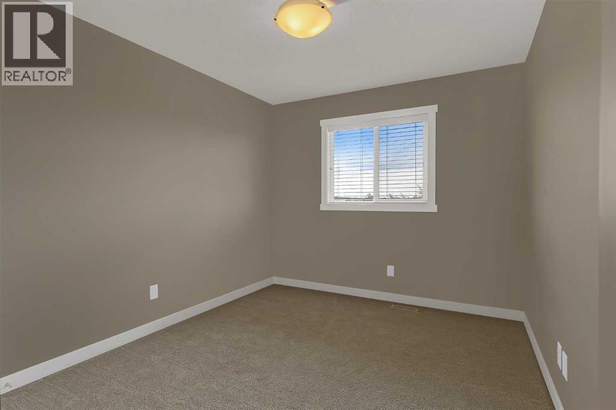
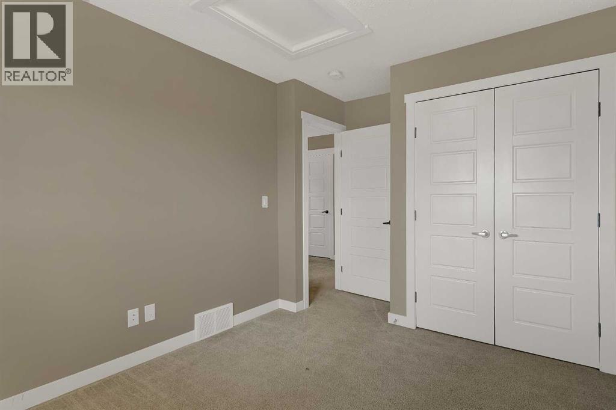
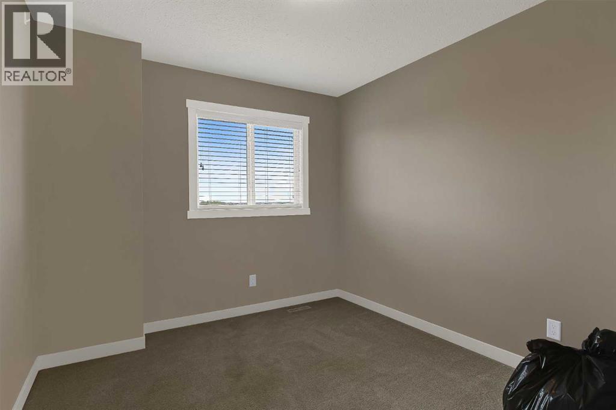
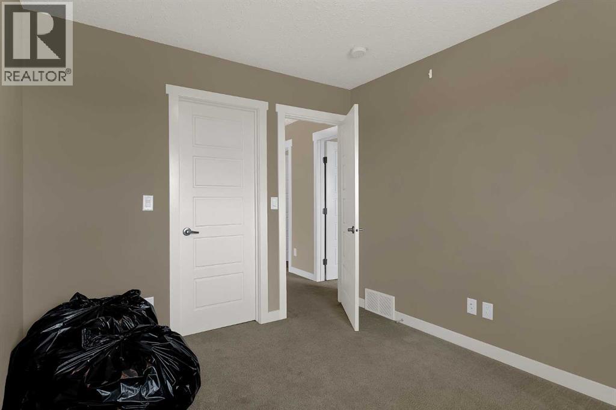
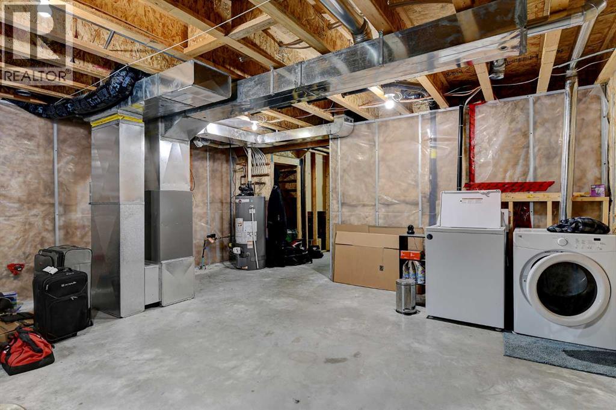
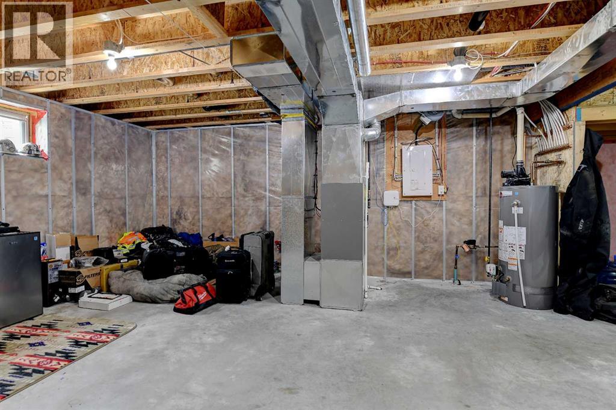
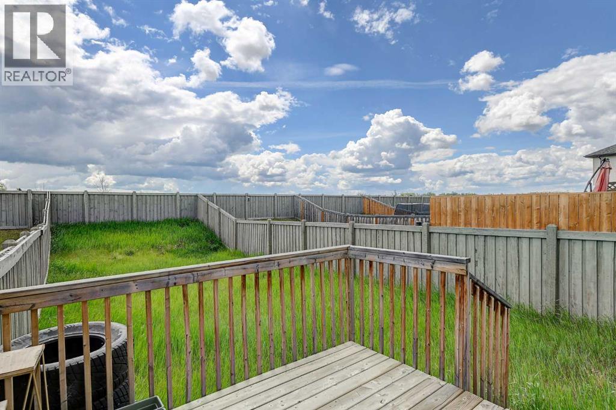
Listing at a glance
8445 101 Avenue, Grande Prairie. Single Family. MLS® A2354726. Asking price: 319,900 CAD
- Asking price
- 319,900 CAD
- Property category
- Single Family
- Property type
- Single Family
- Building type
- Duplex
- MLS®
- A2354726
- Bedrooms
- 3
- Bathrooms
- 2
- Partial bathrooms
- 1
- Listed living area
- 1,091 sq ft
- Listed lot area
- 304.4 square meters
- Year built
- 2015
- Parking spaces
- 2
- Parking features
- Attached Garage
- Basement
- Unfinished, Full
About this property
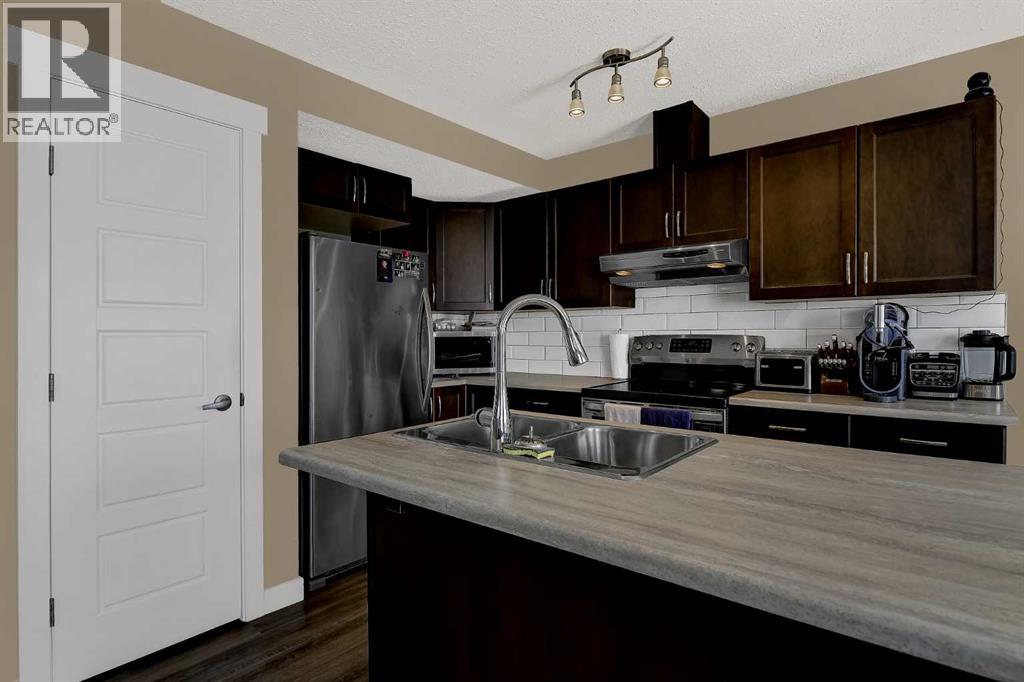
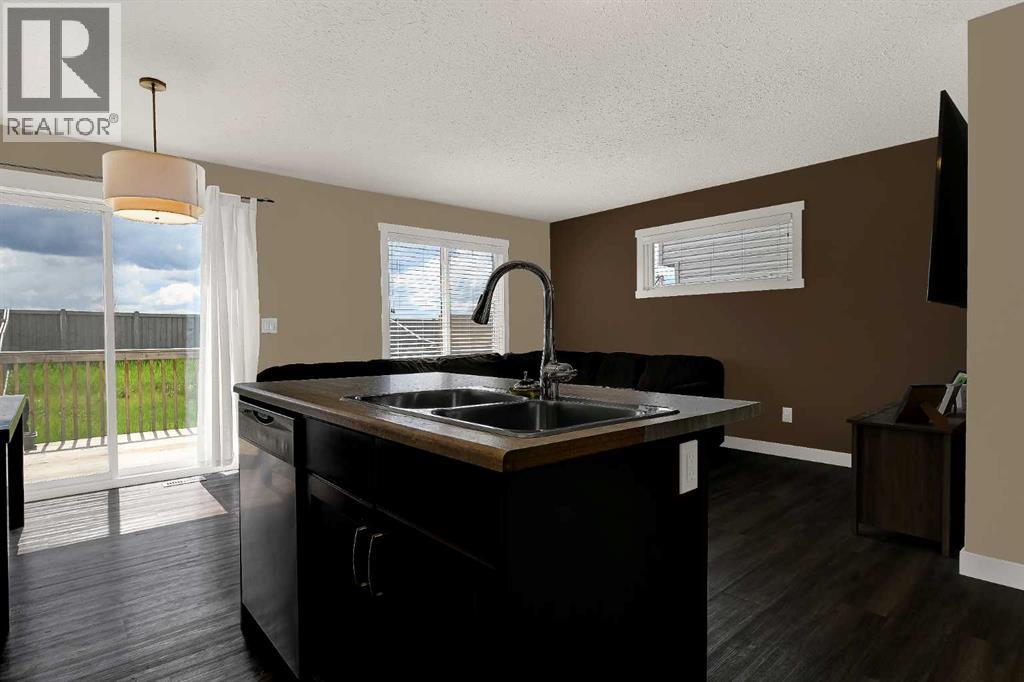
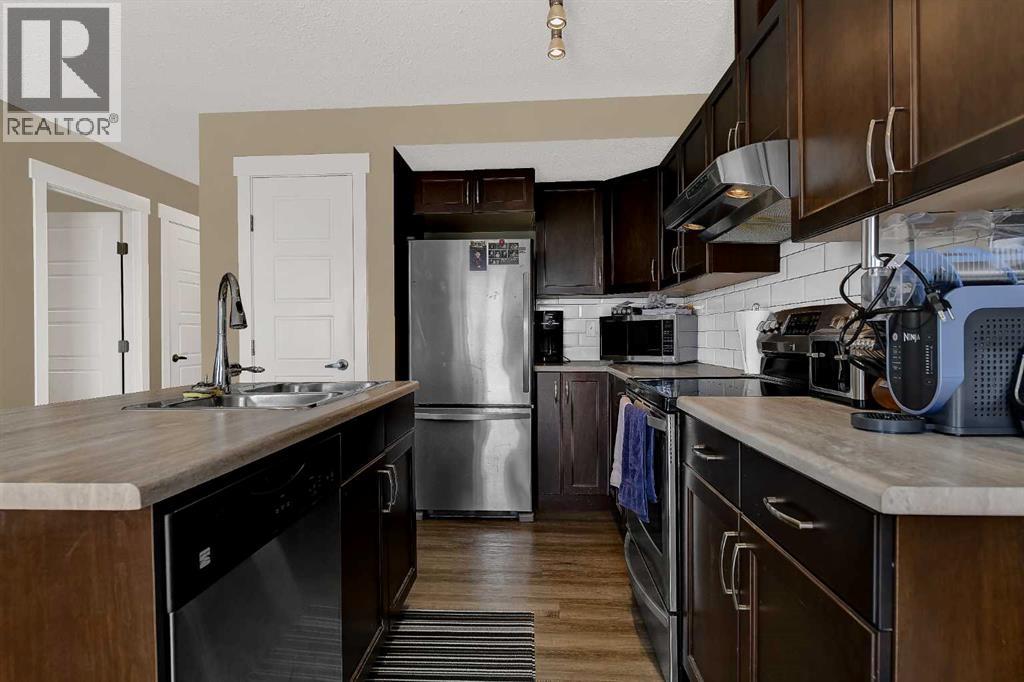
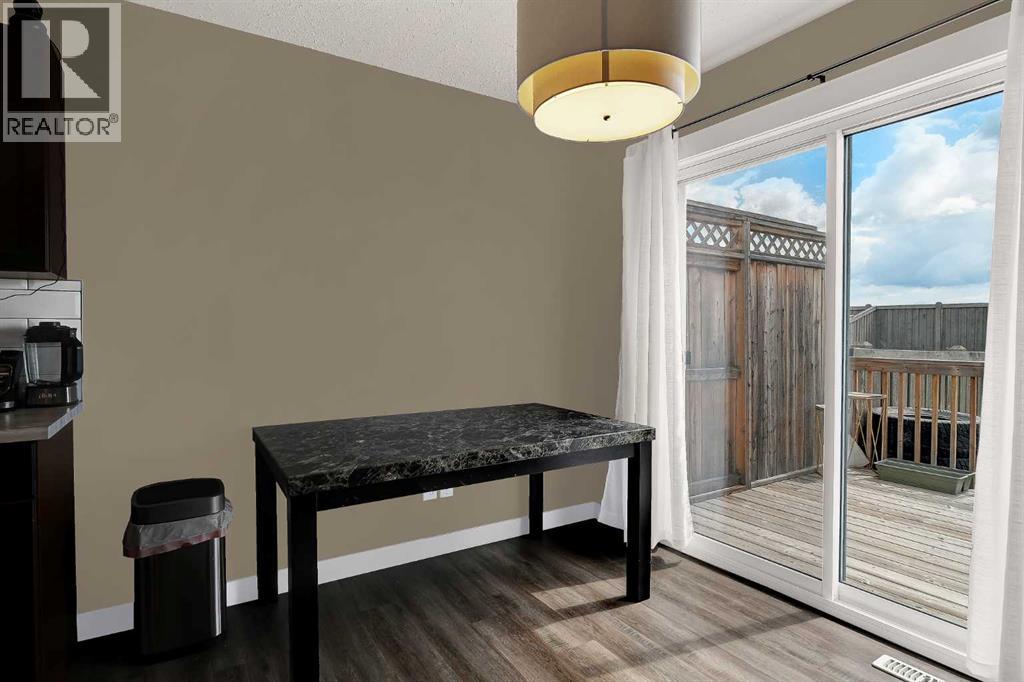
IMMEDIATE POSSESSION!! Attractive duplex in Crystal Landing with an attached single-car garage and air conditioning! This thoughtfully designed 3-bedroom, 1.5-bathroom home features a functional layout, modern finishes, Also presents a great option for a first-time home buyer looking to enter the market. The main floor offers a bright living room, dining area, and well-appointed kitchen complete with a pantry, center island with sink, and eating bar. Durable vinyl plank and tile flooring flow throughout the main level, along with the convenience of a half bathroom. Upstairs, you'll find three generously sized bedrooms and a full bathroom. The primary bedroom and second bedroom both feature walk-in closets, providing plenty of storage and organization options. The unfinished basement offers excellent potential for future development or additional storage. Outside, the fully fenced and landscaped backyard provides a private outdoor space with plenty of room to enjoy. The other side of the duplex is also available for purchase, creating a unique opportunity to own both sides. Don't miss out—schedule your showing today! (id:65883)
Property summary
- Property type
- Single Family
- Building type
- Duplex
- Neighbourhood
- Crystal Landing
- Postal code
- T8X0R1
- Year built
- 2015
- Living area
- 1,091 sq ft
- Lot size
- 304.4 square meters
- Ownership / common interest
- Freehold
Bedrooms & bathrooms
- Bedrooms
- 3
- Above grade
- 3
- Below grade
- 0
- Bathrooms
- 2
- Partial bathrooms
- 1
Heating & cooling
- Heating
- Forced air
- Cooling
- Central air conditioning
Building & parking
- Stories
- 2
- Basement
- Unfinished, Full
- Foundation
- Poured Concrete
- Roof
- Construction
- Parking
- Attached Garage
- Parking spaces
- 2
Appliances & services
- Appliances
- Refrigerator, Dishwasher, Stove, Washer & Dryer
- Zoning description
- RS
Location
Listed by Sutton Group Grande Prairie Professionals. Information is believed reliable but should be independently verified. Measurements and availability may change.
Last updated · Last checked