$575,000
1734 WESTERRA WD
Stony Plain · Alberta
MLS® E4514270 · Active · Single Family
Property photographs
About this property
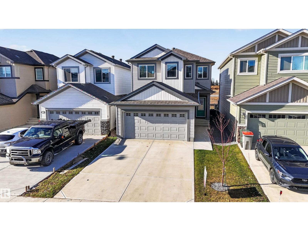
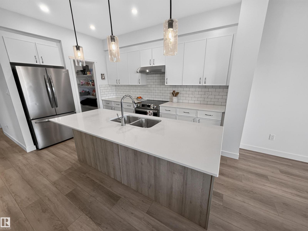
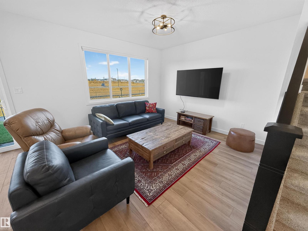
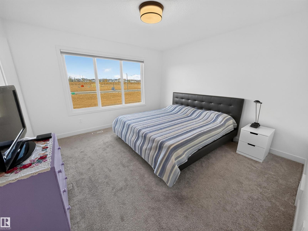
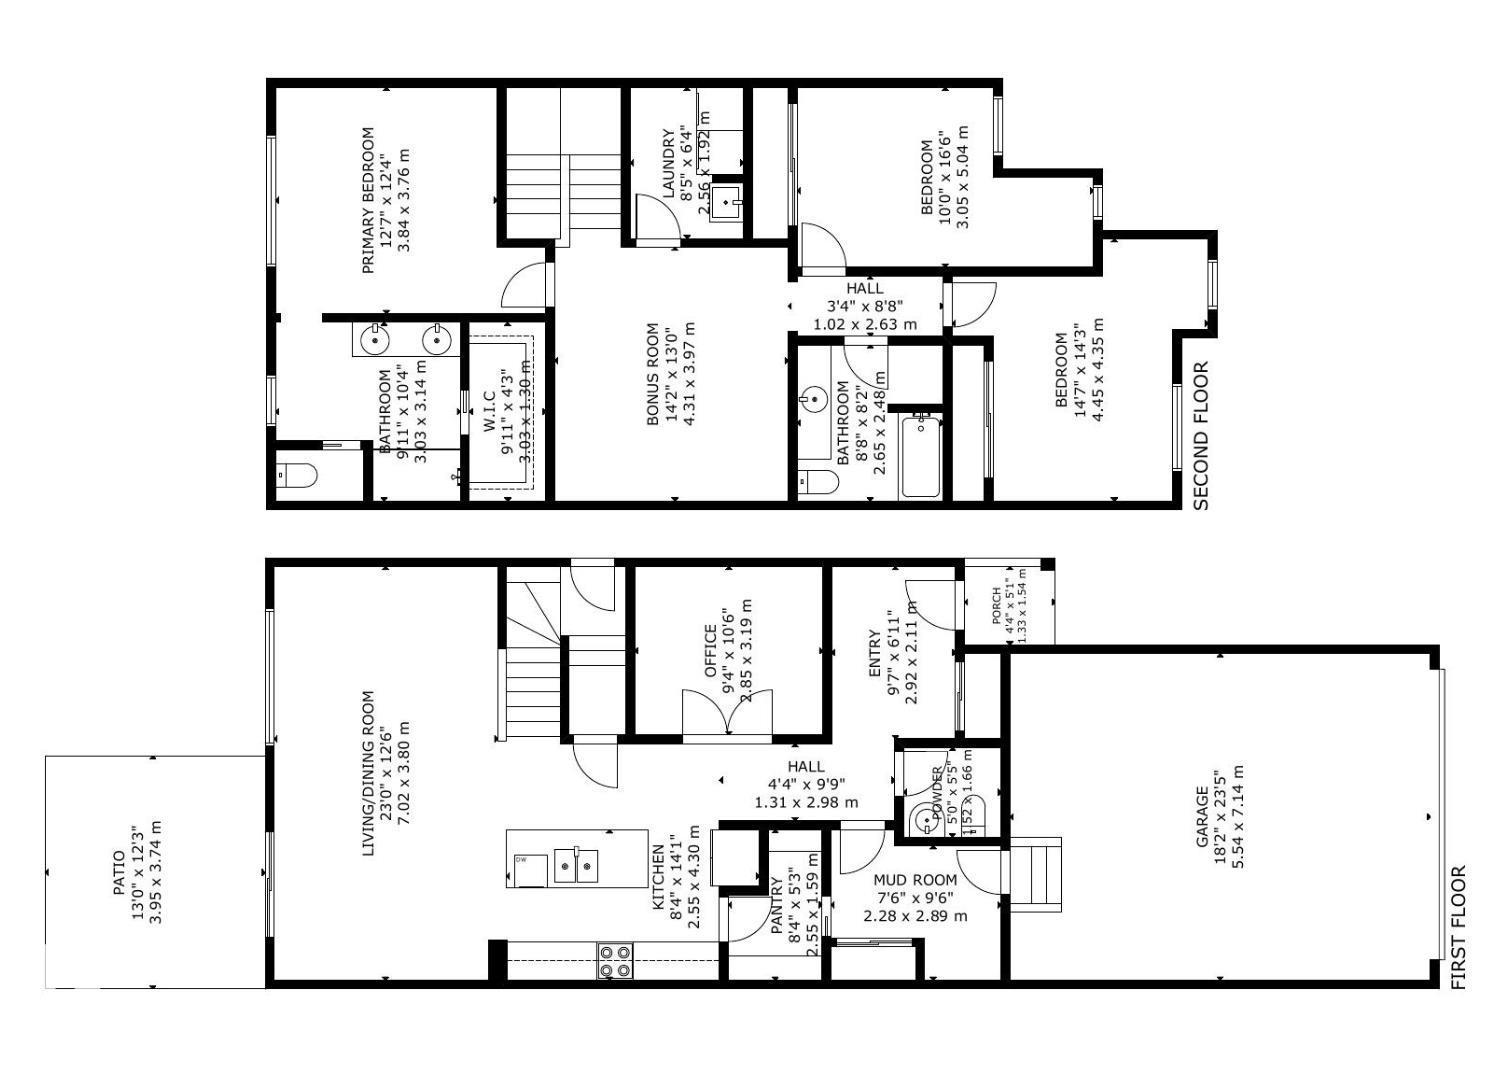
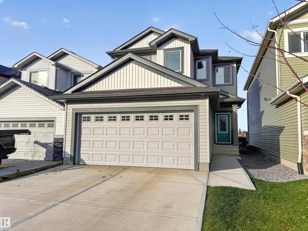
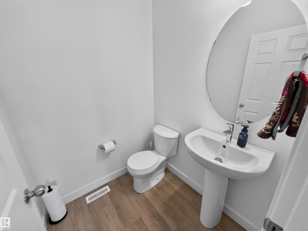
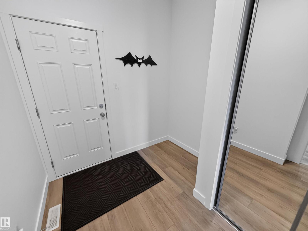
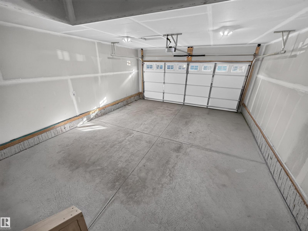
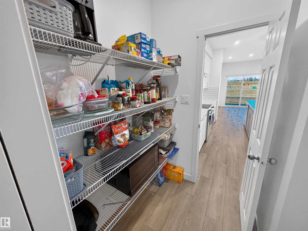
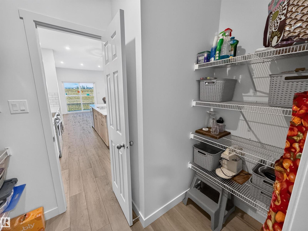
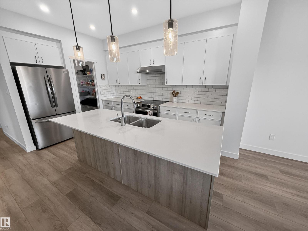
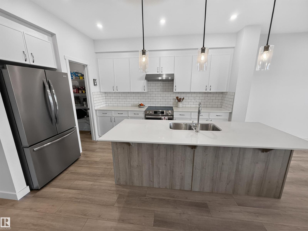
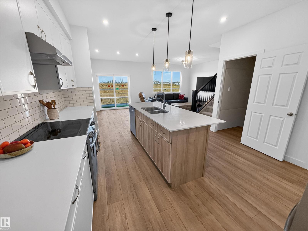
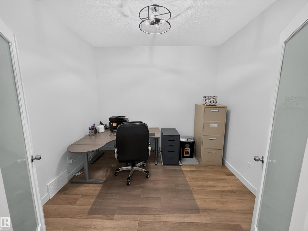
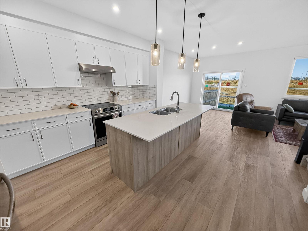
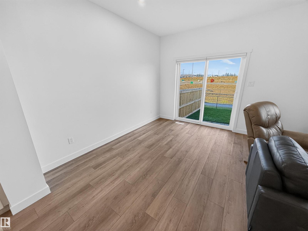
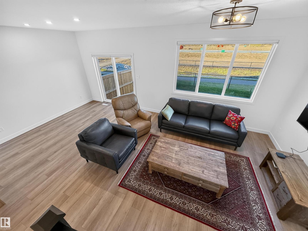
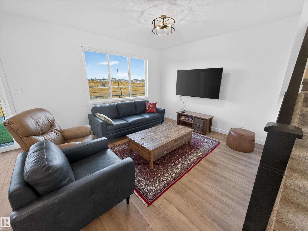
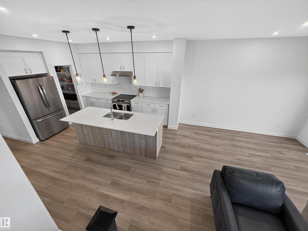
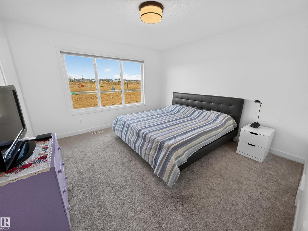
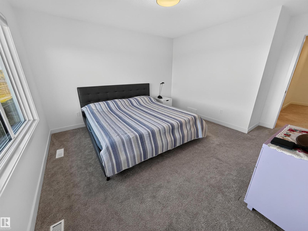
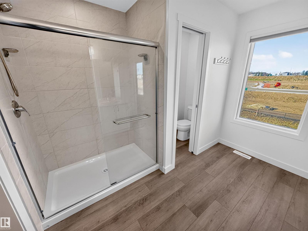
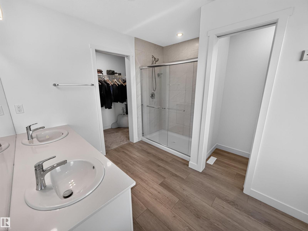
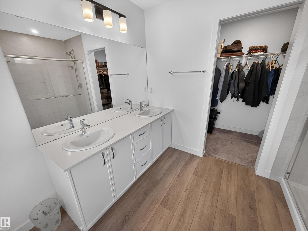
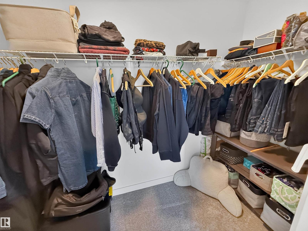
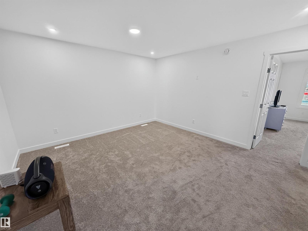
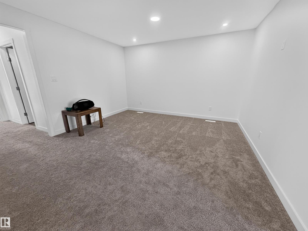
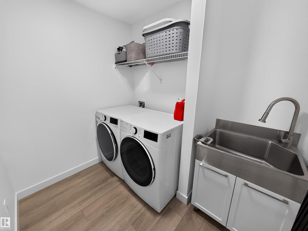
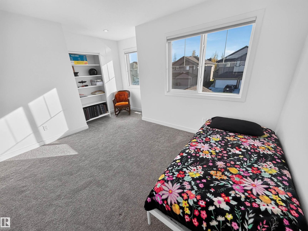
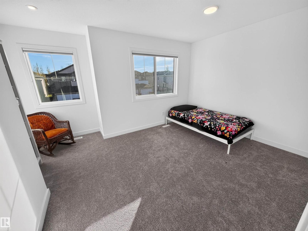
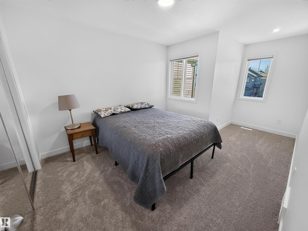
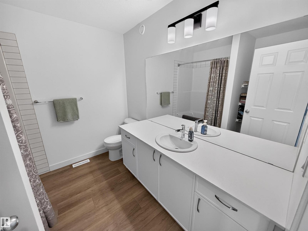
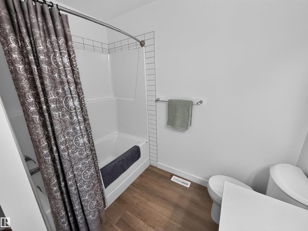
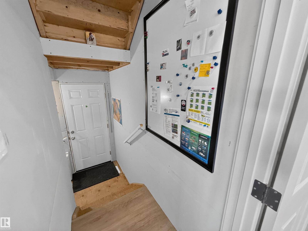
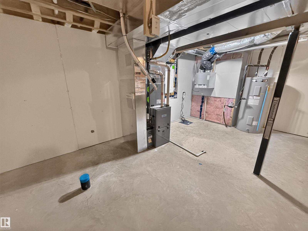
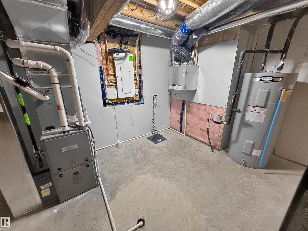
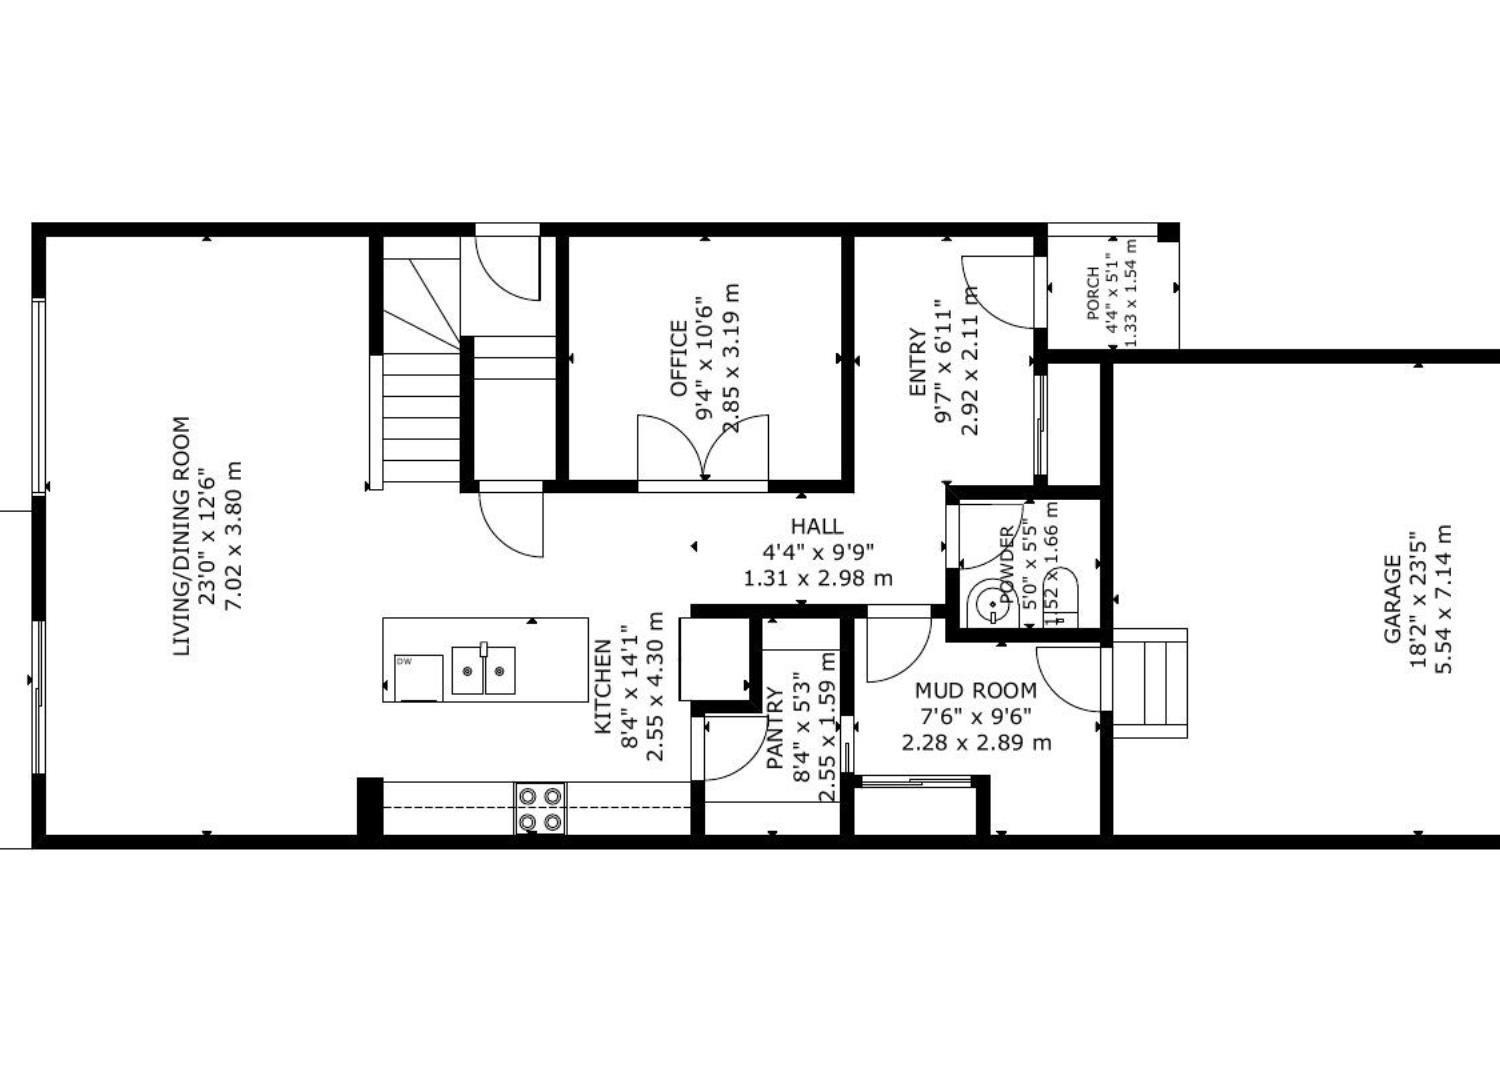
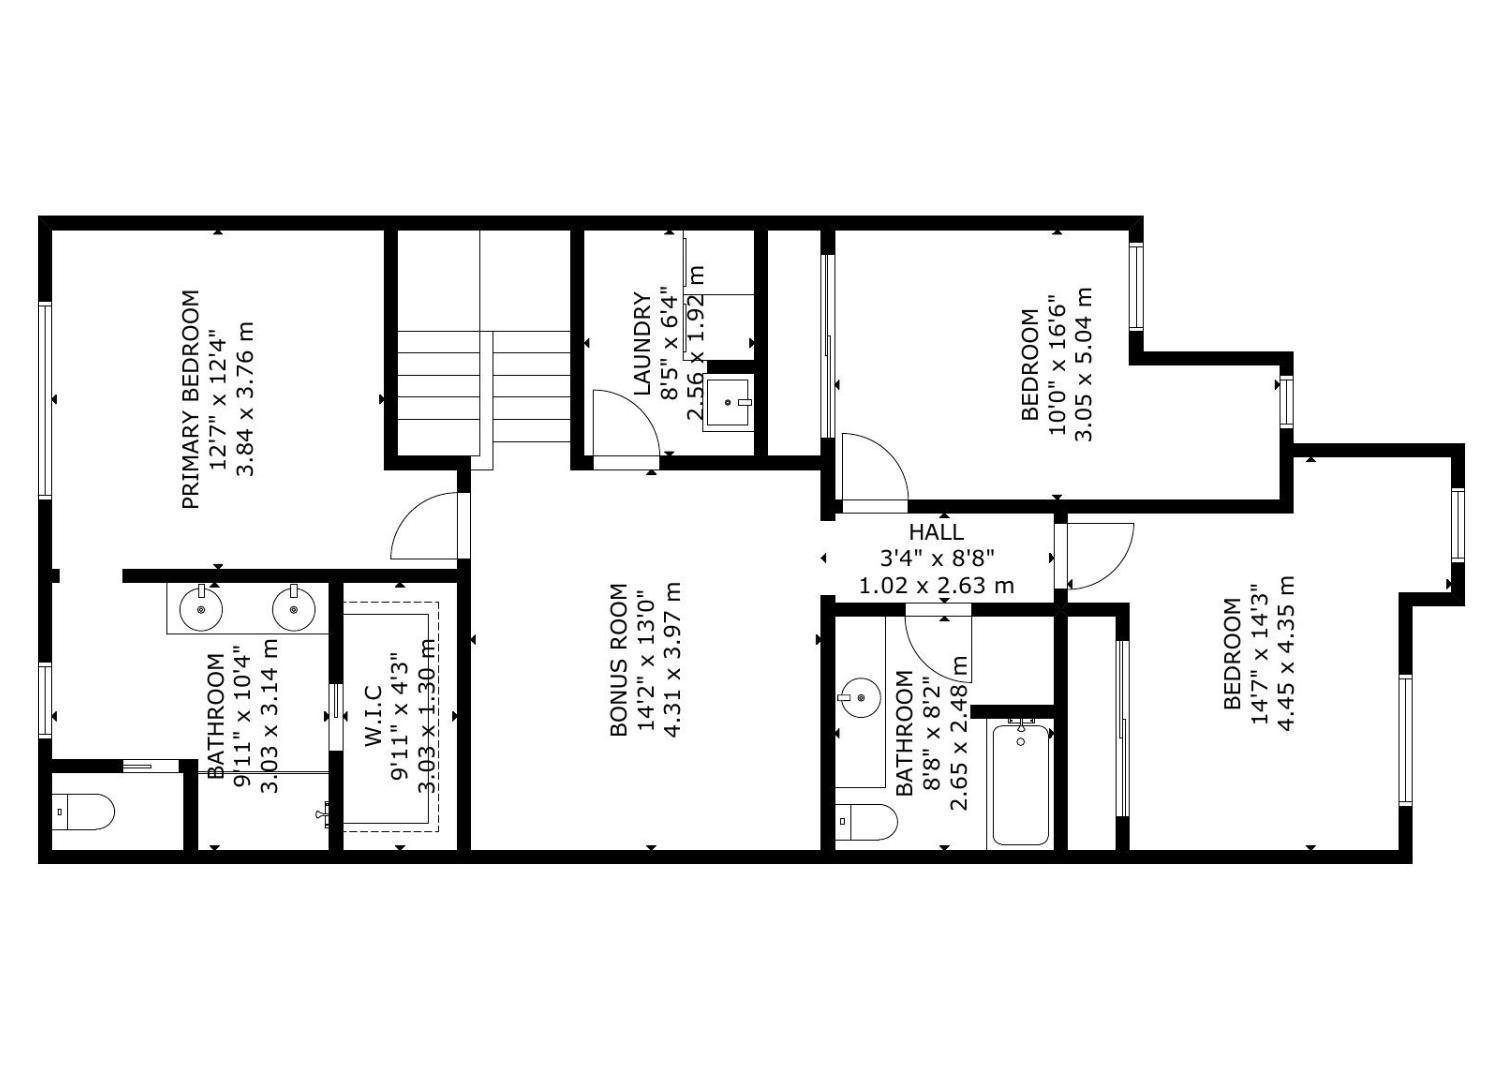
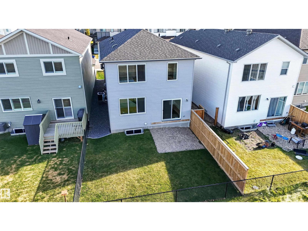
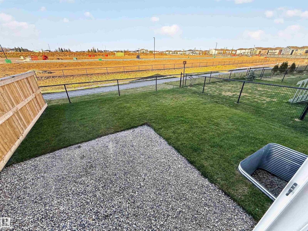
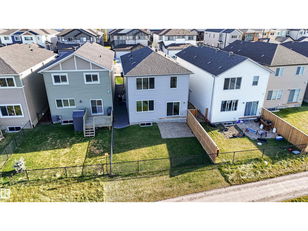
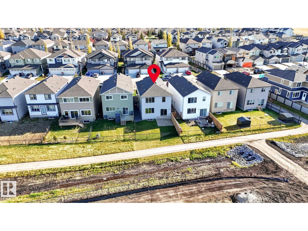
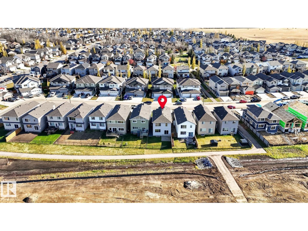
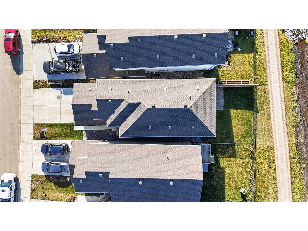
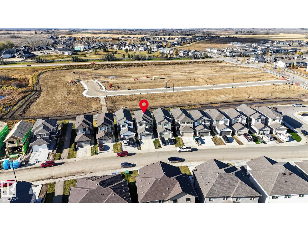
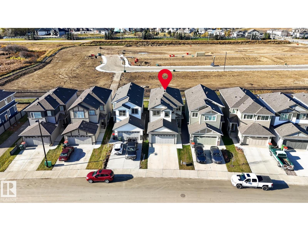
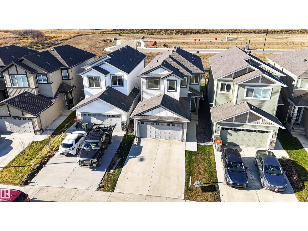
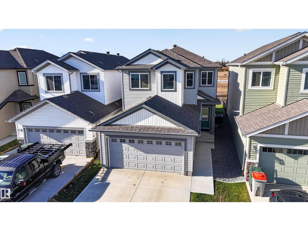
2024-built 2-storey with attached double garage (19Wx24L, heated, insulated) in Westerra. This 2,155 square foot (plus full, unfinished basement) home features central air conditioning, vinyl plank flooring, top floor laundry, bonus room and more! On the main level: open concept living room & dining area, bright kitchen with eat-up island & walk-through pantry to the mudroom, 2-pc powder room and a large office with French doors. Upstairs: centrally located bonus room, laundry room with deep sink, 2 full bathrooms and 3 bedrooms including the owner’s suite with walk-in closet & 4-pc ensuite. Side entrance to the unfinished basement, plumbing roughed in. Outside features a west-facing, fully-fenced back yard. Located near Memorial Composite High School and walking trails, on the south edge of Stony Plain. Easy access to highways 779 & 628. (id:65883)
Property summary
- Property type
- Single Family
- Building type
- House
- Postal code
- T7Z0P1
- Year built
- 2024
- Living area
- 2155 square feet
- Lot size
- 320.7 square meters
- Ownership / common interest
- Freehold
Bedrooms & bathrooms
- Bedrooms
- 3
- Bathrooms
- 3
- Partial bathrooms
- 1
Heating & cooling
- Heating
- Forced air
- Cooling
Building & parking
- Stories
- 2
- Basement
- Unfinished, Full
- Foundation
- Roof
- Construction
- Parking
- Attached Garage, Heated Garage
- Parking spaces
- 4
Appliances & services
- Appliances
- Washer, Refrigerator, Dishwasher, Stove, Dryer, Microwave, Hood Fan, Window Coverings, Garage door opener
Location
Listed by Royal LePage Noralta Real Estate. Information is believed reliable but should be independently verified. Measurements and availability may change.