$364,900
209 2 Street N
Picture Butte · Alberta
MLS® A2354185 · Active · Single Family
Property photographs
About this property
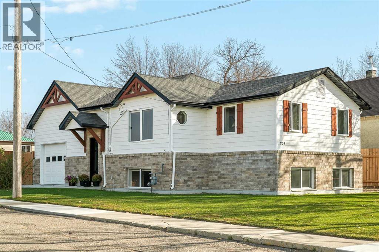
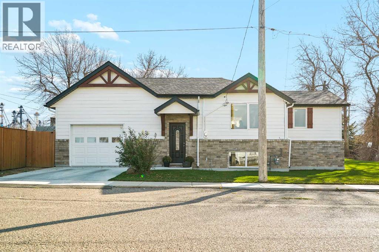
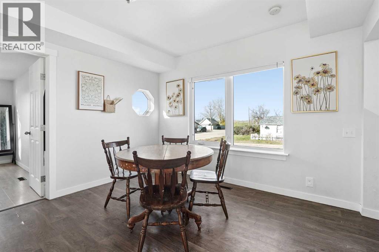
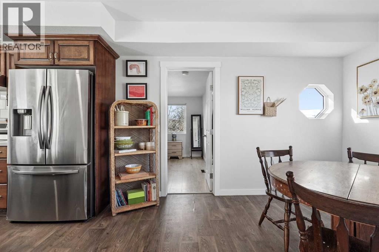
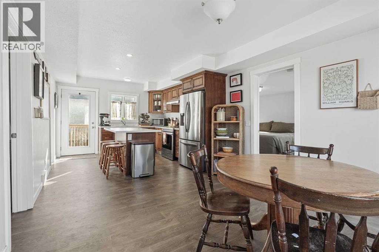
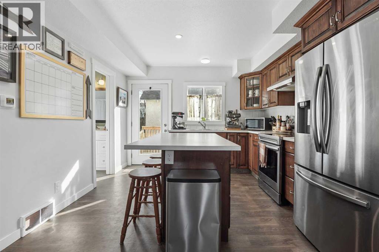
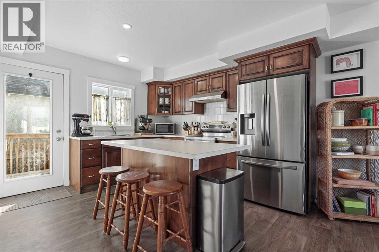
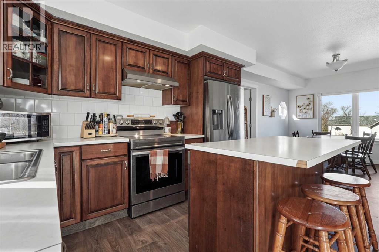
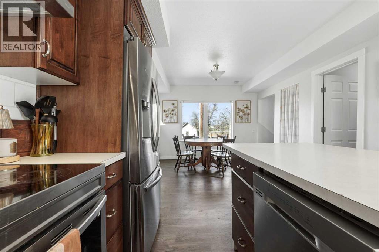
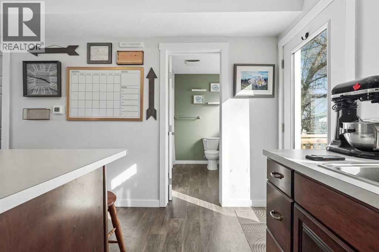
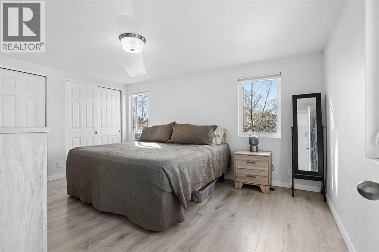
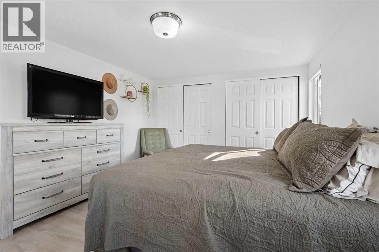
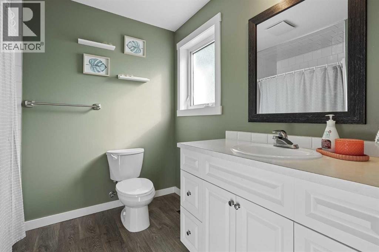
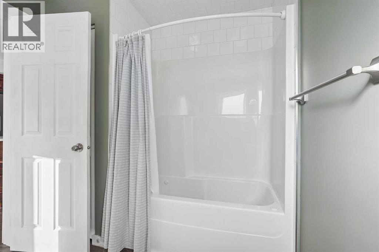
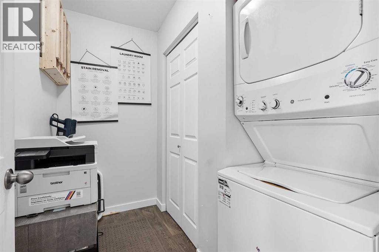
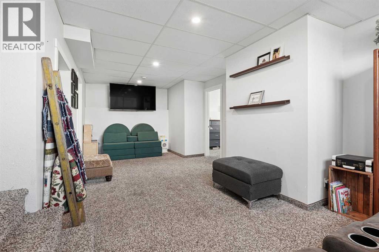
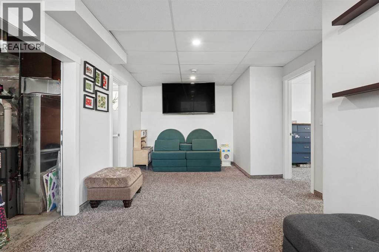
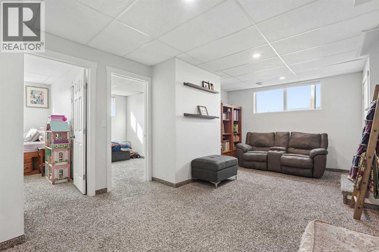
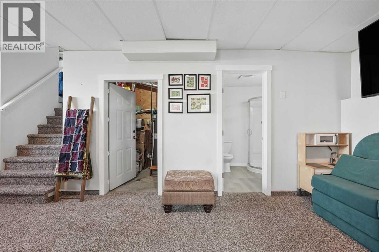
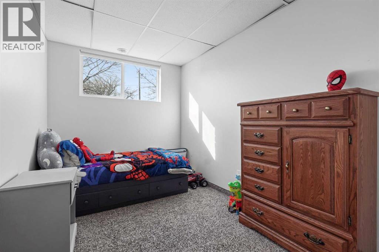
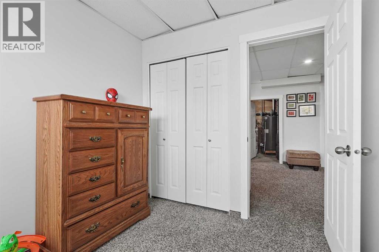
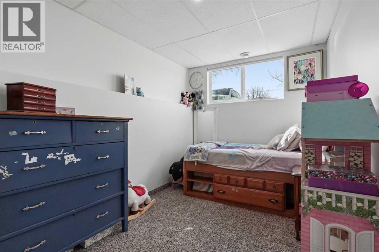
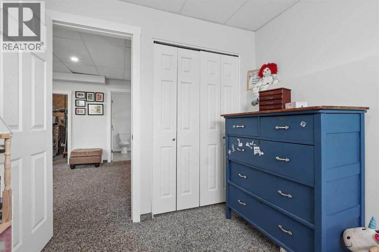
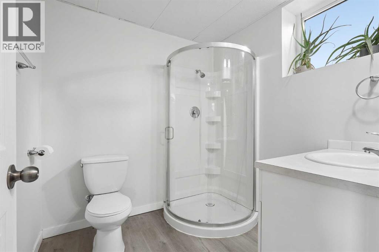
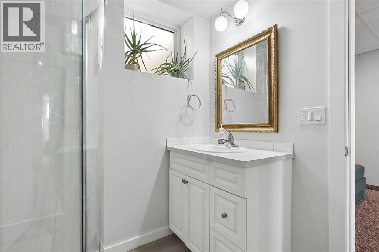
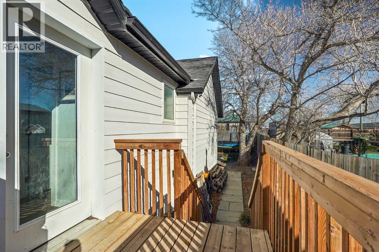
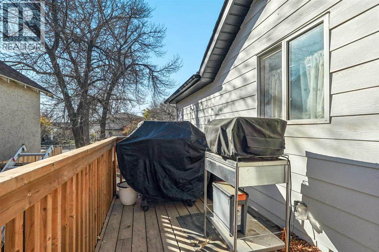
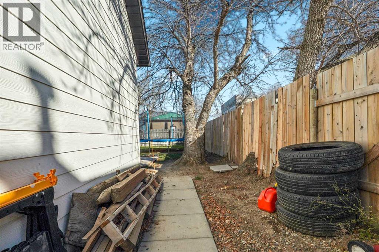
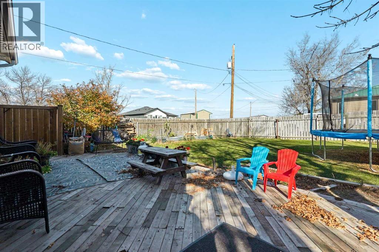
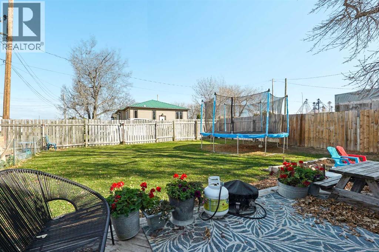
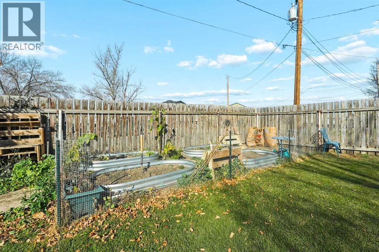
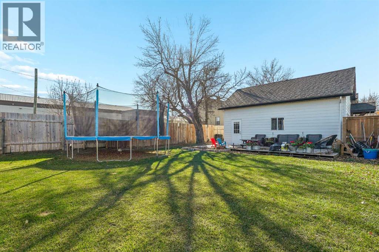
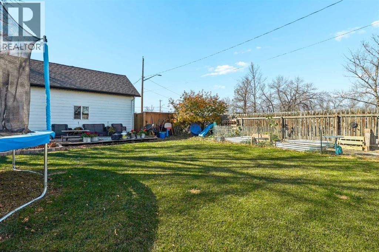
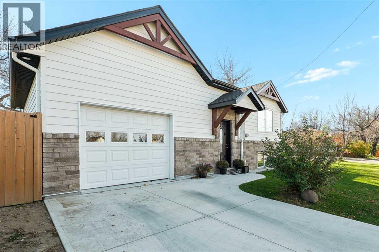
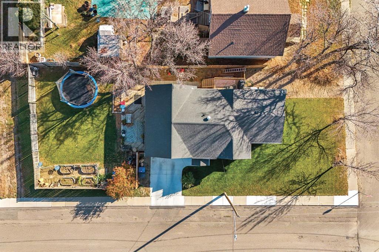
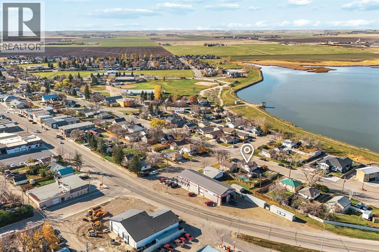
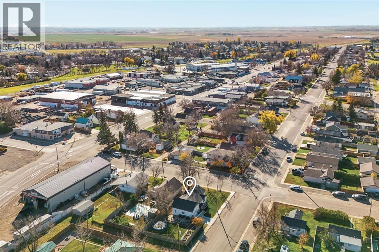
Built in 1962 and taken down to the studs in 2022, this Picture Butte bi-level offers a move-in ready home without the unknowns that usually come with an older house. The roof, windows, Hardie board siding, furnace, plumbing, kitchen, bathrooms, and basement were all redone in the rebuild, and the owners have looked after it well since. Originally the home of Dorothy Dalgliesh, the namesake of the town’s elementary school, it carries a bit of local history along with its fresh interior. The main floor is built around a long kitchen and living space, with the primary bedroom, a 4-piece bathroom, and main-floor laundry on the same level. Downstairs, the fully finished basement adds two more bedrooms, a 3-piece bathroom, and a family room, and good-sized windows bring in real natural light, so the lower level feels like part of the home rather than an afterthought. Air conditioning keeps the summer months comfortable, a practical detail you’ll appreciate the first hot week in July. Outside, the fenced 0.14-acre lot includes a small side deck, a good-sized back patio, and raised garden beds ready for planting. A single attached garage means carrying groceries in all winter without heading out into the cold, and the location gives a quick in and out of Picture Butte, about 20 minutes from Lethbridge. With the big-ticket work already done, this is a practical fit for a young couple or first-time buyer ready to stop renting who has no interest in taking on a project. Book your showing today! (id:65883)
Property summary
- Property type
- Single Family
- Building type
- House
- Postal code
- T0K1V0
- Year built
- 1962
- Living area
- 714 square feet
- Lot size
- 6000 square feet
- Ownership / common interest
- Freehold
Bedrooms & bathrooms
- Bedrooms
- 3
- Above grade
- 1
- Below grade
- 2
- Bathrooms
- 2
- Partial bathrooms
- 0
Fees & taxes
- Fee includes
- Annual property tax
- $3,100.00
- Tax year
- 2026
Heating & cooling
- Heating
- Forced air
- Cooling
- None
Building & parking
- Basement
- Finished, Full
- Foundation
- Poured Concrete
- Roof
- Construction
- Wood frame
- Parking
- Attached Garage, Parking Pad
- Parking spaces
- 2
Appliances & services
- Appliances
- Refrigerator, Dishwasher, Stove, Window Coverings, Garage door opener, Washer/Dryer Stack-Up
- Other equipment
- Utilities
- Water
- Sewer
- Zoning description
- R1
Location
Listing courtesy of Onyx Realty Ltd.. MLS® A2354185.

Listing last updated:
Prices are in Canadian dollars. Confirm sale or lease terms, measurements, fees, taxes and availability. MLS® and REALTOR® are trademarks of CREA.