$229,000
5019 55 Avenue
Central Ponoka · Ponoka · Alberta
MLS® A2354523 · Active · Single Family
Property photographs
About this property
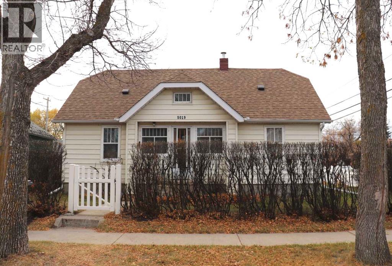
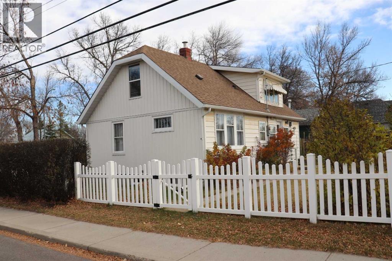
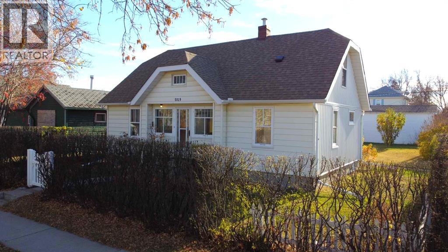
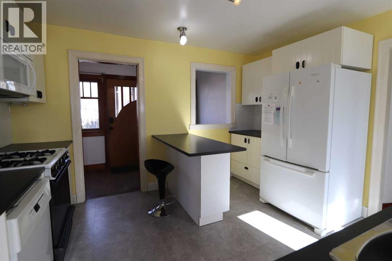
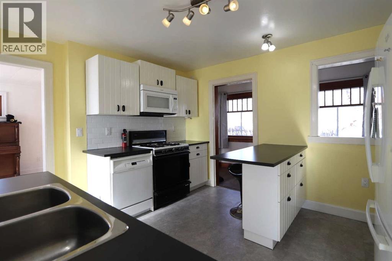
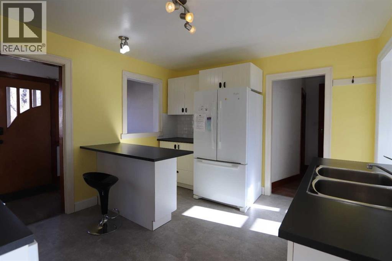
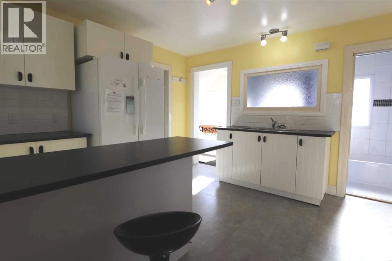
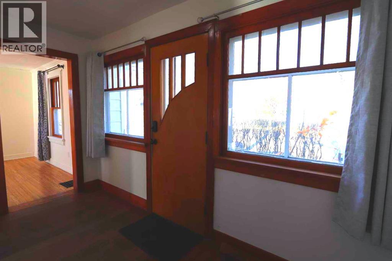
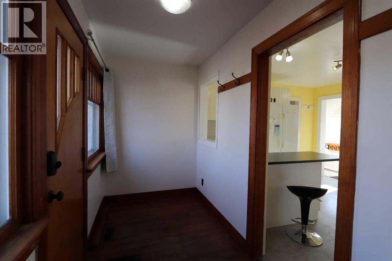
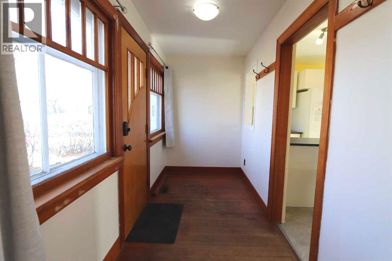
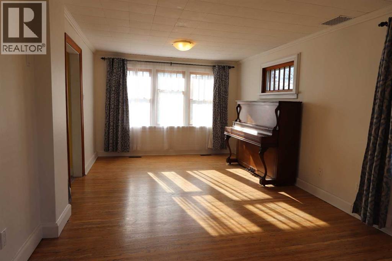
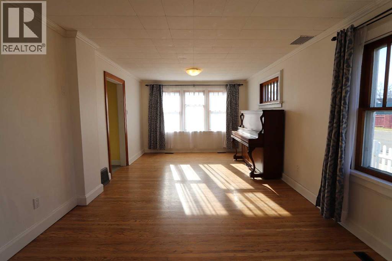
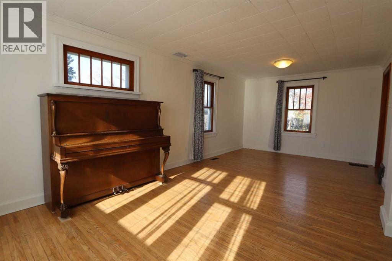
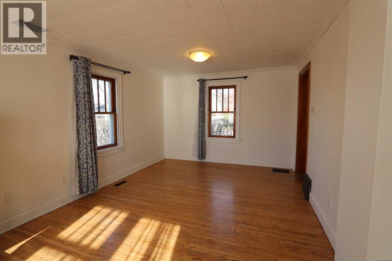
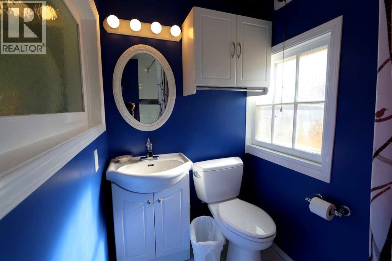
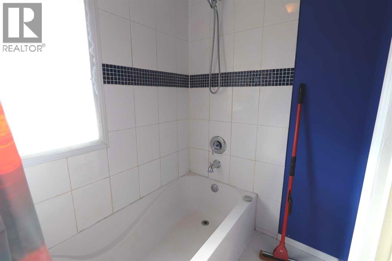
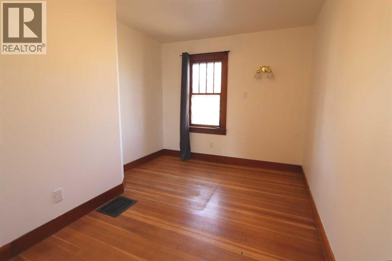
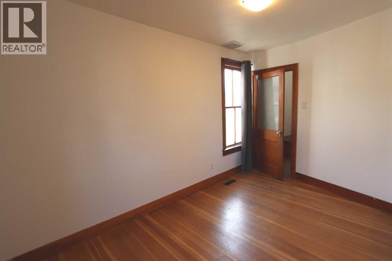
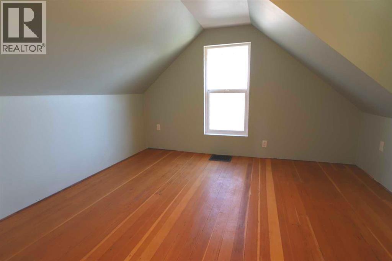
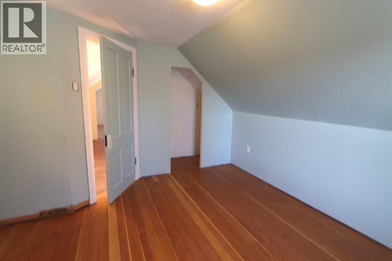
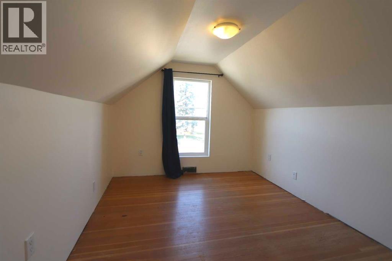
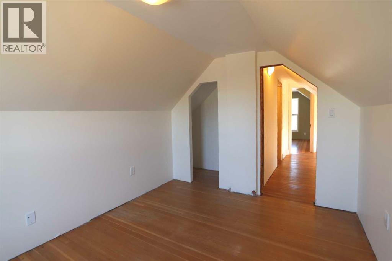
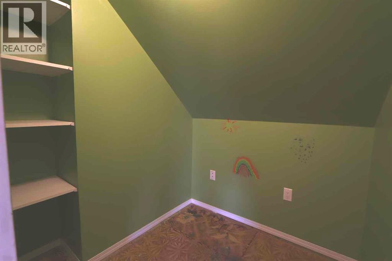
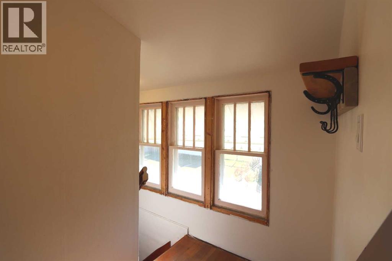
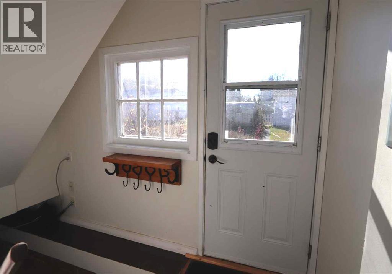
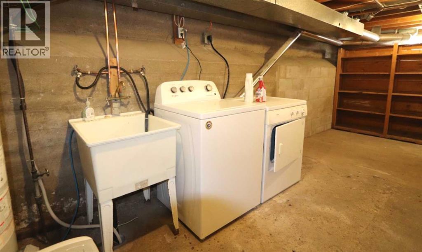
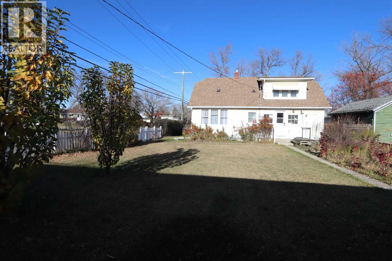
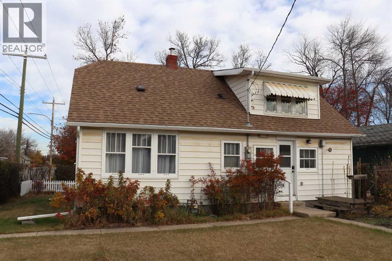
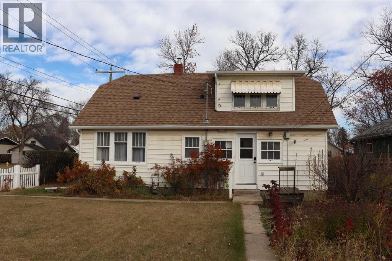
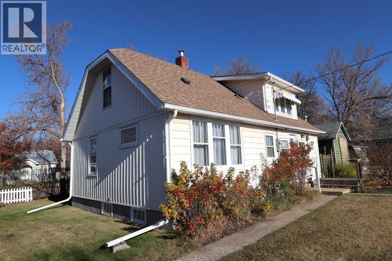
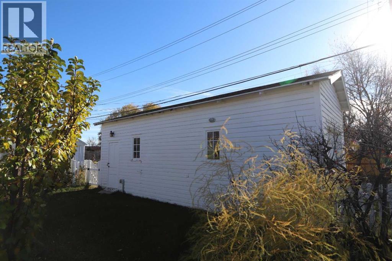
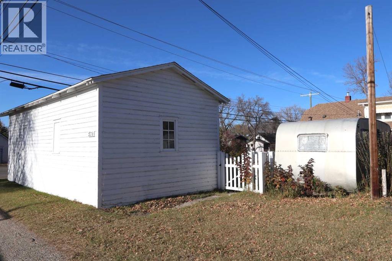
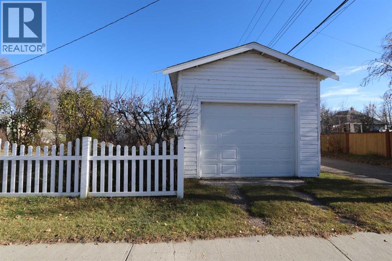
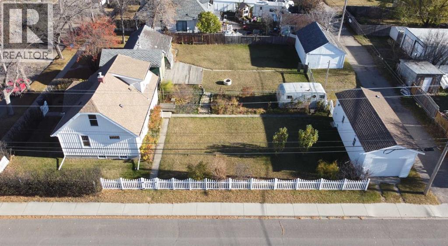
Charming 1½ Storey Home in Central Ponoka! Ideally located close to shopping and the library/Civic Center, this character-filled 3-bedroom home offers warmth, charm and numerous upgrades. The large, bright entry welcomes you into a home featuring a spacious living room and dining area with original oak flooring, while the main-floor bedroom and upper level showcase beautiful fir flooring. The recently renovated kitchen features new cabinets, a convenient island and newer appliances, including a gas stove, fridge, dishwasher and microwave. The bathroom was renovated approximately 10 years ago with a fiberglass tub, updated fixtures, vanity and ceramic tile. Upstairs, you'll find two bedrooms with new vinyl windows, plus a smaller room ideal for a home office, craft room or extra storage. The unfinished basement has a laundry, work bench and lots of room for storage. Extensive improvements include upgraded electrical service and wiring throughout, as well as replacement of the original exterior wall insulation with fiberglass insulation and new drywall. The oversized 14' x 30' single detached garage features 10' ceilings and new wiring, providing plenty of room for parking, storage or a workshop. Outside, enjoy the landscaped yard with multiple shrubs and complemented by a charming vinyl picket fence. A wonderful opportunity to own a character home with significant updates in a convenient central location! Note: There is an opportunity to purchase the neighboring lot, use it as additional yard space or develop it (MLS A2354684 for details). (id:65883)
Property summary
- Property type
- Single Family
- Building type
- House
- Neighbourhood
- Central Ponoka
- Postal code
- T4J1H2
- Year built
- 1938
- Living area
- 1066 square feet
- Lot size
- 6000 square feet
- Ownership / common interest
- Freehold
Bedrooms & bathrooms
- Bedrooms
- 3
- Above grade
- 3
- Below grade
- 0
- Bathrooms
- 1
- Partial bathrooms
- 0
Fees & taxes
- Fee includes
- Annual property tax
- $1,796.00
- Tax year
- 2026
Heating & cooling
- Heating
- Forced air
- Cooling
- None
Building & parking
- Stories
- 1.5
- Basement
- Unfinished, Full
- Foundation
- Block, Poured Concrete, See Remarks
- Roof
- Construction
- Wood frame
- Parking
- Detached Garage
- Parking spaces
- 1
Appliances & services
- Appliances
- Washer, Refrigerator, Dishwasher, Stove, Dryer, Microwave Range Hood Combo
- Other equipment
- Utilities
- Water
- Sewer
- Zoning description
- R3
Location
Listing courtesy of RE/MAX real estate central alberta. MLS® A2354523.

Listing last updated:
Prices are in Canadian dollars. Confirm sale or lease terms, measurements, fees, taxes and availability. MLS® and REALTOR® are trademarks of CREA.