Asking price: 279,900 CAD
5032 49 ST
Fort Kent · Alberta
MLS® E4506646 · Active · Single Family
Property photographs
Listing at a glance
5032 49 ST, Fort Kent. Single Family. MLS® E4506646. Asking price: 279,900 CAD
- Asking price
- 279,900 CAD
- Property category
- Single Family
- Property type
- Single Family
- Building type
- House
- MLS®
- E4506646
- Bedrooms
- 5
- Bathrooms
- 2
- Listed living area
- 1,008 sq ft
- Year built
- 1983
- Parking features
- See Remarks
- Basement
- Finished, Full
About this property
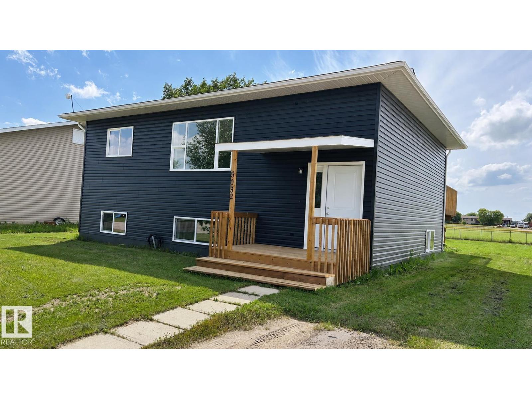
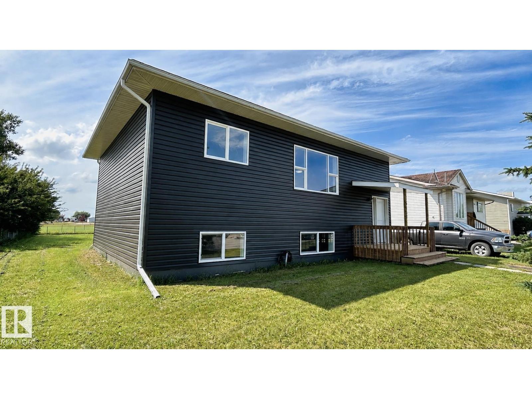
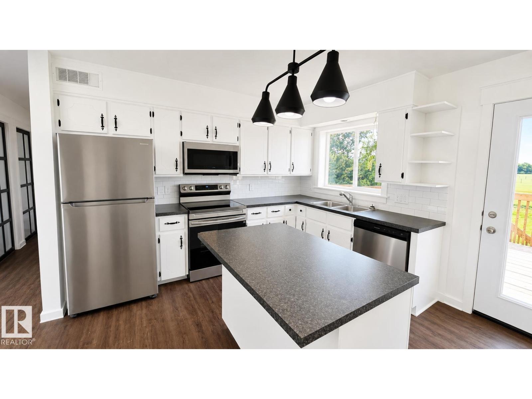
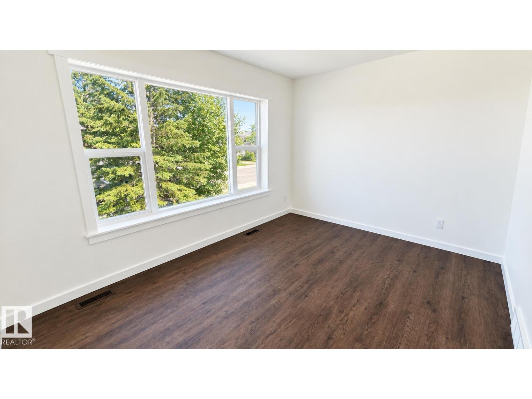
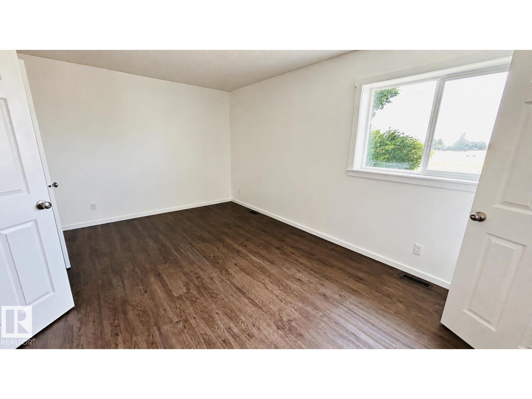
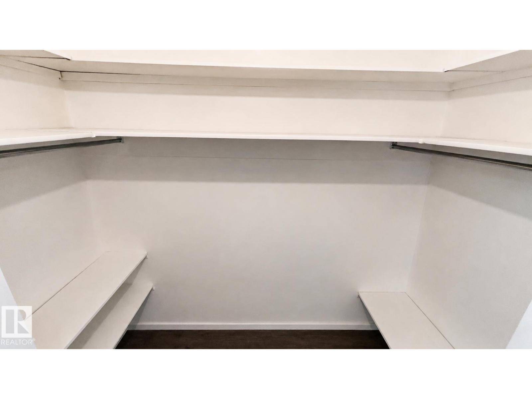
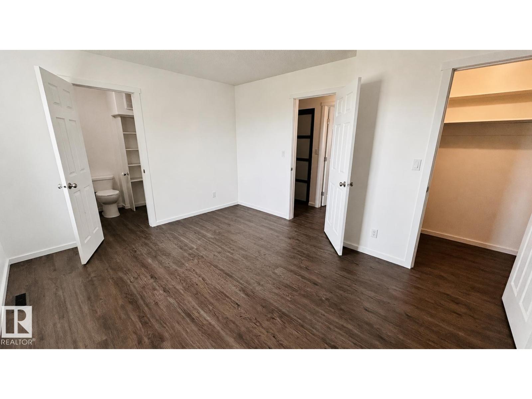
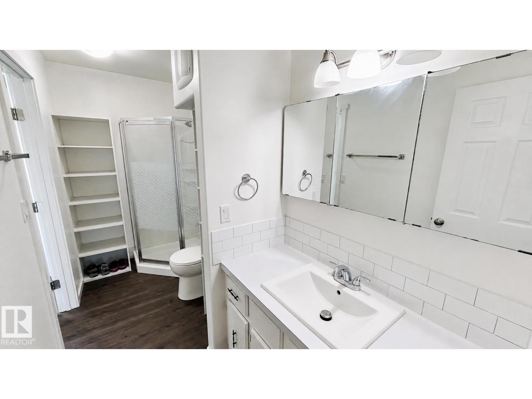
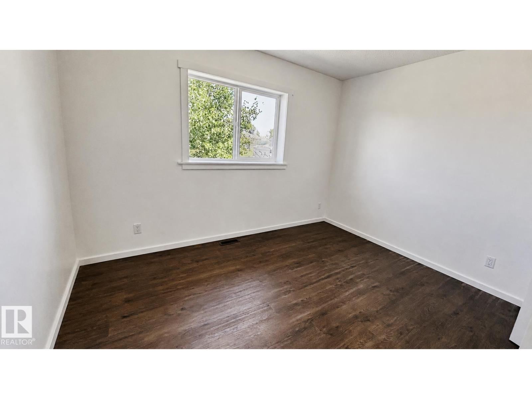
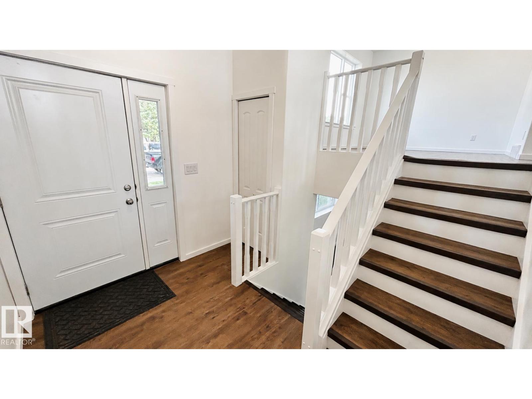
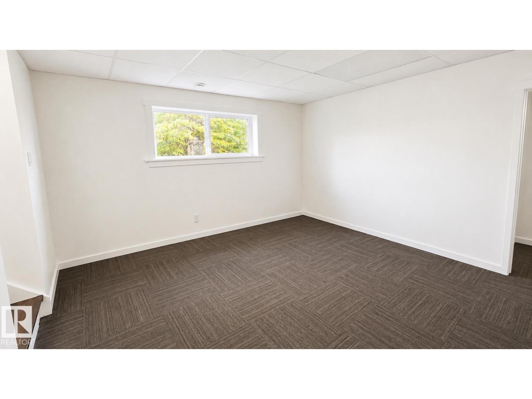
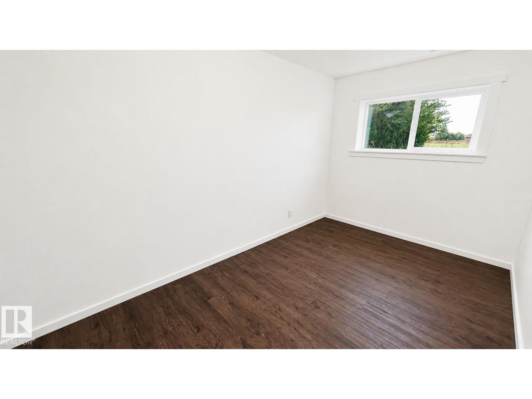
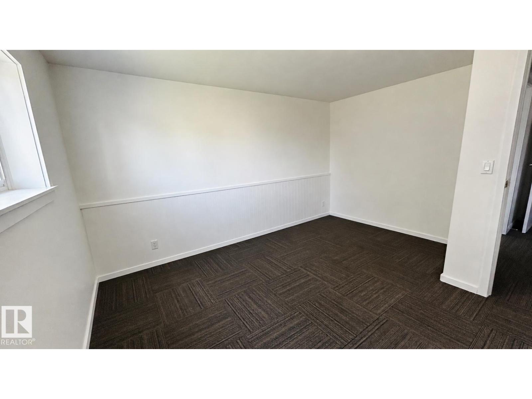
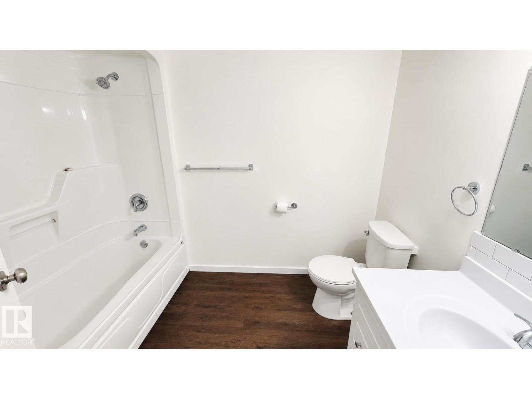
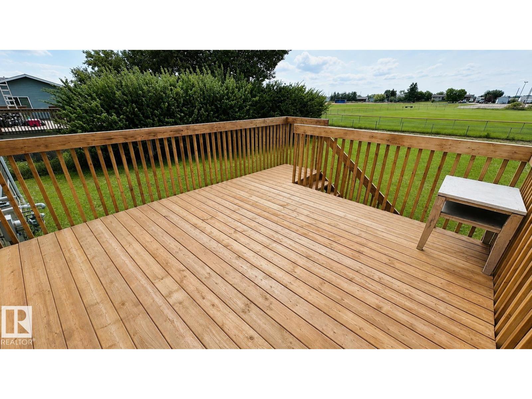
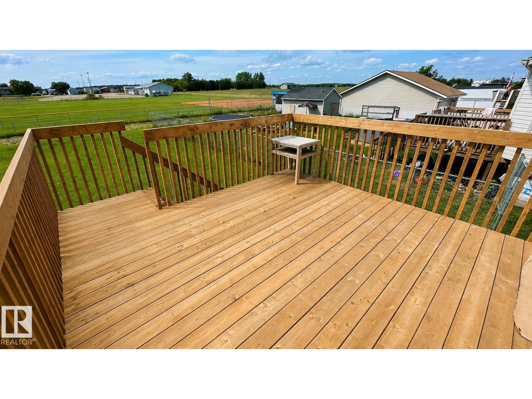
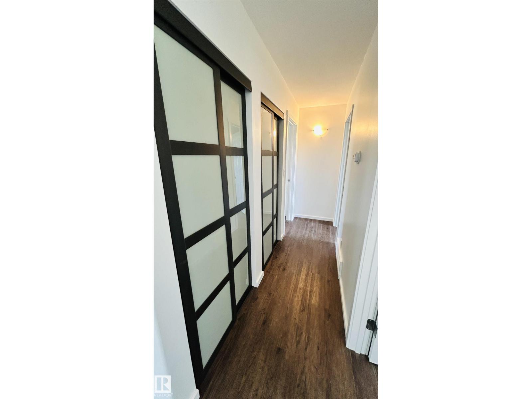
Built in 1983, this extensively updated 1,008 sq. ft. home offers five bedrooms and plenty of room for the entire family! The main level features two bedrooms, a bright living room and a refinished kitchen, while the lower level adds three bedrooms and a second living room—perfect for relaxing, entertaining or creating a playroom. Updates include new flooring throughout, windows, siding, exterior doors, interior trim, paint, furnace and hot water tank. The home also features 8-inch-thick walls and upgraded R50 attic insulation for enhanced comfort and efficiency. Outside, a new deck provides a welcoming place to enjoy the yard. Conveniently located just 10 minutes from Bonnyville and approximately 20 minutes from Cold Lake, this move-in-ready property offers comfortable family living with easy access to both communities. (id:65883)
Property summary
- Property type
- Single Family
- Building type
- House
- Postal code
- T0H1H0
- Year built
- 1983
- Living area
- 1,008 sq ft
- Ownership / common interest
- Freehold
Bedrooms & bathrooms
- Bedrooms
- 5
- Bathrooms
- 2
Heating & cooling
- Heating
- Forced air
- Cooling
Building & parking
- Basement
- Finished, Full
- Foundation
- Roof
- Construction
- Parking
- See Remarks
Appliances & services
- Appliances
- Refrigerator, Dishwasher, Stove
Location
Listed by RE/MAX Bonnyville Realty. Information is believed reliable but should be independently verified. Measurements and availability may change.
Last updated · Last checked