$239,900
304, 201 Sunset Drive
Sunset Ridge · Cochrane · Alberta
MLS® A2326716 · Active · Single Family
Property photographs
About this property
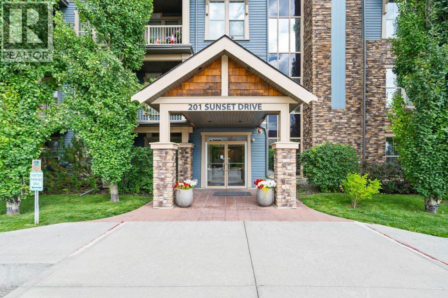
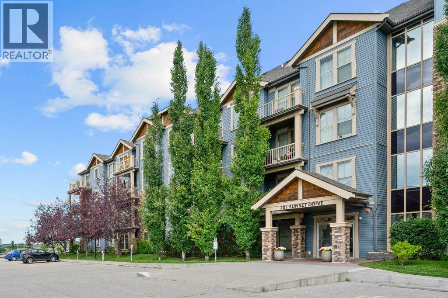
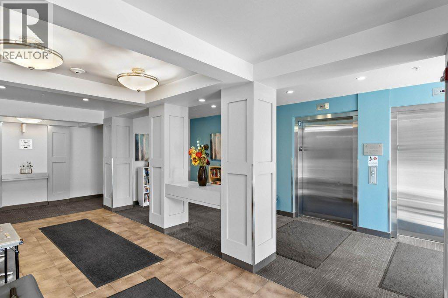
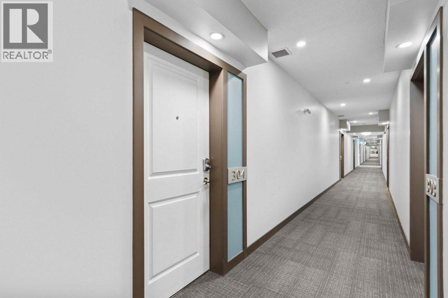
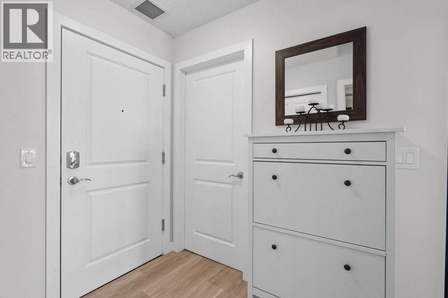
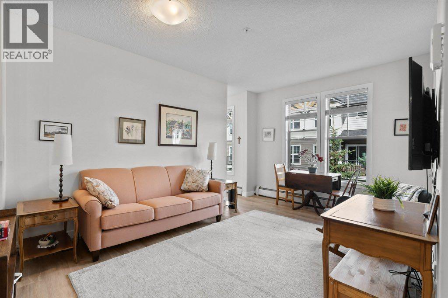
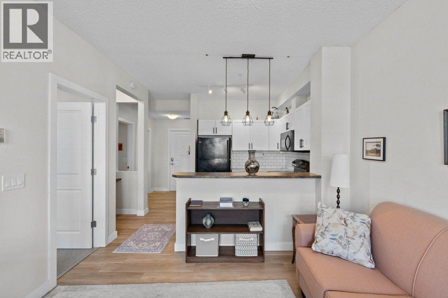
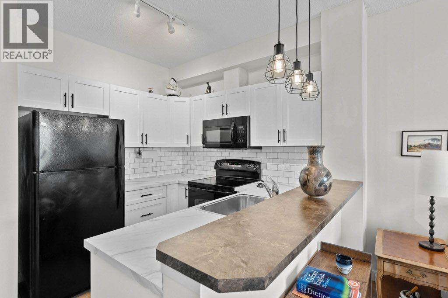
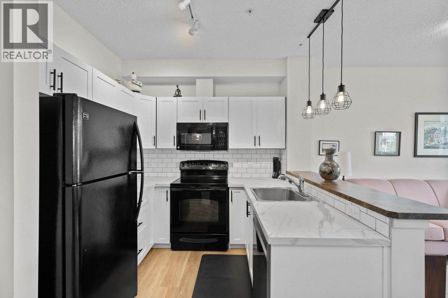
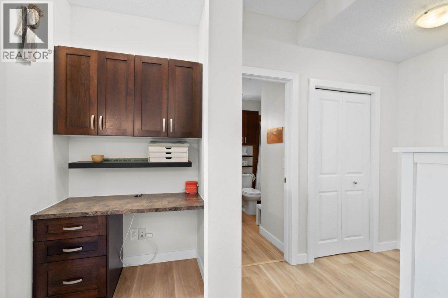
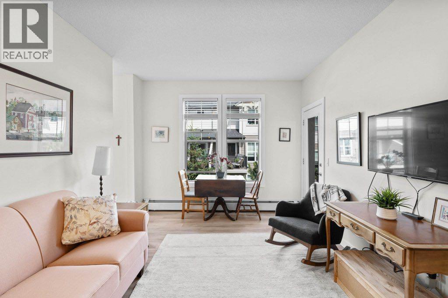
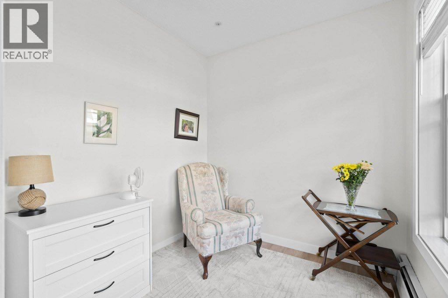
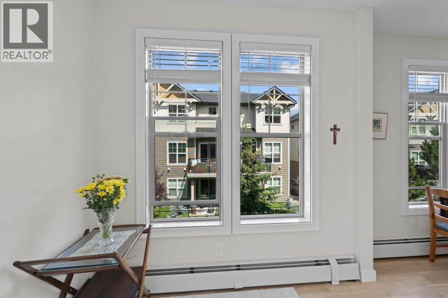
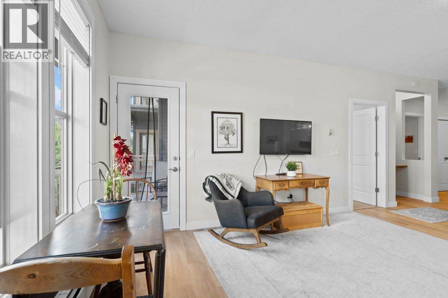
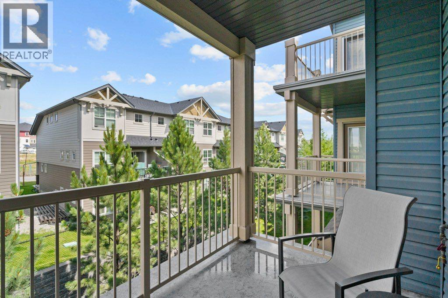
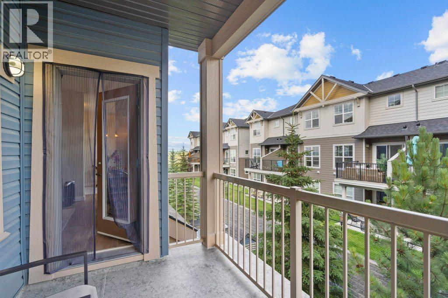
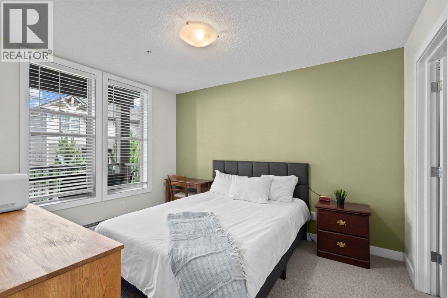
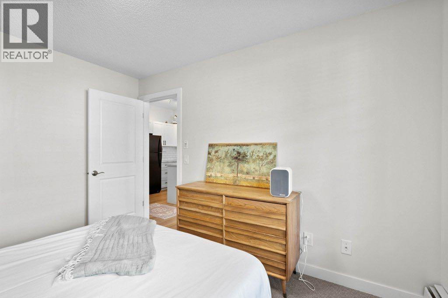
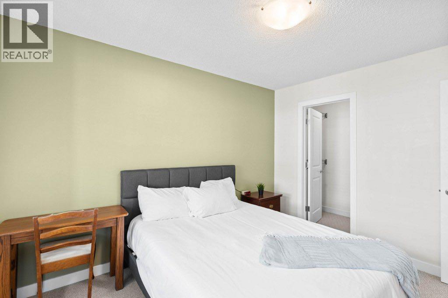
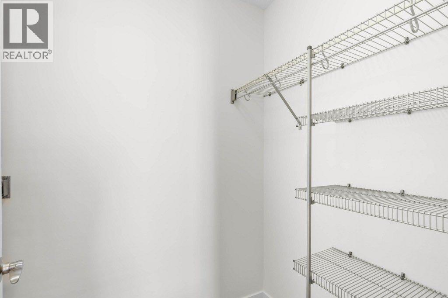
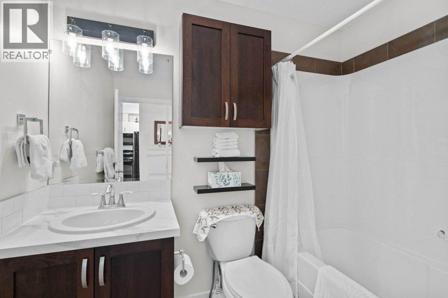
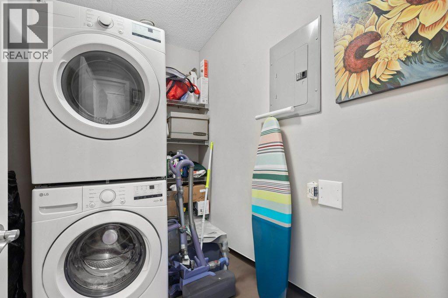
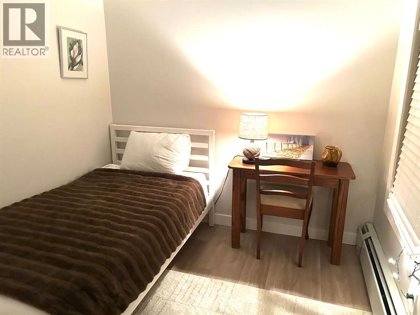
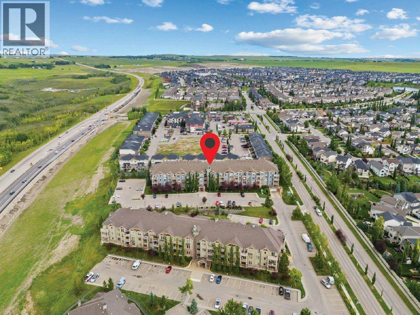
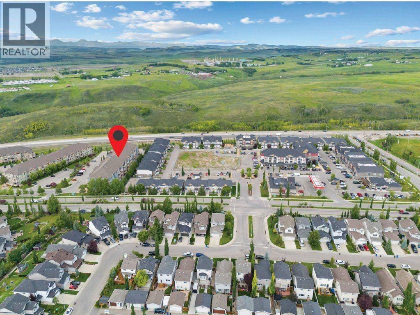
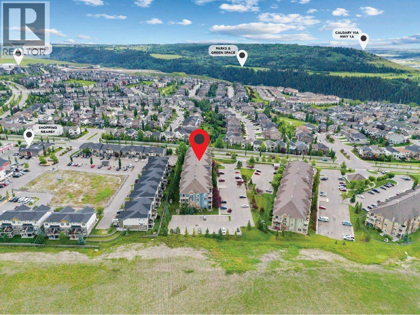
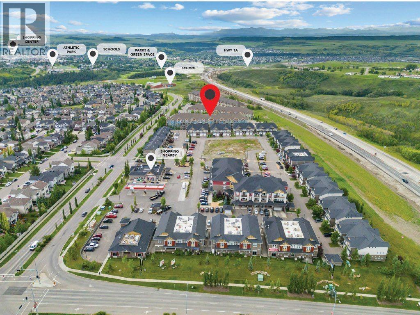
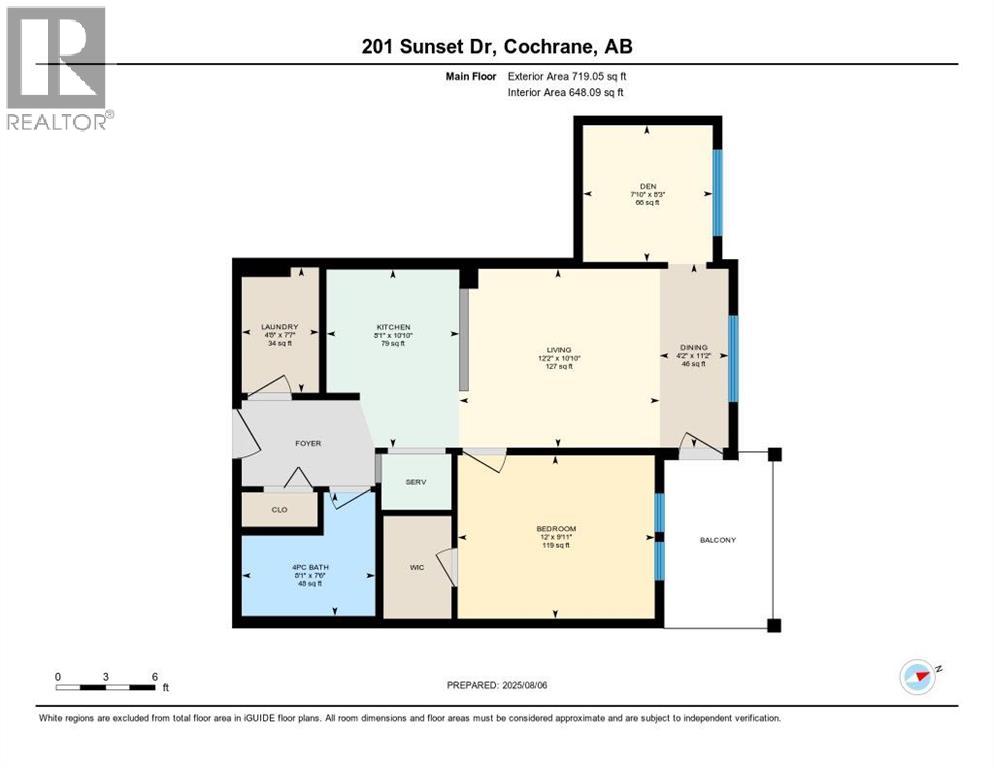
Welcome to this beautifully updated 1 bedroom + den condo located in the desirable community of Sunset Ridge in Cochrane. With 648 sq/ft of thoughtfully designed living space, this unit is perfect for first-time buyers, downsizers, or investors looking for a modern, low-maintenance home with mountain charm. Freshly updated throughout, the condo features new vinyl plank flooring, new carpet in the bedroom, and a fresh coat of paint, giving it a clean, contemporary feel. The open-concept layout offers a functional kitchen with ample cabinetry, a cozy living room with large windows, and a versatile, sunny, den that’s perfect for a home office, guest room, or extra storage. The spacious primary bedroom includes bright, sunny windows a large closet and is located next to the full 4-piece bathroom. Enjoy in-suite laundry, assigned parking, and a quiet, well-maintained building in a peaceful setting. Located in scenic Sunset Ridge, you’ll love the easy access to walking paths, schools, shopping, and all the amenities Cochrane has to offer, and just a short drive to Calgary and the mountains. (id:65883)
Property summary
- Property type
- Single Family
- Building type
- Apartment
- Neighbourhood
- Sunset Ridge
- Postal code
- T4C0H5
- Year built
- 2008
- Living area
- 648 square feet
- Lot size
- 66.1 square meters
- Ownership / common interest
- Condo/Strata
Bedrooms & bathrooms
- Bedrooms
- 1
- Above grade
- 1
- Below grade
- 0
- Bathrooms
- 1
- Partial bathrooms
- 0
Fees & taxes
- Association fee
- $473.95
- Fee frequency
- Monthly
- Fee includes
- Property Management, Waste Removal, Ground Maintenance, Heat, Water, Insurance, Reserve Fund Contributions, Sewer
- Annual property tax
- $1,593.00
- Tax year
- 2026
Heating & cooling
- Heating
- Baseboard heaters
- Cooling
- None
Building & parking
- Stories
- 4
- Basement
- Foundation
- Roof
- Construction
- Poured concrete, Wood frame
- Parking
- Parking spaces
- 1
Appliances & services
- Appliances
- Refrigerator, Dishwasher, Stove, Microwave Range Hood Combo, Window Coverings, Washer/Dryer Stack-Up
- Other equipment
- Utilities
- Water
- Sewer
- Zoning description
- R-HD
Location
Listing courtesy of Grassroots Realty Group. MLS® A2326716.

Listing last updated:
Prices are in Canadian dollars. Confirm sale or lease terms, measurements, fees, taxes and availability. MLS® and REALTOR® are trademarks of CREA.