Elsinore Chambery Park
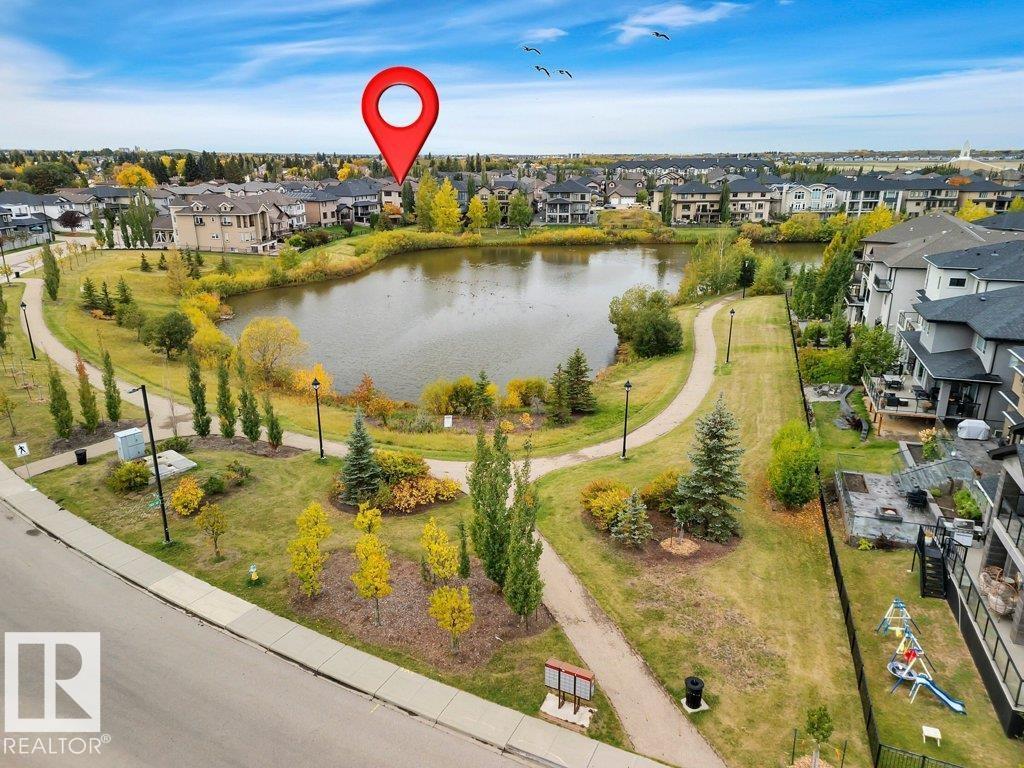
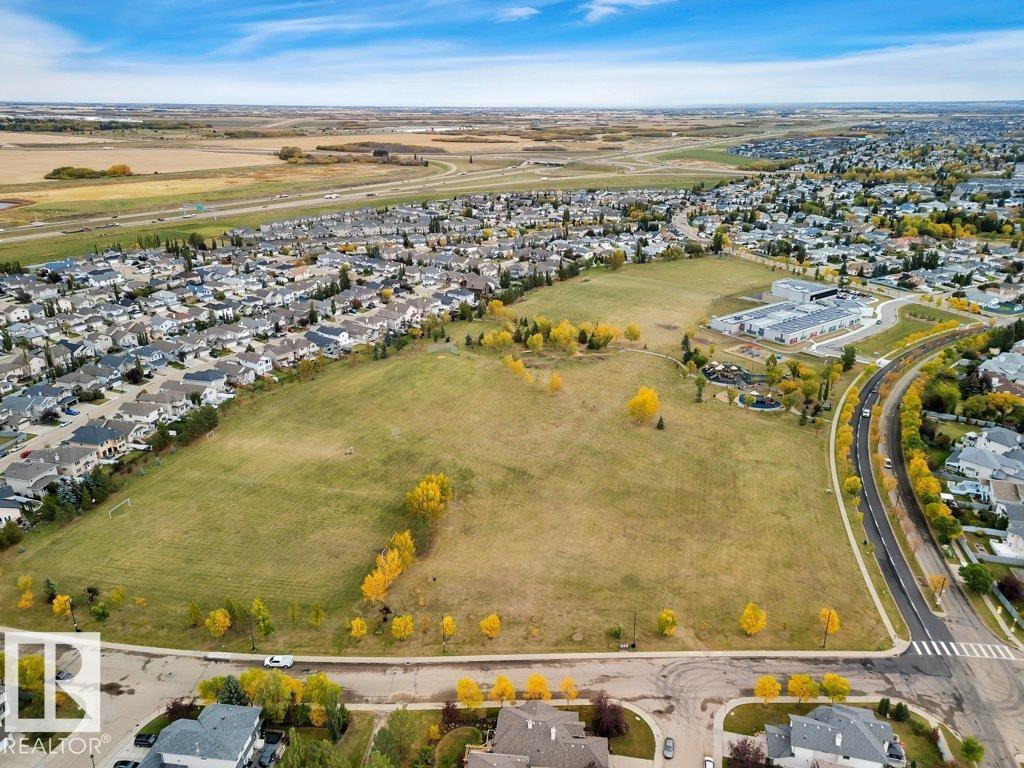
The city’s location record identifies the park at 10504 176 Avenue NW. Visit to assess the outdoor space and the route you would use from home.
$1,125,000
Edmonton · Alberta
MLS® E4508719 · Active · Single Family
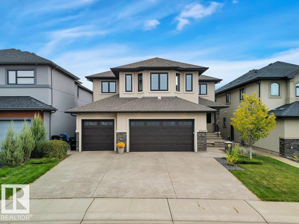
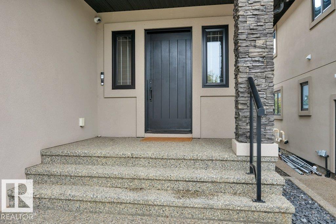
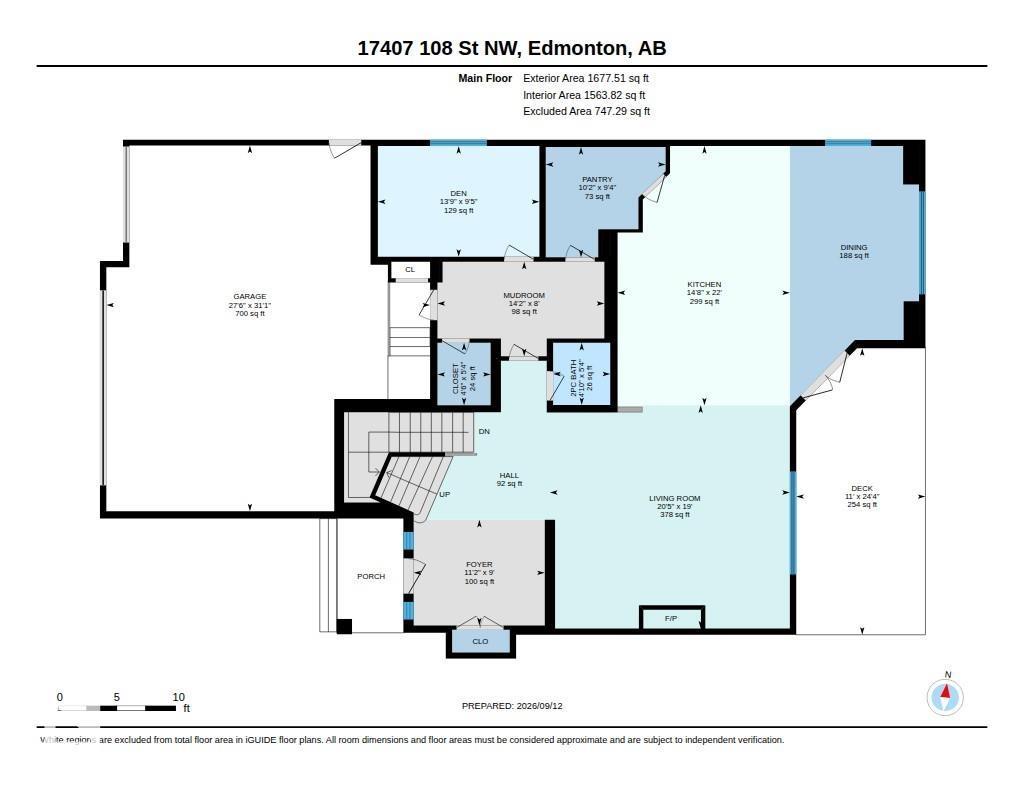
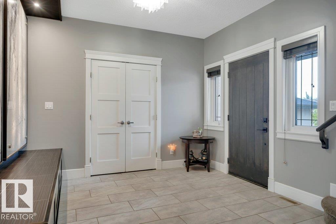
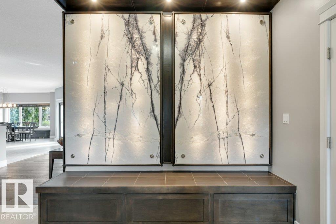
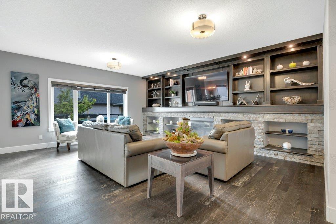
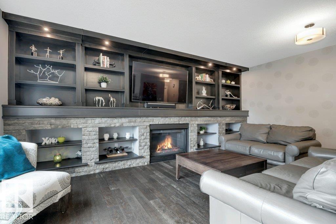
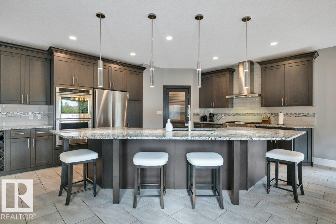
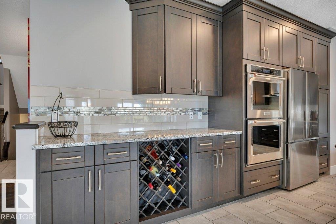
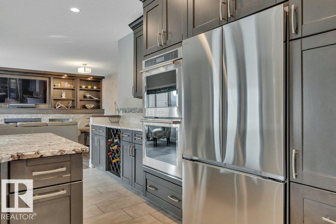
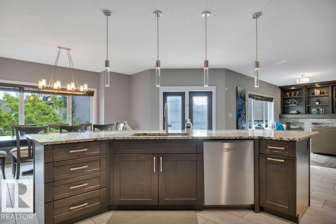
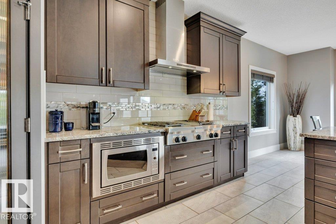
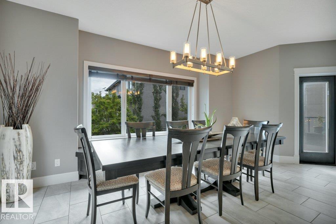
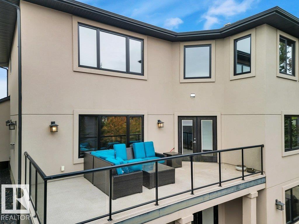
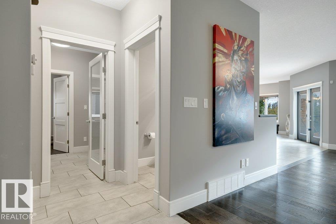
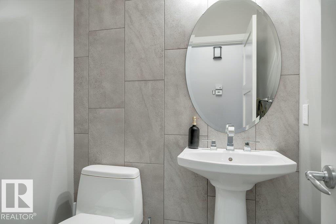
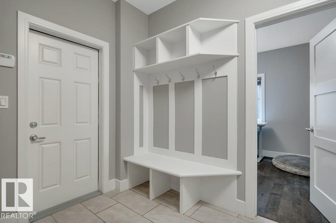
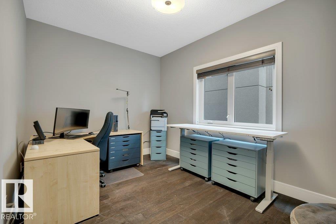
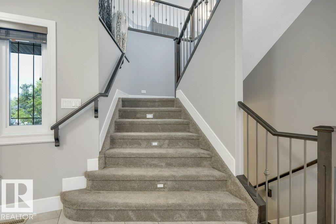
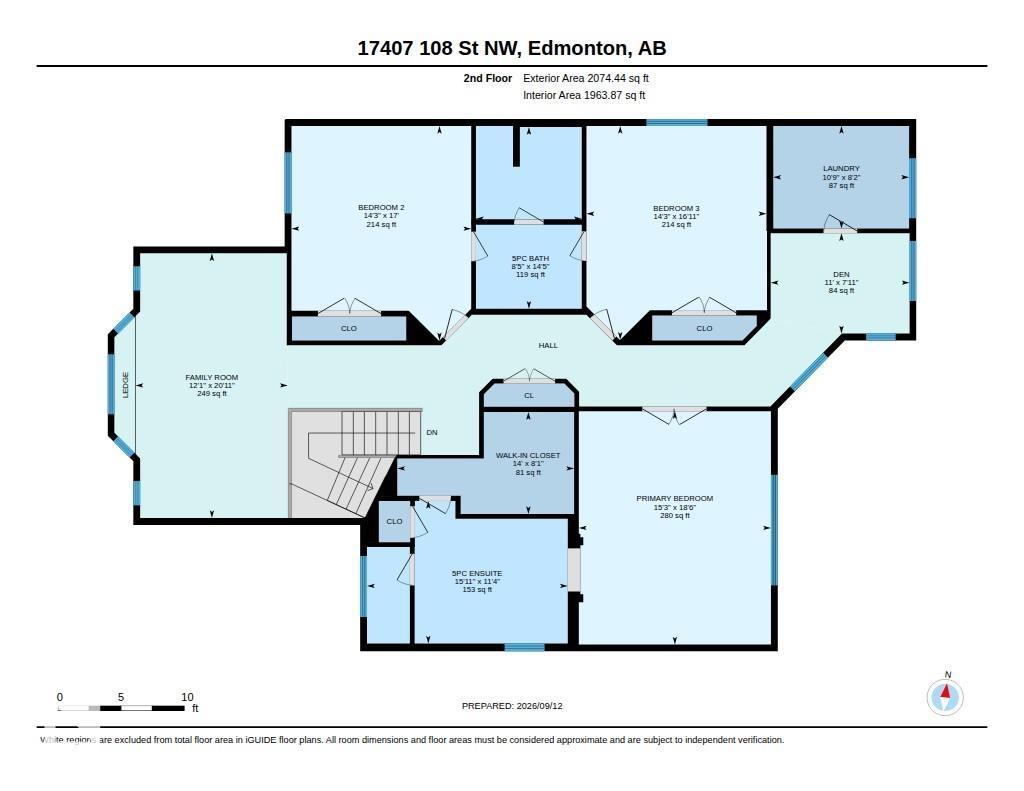
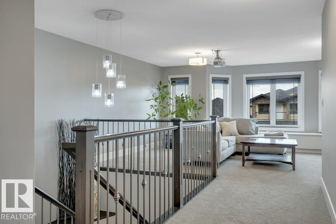
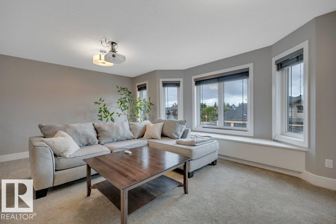
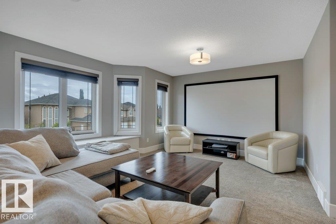
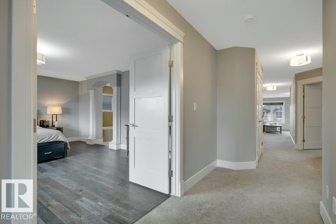
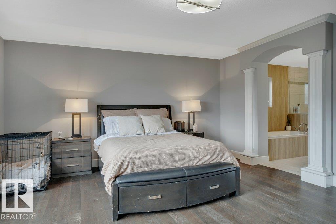
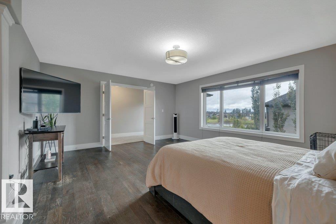
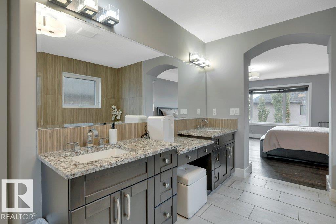
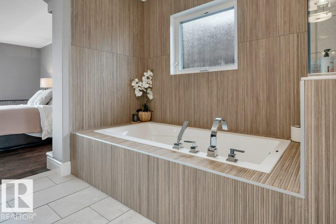
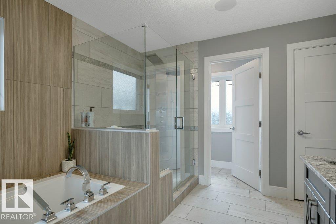
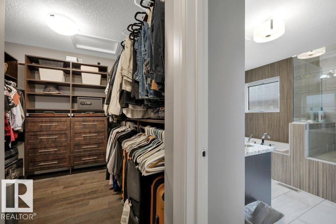
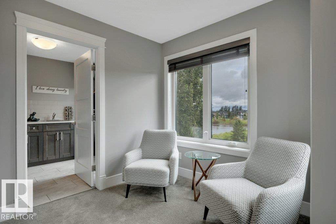
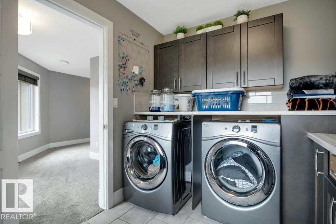
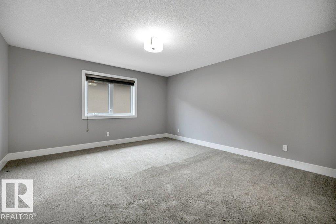
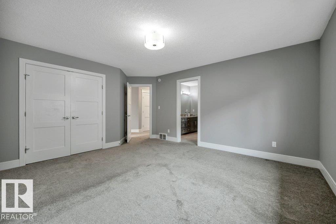
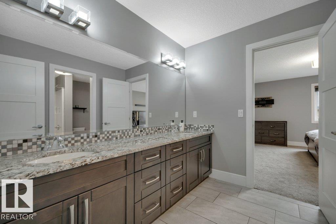
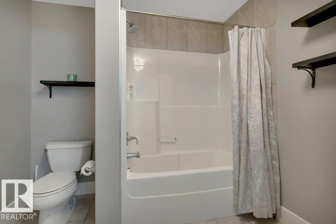
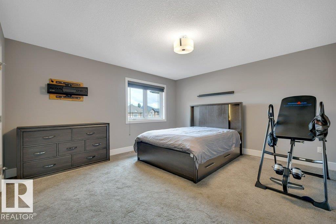
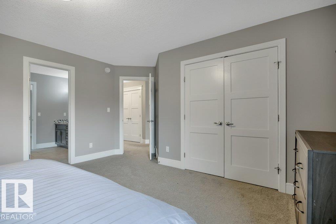
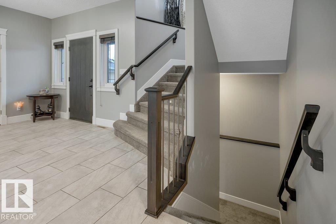
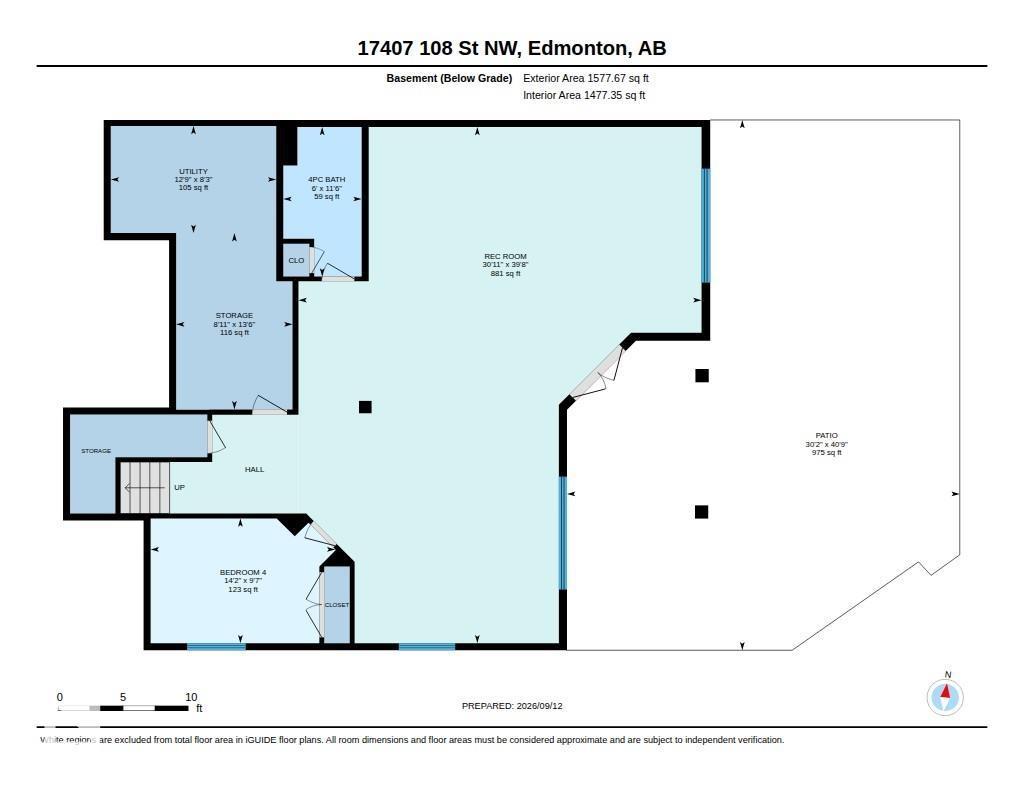
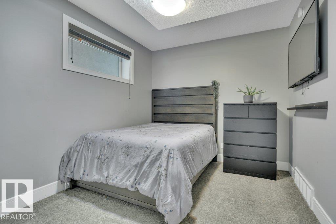
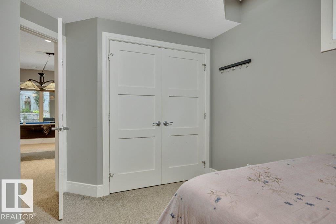
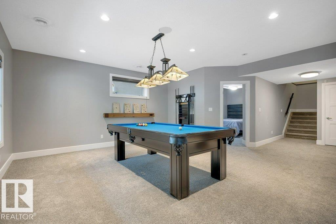
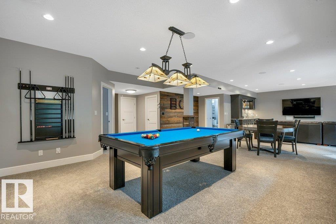
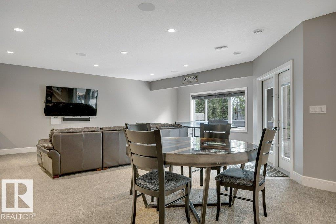
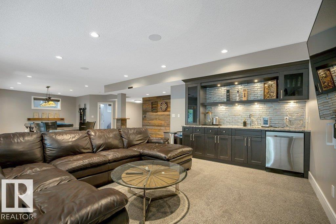
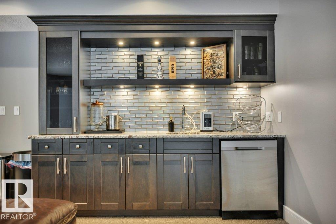
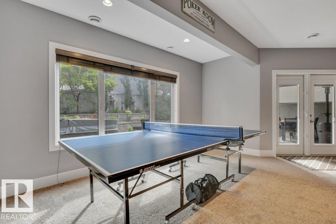
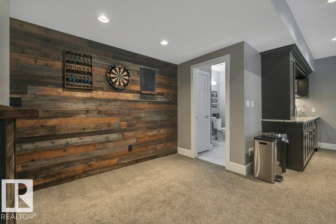
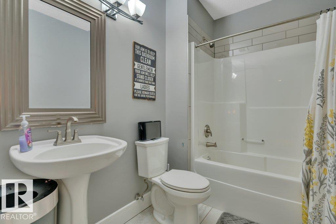
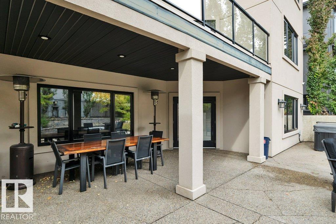
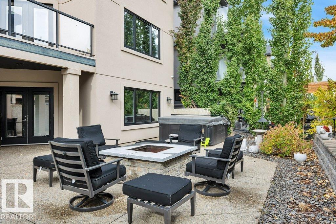
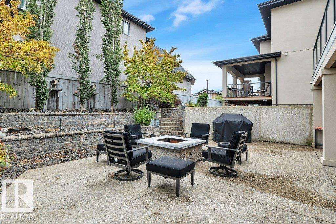
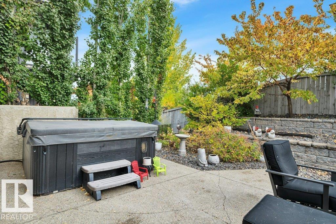
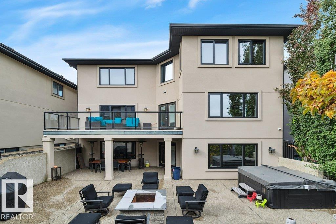
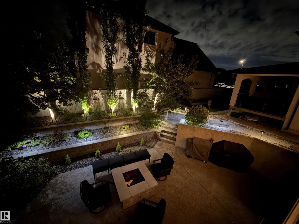
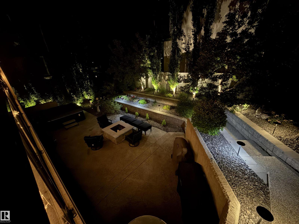
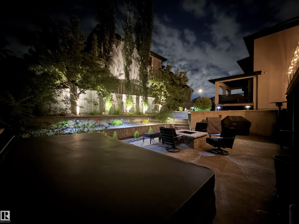
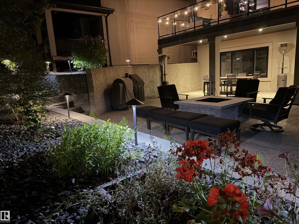
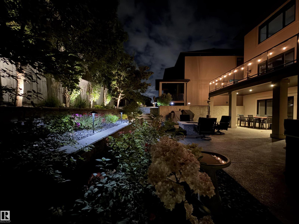
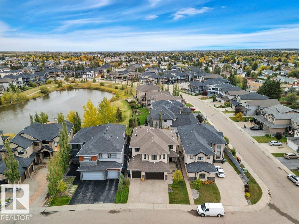
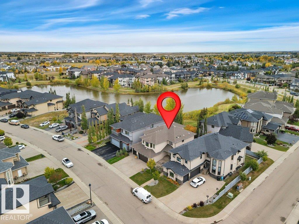
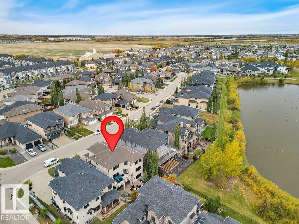
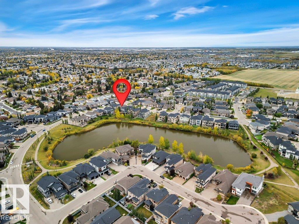
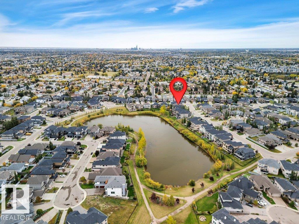
Welcome to this Executive Dream Home located in the heart of the Chambery Community. Park inside the attached 31x29.5 heated garage that is EV ready! Once inside, the huge front entrance has an absolutely stunning feature wall, the kitchen is a Chef's true dream with massive island and a walk thru L-shaped pantry, dining room, and a living room with wall to wall shelving. A second entrance to the garage, a 2-piece bathroom, and a bedroom complete this level. Upstairs you will find the huge bonus room with included projector, screen and sonos sound system. The primary bedroom has an amazing 5-piece ensuite with new soaker tub and tile, walk in shower, dual sinks and a full walk in closet. Then you have the laundry room, den and 2 bedrooms with connected 4-piece bathroom. A walk-out basement has a massive rec room with full wet bar, and a bedroom. Outside is dream backyard that can be enjoyed day or night with permanent lighting and full dog run. Too many upgrades were made to mention and is a must see!! (id:65883)
Listing courtesy of RE/MAX Real Estate. MLS® E4508719.

Listing last updated:
Prices are in Canadian dollars. Confirm sale or lease terms, measurements, fees, taxes and availability. MLS® and REALTOR® are trademarks of CREA.
AI-assisted supplemental buying guide for 17407 108 ST NW. The original listing remains above; open the guide to read additional context.
Listing Insight · AlbertaSell Buyer’s Guide
17407 108 ST NW is a Single Family listing in Chambery, Edmonton, with an asking price of $1,125,000 CAD. The current listing reports 5 bedrooms, 4 bathrooms, a listed living area of 3752 square feet, a construction year of 2015. Use this guide to focus your viewing on how the spaces work together and which details you want confirmed before making a decision.
Supplemental buying guidance; the original listing description and source facts remain above. Local research checked 28 October 2026.
Price and size in context: $1,125,000 CAD divided by the listed 3752 square feet is approximately $300 CAD per listed square foot. This simple asking-price ratio does not adjust for land, condition, finish or measurement conventions and is not an appraisal.
The city’s location record identifies the park at 10504 176 Avenue NW. Visit to assess the outdoor space and the route you would use from home.
Edmonton Public Library lists the branch at 15379 Castle Downs Road NW, in Lakeside Landing. Check the branch page for current hours, services and events.
The City of Edmonton lists this outdoor skatepark at 11520 153 Avenue NW. Check city information before planning a visit.
These are local destinations to investigate, not measured walking routes. Travel times, seasonal access and current facilities have not been independently confirmed.
Nearby does not mean guaranteed enrolment. Confirm the address, program, school year and available space directly with the appropriate school division before relying on a school assignment.
These Chambery candidates were selected for a same-neighbourhood comparison of asking price, size, age and room count. Each available card uses the currently authorized listing data supplied with this page.
$880,700 CAD
7 bedrooms · 5 bathrooms · 3207 square feet · Built 2010
Compare the room count and layout against the subject home, alongside the difference in asking price.
Asking $244,300 CAD less than 17407 108 ST NW.
Listing courtesy of Exp Realty. MLS® E4504013.
$775,000 CAD
5 bedrooms · 4 bathrooms · 2948 square feet · Built 2010
An alternative on the same street: compare the listed size, finish, garage and outdoor space during your viewing.
Asking $350,000 CAD less than 17407 108 ST NW.
Listing courtesy of HonestDoor Inc. MLS® E4485834.
$725,000 CAD
4 bedrooms · 3 bathrooms · 2507 square feet · Built 2025
A newer-build alternative: compare construction year and listed size, then confirm what is included and any remaining work.
Asking $400,000 CAD less than 17407 108 ST NW.
Listing courtesy of Rimrock Real Estate. MLS® E4511670.
Asking-price alternatives only: these are not sold comparables and do not establish market value. Availability and prices can change; confirm the full listing and property condition.
Confirm the measurement standard, what is included in the published living area, the floor plan and available property records. Ask about permits for material alterations and any documents relevant to your intended use.
Request a written list of included appliances and equipment. Check operating condition, installation records and warranties where available instead of assuming that equipment shown in photographs is included.
Ask for current property-tax information and available utility records. Budget separately for insurance, maintenance and financing using quotes and records appropriate to your circumstances.
Contact Ibrahim AlGendy with your questions or preferred viewing time.
A viewing or buying-interest enquiry is not an offer or purchase commitment. Local research dated ; source links above support the local information. Confirm school assignment, measurements and current availability before making a purchase decision.