MLS® A2354610 · Active
235 Finch Gardens SE
Calgary, Alberta
$579,900
Source-listed price. Confirm sale or lease terms and availability.
 Enquire about this property
Property photographs
Property details
- MLS®
- A2354610
- Status
- Active
- Property type
- Single Family
- City
- Calgary
- Bedrooms
- 3
- Bathrooms
- 3
- Year built
- 2026
- Living area
- 1685 square feet
- Listing brokerage
- RE/MAX First
About this property
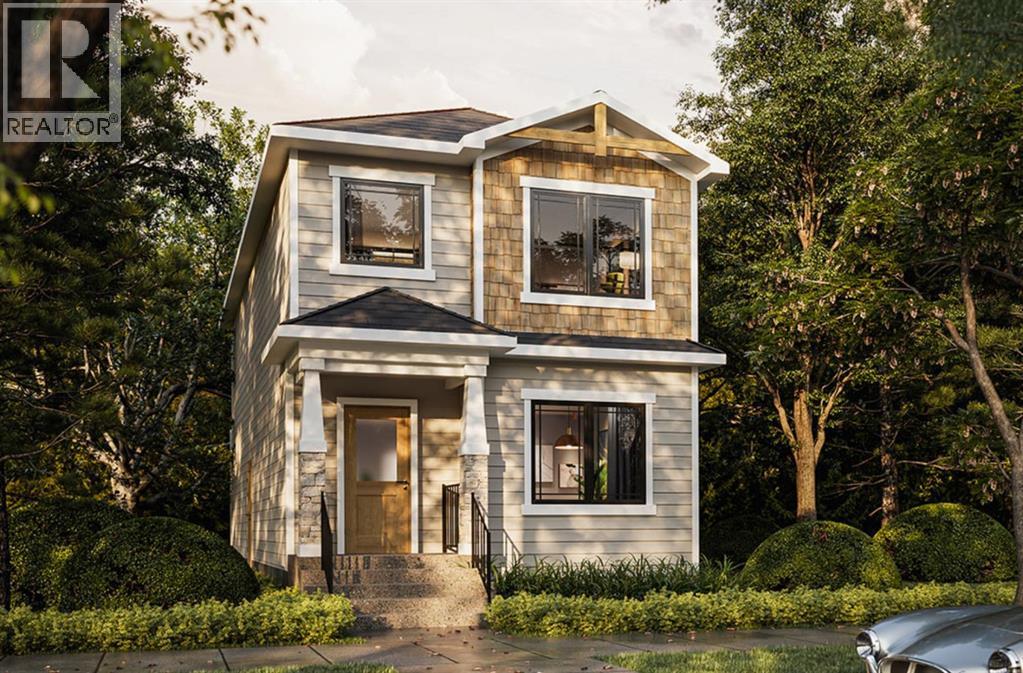
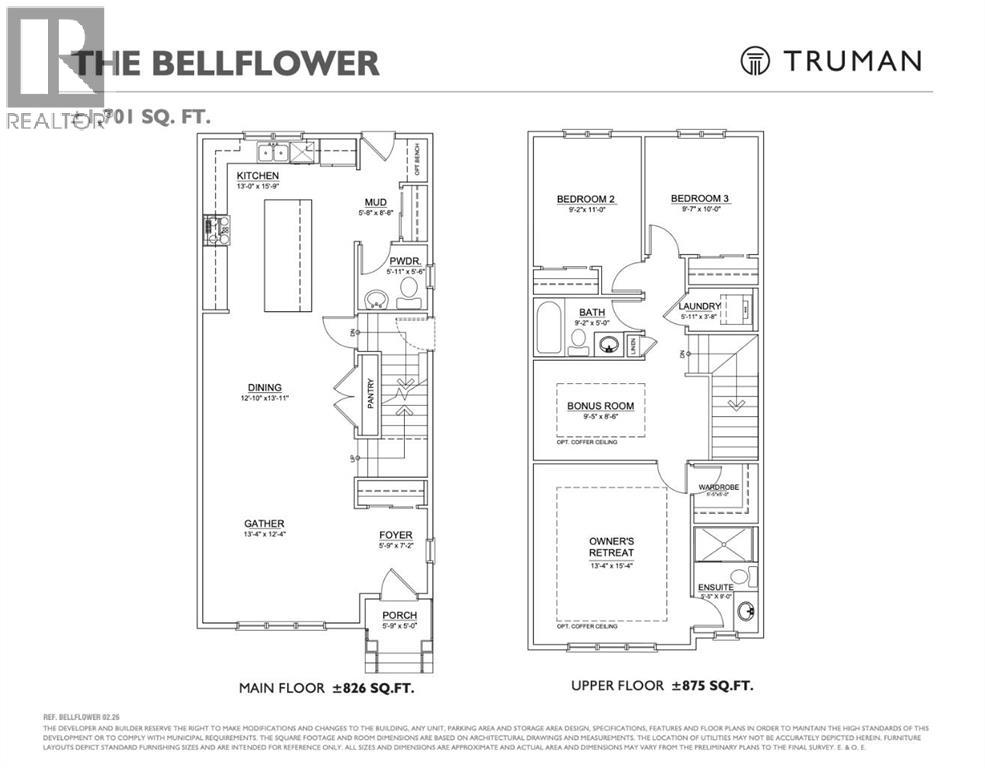
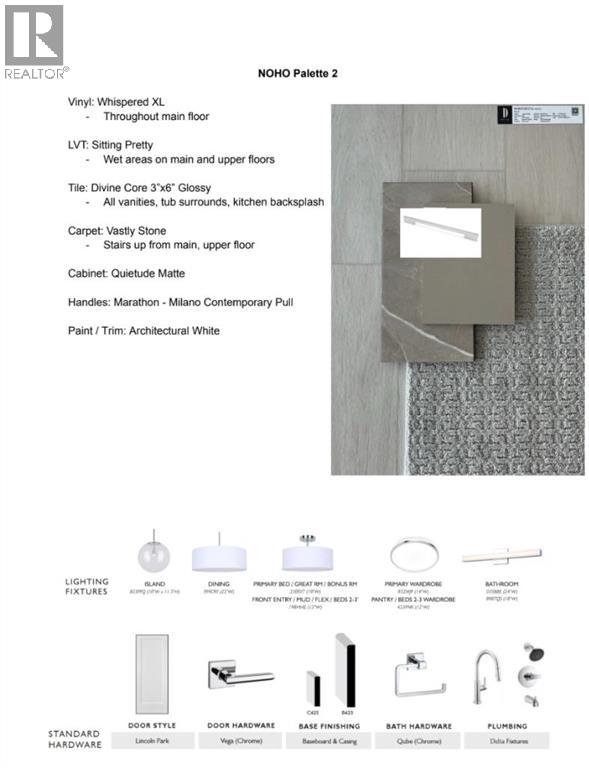
Welcome to this thoughtfully designed 1,685 sq. ft. home by TRUMAN. Offering three bedrooms, a spacious upper-level bonus room, and a functional open-concept layout, this home brings together contemporary design, comfortable living spaces, and the quality craftsmanship TRUMAN is known for.The main floor is designed with everyday living and entertaining in mind. The kitchen will feature full-height cabinetry with soft-close doors and drawers, quartz countertops, a stainless steel appliance package, a generous island with an eating bar, and a convenient pantry. The kitchen flows naturally into the dining and living areas, creating a comfortable space for family gatherings and entertaining. A practical mudroom with built-in storage and a convenient powder room complete the main level.Upstairs, the primary retreat will feature a walk-in closet and private ensuite with dual vanities and a separate shower. Two additional bedrooms and a full bathroom provide comfortable accommodations for family or guests. The central bonus room offers a second living area, ideal for movie nights, a children's play space, or relaxing at the end of the day. Convenient upper-floor laundry adds to the home's everyday functionality.With construction underway, this is an excellent opportunity to secure a brand-new TRUMAN home featuring a well-planned layout, contemporary finishes, and space for the entire family.Enjoy the opportunity to own a thoughtfully designed TRUMAN home in Rangeview Springs, with access to nearby shopping, amenities, and commuter routes. Stay tuned for the photo gallery..Live Better. Live Truman. (id:65883)
Location
Call 780-916-8050 · Browse more properties
Listing information provided through CREA DDF®. Listing courtesy of RE/MAX First. Source attribution · REALTOR.ca
Details, measurements, price and availability may change and require verification. MLS® and REALTOR® are trademarks of the Canadian Real Estate Association.