MLS® A2353368 · Active
413 Jenkins Drive
Red Deer, Alberta
$345,000
Source-listed price. Confirm sale or lease terms and availability.
 Enquire about this property
Property photographs
Property details
- MLS®
- A2353368
- Status
- Active
- Property type
- Single Family
- City
- Red Deer
- Bedrooms
- 3
- Bathrooms
- 2
- Year built
- 2004
- Living area
- 1049 square feet
- Listing brokerage
- 2 Percent Realty Advantage
About this property
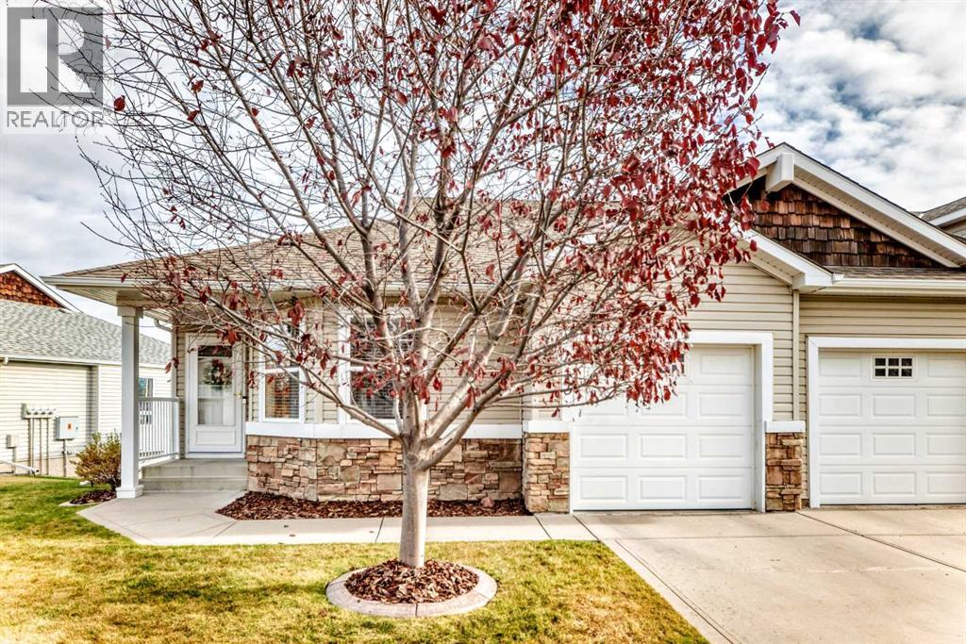
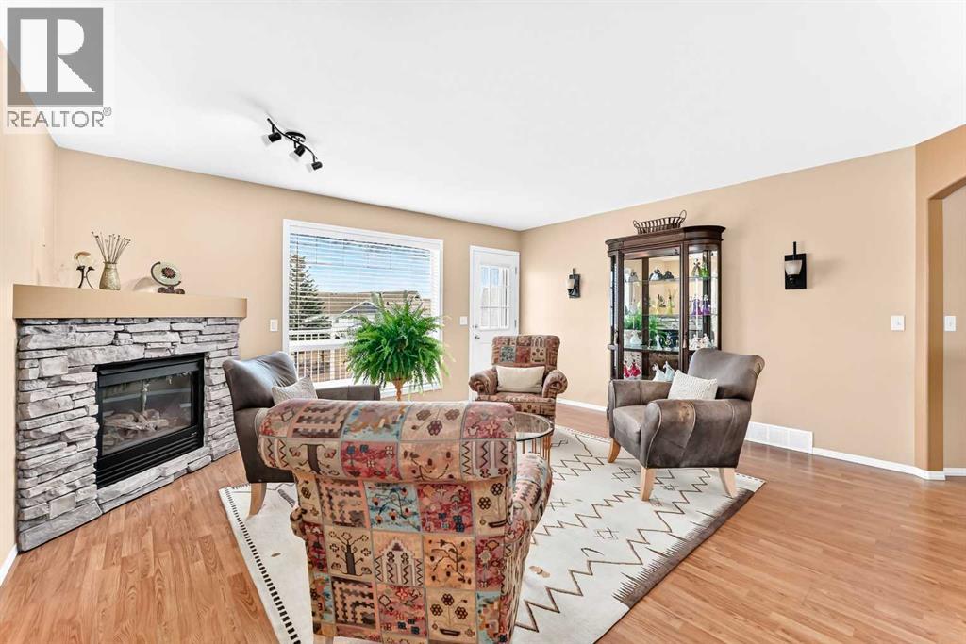
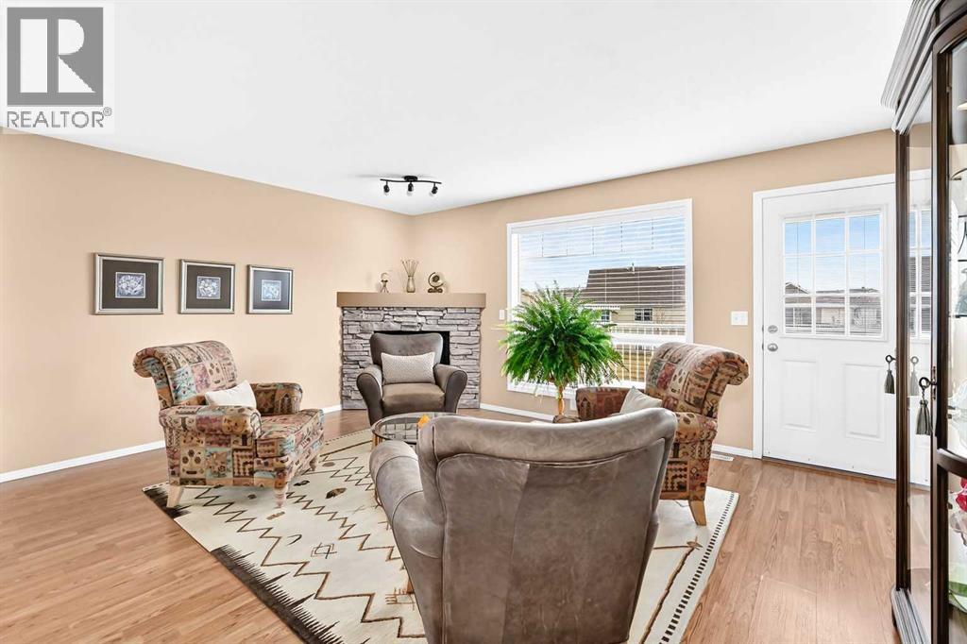
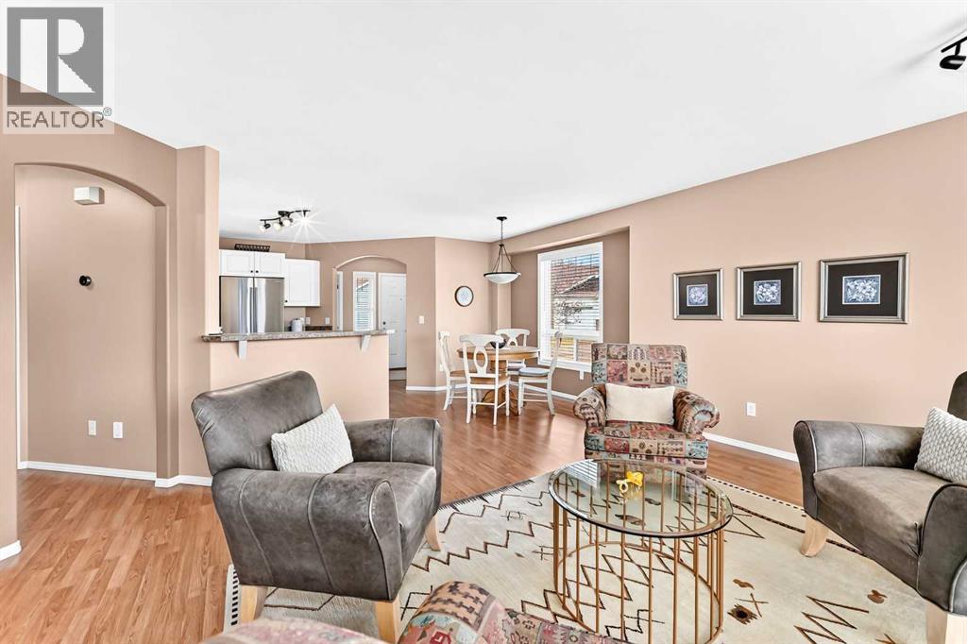
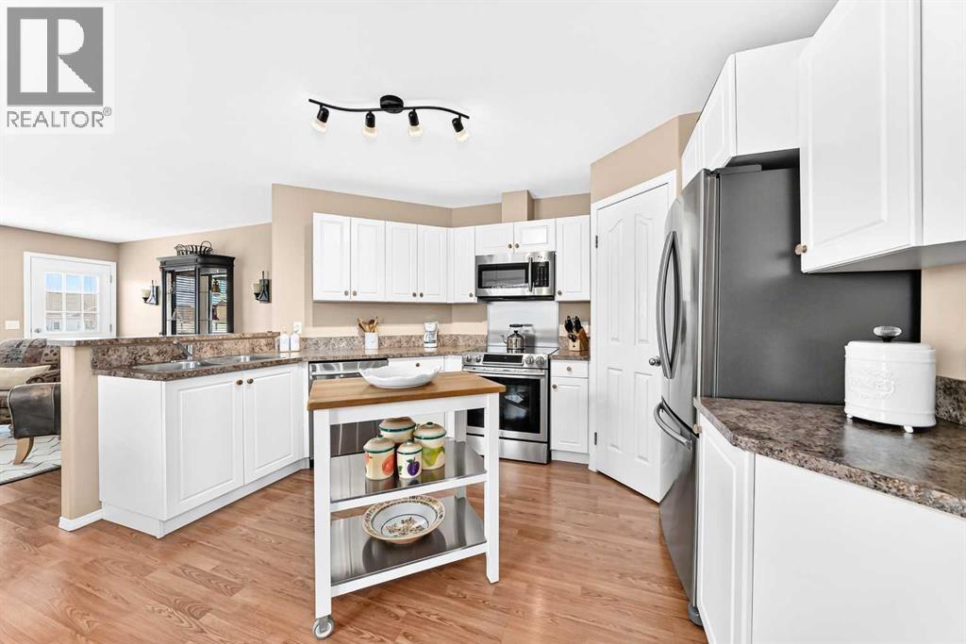
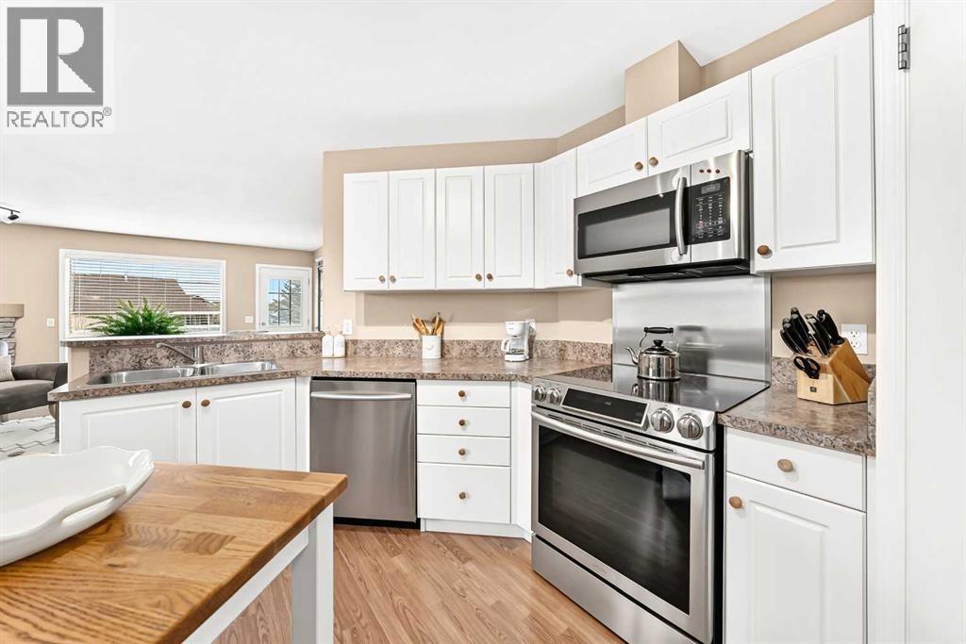
FABULOUS 3 BEDROOM, 2 BATH END-UNIT BUNGALOW CONDO WITH ATTACHED GARAGE! Welcome to this fantastic bungalow-style end-unit condo in Springfield Crossing, a beautifully maintained 45+ gated community offering comfortable, low-maintenance living! The inviting open-concept main floor features laminate flooring, a well-appointed kitchen with a movable island, eat-up bar, stainless steel appliances, a large corner pantry, and plenty of cabinetry and counter space. The adjoining dining area is filled with natural light, while the cozy living room features a corner gas fireplace and access to the newer upper back deck, perfect for enjoying your morning coffee or relaxing outdoors. The spacious primary bedroom offers a large walk-in corner closet, while a second generously sized bedroom, a 4-piece main bathroom, convenient main-floor laundry, and direct access to the attached garage complete this level. The fully developed lower level provides even more living space, featuring a huge family room, a third spacious bedroom, a 4-piece bathroom, and tons of storage even room to start a new hobby such as wine making. Enjoy the added comfort of operational in-floor heating, along with a walkout to the covered concrete patio, creating another wonderful space to unwind. (id:65883)
Location
Call 780-916-8050 · Browse more properties
Listing information provided through CREA DDF®. Listing courtesy of 2 Percent Realty Advantage. Source attribution · REALTOR.ca
Details, measurements, price and availability may change and require verification. MLS® and REALTOR® are trademarks of the Canadian Real Estate Association.