MLS® A2354311 · Active
352 Key View SW
Airdrie, Alberta
$849,886
Source-listed price. Confirm sale or lease terms and availability.
Enquire about this propertyProperty photographs
Property details
- MLS®
- A2354311
- Status
- Active
- Property type
- Single Family
- City
- Airdrie
- Bedrooms
- 5
- Bathrooms
- 2
- Year built
- 2027
- Living area
- 2228 square feet
- Listing brokerage
- Bode Platform Inc.
About this property
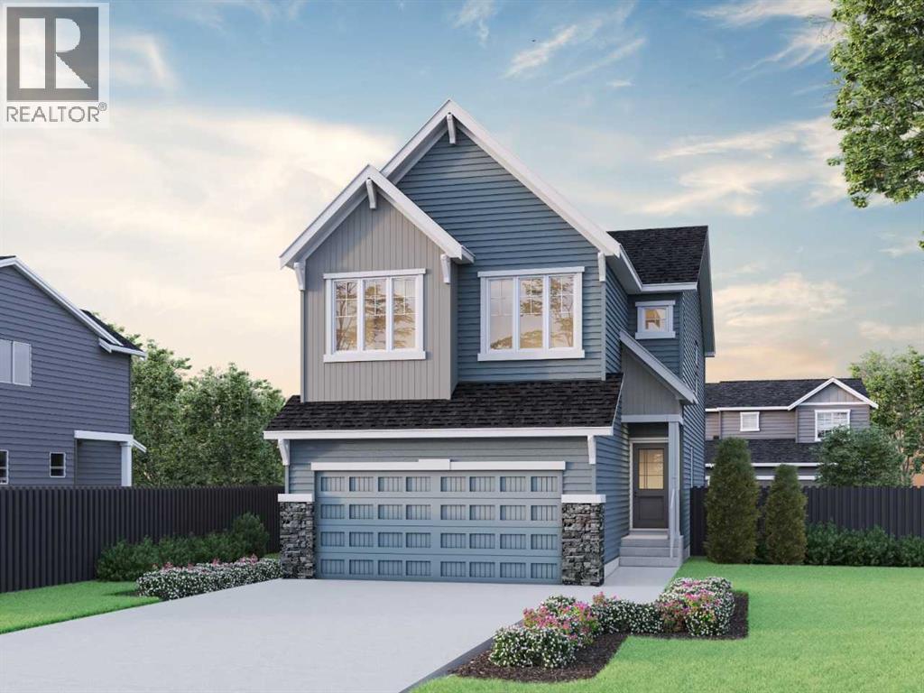
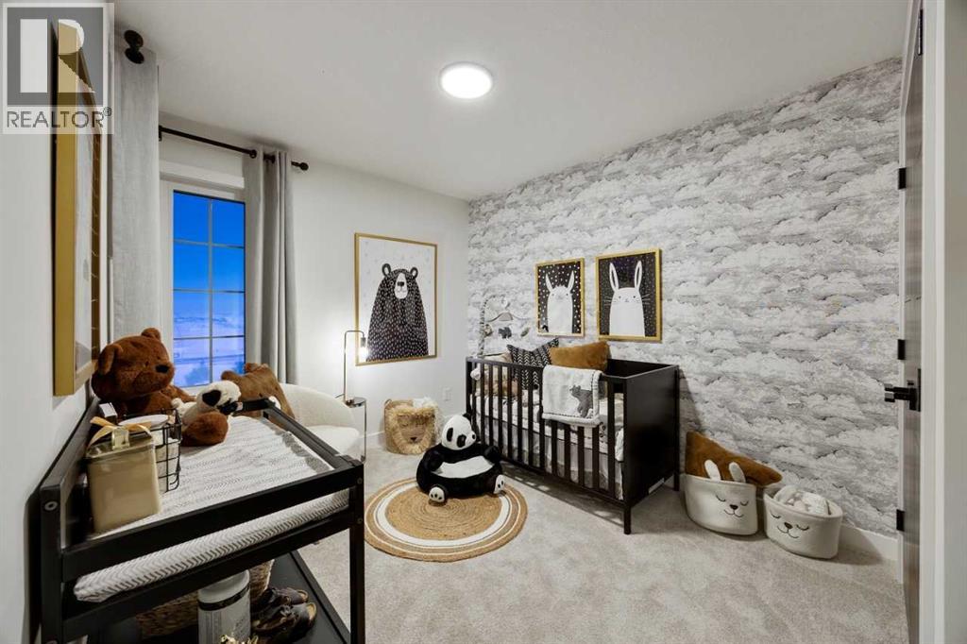
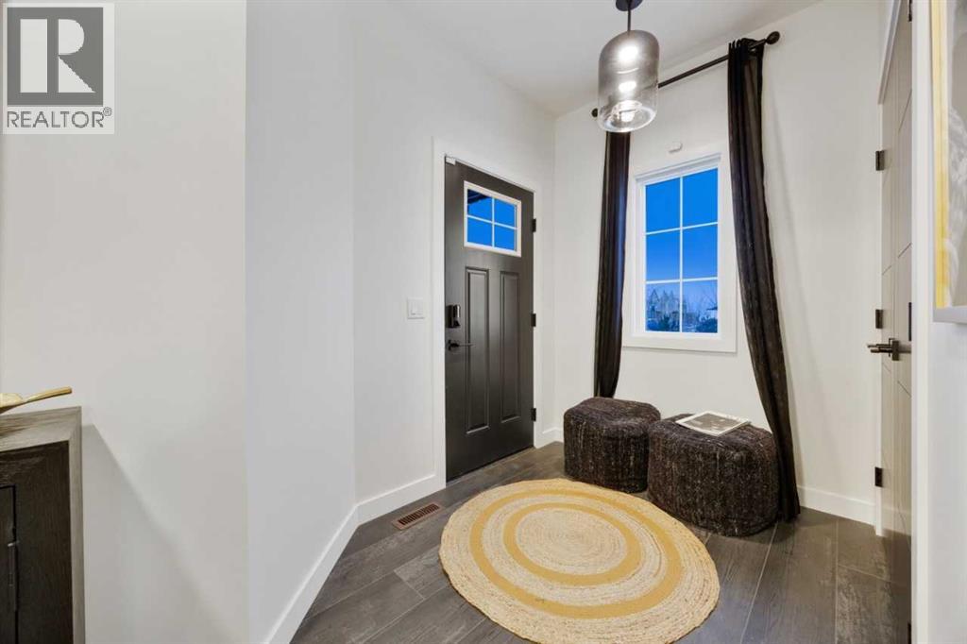
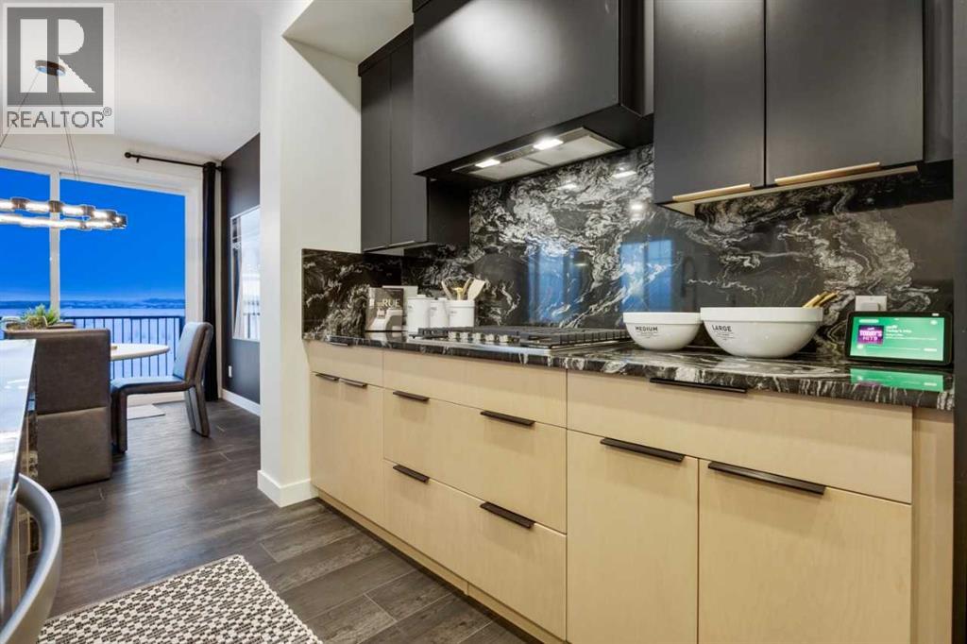
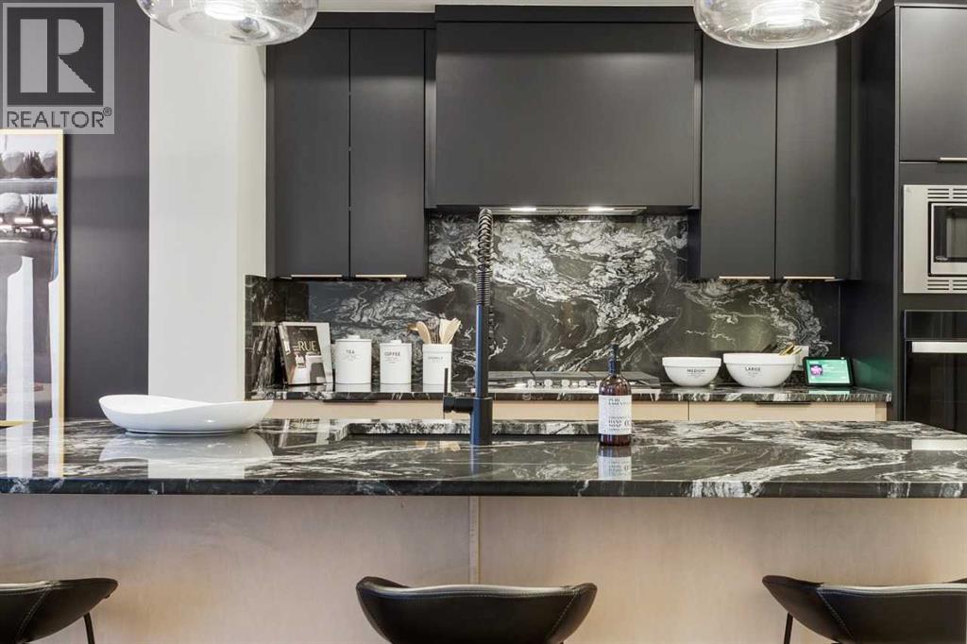
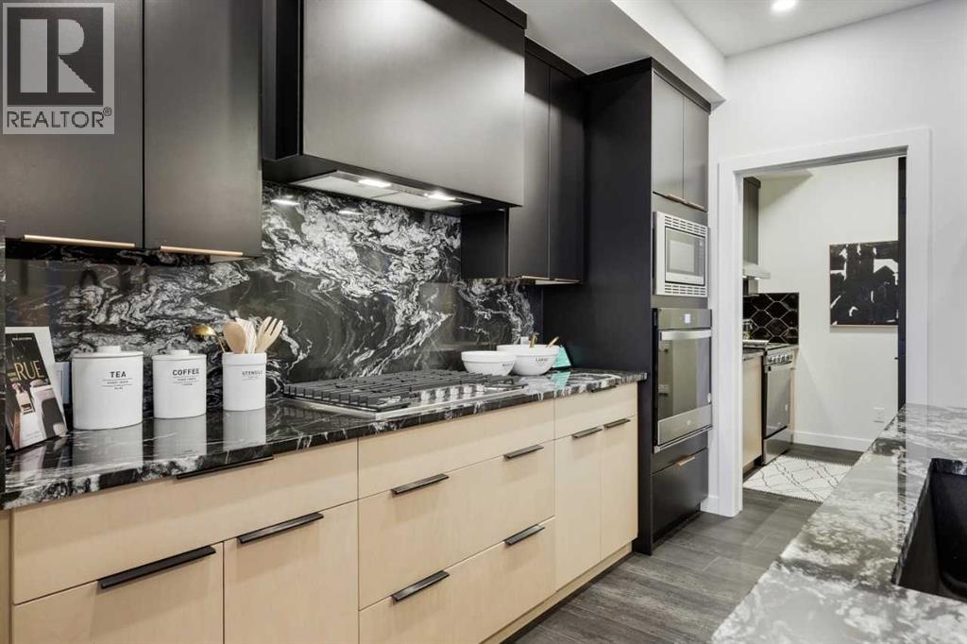
This beautiful family home was designed for flexible living with a walkout basement, concrete patio, 9' basement ceiling, added windows, and a rear vinyl deck with aluminum glass railing and BBQ gas line. Main floor bedroom and full bath are perfect for guests or a quiet office. Enjoy LVP throughout the main floor, quartz countertops with undermount sinks, oak railing with iron spindles, and a cozy electric fireplace for relaxed evenings. Executive kitchen features built-in stainless steel appliances, chimney hood fan, gas cooktop, pendant lighting, and pull-out waste bin. Upstairs, the 5-piece ensuite offers a soaker tub, fully tiled shower with bench and barn door, vanity drawers, plus tiled floors in upper baths and laundry. This energy-efficient home is Built Green certified and includes triple-pane windows, a high-efficiency furnace, and a solar chase for a solar-ready setup. Home includes blower door testing for energy efficiency, plus an electric car charger rough-in, it’s designed for sustainable, future-forward living. Featuring smart home technology, this home includes a programmable thermostat, ring camera doorbell, smart front door lock, smart and motion-activated switches—all seamlessly controlled via an Amazon Alexa touchscreen hub. Photos are representative. (id:65883)
Location
Call 780-916-8050 · Browse more properties
Listing information provided through CREA DDF®. Listing courtesy of Bode Platform Inc.. Source attribution · REALTOR.ca
Details, measurements, price and availability may change and require verification. MLS® and REALTOR® are trademarks of the Canadian Real Estate Association.