MLS® E4513976 · Active
6260 179 AV NW
Edmonton, Alberta
$659,600
Source-listed price. Confirm sale or lease terms and availability.
 Enquire about this property
Property photographs
Property details
- MLS®
- E4513976
- Status
- Active
- Property type
- Single Family
- City
- Edmonton
- Bedrooms
- 5
- Bathrooms
- 3
- Year built
- 2026
- Living area
- 2211 square feet
- Listing brokerage
- Exp Realty
About this property
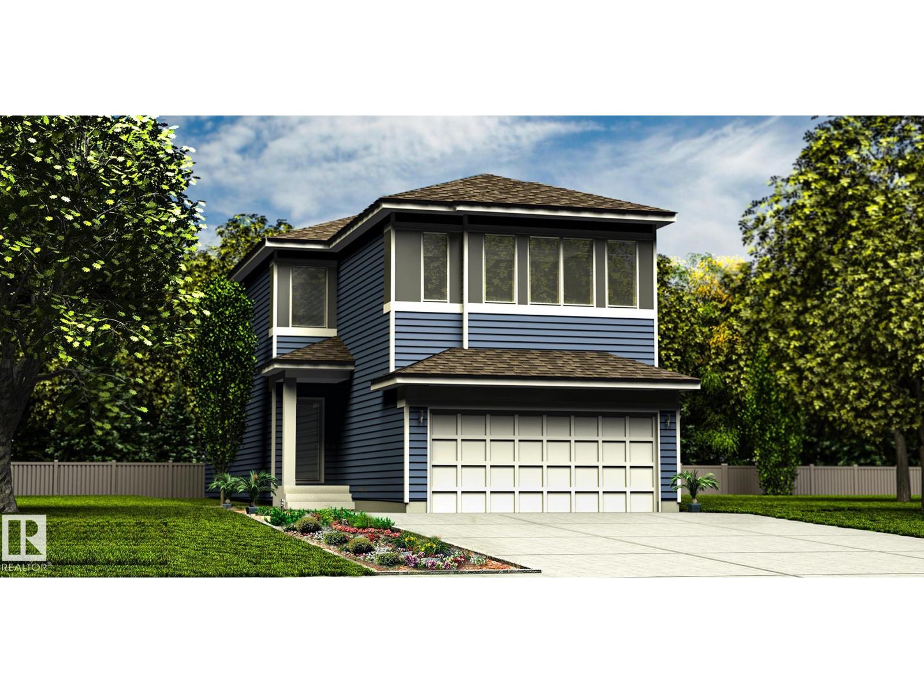
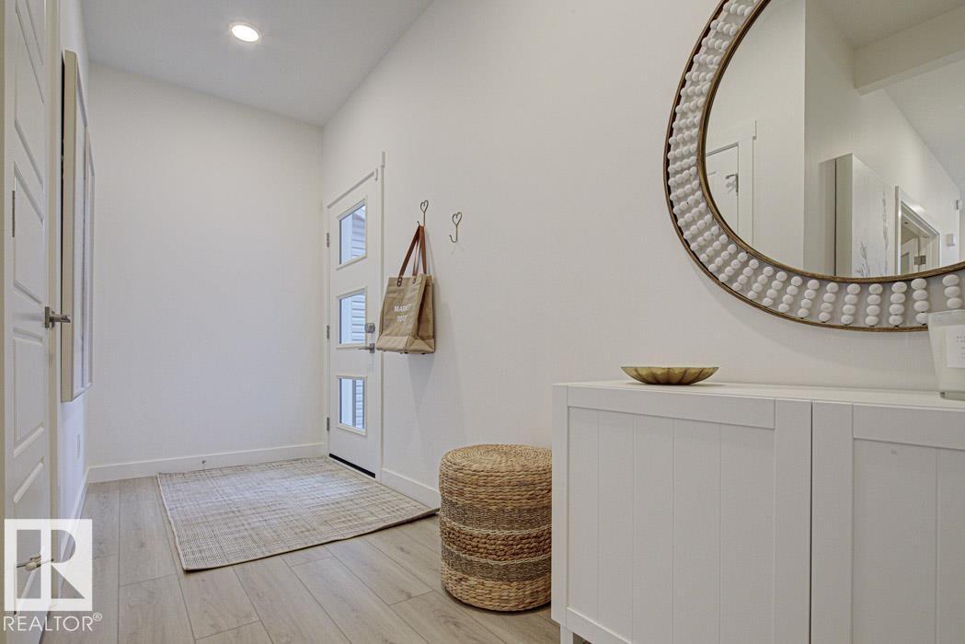
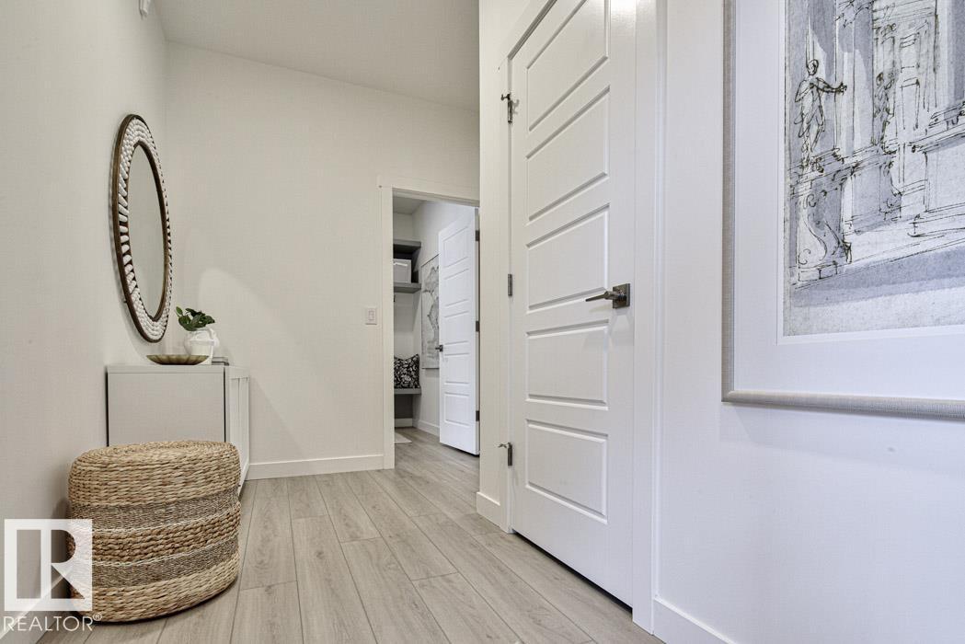
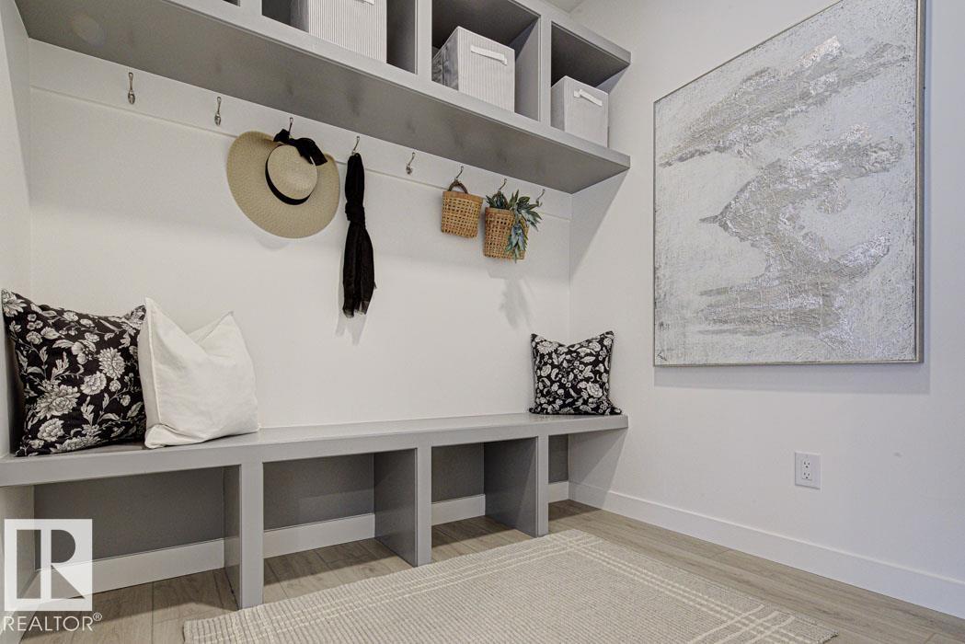
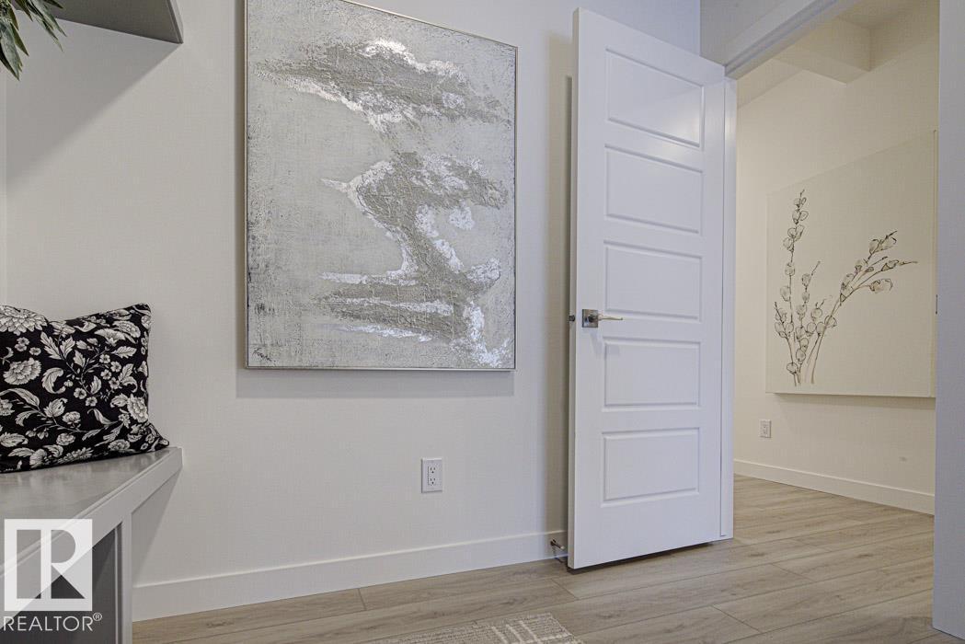
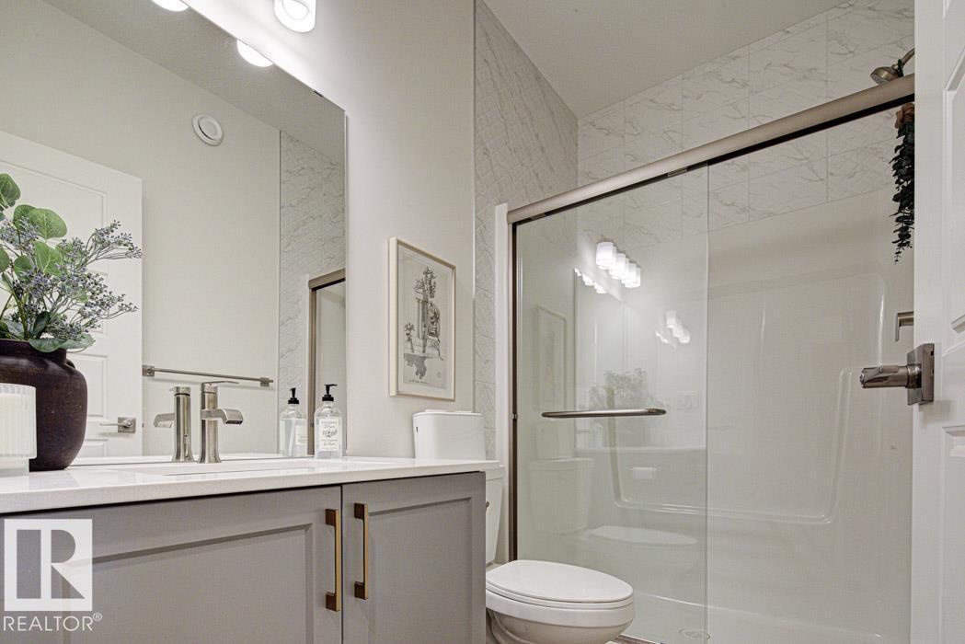
Spacious 2,211 sq ft home w/ dbl attached garage incl floor drain & 2' added width, 9' ceilings on main/lower levels, sep side entry & LVP flooring thru main/upper floors. Foyer w/ coat closet; mud rm off garage near full 3-pce bath w/ W/I shower and main flr bdrm across hall. Dining rm offers defined space before open great rm & kitchen. Kitchen features quartz counters throughout home, island w/ flush eating ledge, built-in microwave, Silgranit undermount sink & pendant lighting, plus chimney-style hood fan, full-height tile backsplash, Thermofoil cabinets w/ raised profiles, soft-close doors/drawers & 48 full-height pantry. Great rm offers FP, lrg windows, dramatic 17' open-to-above ceiling & garden door to backyard. Upstairs incl primary suite w/ lrg W/I closet & 5-pce ensuite w/ dbl sinks, tub & W/I shower w/ glass doors. Bonus rm, laundry rm, 2 addl bdrms & 4-pce main bath w/ dbl sinks complete upper flr. Black plumbing/lighting, upgraded railings & basement rough-in plumbing incl. (id:65883)
Location
Call 780-916-8050 · Browse more properties
Listing information provided through CREA DDF®. Listing courtesy of Exp Realty. Source attribution · REALTOR.ca
Details, measurements, price and availability may change and require verification. MLS® and REALTOR® are trademarks of the Canadian Real Estate Association.