MLS® A2353432 · Active
44 Isaacson Crescent
Red Deer, Alberta
$459,900
Source-listed price. Confirm sale or lease terms and availability.
 Enquire about this property
Property photographs
Property details
- MLS®
- A2353432
- Status
- Active
- Property type
- Single Family
- City
- Red Deer
- Bedrooms
- 4
- Bathrooms
- 2
- Year built
- 2005
- Living area
- 1129 square feet
- Listing brokerage
- Royal LePage Network Realty Corp.
About this property
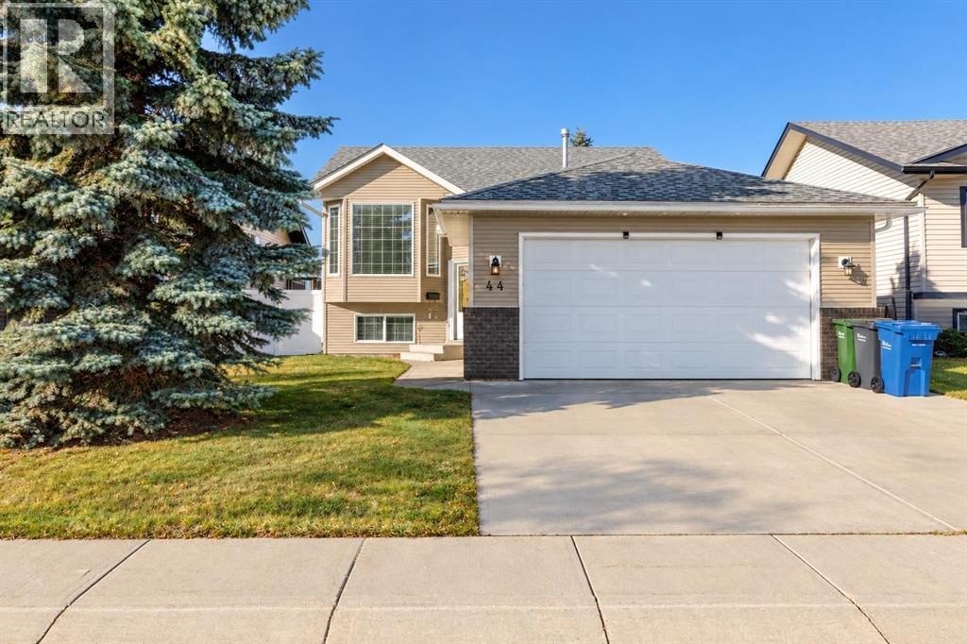
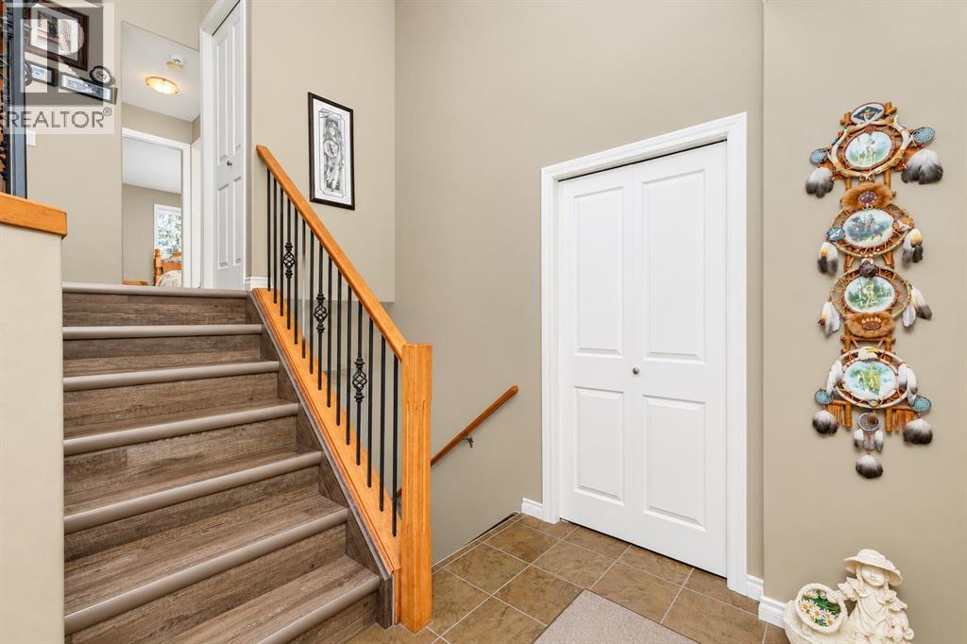
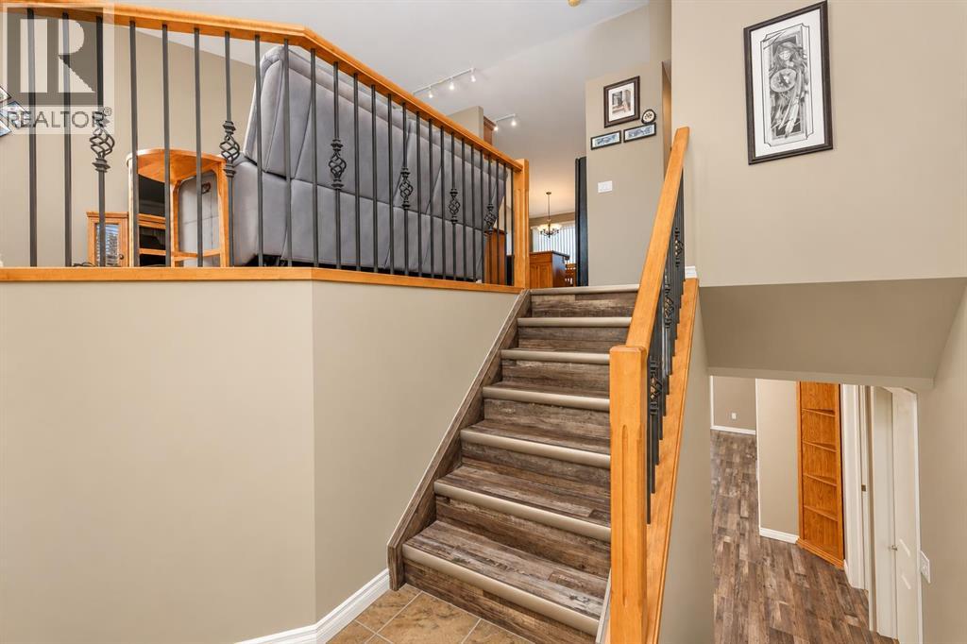
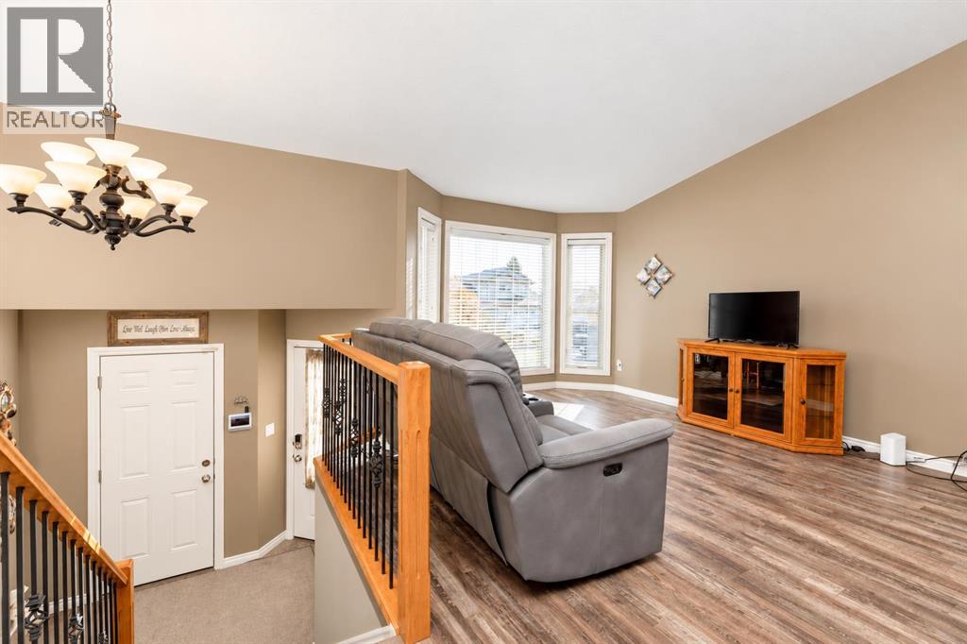
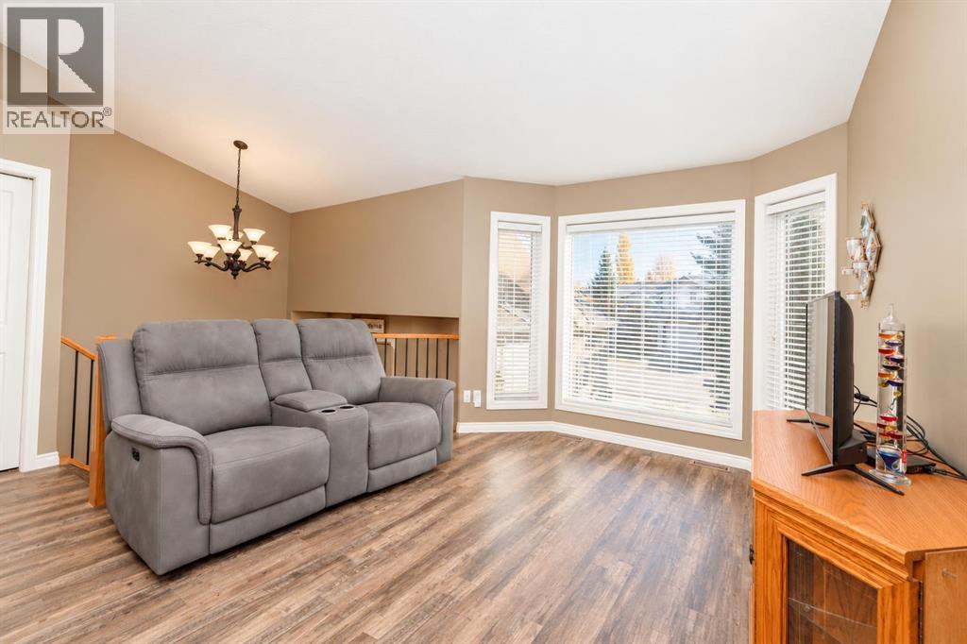
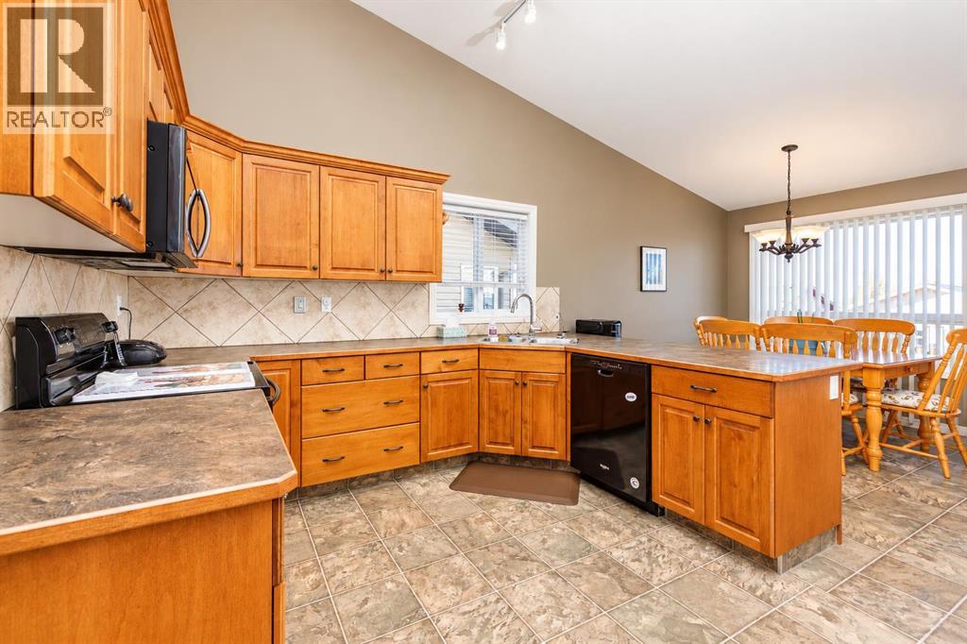
Full of warmth, style & comfort, this 4 bed, 2 bath home with a fully finished WALKOUT basement & attached DOUBLE garage is sure to please! Nestled on a quiet crescent, offering a fabulous layout with plenty of room to live & grow. Step inside to discover a tiled entry with closet, newer vinyl plank flooring, & a cozy living room with lots of natural light. Delicious kitchen/dining area boasts black appliances, a pantry, & peninsula for added counter space. Enjoy evening BBQ's on your awesome west facing deck with stairs leading down to an inviting backyard, complete with vinyl fencing & a back lane. The spacious primary bedroom will easily accommodate a king bed, has double closets, & a convenient pocket door to the 4pc main bath. A sizable second bedroom completes this level. Bright & open walkout basement has vinyl plank flooring, a large family room, 2 awesome bedrooms, a 4 pc bath, laundry, storage, roughed in in-floor heat & access to a covered concrete patio! The garage is 22x22 & finished inside with a man door. All appliances included. Easy access to 19th street & close to Don Campbell Elementary School, East Hill Shopping Center & all amenities. This home has been well cared for & is ready for its next chapter! (id:65883)
Location
Call 780-916-8050 · Browse more properties
Listing information provided through CREA DDF®. Listing courtesy of Royal LePage Network Realty Corp.. Source attribution · REALTOR.ca
Details, measurements, price and availability may change and require verification. MLS® and REALTOR® are trademarks of the Canadian Real Estate Association.