MLS® A2352556 · Active
3 Lakewood Point
Strathmore, Alberta
$783,000
Source-listed price. Confirm sale or lease terms and availability.
 Enquire about this property
Property photographs
Property details
- MLS®
- A2352556
- Status
- Active
- Property type
- Single Family
- City
- Strathmore
- Bedrooms
- 4
- Bathrooms
- 3
- Year built
- 2025
- Living area
- 2317 square feet
- Listing brokerage
- CIR Realty
About this property
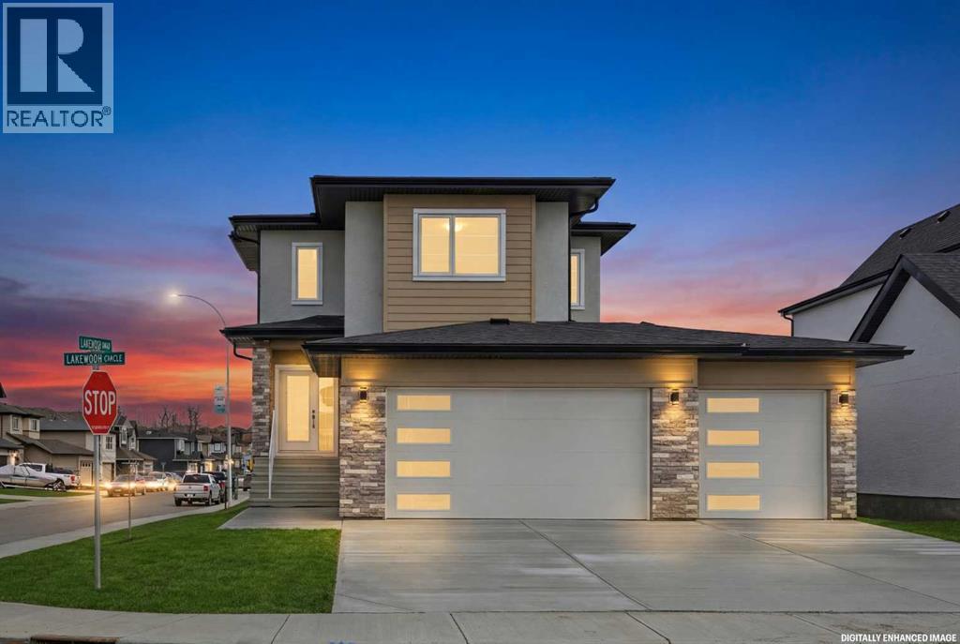
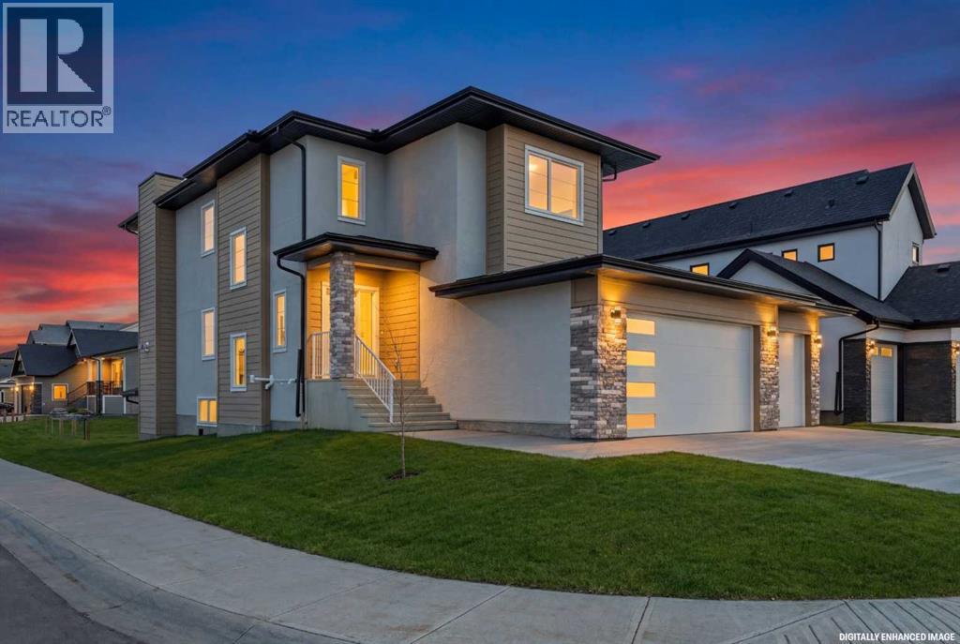
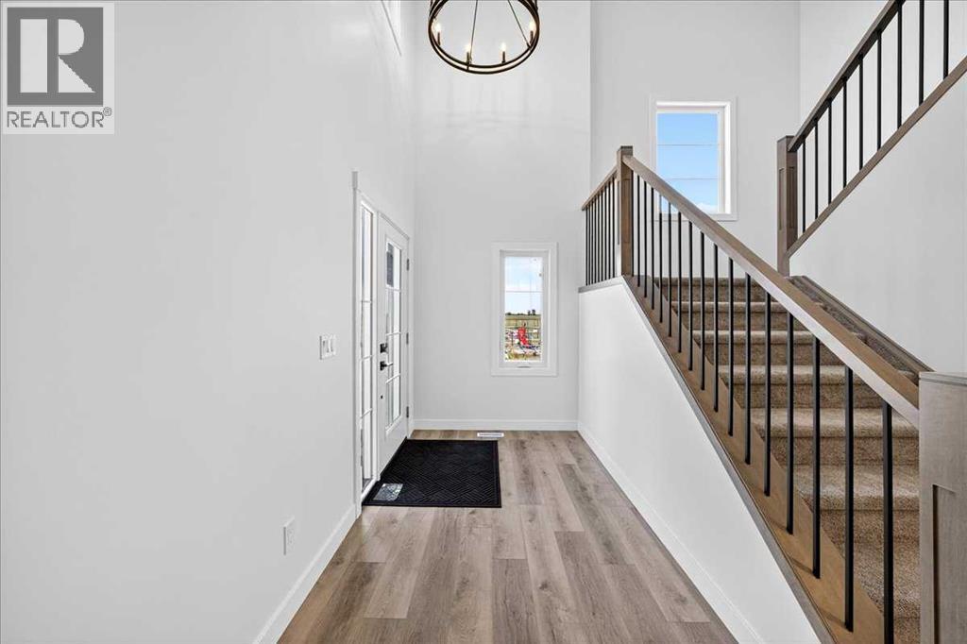
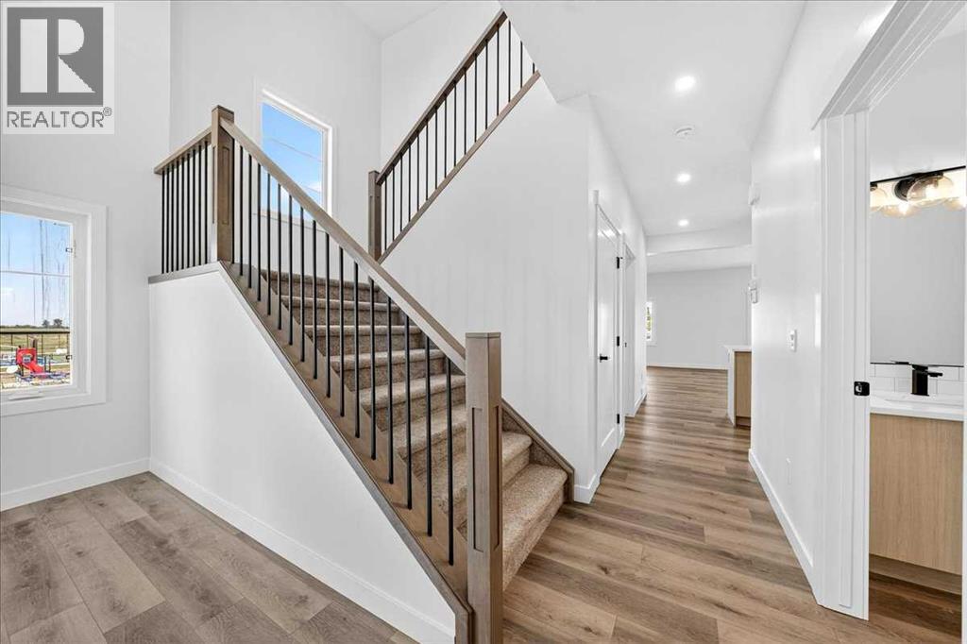
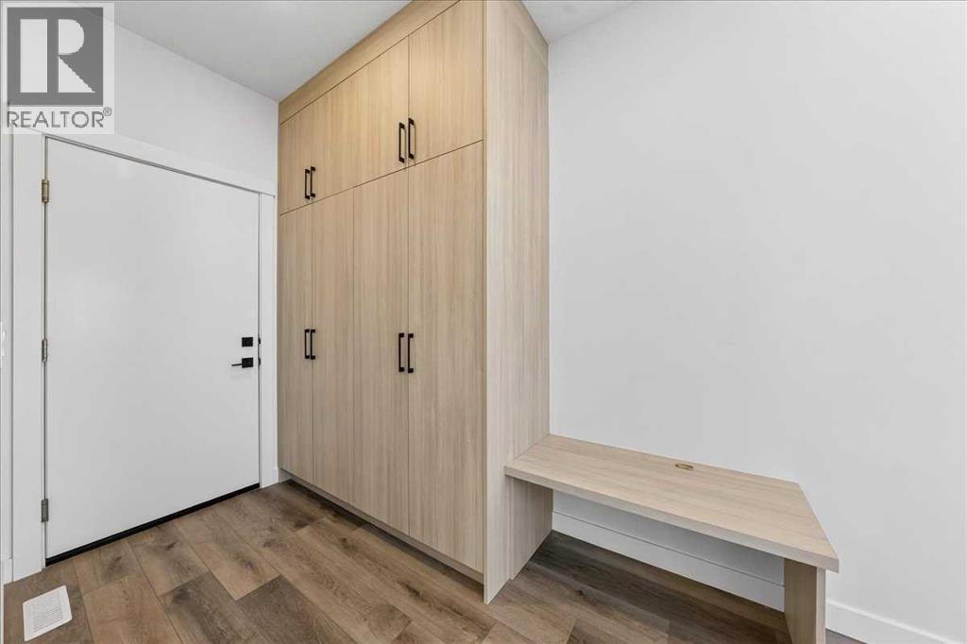
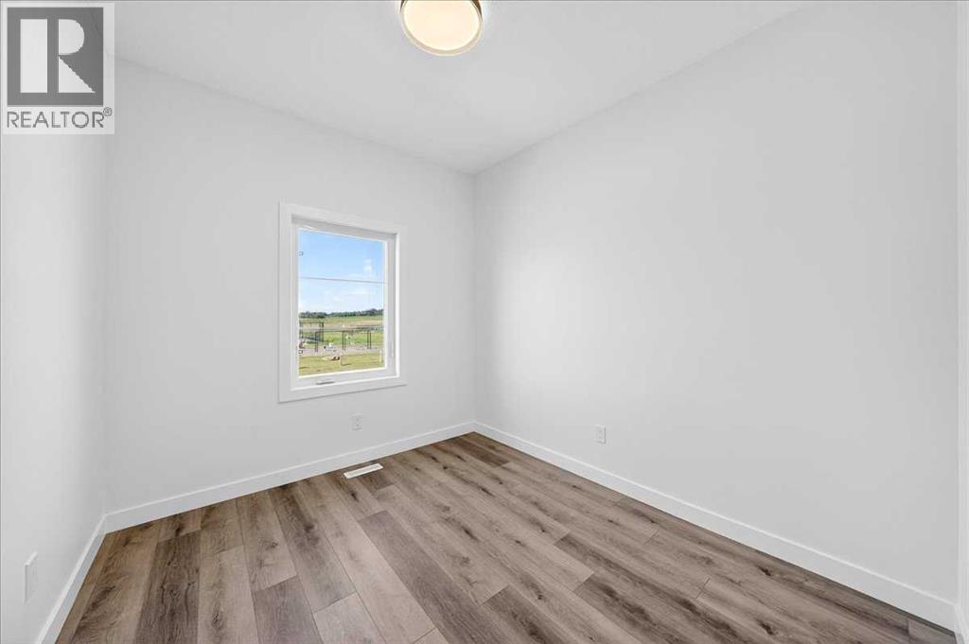
Welcome to this beautiful 2,317 sq. ft. two storey walkout home built by Dhaduk Homes, located on a desirable corner lot in the Lakewood community of Strathmore. Backing onto a peaceful pond, green space, and walking pathways, this home offers beautiful views and plenty of natural light. The property features an oversized triple-car attached garage and a spacious driveway with plenty of parking.The main floor offers a bright, open concept layout with a spacious living room featuring an electric fireplace, a dining area, and a modern kitchen with stainless steel appliances, plenty of cabinets, a large island, and a walk-in pantry. A main floor bedroom is perfect for guests, a home office, or family members. A convenient 2 piece bathroom completes the main floor.Upstairs, you will find a spacious primary bedroom with a 5 piece ensuite and walk in closet, along with two additional good sized bedrooms and a full 4-piece bathroom. The upper floor also features a large bonus room, an open to below area, and convenient laundry.The unfinished walkout basement offers plenty of space for future development and direct access to the backyard. Additional features include 9 foot ceilings on the main floor and basement, and an upgraded 200 amp electrical panel.Enjoy the beautiful pond views, nearby walking paths, and peaceful surroundings. This home offers a great combination of space, comfort, and modern features in a growing community. Don't miss this opportunity to own a beautiful walkout home with a triple car garage backing onto a pond! (id:65883)
Location
Call 780-916-8050 · Browse more properties
Listing information provided through CREA DDF®. Listing courtesy of CIR Realty. Source attribution · REALTOR.ca
Details, measurements, price and availability may change and require verification. MLS® and REALTOR® are trademarks of the Canadian Real Estate Association.