MLS® E4512463 · Active
6124 175 AV NW
Edmonton, Alberta
$634,700
Source-listed price. Confirm sale or lease terms and availability.
Enquire about this propertyProperty photographs
Property details
- MLS®
- E4512463
- Status
- Active
- Property type
- Single Family
- City
- Edmonton
- Bedrooms
- 4
- Bathrooms
- 4
- Year built
- 2016
- Living area
- 2141 square feet
- Listing brokerage
- Homes & Gardens Real Estate Limited
About this property
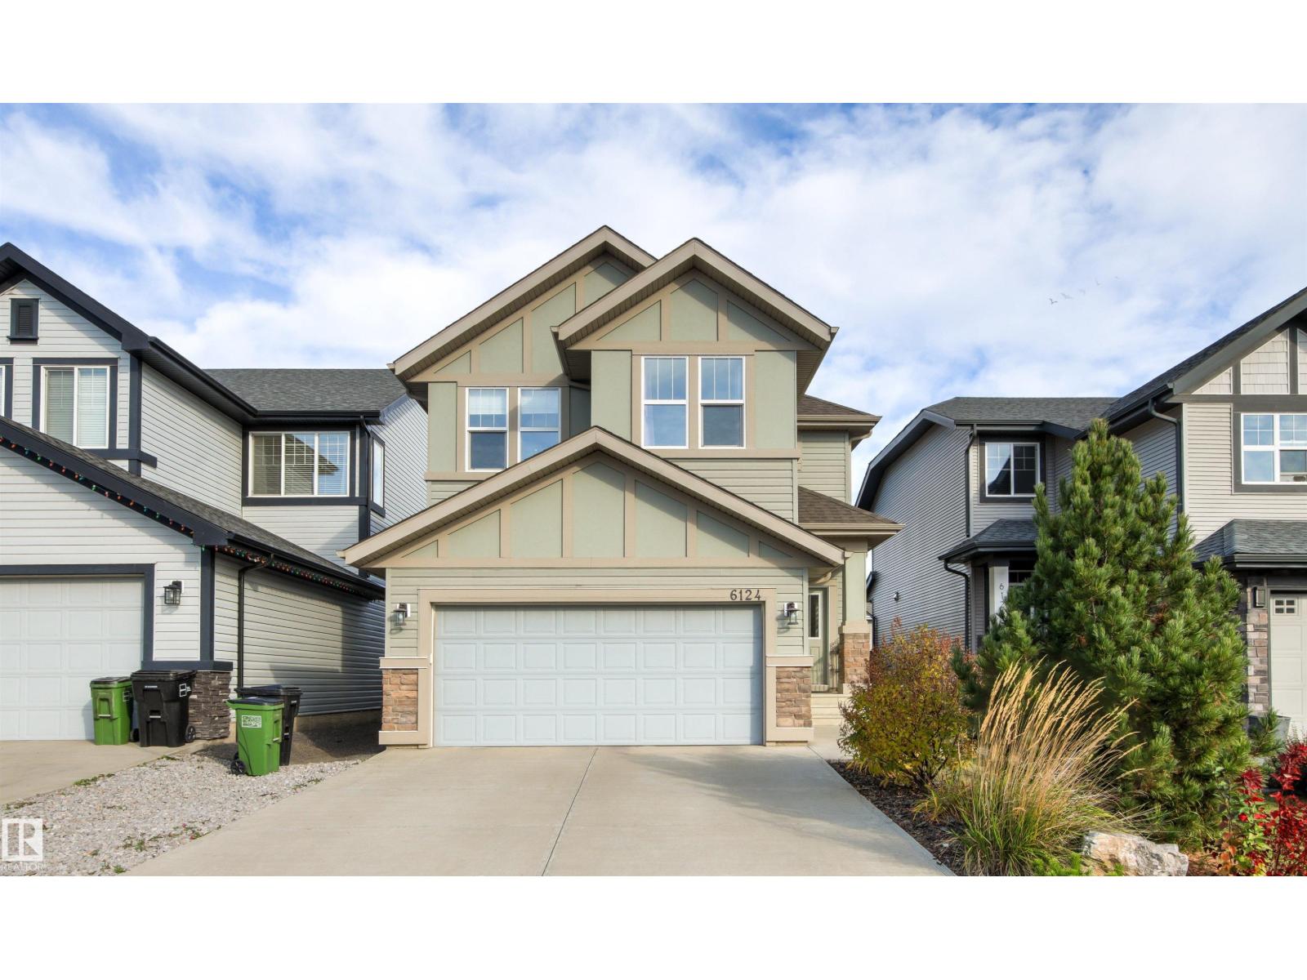
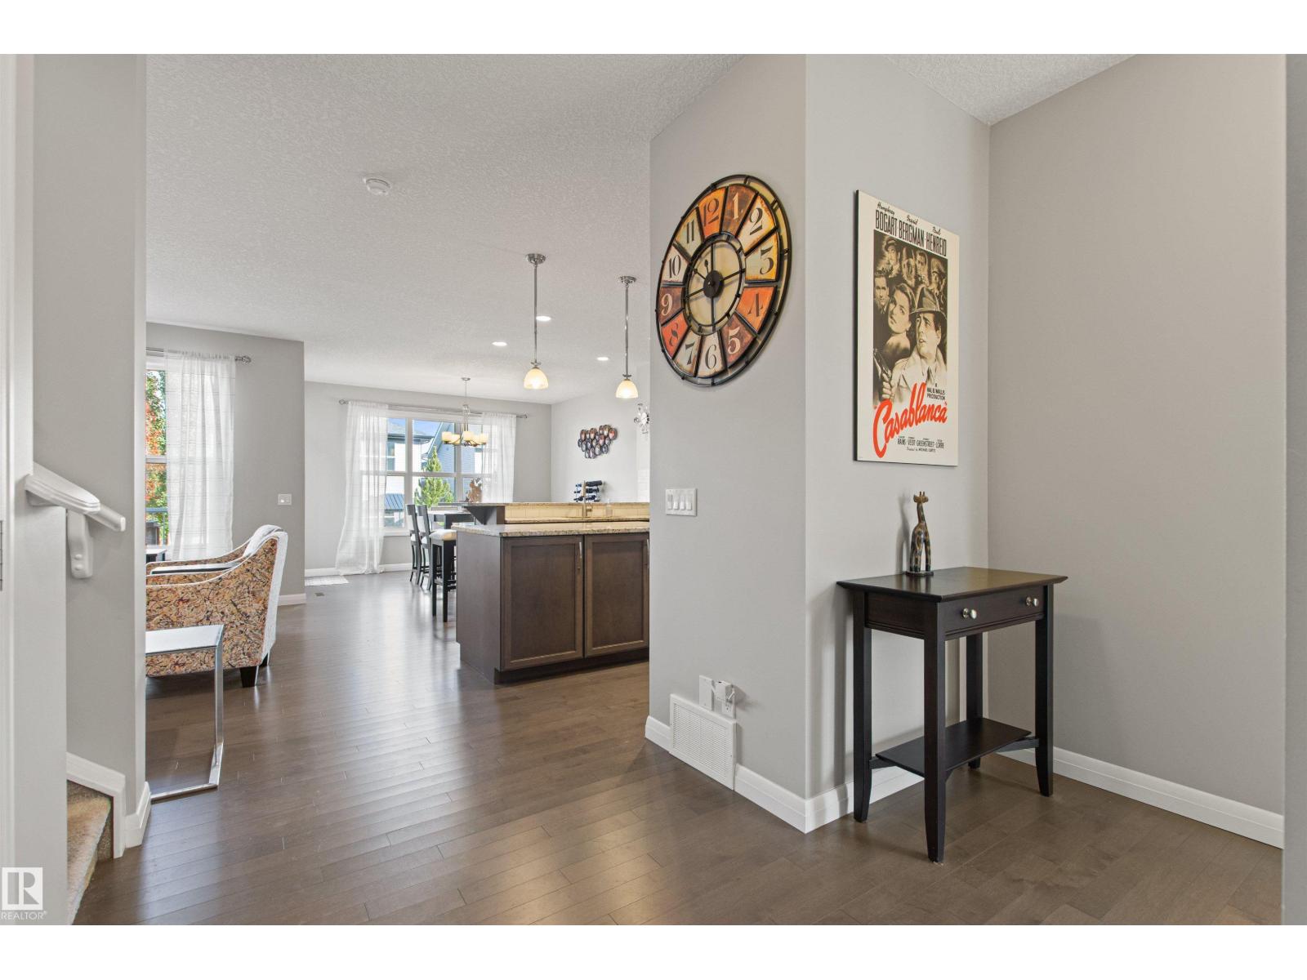
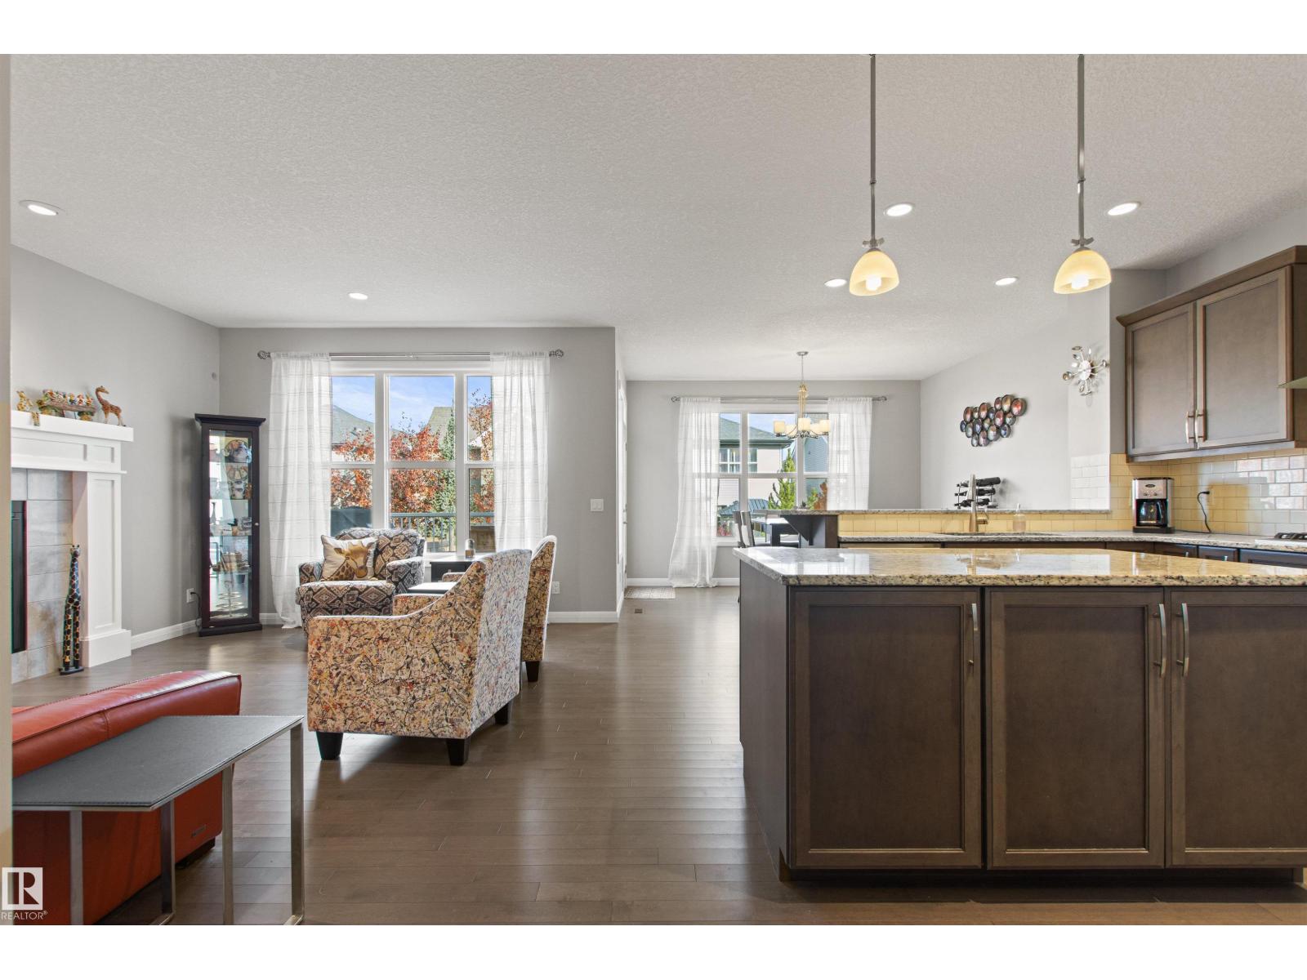
This incredible home has so much to offer! ORIGINAL OWNER - Jayman built, fully finished on 3 levels offering over 2900sqft of developed living space. TOTAL of 4 bedrooms,3.5 bathrooms & 3 living areas, ideal for whole family! Main-floor offers an abundance of windows, cozy living room w/ elegant gas fireplace & INSPIRING KITCHEN that boasts eat-up peninsula, inviting island, corner pantry, granite counters, gas stove top plus built-in oven & microwave. Upper level has great layout w/ Primary Suite separated from 2 additional bedrooms by bonus room. 4pc bath & separate proper laundry room complete this level. Did I mention the Primary Suite offers luxurious ENSUITE w/ separate soaker tub & shower PLUS DUAL VANITIES & WALK-IN CLOSETS!? Basement was prof finished as an entertainment retreat - huge rec room, 4th bedroom, 4pc bath + storage. Yard was professionally landscaped offering LOW MAINTENANCE TURF, great patio, deck & variety of perennial shrubs. To top it off - a double attached garage & CENTRAL A/C. (id:65883)
Location
Call 780-916-8050 · Browse more properties
Listing information provided through CREA DDF®. Listing courtesy of Homes & Gardens Real Estate Limited. Source attribution · REALTOR.ca
Details, measurements, price and availability may change and require verification. MLS® and REALTOR® are trademarks of the Canadian Real Estate Association.